Seminars and company events
The Ritz-Carlton, Pentagon City can stage a general session of up to 700 people in its Grand Ballroom, with 12 event rooms and 10 breakout rooms across 17,424 square feet. The hotel stands at 1250 South Hayes Street in Arlington, Virginia, steps from Pentagon City Metro station and two stops from Reagan National Airport.
The Grand Ballroom covers about 7,200 square feet without pillars, under 15-foot ceilings, and divides into three sections. The Plaza Ballroom, about 3,000 square feet, divides into four rooms for parallel sessions. Executive meetings use the Boardroom for 16, the Consulate Room for 14, the Directors Room for 20 and three rooms for six: the Attaché, Cabinet and Delegate rooms. Foyers in front of both ballrooms serve for registration, coffee breaks and sponsor tables. The events team offers custom catering and planning support, and the location close to federal agencies and associations suits government-related meetings.
Weddings and receptions
The Grand Ballroom hosts receptions of about 600 guests. The Diplomat Room seats about 90 with space for a dance floor, and the Ambassador Room, with a marble fireplace, a marble bar and a private entry foyer, takes about 70. The Ballroom Terrace Foyer, with floor-to-ceiling windows, suits a cocktail hour. A separate ceremony room can be arranged. Wedding packages include a menu tasting with the executive chef for four guests and a complimentary suite night, and guest room blocks start at 10 rooms per night.
Rooms and capacities
Grand Ballroom: 7,161 square feet, 700 theater. Plaza Ballroom: 3,072 square feet, 350 reception. Diplomat Room: 1,887 square feet, 200 reception. Ambassador Room: 1,290 square feet, 100 reception. Directors Room: 308 square feet, 20 theater or banquet. Boardroom: 624 square feet, 16 conference. Consulate Room: 375 square feet, 14 conference. Attaché, Cabinet and Delegate rooms: about 150 to 200 square feet each, 6 conference. The Ballroom Terrace Foyer, 945 square feet, and the Plaza Foyer, 1,260 square feet, serve as prefunction space.
Accommodation
Guest rooms and suites sit above the event levels, and group blocks can be held for attendees and wedding guests. The number of rooms and categories for a block is set with the sales team.
Catering
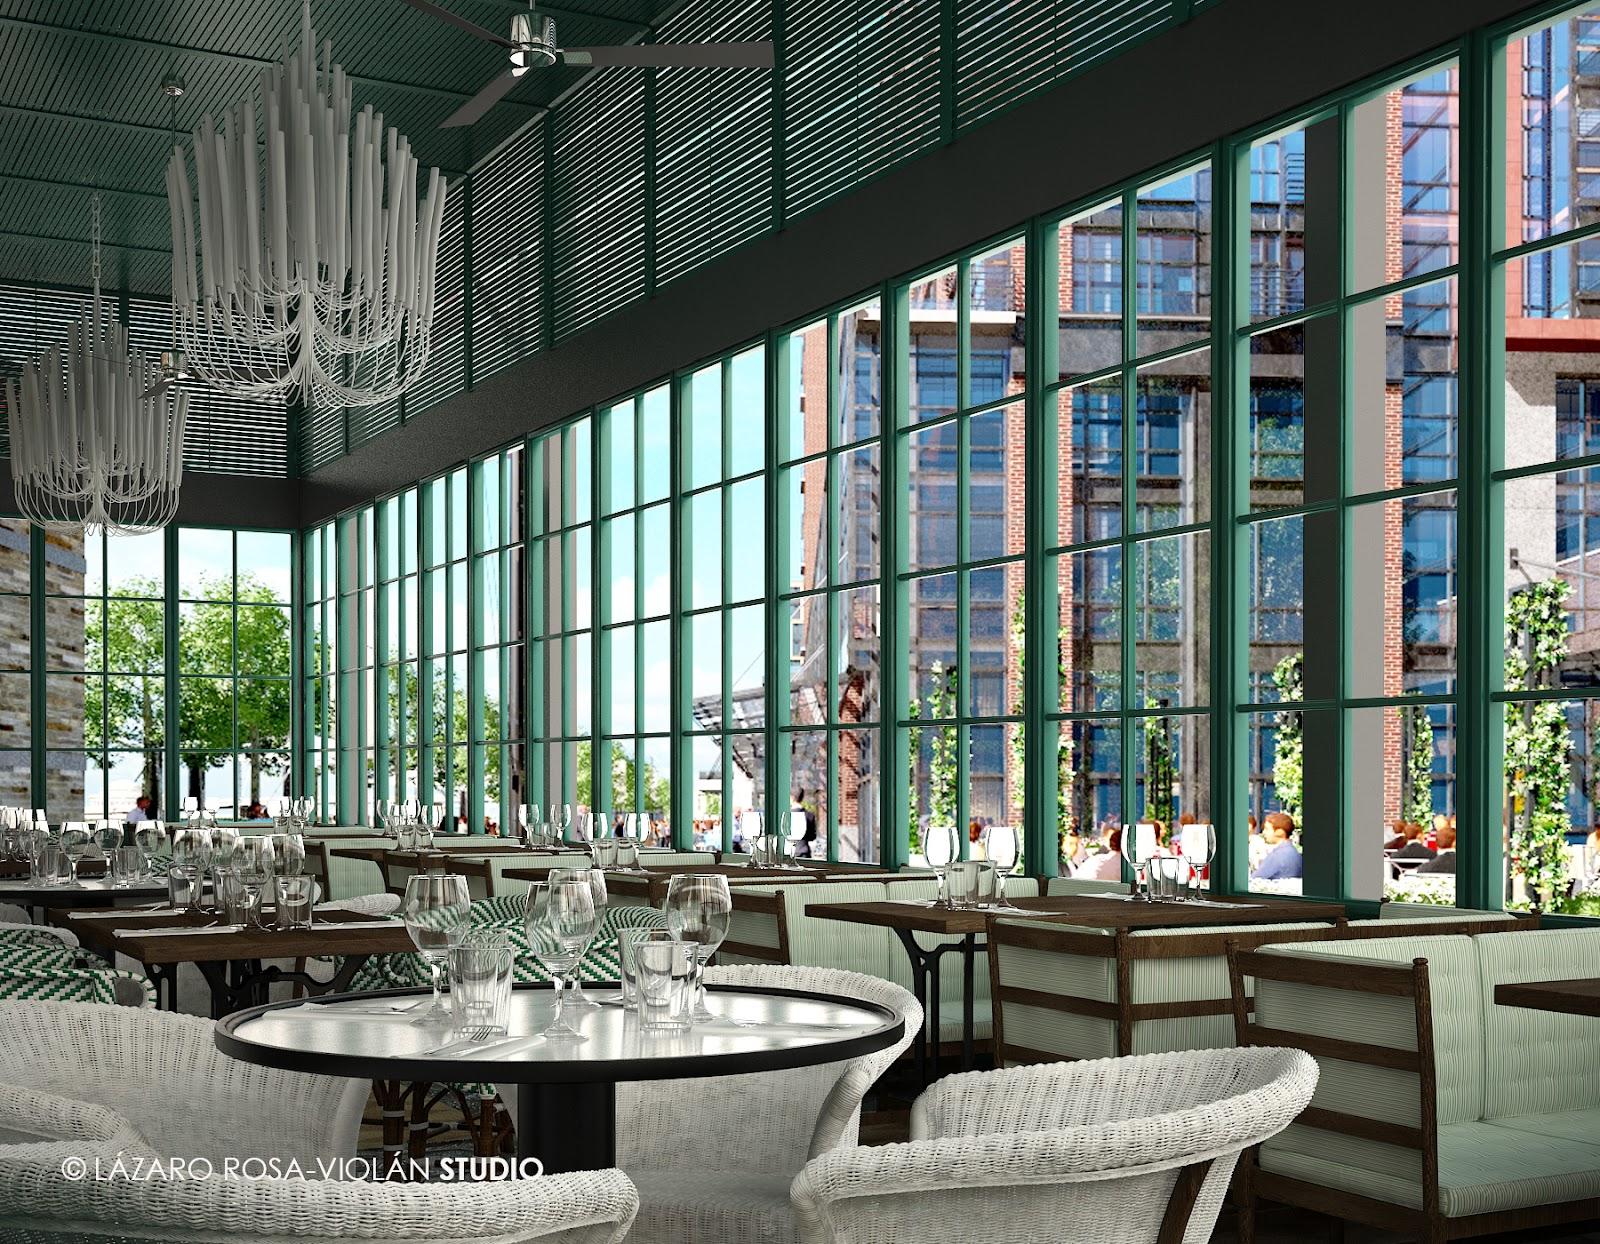
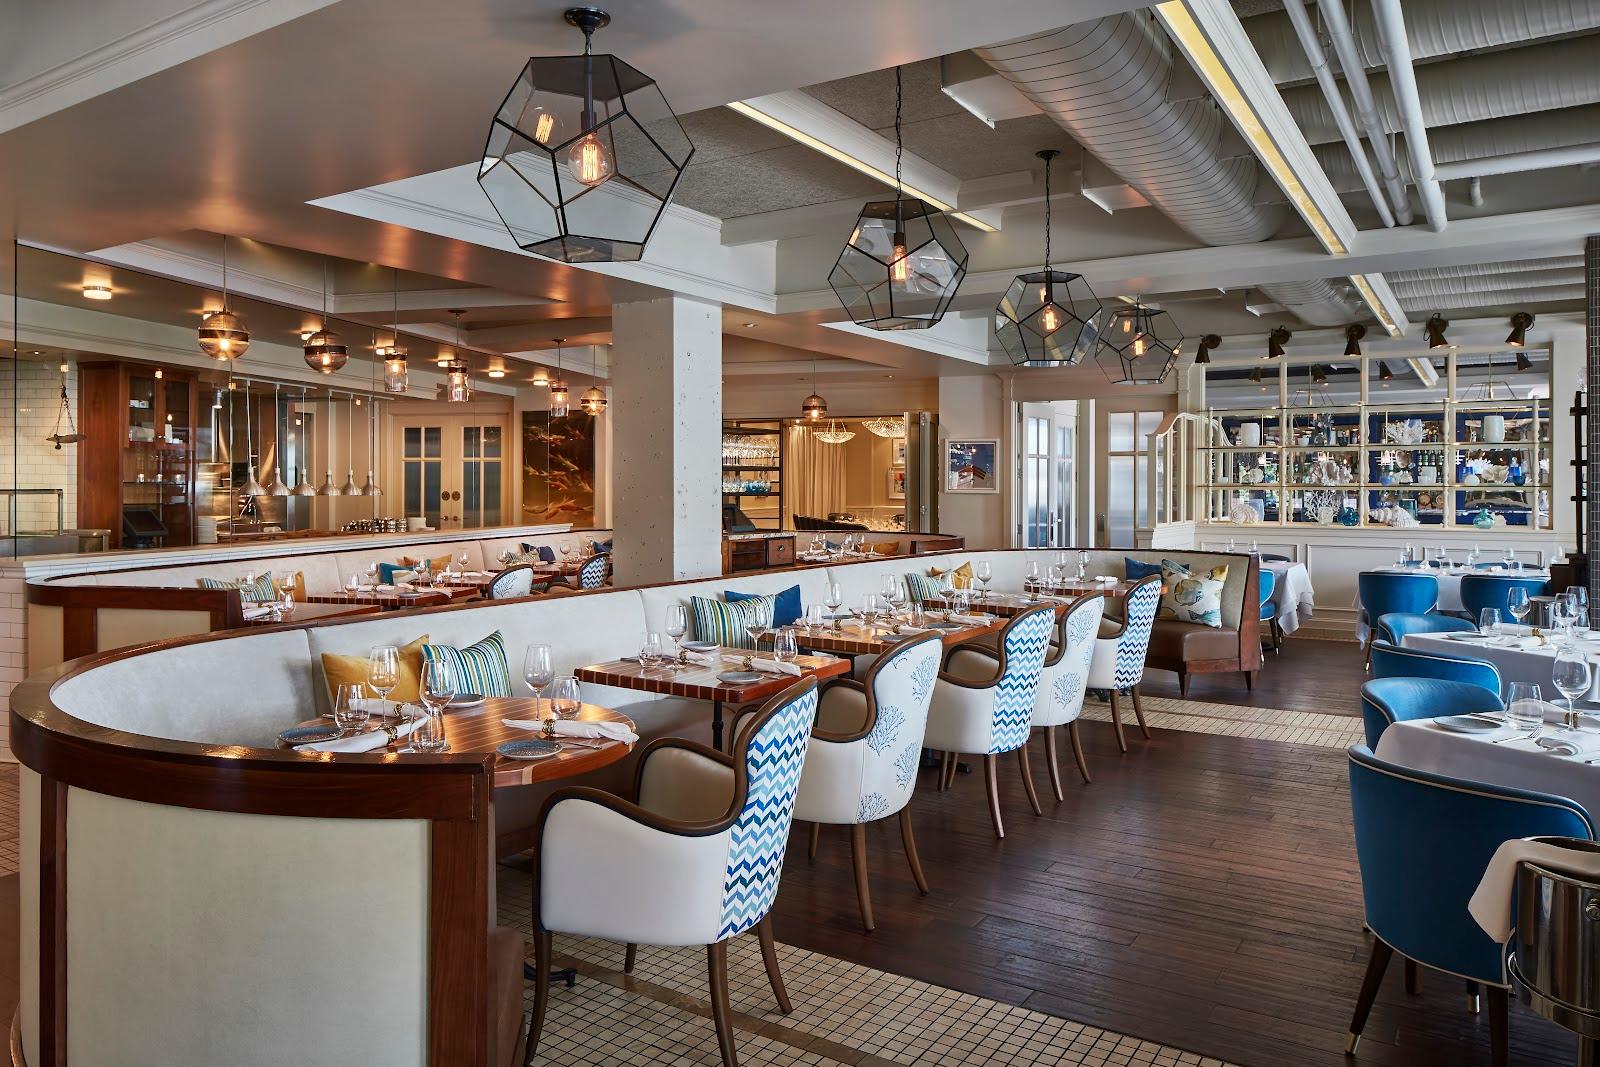
Santé, on the lobby level, serves Mediterranean-inspired cooking, with its own bar and a private dining room for smaller dinners. For events the banquet kitchen prepares custom menus, including vegetarian, vegan and kosher options, and outside caterers are accepted for specific ethnic or religious needs. Wedding cakes come from the in-house pastry team.
History and setting
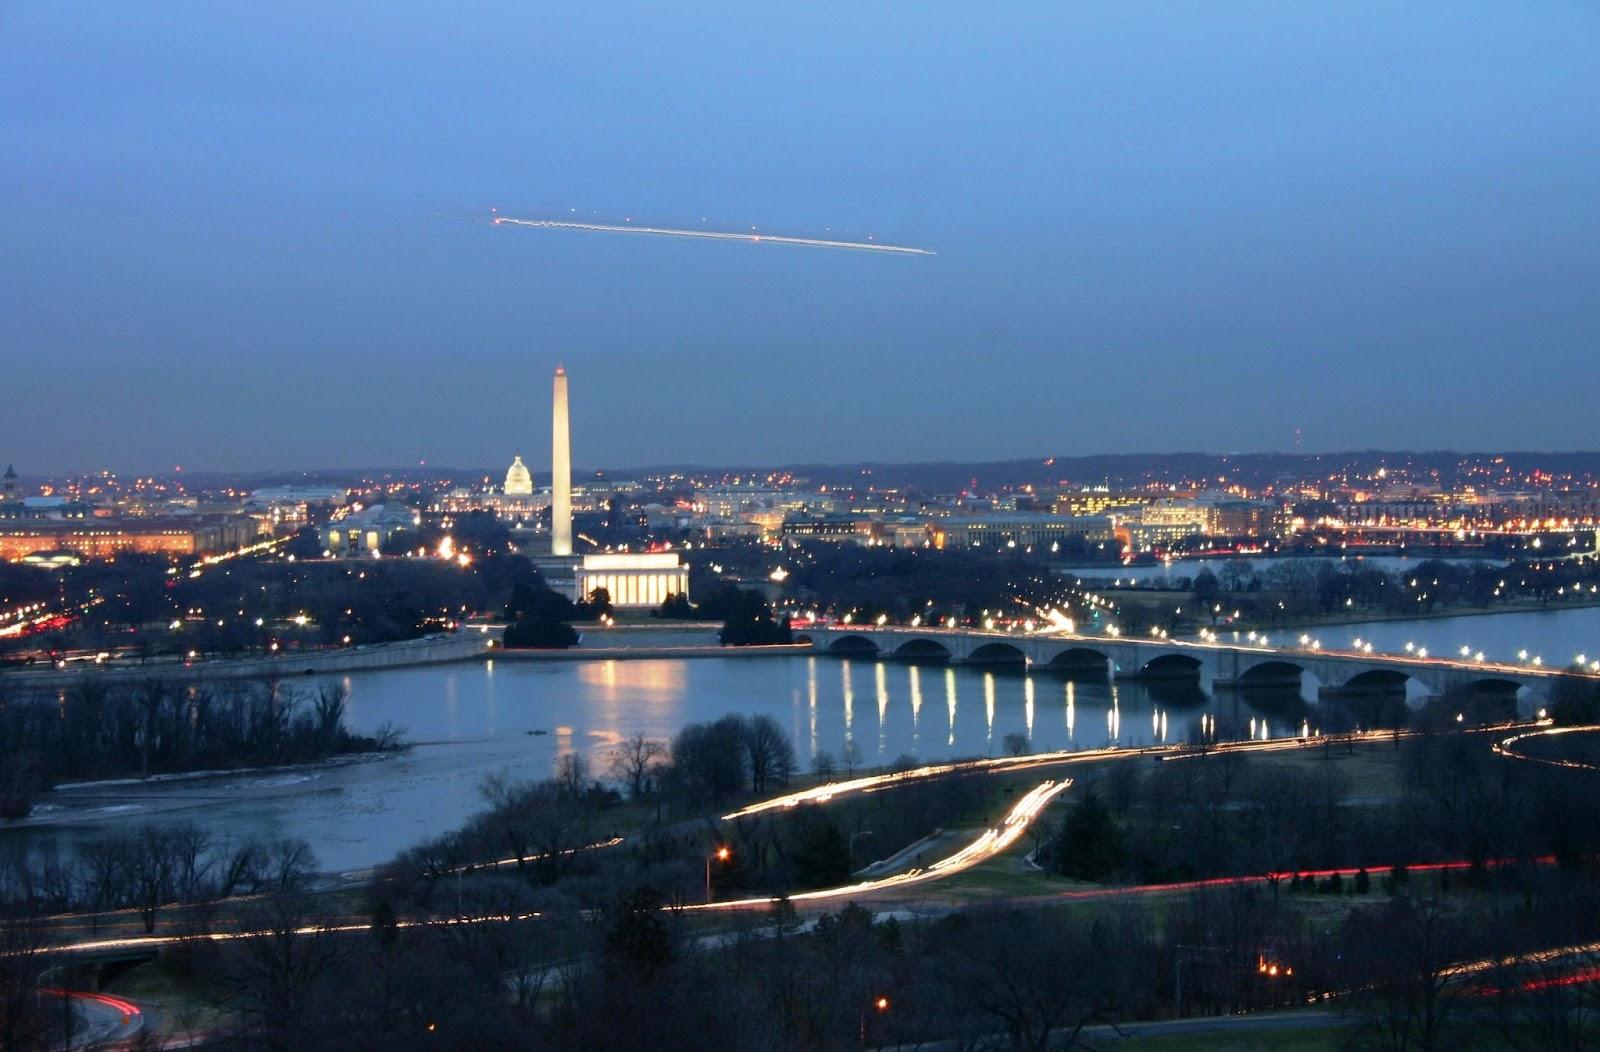
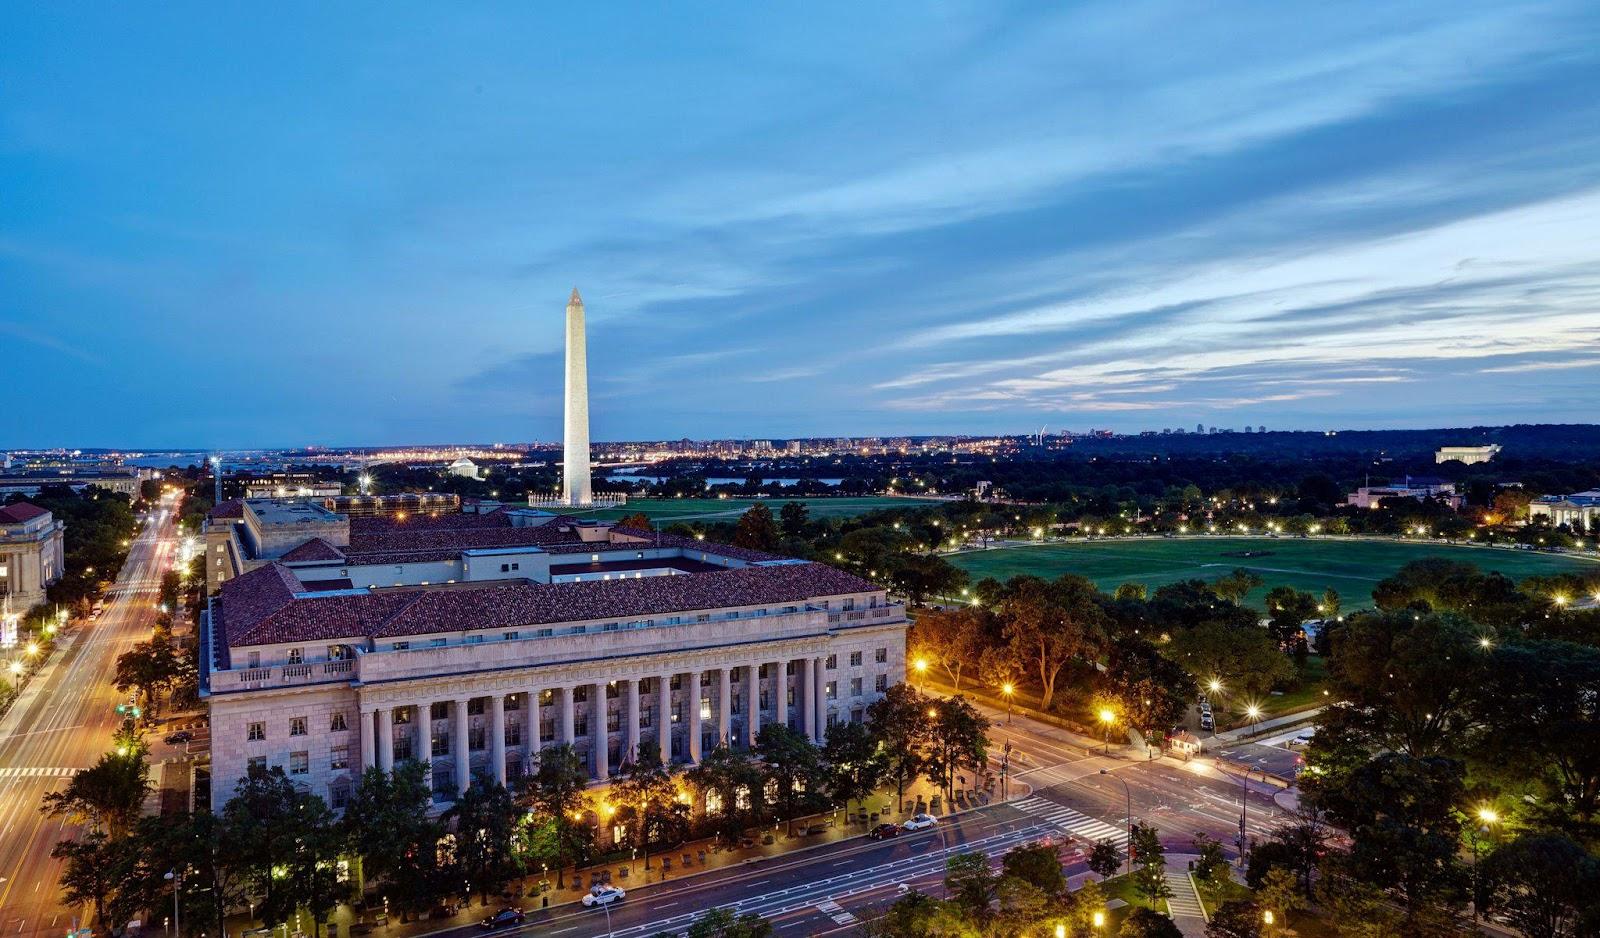
The hotel sits in Pentagon City, a business and retail district of Arlington across the Potomac River from Washington, close to the Pentagon. The Metro puts the National Mall, downtown offices and the airport within a few stops, so delegates can move between sessions and appointments without a car.
Getting there
Pentagon City station, on the Metro Blue and Yellow lines, is steps from the hotel entrance. Ronald Reagan Washington National Airport is two stops away, and downtown Washington two stops in the other direction. Union Station, served by Amtrak, is about 10 km away, and Washington Dulles International Airport about 40 km.