Stanhope Hotel Brussels

Brussels, Belgium · Meetings

Ten meeting rooms over 800 m² and a 355 m² ballroom for up to 300 guests, in a 125-room hotel by the European Quarter

Stanhope Hotel Brussels offers ten meeting and conference rooms over 800 m² near the European Quarter, led by the 355 m² Balmoral ballroom that divides into three rooms. The hotel has 125 bedrooms, a restaurant, a bar, banquet catering and a parking garage.

Maximum capacity
300
Event spaces
7
Rooms
125
Rooms with daylight
Yes
Audiovisual equipment
Yes
Ballroom or dance floor
Yes

Event spaces

  • Balmoralup to 300355 m², divisible into three rooms; 300 reception, 250 cinema, 230 banquet, stage and dance floor
  • Wellingtonup to 5058 m², daylight, projector; reception 50, banquet 40, cinema 40
  • Lancasterup to 2536 m², daylight, projector; up to 25 guests
  • The Boardroomup to 1032 m², boardroom layout, daylight, projector
  • Tearoomup to 2524 m², daylight, reception or boardroom layout
  • Stuartup to 2022 m², parquet floor, daylight, up to 20 guests
All 7 spaces
  • Spencerup to 1518 m², parquet floor, daylight, up to 15 guests

Getting there and practical details

Neighborhood
European Quarter
Nearest airport
Brussels Airport (12 km)
Nearest station
Brussels Luxembourg (500 m)

Stanhope Hotel Brussels is a hotel in the center of Brussels, at Rue du Commerce 9, with ten conference and meeting rooms spread over 800 m². It suits board meetings, training days, company dinners and larger receptions, and it has 125 bedrooms on site for guests who stay overnight. The Balmoral ballroom is the largest room and the main option for events above 100 people.

Seminars and company events

Ten rooms allow one organiser to combine a plenary session with several breakout groups in the same building. Air conditioning is installed throughout, and most rooms have daylight. Rooms are equipped with a projector, a flipchart, wireless internet and extension cords, and several have blinds and light dimmers for presentations.

The Wellington is the main meeting room, at 58 m² and up to 50 guests in a reception layout. Smaller rooms handle workshops and committees: the Lancaster at 36 m², the Tearoom at 24 m², the Stuart at 22 m², the Spencer at 18 m² and The Boardroom at 32 m² for a table of 10. The hotel lists banquet facilities, an exhibition floor and a catering service in its amenities, and organisers can request a quote through the hotel.

Rooms and capacities

The Balmoral covers 355 m² and can be used whole or divided into three separate rooms, which can be combined as Balmoral I with II, or II with III. According to the hotel's conference page it holds up to 300 people in a standing reception, 250 in a cinema layout, 230 at banquet tables, 200 in a classroom layout and 64 in a U shape. It has a stage, a dance floor, a sound system, wireless microphones and room for stands, and the floor is carpeted.

The hotel's meeting-room layouts include banquet, cinema, classroom, reception, boardroom and U-shape. Not every room offers every layout, so state the layout you need when you request a room.

Accommodation

The hotel has 125 rooms. Categories are Classic Double, Twin and Single, Club Room, Suite, Family Room and Royal Suite, with sizes from 20 m² for the single to 65 m² for the Royal Suite. Rooms carry a minibar, a safe, a desk, air conditioning and a bathtub. Club Room and Suite guests may check in from 10:00 and check out until 15:00. Groups booking more than nine rooms are asked to contact the hotel directly.

Catering

Brighton Restaurant serves French cuisine with Mediterranean flavours, and the Library Bar has a fireplace and a pool table. Breakfast is served as a buffet or à la carte. For events, the hotel offers its own catering service and banquet facilities.

History and setting

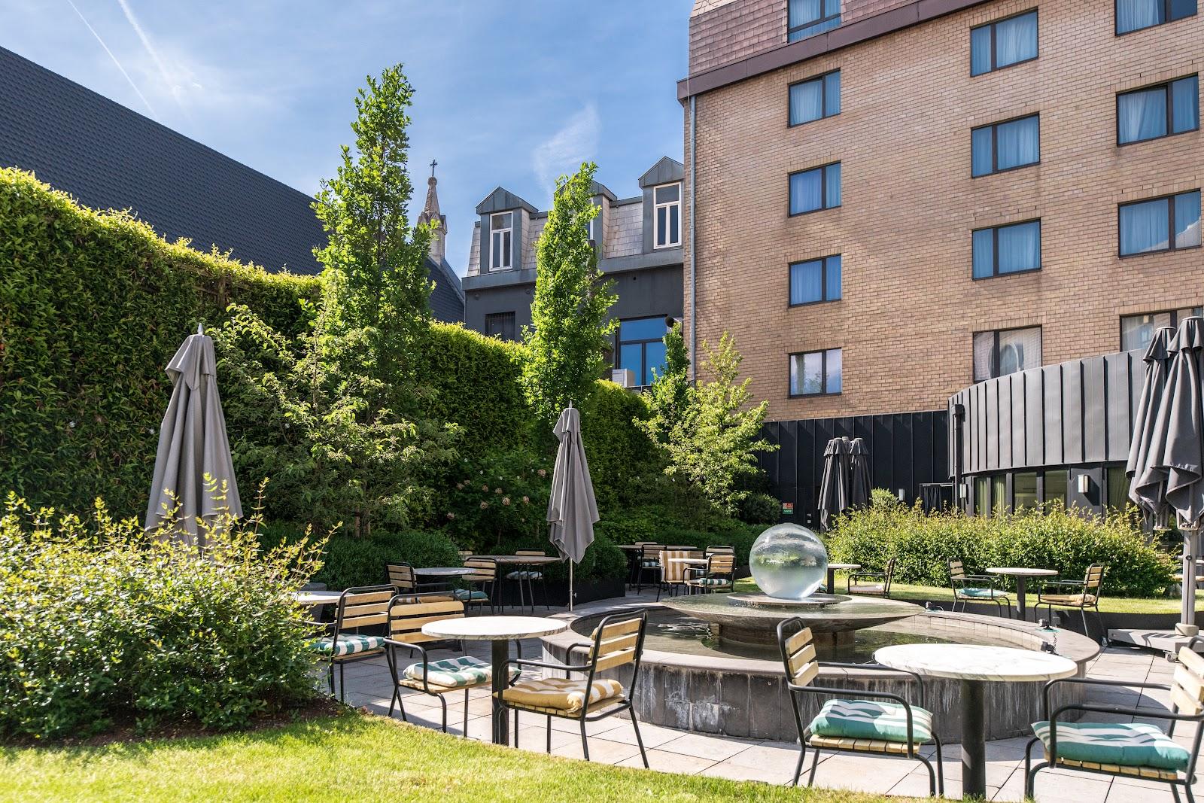
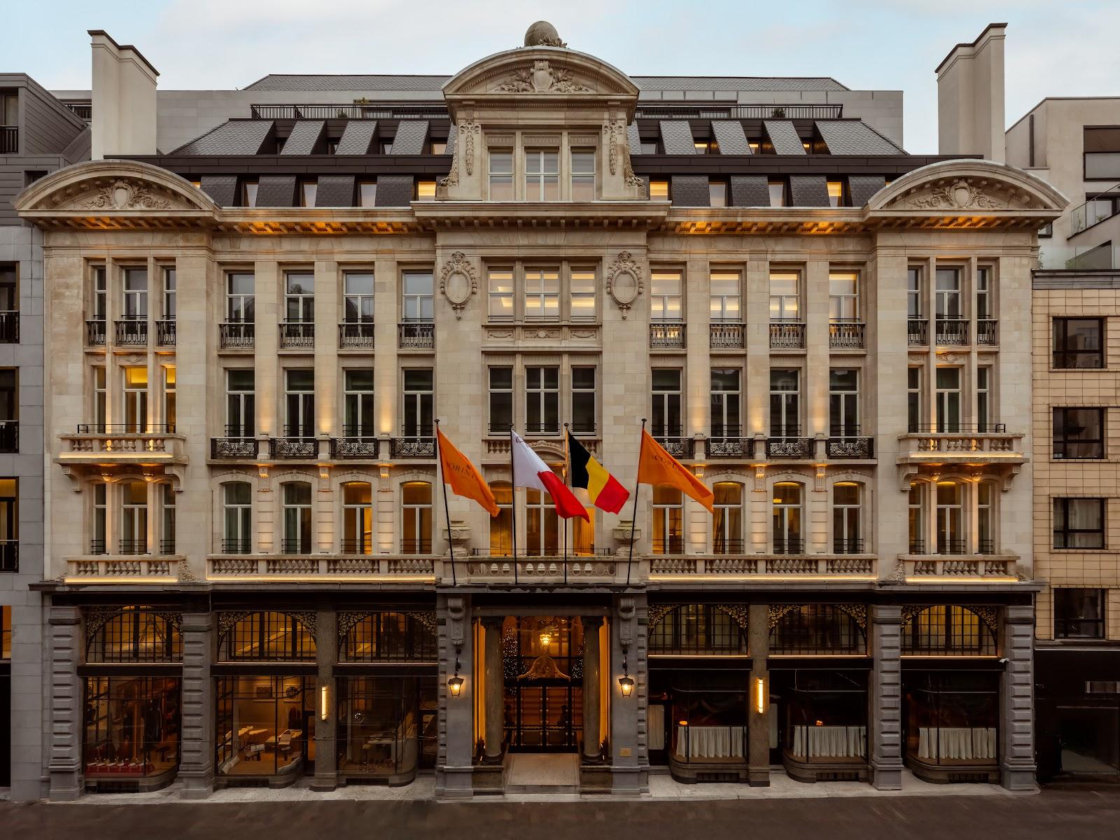
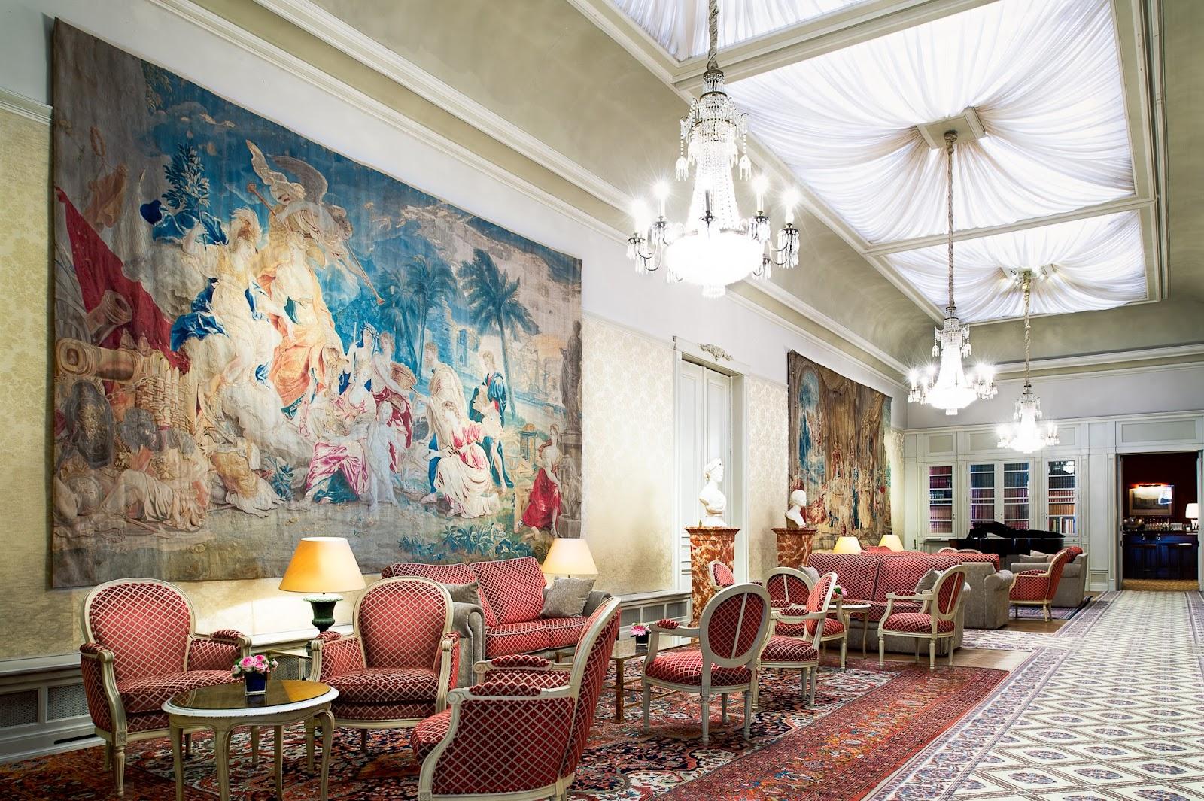
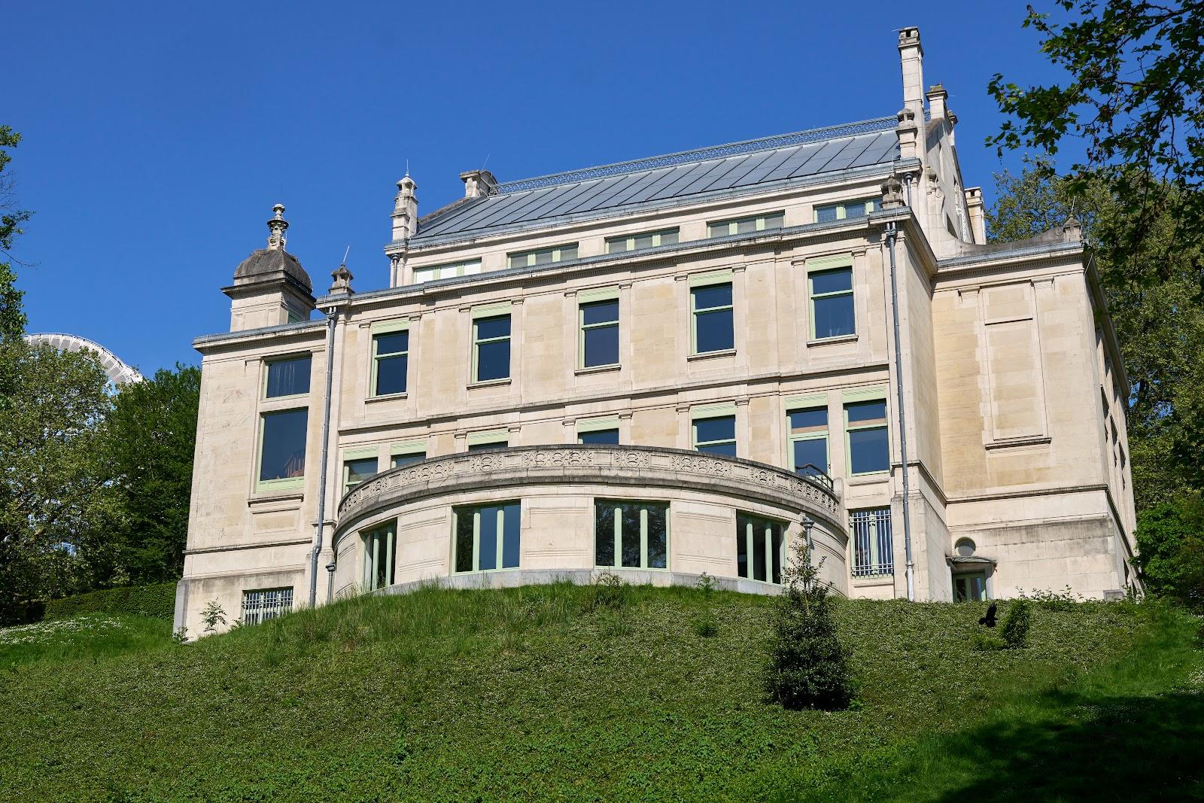
The hotel describes itself as a historic five-star boutique hotel. It stands a short walk from the European Quarter, with the Royal Palace, Sablon Square and the Grand Place also within walking distance.

Getting there

The Trône metro and bus station is 100 m away and Brussels Luxembourg station is 500 m away. Brussels-Midi and Brussels-Nord stations are 3 km away, and Brussels Airport is 12 km away. A parking garage with direct access to the hotel is available for a fee, and the hotel has charging stations for electric cars.
What sets it apart

  • 01Ten meeting rooms over 800 m², most with daylight
  • 02Balmoral ballroom of 355 m², up to 300 guests standing
  • 03125 bedrooms on site, groups of over nine rooms contact the hotel
  • 04Trône metro 100 m away, Brussels Luxembourg station 500 m
  • 05Garage with direct hotel access and EV charging

Questions and answers

How many meeting rooms does the hotel have?

The hotel lists ten conference and meeting rooms over 800 m², with air conditioning and daylight in most of them.

What is the largest room?

The Balmoral ballroom, at 355 m². It divides into three rooms and holds up to 300 people in a reception layout.

How many bedrooms are there?

125 bedrooms, from Classic rooms of 20 to 32 m² up to a 65 m² Royal Suite.

Is there parking?

Yes. A parking garage has direct access to the hotel, and parking is paid. Charging stations for electric cars are available.

How far is the nearest station?

Brussels Luxembourg station is 500 m away and the Trône metro and bus station is 100 m away.

Weddings, meetings and private events

Request a quote: Stanhope Hotel Brussels

Describe your event once. We pass it on to the venue’s events team, free of charge and with no obligation.

  1. 01Your request reaches the venue’s events team.
  2. 02You get a copy by email.
  3. 03The team replies to you directly, with no commission.

Other hotels for meetings in Belgium

Your request is passed on to the venue’s events team, who reply to you by email, and you get a copy. Free, with no obligation. By sending, you accept the terms of use and the privacy policy.

Asking several venues? Add this one, then choose the others on the list.

Choose more on the list

Continue the journey

Other venues near Stanhope Hotel Brussels

All venues in Belgium