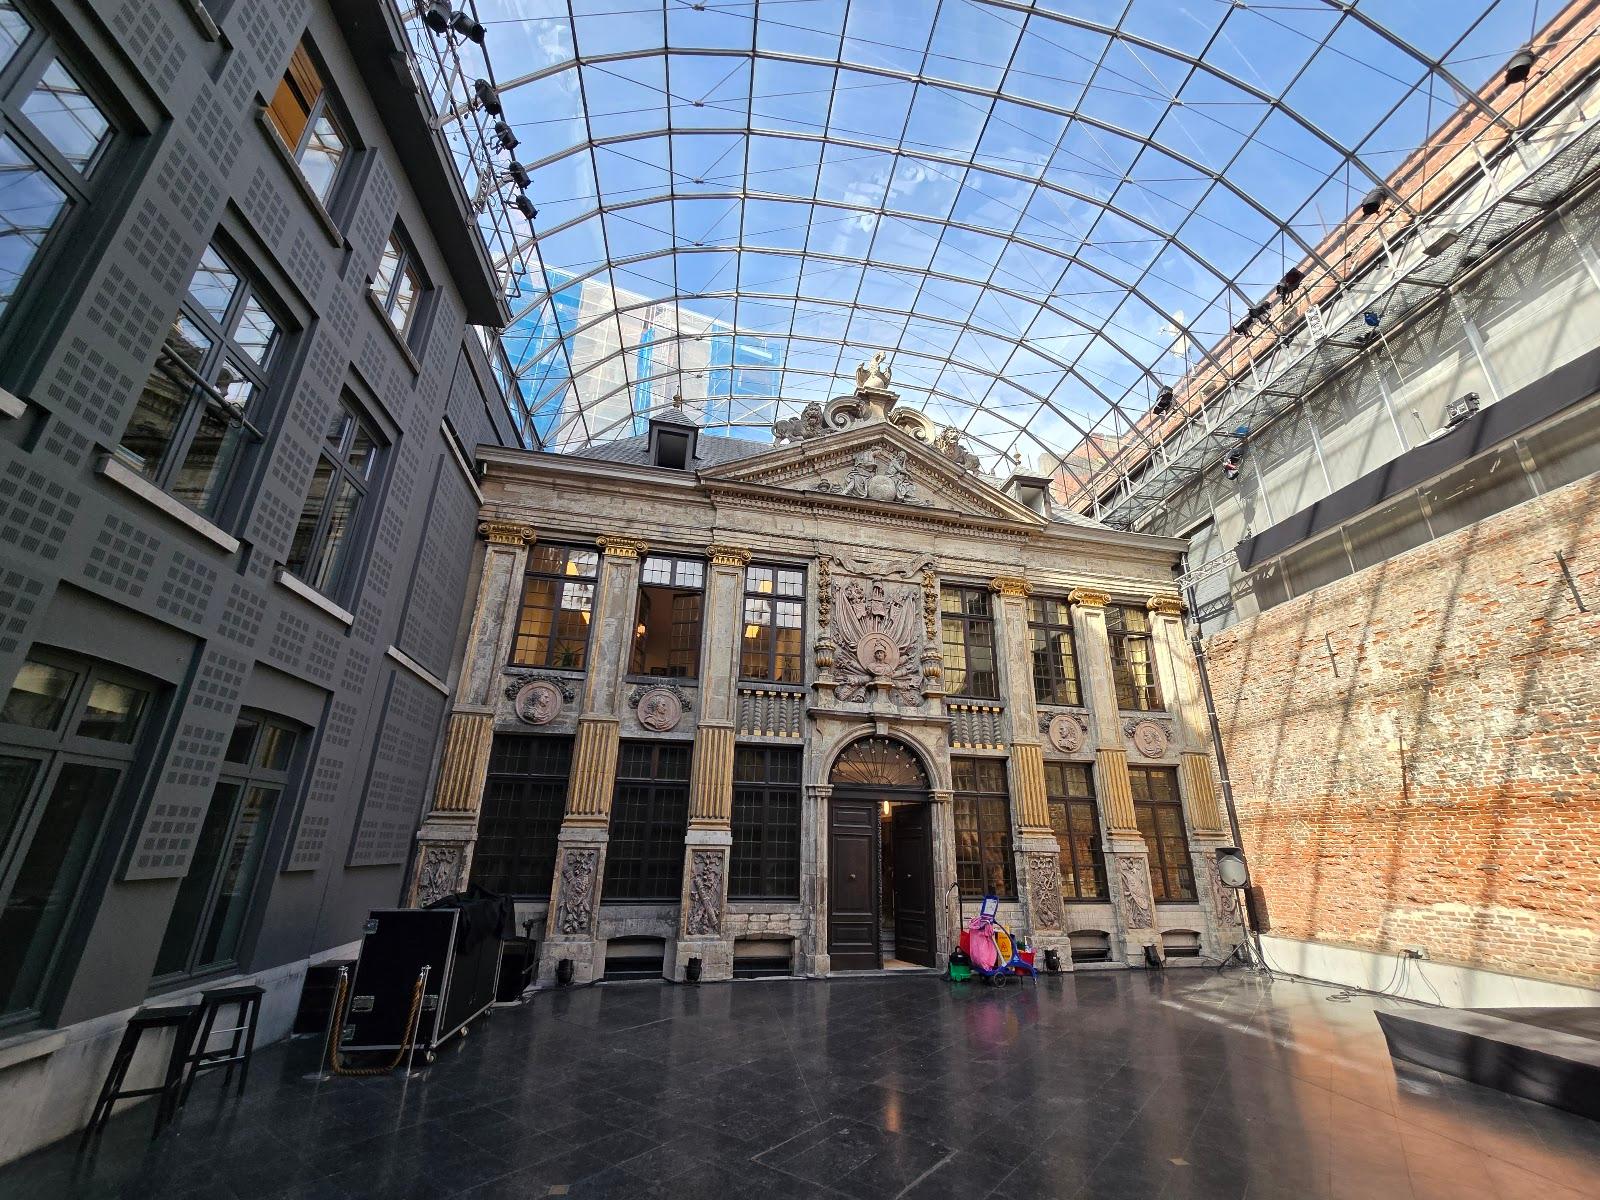
SQUARE Brussels Meeting Centre is a convention centre on the Mont des Arts in Brussels, built for conferences, congresses, exhibitions, gala dinners and company meetings. Four auditoriums seat between 140 and 1,150 people, six halls hold up to 500 attendees, and 16 meeting studios take 50 people each. The whole complex can be hired for a single event.
Seminars and company events
Organisers can build a program from several types of space. Plenary sessions go to one of the four auditoriums, breakouts to the studios, coffee breaks and lunches to the foyers, and exhibitions or dinners to the halls. The venue says it is equipped for performances, with stage, lighting and sound, and that dressing rooms are available for artists. Dedicated exhibition areas suit booths, showcases, demos and sponsor activations. Several meeting rooms and exhibition spaces can be combined into larger layouts.
For events that outgrow the building, the centre takes part in Brussels Convention Street, a partnership with BOZAR, the Royal Library of Belgium, the Royal Museums of Fine Arts and the BELvue Museum. These sites are within a five minute walk and together offer more than 25,000 square meters of net event space, over 9,000 seats and 42 meeting rooms.
Rooms and capacities
The Gold Hall auditorium covers 1,000 square meters and holds 1,150 attendees. The Copper Hall holds 500 on 450 square meters, the Silver Hall 300 on 330, and the Arc, a semicircular room, 140 on 247. The Arc is described as close and participative.
Among the halls, Hall 100 holds 500 on 506 square meters, Grand Hall 2 holds 260 on 950, Hall 400 holds 252 on 380, the Panoramic Hall 216 on 551, Grand Hall 1 holds 200 on 713 and Hall 300 holds 105 on 128 square meters.
The foyers work as networking and catering areas. The Delvaux Foyer covers 606 square meters with daylight and direct access to the Mont des Arts park, and takes 265 people. The Magritte Foyer, with an original fresco by René Magritte, takes 250 on 320 square meters. The Silver Foyer takes 235 and the Copper Foyer 150. The Magritte Lounge suits 100 for a smaller reception.
The studios sit in two aisles. The north aisle, by the Rue Ravenstein entrance, has rooms of 60 to 85 square meters for 50 to 100 attendees. The south aisle, by the Coudenberg entrance, has rooms of 60 to 80 square meters for 60 to 80. They carry the basic IT and audiovisual equipment, and double studios can be formed by combining two. A capacity chart is available from the venue.
Services
The venue offers a range of services listed on its site, a 360 degree virtual tour and a quote request form. Its team advises on room choice and layout. Sustainability is presented as a commitment of the operator, GL events.
Getting there
The building stands on the Mont des Arts, a two to three minute walk across the gardens from Brussels Central station. Metro lines 1 and 5 serve the area, with several tram and bus lines. Brussels Airport is about 17 to 20 minutes from Central by train. The Albertine car park lies directly under the building, with a lift from level minus 3, and the Grand Place car park is a short walk away. Step-free entrances are listed at Coudenberg, the terrace, Rue Ravenstein and Rue des Sols.