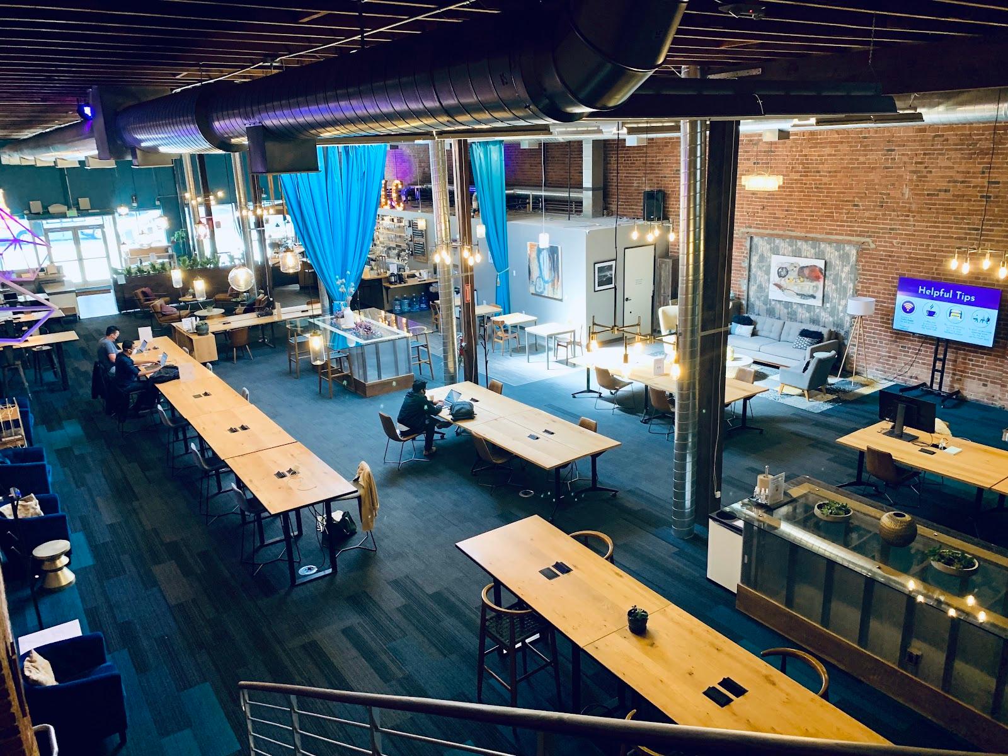
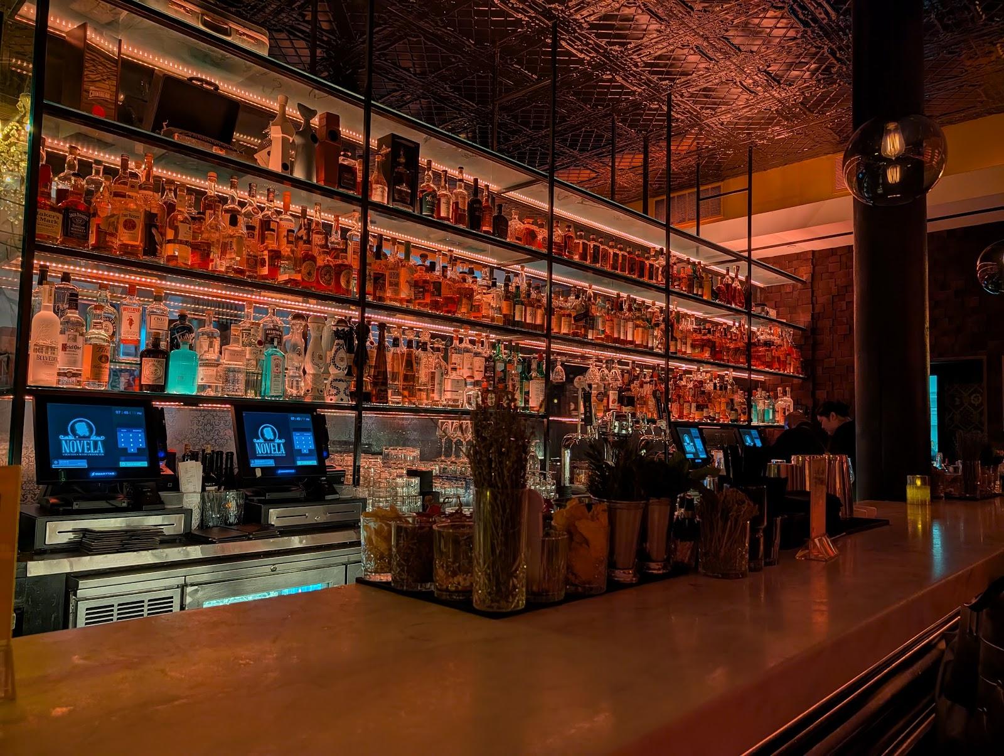
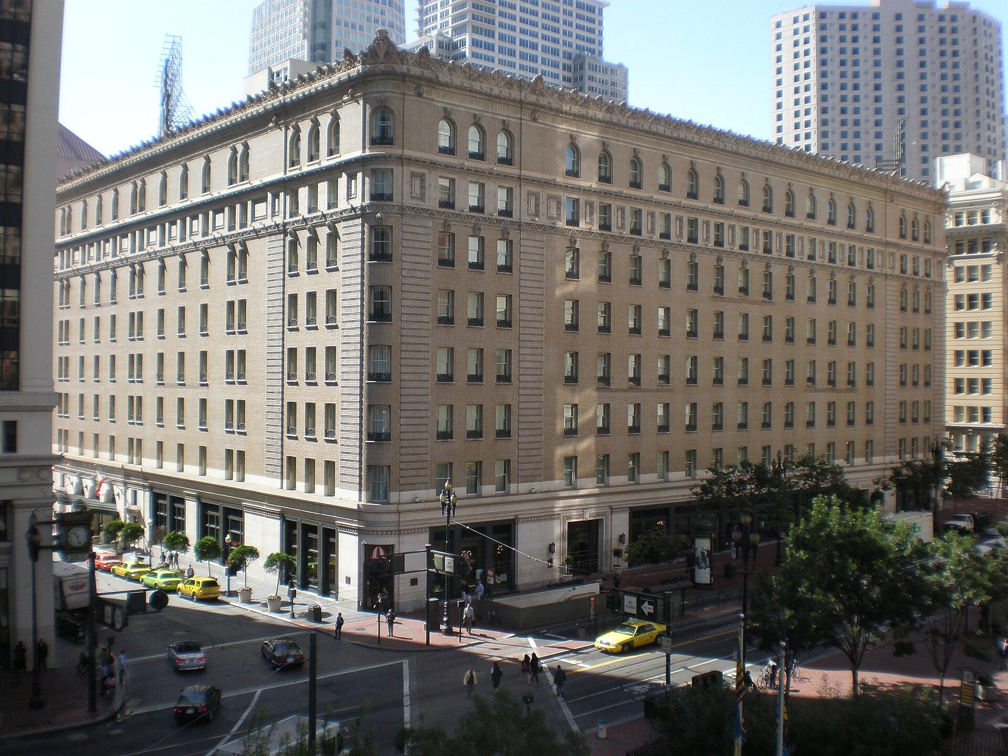
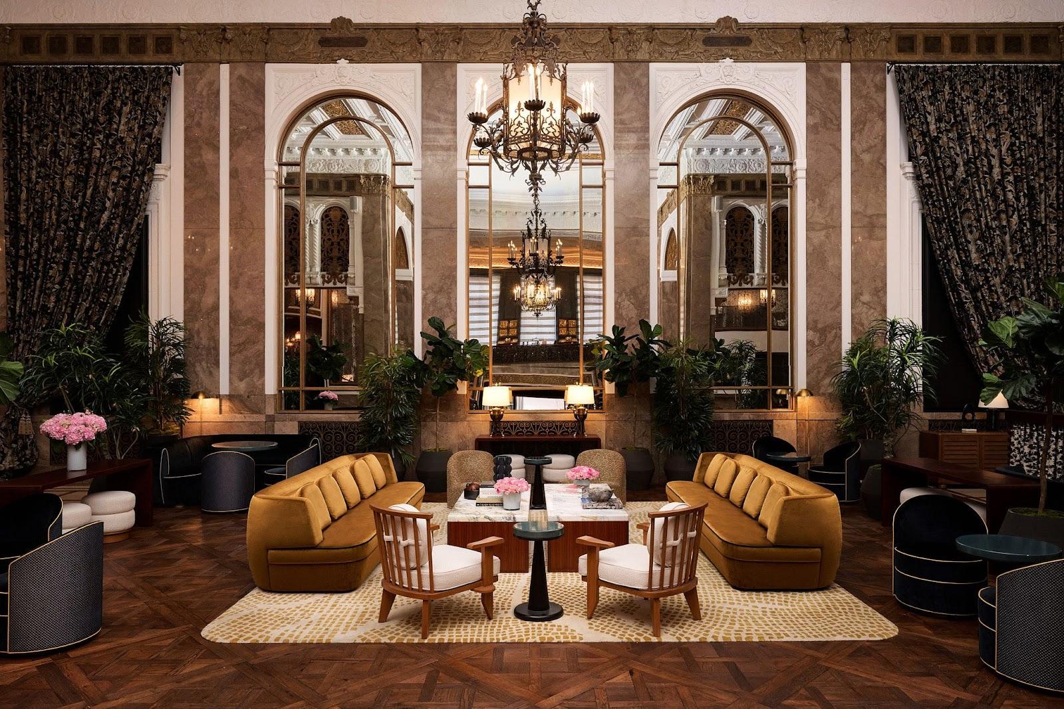
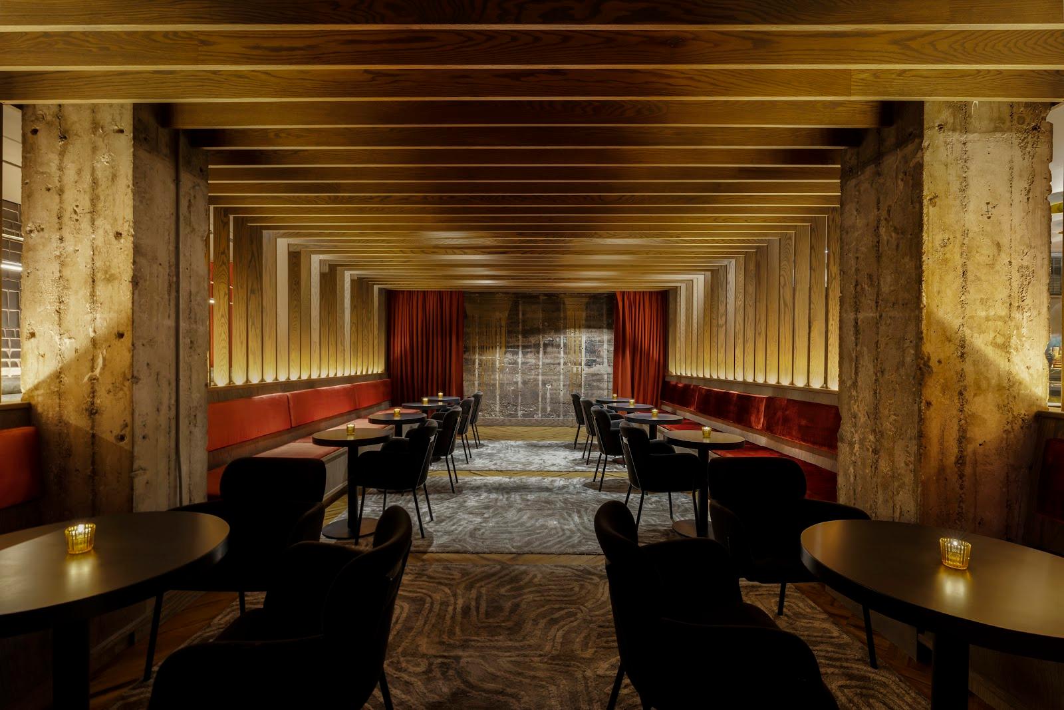
Alloy Collective is a three-floor event venue at 431 Tehama Street in San Francisco. Two floors hold up to 200 guests each and the rooftop level holds up to 100, so an organizer can book a product launch, a networking evening, a tasting or a team gathering and choose the floor that matches the headcount.
Seminars and company events
The venue describes its use for product demos, professional networking events, private food tastings, small get-togethers and large gatherings. Each floor is its own space, which lets a company keep a morning presentation, a breakout session and an evening reception apart from one another or combine floors for a larger program.
The first floor, The Avenue, is the most practical level for working sessions. It includes one large conference room and three breakout rooms, plus ethernet wiring and electrical outlets. That setup suits a workshop that starts in plenary and splits into small groups.
The venue also offers production services for events held elsewhere in the United States, including office art galleries and branded experiential design. Teams that want one partner for both the San Francisco event and a later roll-out in another city can ask about this when they send a request.
Rooms and capacities
The Avenue (first floor) covers 4,420 square feet and is listed for 200 guests. It has two bathrooms, a kitchenette and wheelchair access, along with the conference room and three breakout rooms mentioned above.
The Alternative (second floor) also covers 4,420 square feet and is listed for 200 guests. It has two bathrooms, a full kitchen, high ceilings, a fireplace and an outdoor atrium. The full kitchen makes it the natural choice for a tasting or a catered dinner.
The Anomalous (third floor, rooftop) covers 1,121 square feet and is listed for 100 guests. It has a private bathroom, a modern conference table, an elevated bar table and rooftop furniture. The space is enclosed in floor-to-ceiling glass and opens onto an attached rooftop patio with views of the city skyline. It works for a board dinner, a client reception or a small executive meeting.
The official page does not say whether the figures are standing or seated, nor whether the patio counts toward the rooftop capacity. Confirm the layout you need before you plan the program.
Weddings and receptions
The official site does not present weddings as an offer. Private celebrations are described only in general terms, as small get-togethers and large gatherings. A couple or a family planning a reception should ask the venue directly whether it accepts that kind of booking.
Catering
The site does not describe in-house catering or a preferred caterer list. It mentions private food tastings as an event format, and the second floor has a full kitchen while the first floor has a kitchenette. Ask the venue which catering arrangements it allows.
Getting there
The address is 431 Tehama Street, San Francisco, CA 94103. The official page does not list transit or parking details, so check the route with the venue before the event, especially for guests arriving with equipment.
How to book
The venue works from a quote request: pricing depends on the rental of the space and on any production services. Send the date, the headcount, the floors you want and the format of the event so the team can tell you which combination fits.