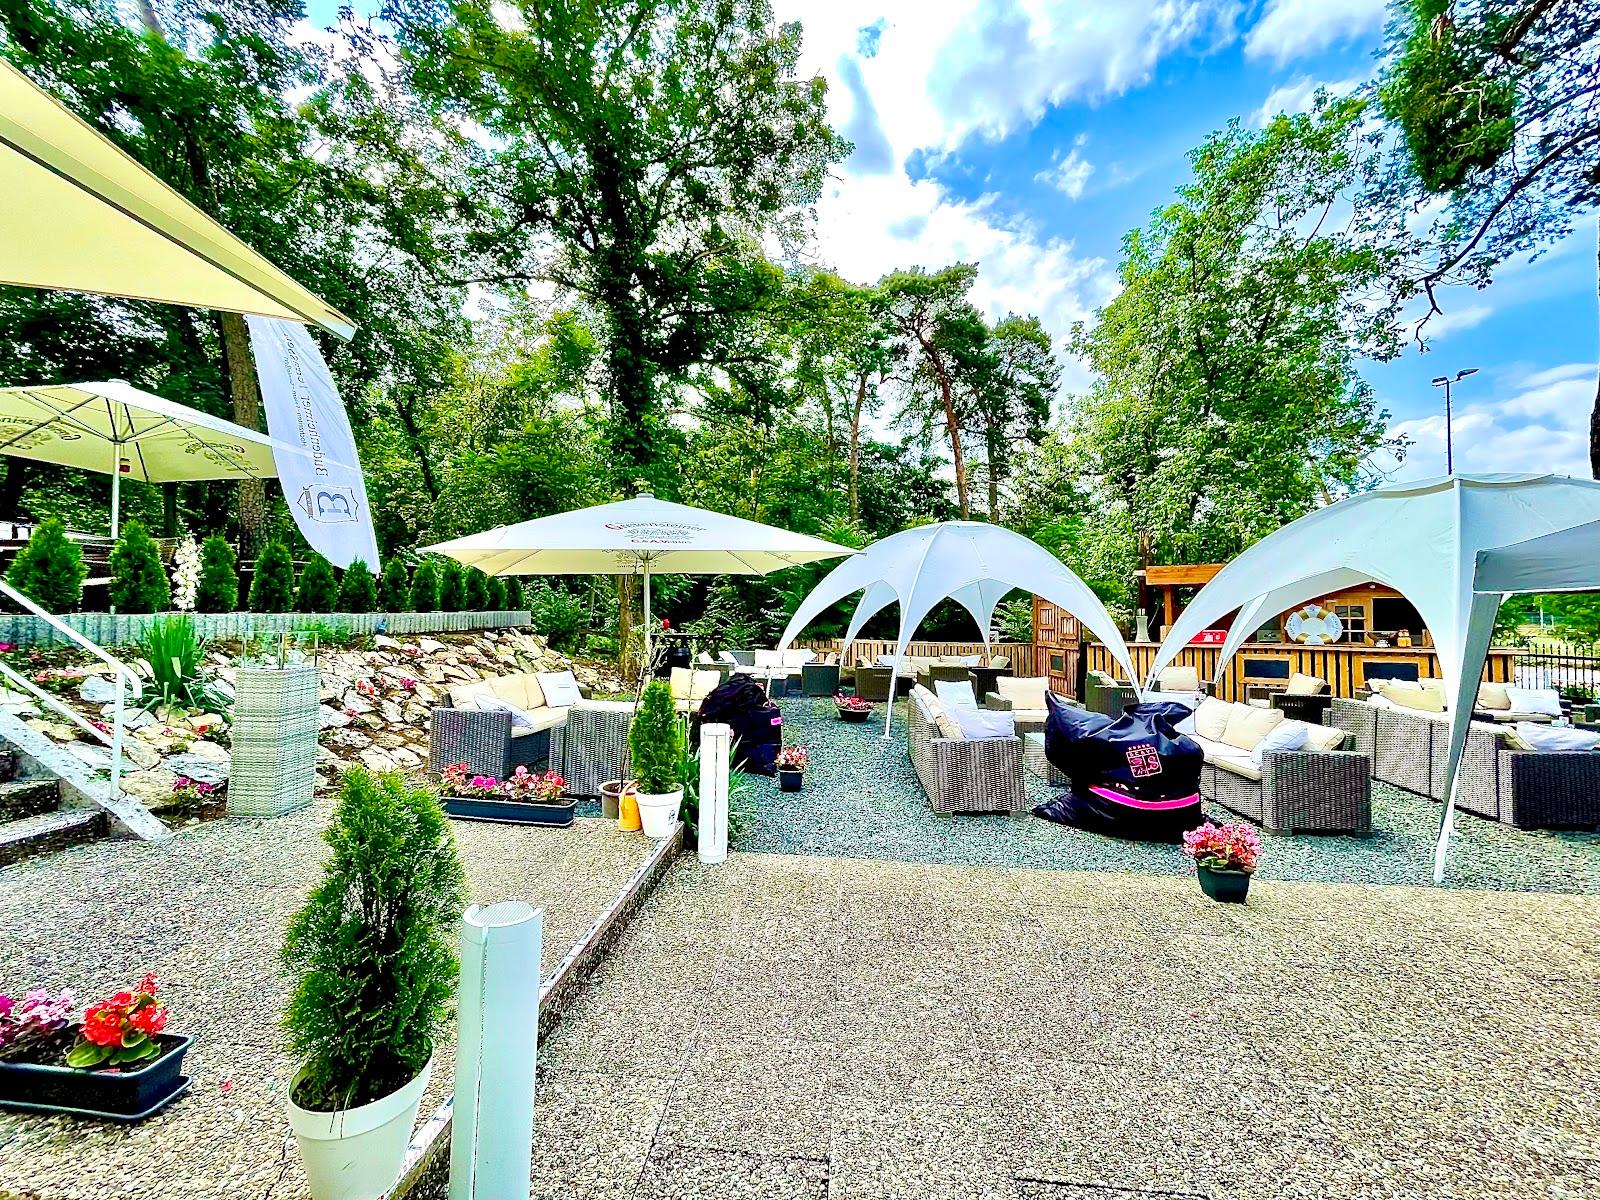
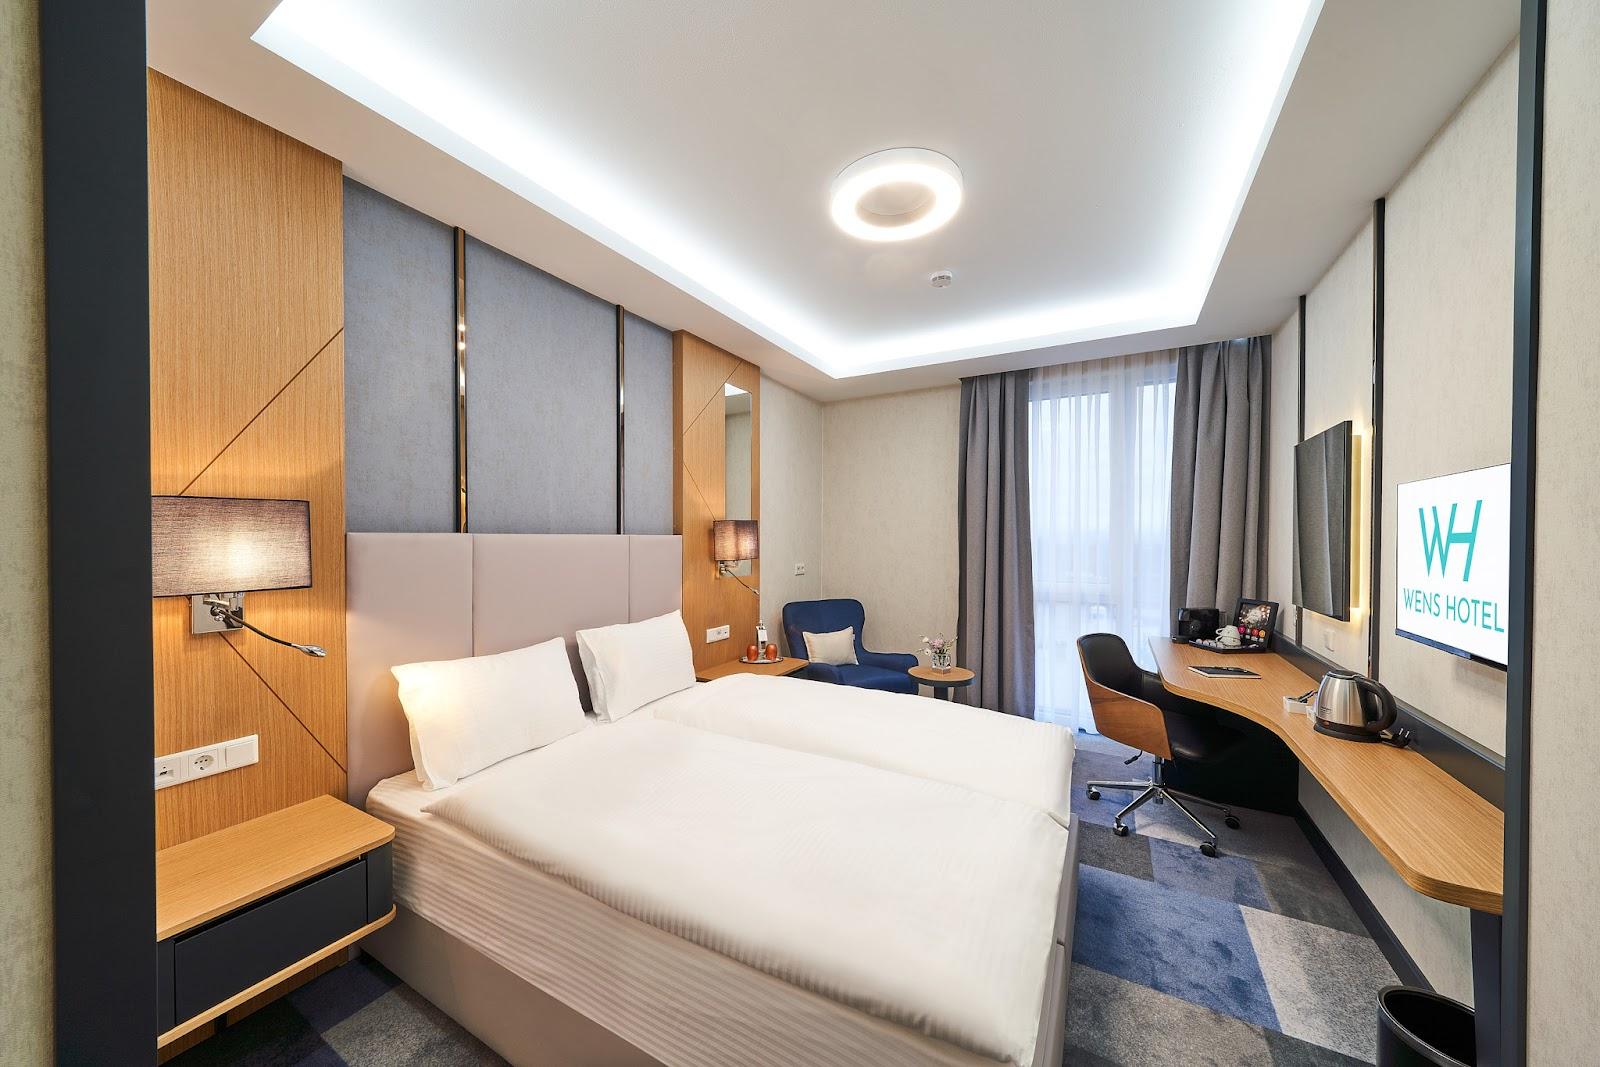
The Alte Lokhalle takes conferences, gala dinners, trade fairs, roadshows, product launches, concerts and graduation balls for about 100 to 800 guests. Its main hall seats up to 750 in theatre style, and the site offers almost 2,000 m² of indoor event space. Alte Lokhalle Mainz stands at Mombacher Strasse 78-80 in Mainz, the capital of Rhineland-Palatinate, two minutes on foot from a regional train stop.
Seminars and company events
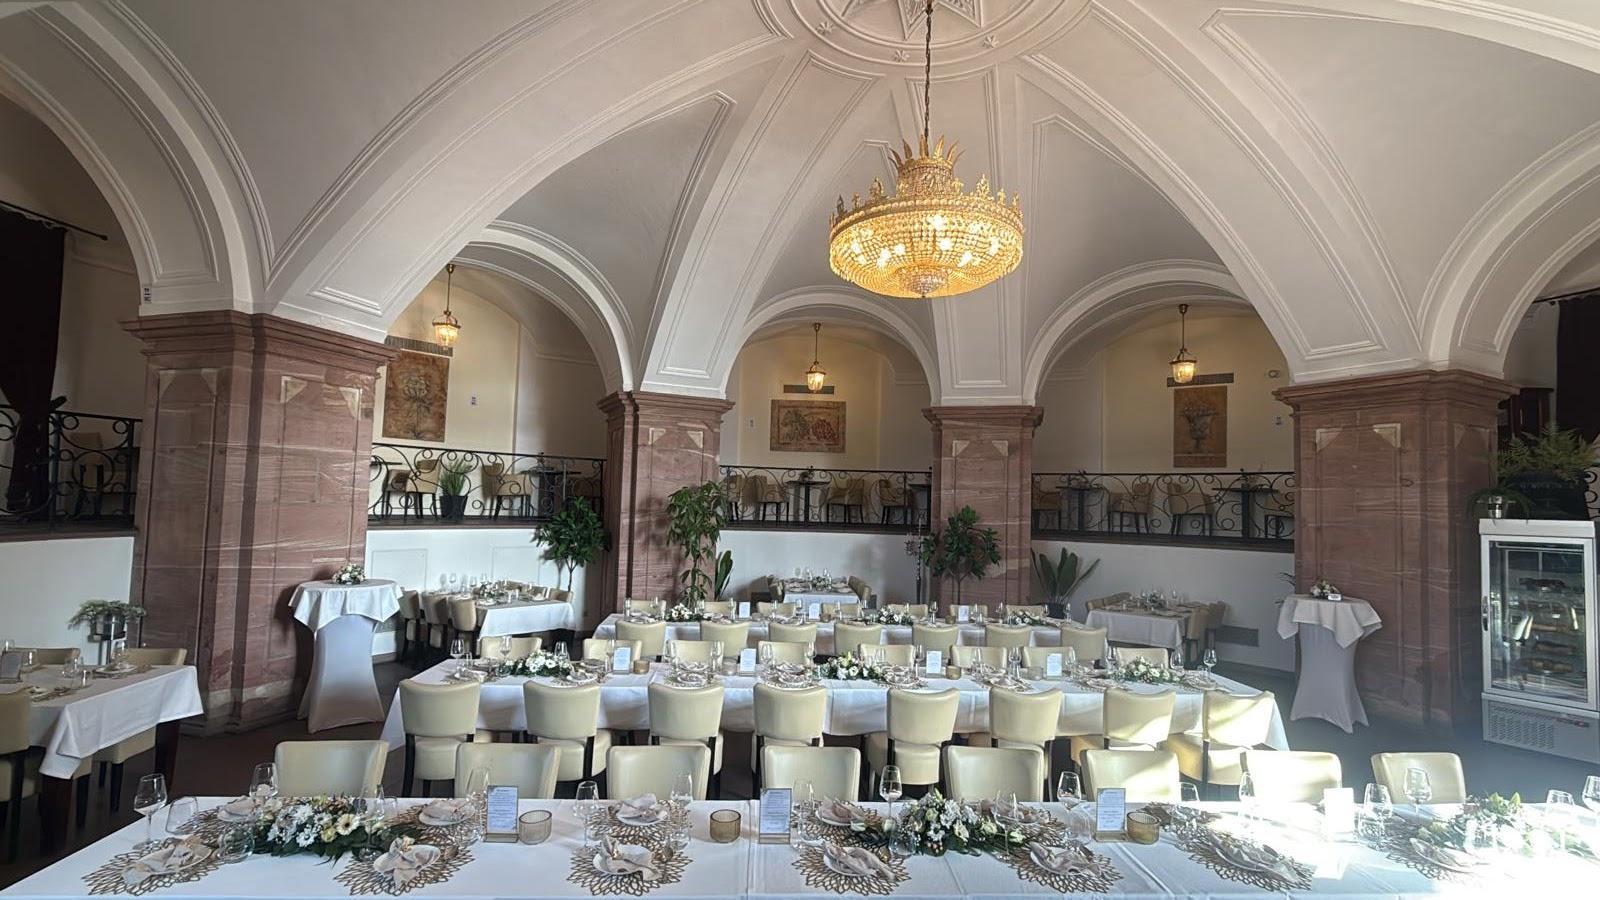
For a conference, the 900 m² event area holds up to 750 people in rows of chairs and up to 350 at tables in a parliament layout, according to the venue's capacity table. The text on the conference page gives slightly lower figures, 700 and 300, so the exact plan is agreed with the team. Curtains on rails split the hall, so a plenary can run beside a workshop area, an exhibition or a later gala in the same building. Seating plans exist for 200, 260, 275, 300, 400 and 650 people in rows and for 140 and 320 at tables. Exhibition stands can shape the presentation areas. Large gates let trucks, cars and heavy exhibits drive into the hall, and the private outdoor area has room for test drives. The building has a symmetrical 750 Mbit fiber connection and ventilation fitted with UV-C lamps, and the venue lists its own sound, lighting, video and camera equipment. For an evening gala, the main hall takes banquet seating, and The Club and the Lounge can host the after-party.
Rooms and capacities
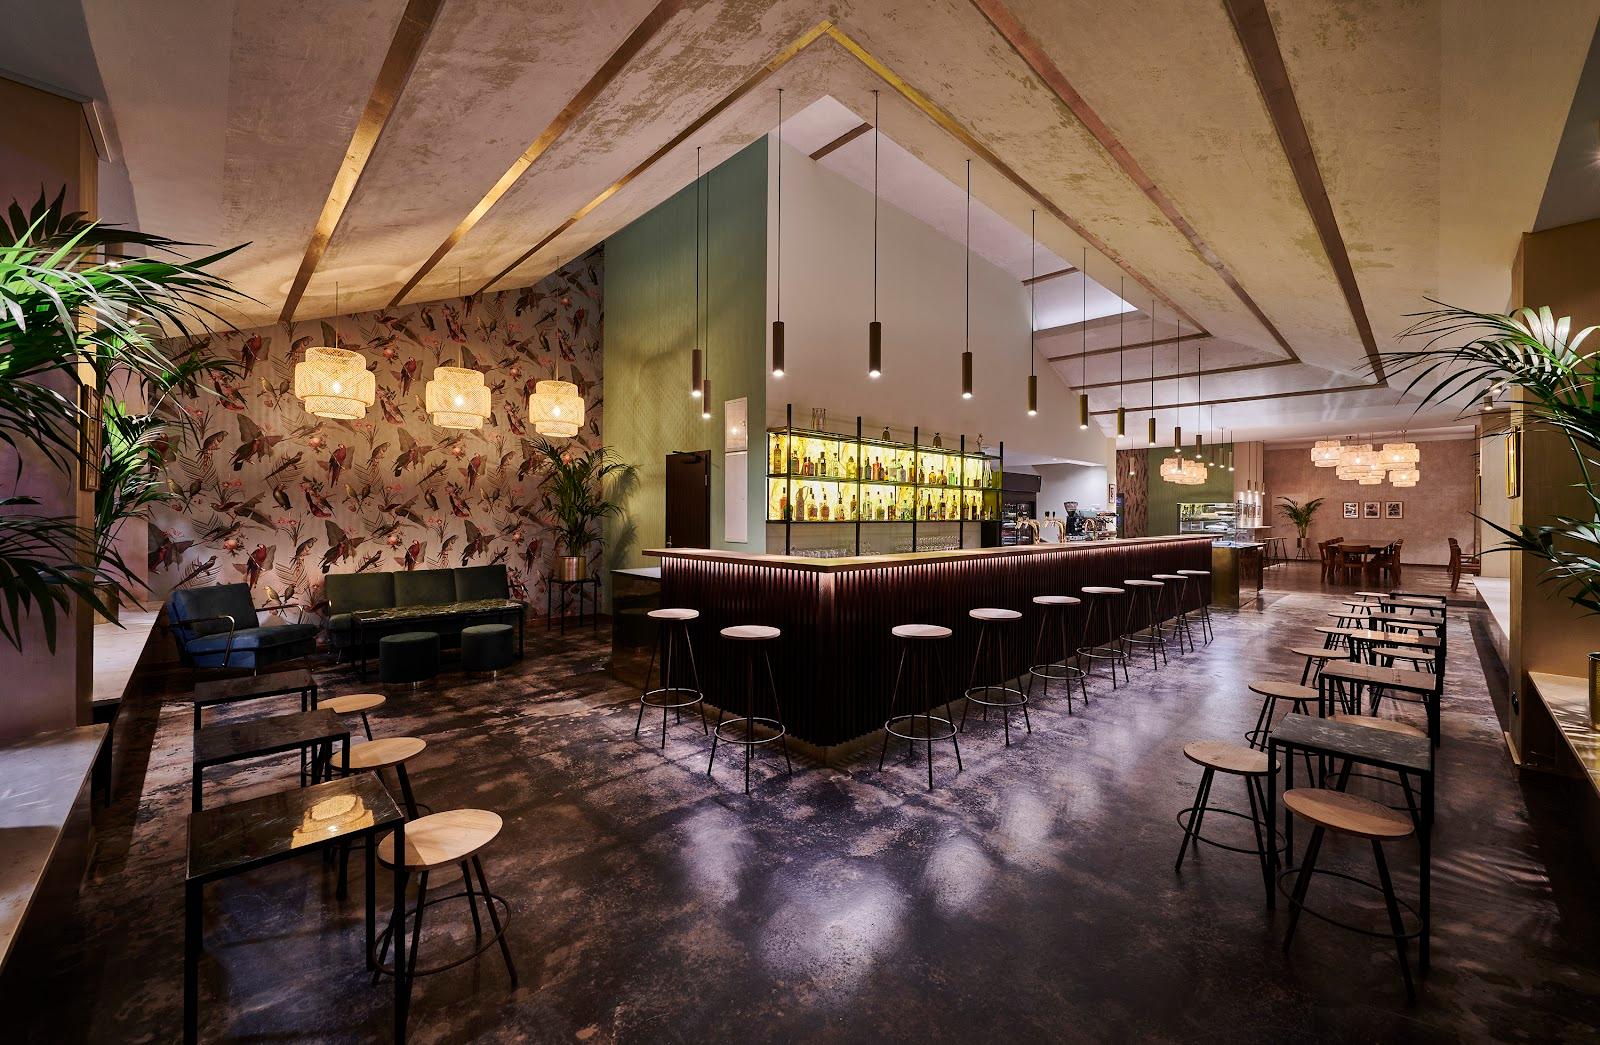
Event area, ground floor: 900 m², up to 800 standing, daylight with blackout, roof height 6.30 to 8.15 m, divisible from about 100 guests. Foyer: 240 m², up to 200 standing, daylight, for welcome, breaks and catering. Upper floor event area: 100 m², up to 70 standing or 40 seated. Lounge: 170 m², up to 50 guests. The Club: 500 m², a fitted nightclub with two bars and DJ booths, up to 150 seated for talks, linked to the main hall by large double doors. Outdoor area: about 2,000 m² on private land.
Catering
Food and drink are served in the foyer and in the Lounge Imperial, both set up for catering, beside the main hall. The website does not name a caterer, so the catering arrangement is confirmed with the venue when booking. The event planning team can help with the wider program on request.
History and setting
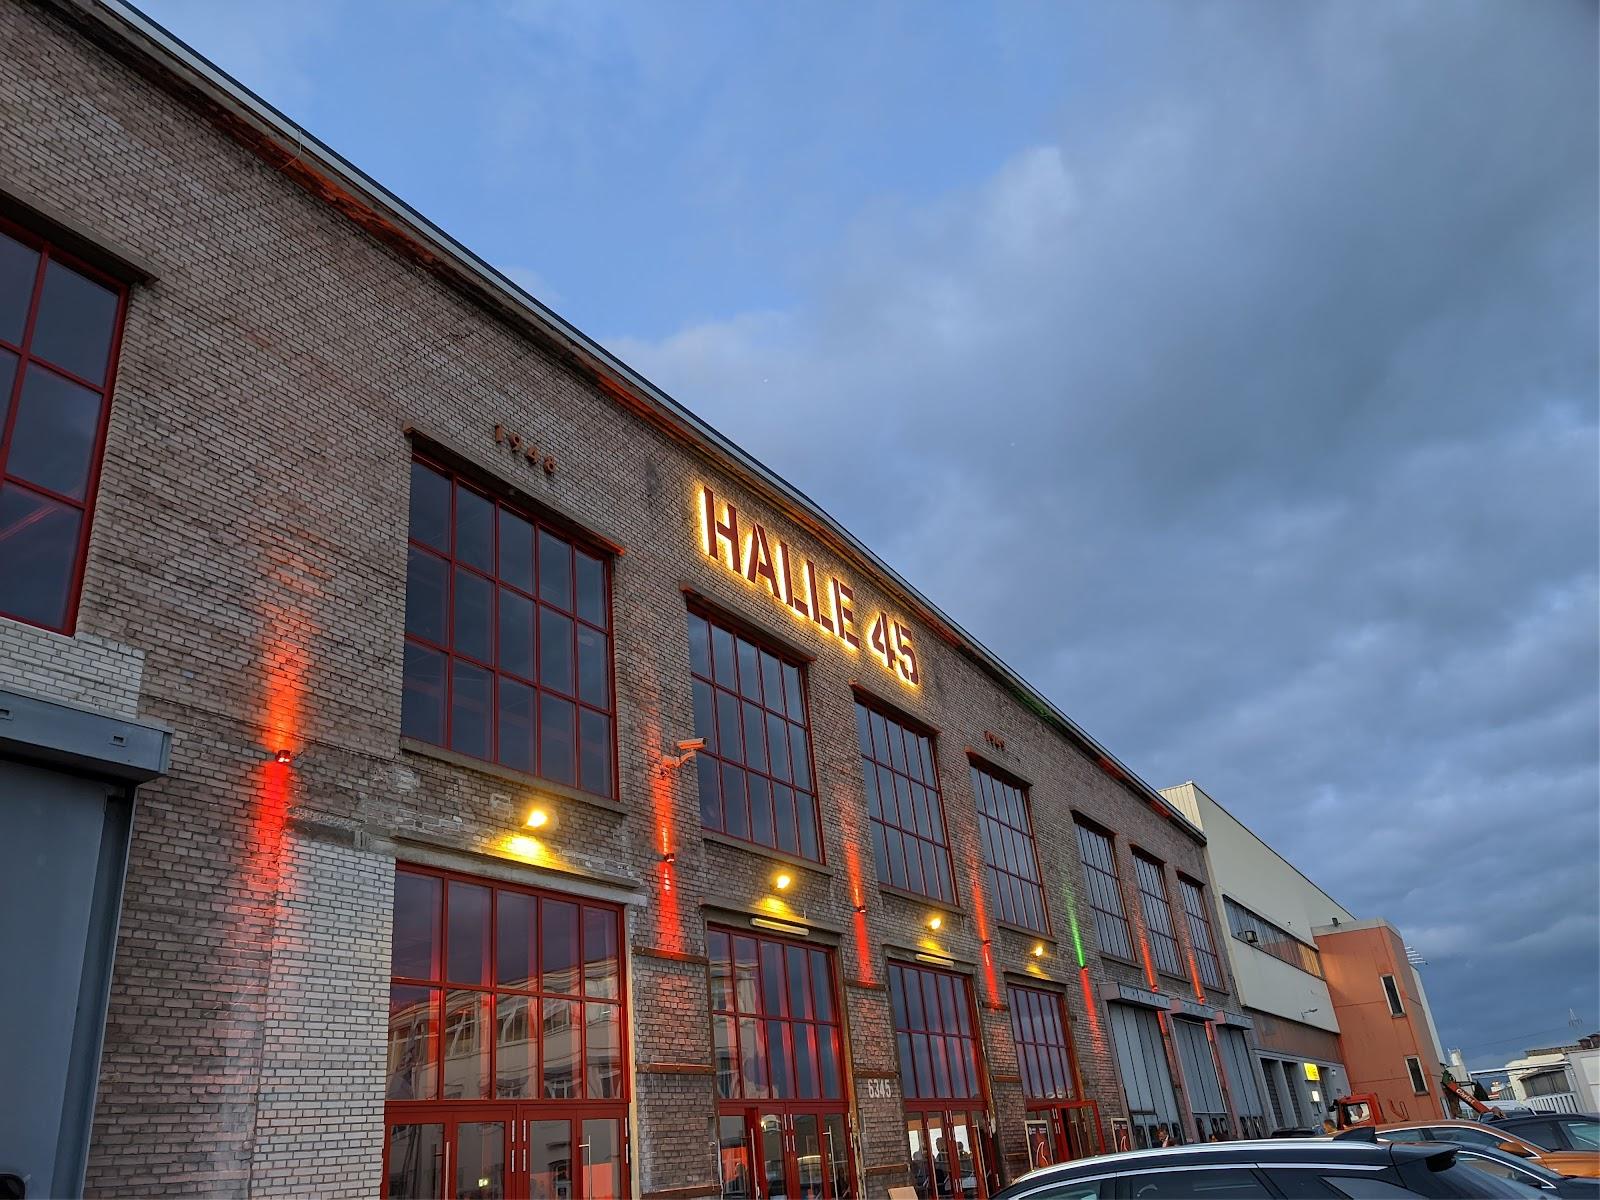
The hall was built in 1903 to maintain locomotives. Its curved plan and red rusticated sandstone walls set it apart from the newer buildings around it. Railway use ended in the 1940s, and the building then served as a warehouse. A renovation reopened the window arches, repaired the roof and structure, and added a new floor, ventilation and air conditioning. The hall is now a protected historic monument, and a locomotive stands at the entrance.
Getting there
The Mainz Waggonfabrik stop, served by the RE13 and RB31 regional trains, is a two-minute walk away. Buses 60 and 63 stop at Alte Lokhalle, and trams 50 and 51 stop at Zwerchallee. The site has 400 parking spaces on private land. Frankfurt Airport is the nearest airport, about 30 km east.