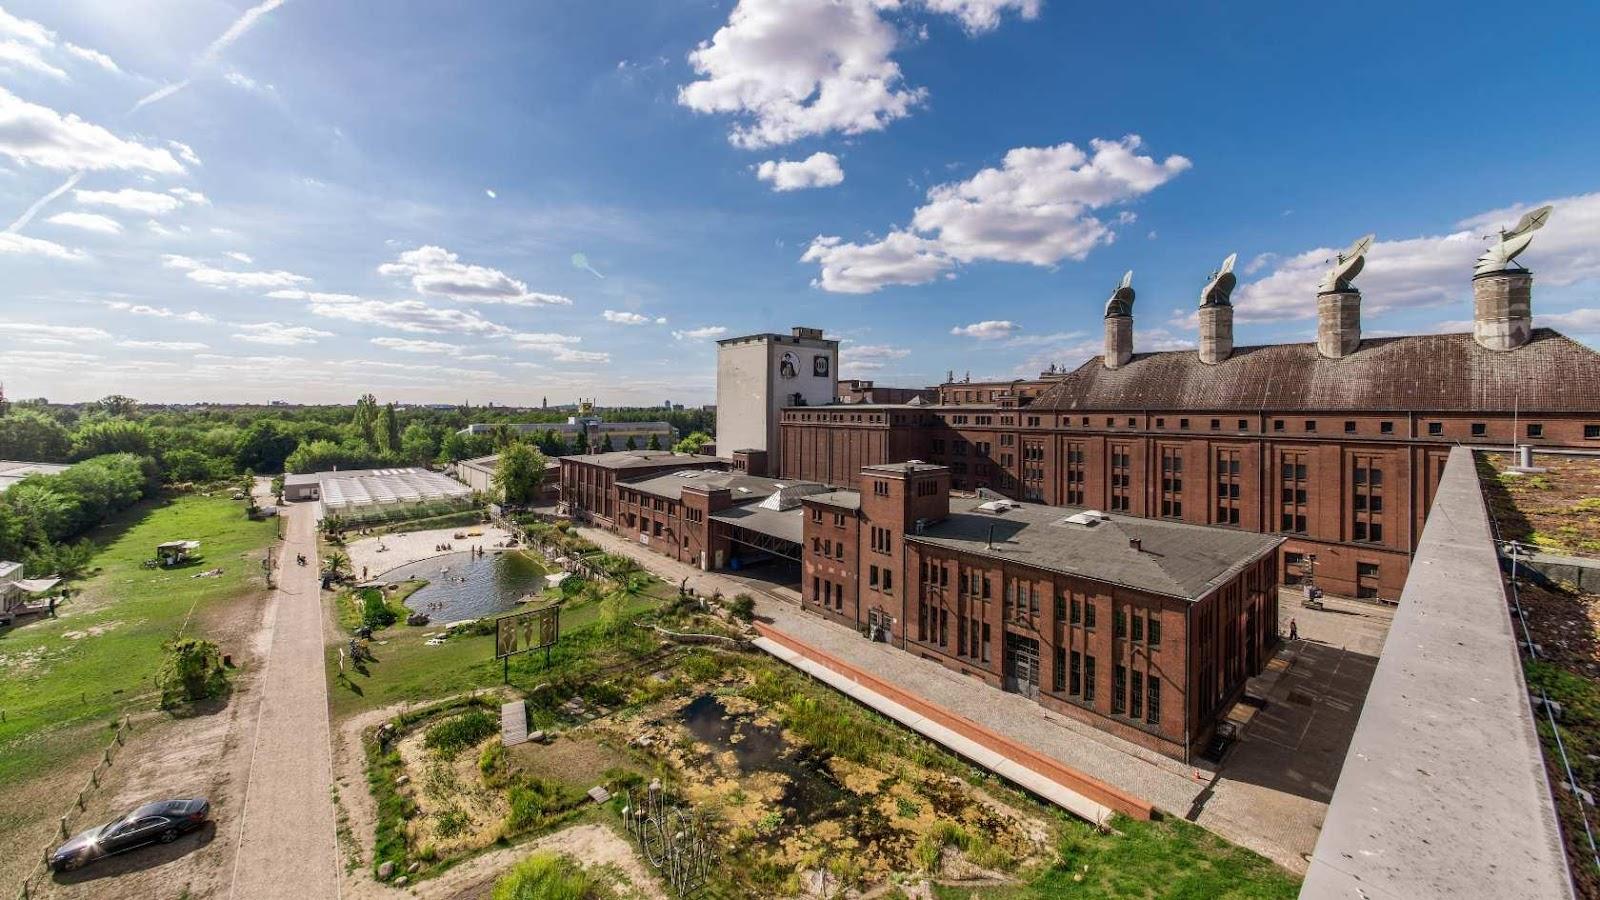
Atelier Gardens rents event halls for conferences, congresses, product launches, exhibitions, company events and dinners, from a 188-square-meter rooftop pavilion to TON 1, a converted film studio for up to 1,000 people. The 2.5-hectare campus sits on Oberlandstraße in Berlin-Tempelhof, beside Tempelhofer Feld, on the grounds of studios with more than a century of film and television history.
Seminars and company events
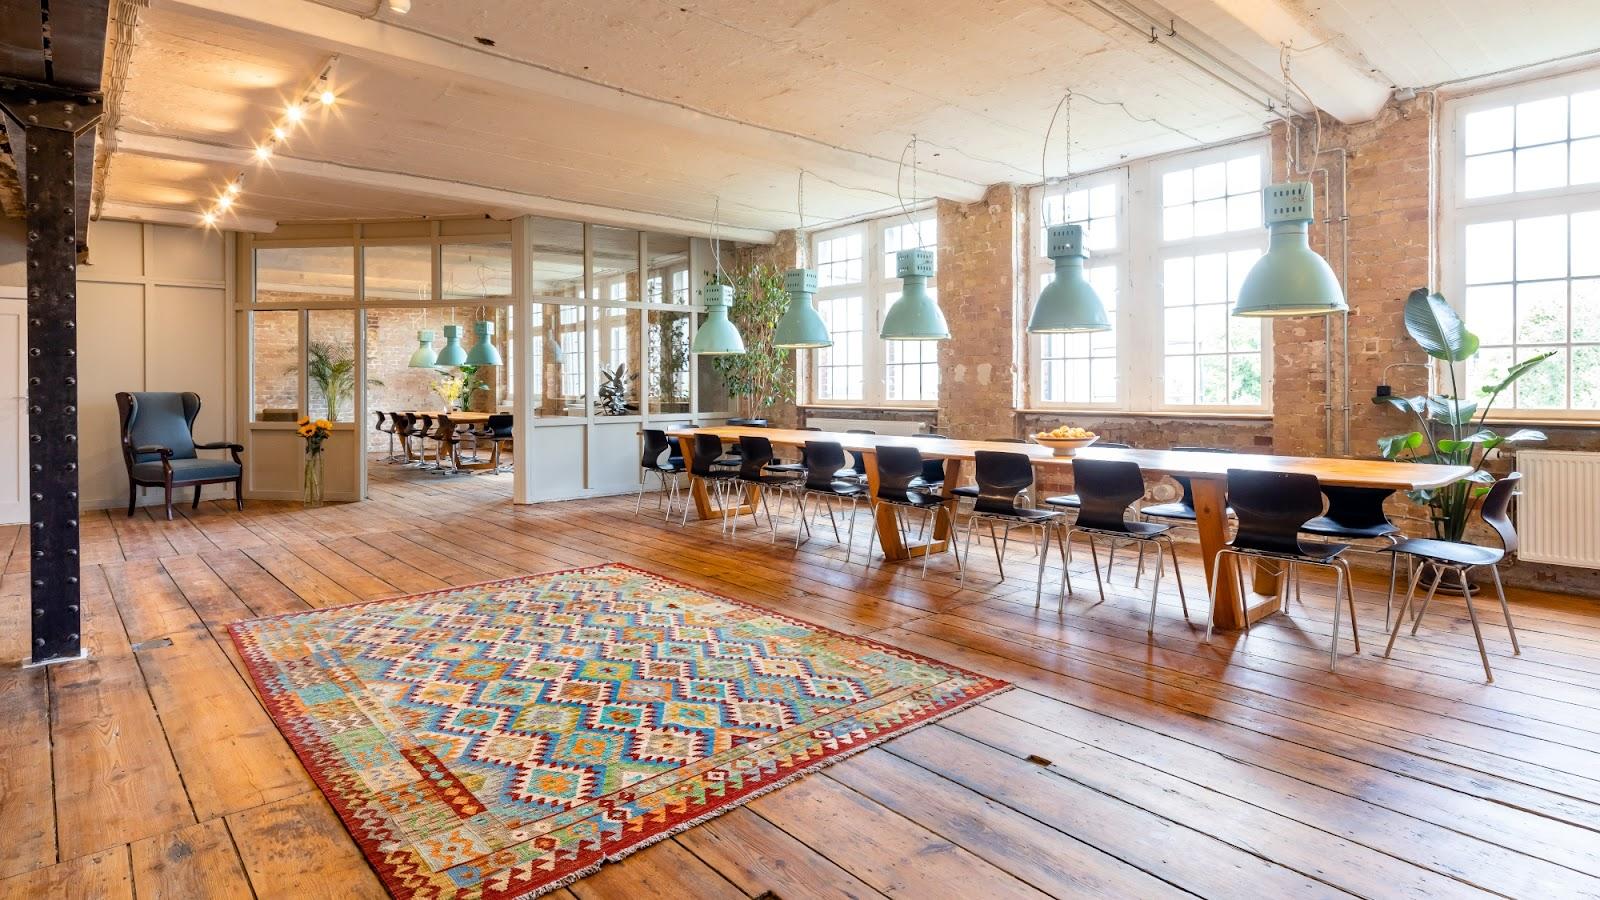
TON 1 is the main event hall. It takes conferences, congresses and specialist meetings, trade fairs, product presentations, workshops, fashion shows, brand activations, film screenings, dinners and corporate events. A curtain rail system divides it in more than 15 configurations, so a plenary and several workshop groups can share the hall. The smaller PAVILLON suits workshops, small company events, product presentations, apéros and dinners. Haus 12 works for workshops, exhibitions and breakout sessions, Haus 13 for exhibitions and showcases. The garden is used for team-building, film screenings and cultural programs. The campus also hosts offices for social and sustainable companies, and it runs its own public program of talks, film nights and community evenings.
Rooms and capacities
TON 1 offers 700 square meters for up to 1,000 people, with professional audio, video, projection and lighting, conference technology, a cinema screen, a truss system, skylights with blackout blinds, mobile and row seating, a hydraulic ramp and a lift platform. Around it are a production office, make-up room, props store, changing room, tea kitchen, canteen, bar and foyer. TON 5 covers 1,099 square meters, with lighting bridges, air conditioning, a control room, a reception area for audiences and parking for broadcast vans; television shows such as Die Kurt Krömer Show and Circus HalliGalli were filmed there. TON 3, 580 square meters, contains one of Berlin's largest green screens, about 150 square meters, and also takes conferences, exhibitions and concerts. The PAVILLON pairs a 105-square-meter glass room with an 82-square-meter roof terrace facing Tempelhofer Feld. Haus 12 and Haus 13 each offer 400 square meters with AV equipment, and Haus 13 has a large roller door. The site states a person capacity only for TON 1.
Catering
TON 1 has organic catering, a bar and a canteen on site. Across the campus, Atelier Gardens offers zero-waste catering as part of a sustainable production package that also covers green electricity, rainwater flushing, sustainable cleaning and stage building.
History and setting
The site was known as the UFA Studios Tempelhof and later as Berliner Union-Film, or BUFA, and its red-brick studios are more than 100 years old. Atelier Gardens is redeveloping the campus as a home for companies, activists, farmers, educators and artists working on social and environmental change. The conversion of TON 1 from a film stage into a multipurpose hall was designed by the Dutch firm MVRDV, and the hall was inaugurated as an event space in September 2022. The PAVILLON, on the roof of Haus 1, has a full-height glass façade with sliding windows and a low-energy design, and a prize-winning staircase links the roof to the garden.
Getting there
The campus is in Tempelhof, on the southern edge of Tempelhofer Feld, the former airport. The venue describes its public transport links as good. Berlin Brandenburg Airport handles domestic and international flights.