Galerie Au Roi

Paris, France · Meetings

A 255 m² industrial gallery for up to 200 guests in Paris 11, open for hire seven days a week

Hire a 255 m² former workshop in Paris 11 for showrooms, fashion-week shows, press launches, receptions and shoots, with a capacity of 200. Two adjoining spaces extend the footprint to more than 560 m².

Maximum capacity
200
Event spaces
3
Rooms with daylight
Yes

Event spaces

  • Galerie Au Roiup to 200255 m² open volume, standing events, showrooms, shows, shoots, daylight from the south
  • Loftadjoining space, hired with the gallery, area given as 130 m² and as 260 m² on different pages
  • Upstairs showroom200 m² on the first floor, hired with or without the gallery

Transport

Train station
Paris Gare de l'Est1.5 km · about 5 min by car
Metro
Couronnes300 m · 6 min walk
Airport
Paris–Orly Airport (ORY)16 km · about 35 min by car

Distances as the crow flies; times are estimates. Data © OpenStreetMap contributors

Getting there and practical details

Neighborhood
Folie-Méricourt, Paris 11

Galerie Au Roi is a 255 m² former industrial workshop in the 11th arrondissement of Paris, available for private hire seven days a week with a stated capacity of 200 people. It is set up for showrooms, fashion-week fittings and shows, press events, product launches, private parties, exhibitions, pop-up stores and film or photo shoots. Two adjoining spaces extend the footprint to more than 560 m².

Seminars and company events

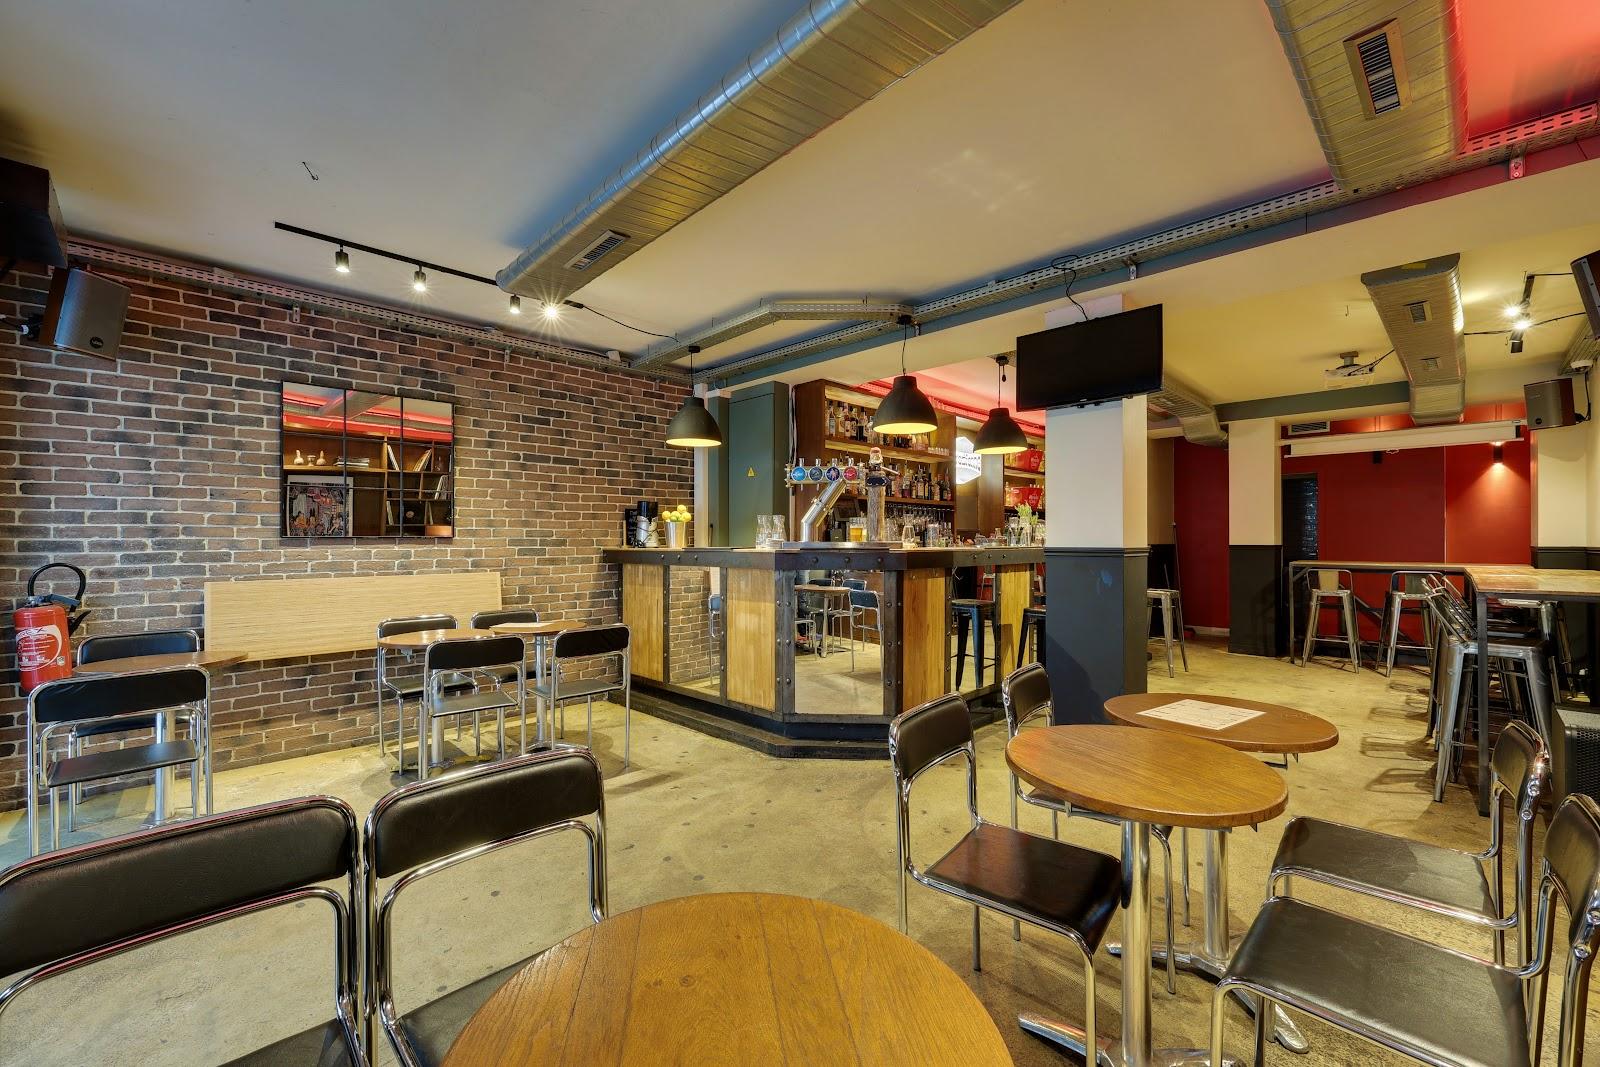
The gallery speaks first to brands, agencies and event organisers, and the official text lists receptions, professional events and seminars among the formats it hosts. A single open volume with integrated sound, heating and air conditioning gives a flexible floor for a conference, a product launch or a staff event. Reception is at street level, with a private car park. The venue is open Monday to Sunday, by day or in the evening. Past events listed on the site include fashion-house fittings and show preparation, magazine launches, watch-brand press days, showrooms, concerts and exhibitions. The team works with partners it has selected: caterers, sound and light technicians and event agencies.

Rooms and capacities

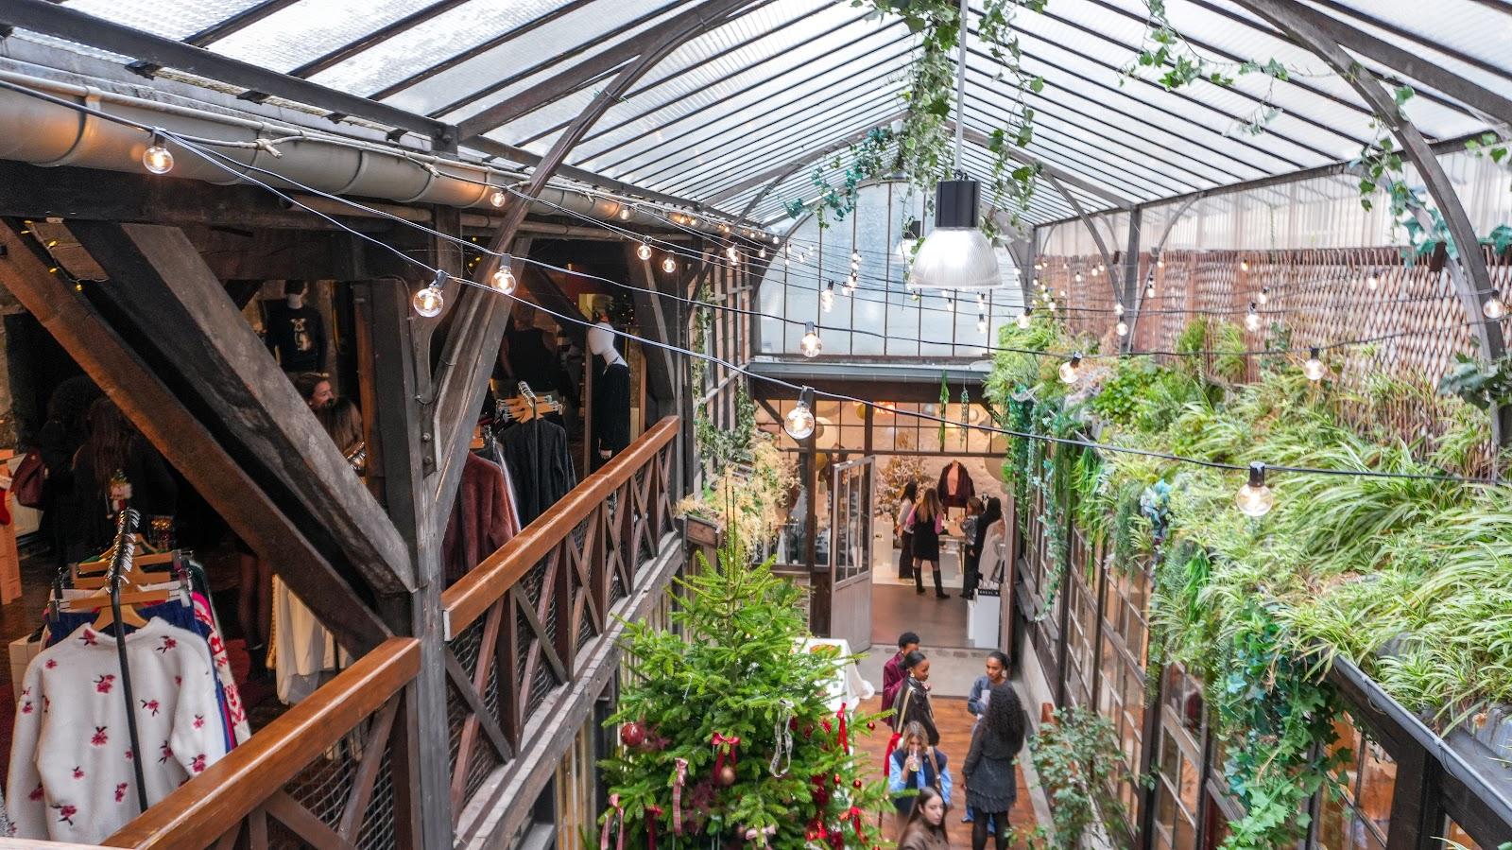
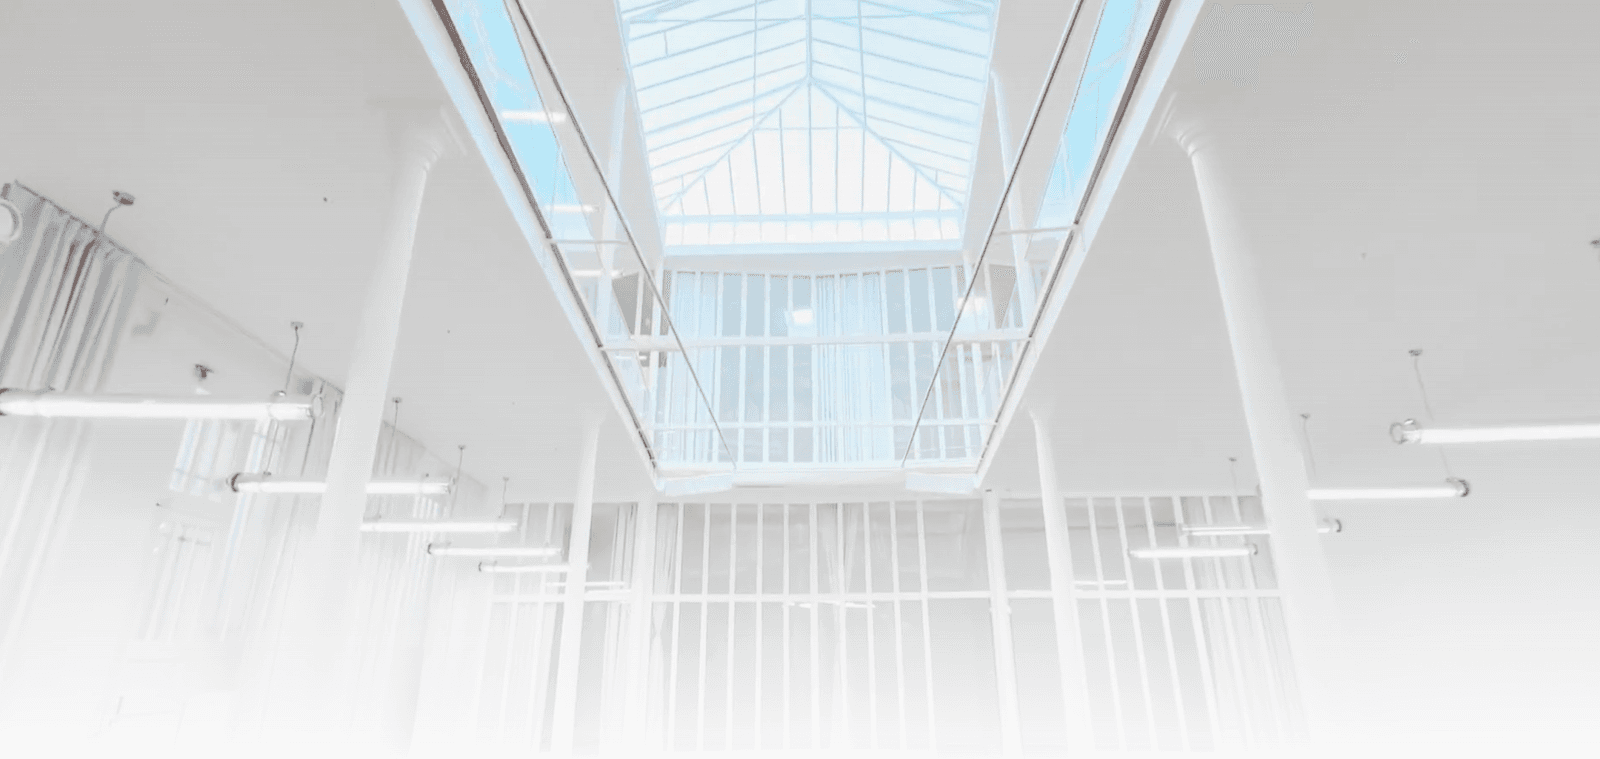
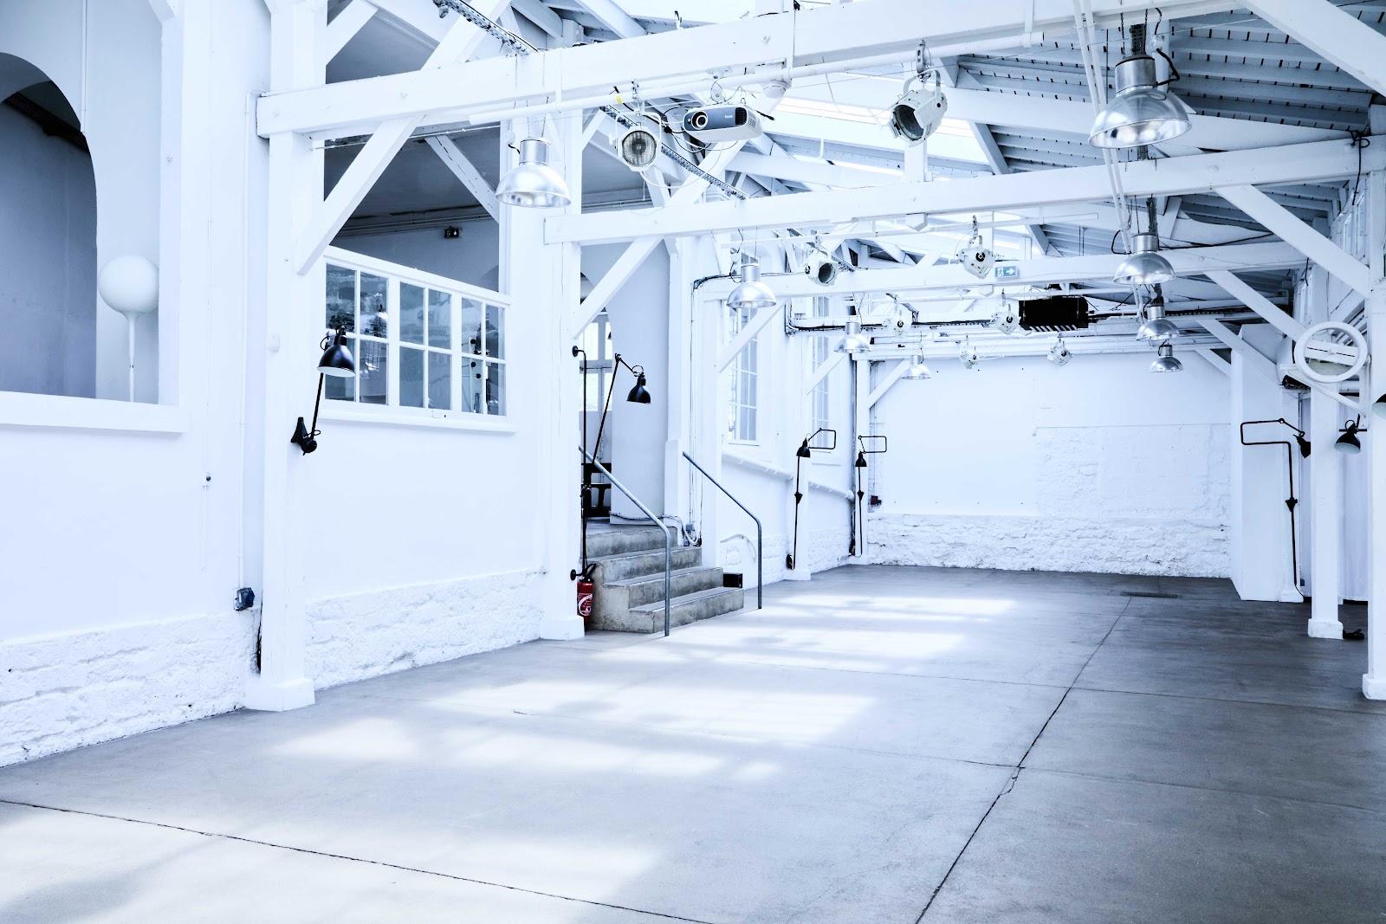
The gallery covers 255 m² for up to 200 people. The site describes concrete arches, a metal glass roof, generous ceiling height and wide openings onto the street. The south exposure brings natural light from spring to autumn, which the team promotes for photo studio use. Three modular spaces make up the offer. The adjoining loft can be hired with the gallery. The upstairs showroom, 200 m² on the first floor, can be hired with or without the gallery. Together they take the total above 560 m², which the site suggests for a trade show, a control room or dressing rooms.

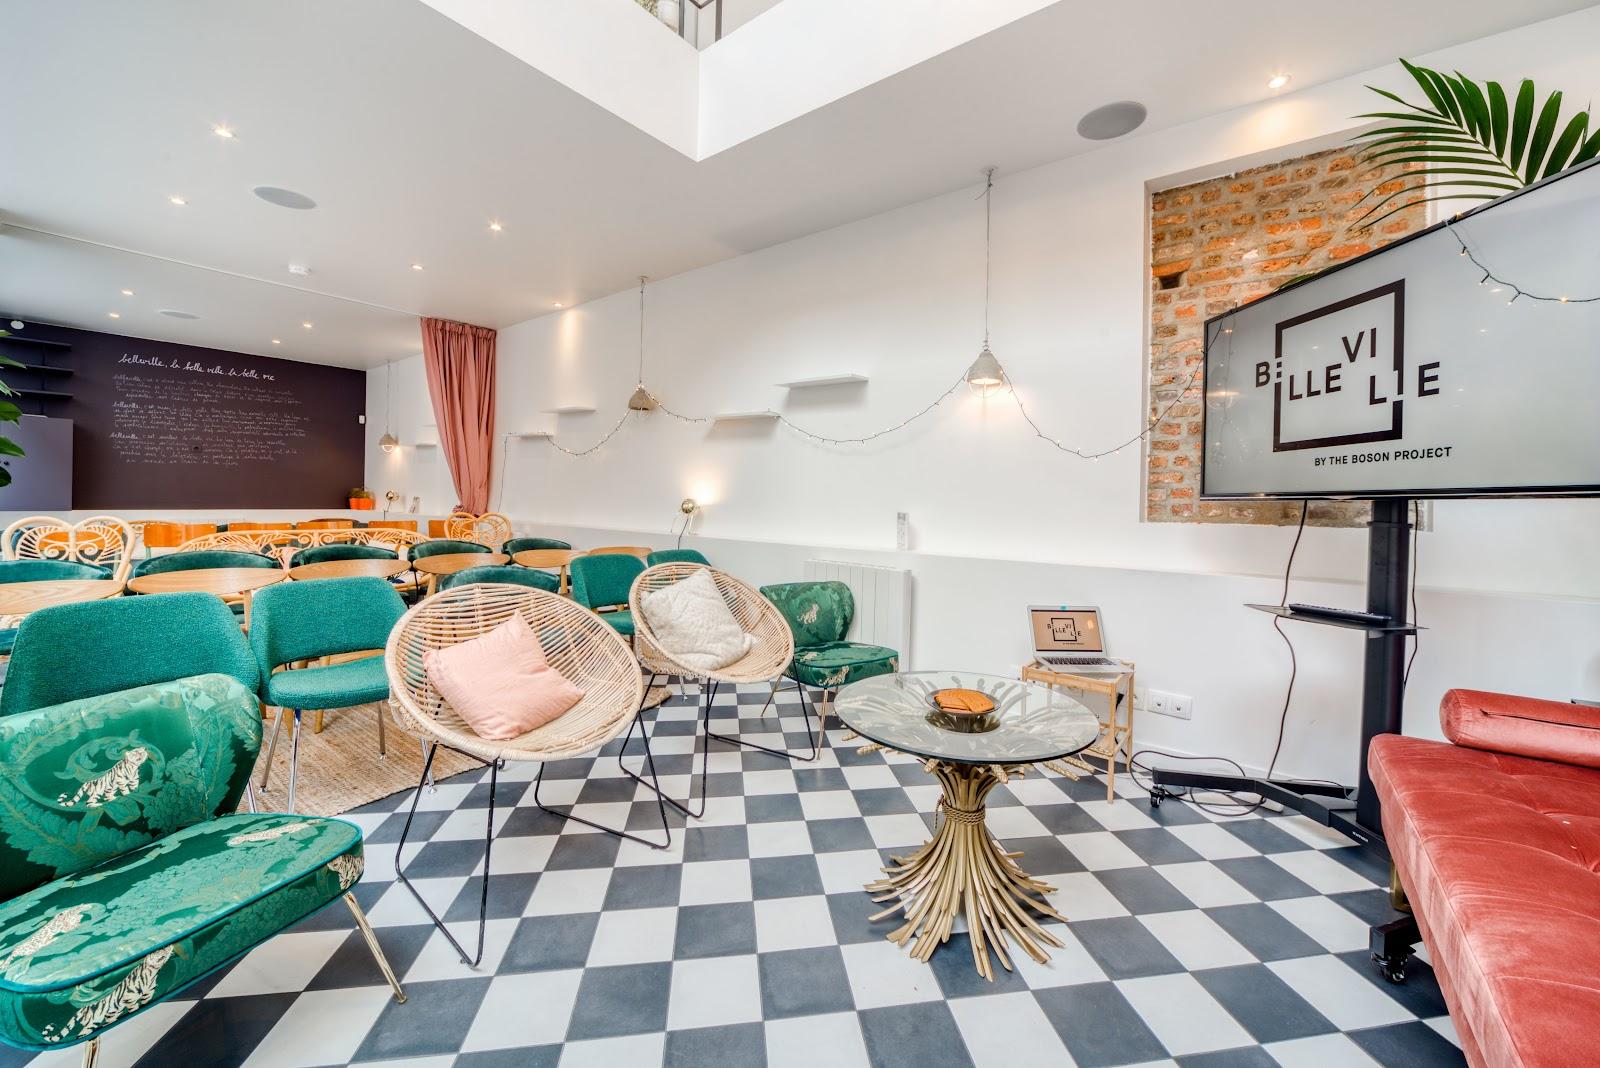
The same company lets other spaces in Paris: a 130 m² workshop under a glass roof, a 133 m² contemporary gallery in a quiet street of the 11th, a showroom with basement storage, and a car park of more than 2,000 m² in the 17th arrondissement.

Catering

The pages we read do not describe in-house catering. The venue relies on selected partner caterers, and the team can introduce them when you request a quote.

History and setting

The building is a renovated industrial workshop in the Folie-Méricourt district, a short walk from place de la République. The gallery has been hosting events since 2019. Its concrete arches and metal roof were kept in the renovation, and the site describes the style as raw and warm. The neighborhood, between République and Oberkampf, is known for designers, architects, galleries and creative studios, which suits brand and press events.

Getting there

The address is 73-75 rue de la Fontaine au Roi, 75011 Paris. The site places it above République and the Marais, near the Parmentier and Goncourt metro stations. A private car park is available at the venue. Send your date, format and guest count with the request so the team can say which combination of spaces fits.

What sets it apart

  • 01255 m² gallery for up to 200 people, open seven days a week
  • 02Adjoining loft and 200 m² showroom extend the area beyond 560 m²
  • 03Concrete arches, glass roof and south light from spring to autumn
  • 04Integrated sound, heating, air conditioning and a private car park
  • 05Between République and Oberkampf, near Parmentier and Goncourt

Questions and answers

What is the capacity of Galerie Au Roi?

The official site states 255 m² and a capacity of 200 people for the gallery alone.

Can I hire more space around the gallery?

Yes. An adjoining loft and a first-floor showroom of 200 m² can be added, bringing the total above 560 m².

Which events does the venue host?

Showrooms, fashion-week shows and fittings, press events, product launches, private parties, exhibitions, pop-up stores, and photo and film shoots.

Is the venue available at weekends and in the evening?

Yes. The site lists Monday to Sunday, day or evening, and describes the gallery as available seven days a week.

Who handles catering and technical work?

The venue works with selected partners: caterers, sound and light technicians and event agencies. Ask the team for the list.

Is there parking?

The site mentions ground-floor access with a private car park. Confirm the number of spaces when you book.

Weddings, meetings and private events

Request a quote: Galerie Au Roi

Describe your event once. We pass it on to the venue’s events team, free of charge and with no obligation.

  1. 01Your request reaches the venue’s events team.
  2. 02You get a copy by email.
  3. 03The team replies to you directly, with no commission.

Other event spaces for meetings in France

Your request is passed on to the venue’s events team, who reply to you by email, and you get a copy. Free, with no obligation. By sending, you accept the terms of use and the privacy policy.

Asking several venues? Add this one, then choose the others on the list.

Choose more on the list

Continue the journey

Other venues near Galerie Au Roi

All venues in France