Le Loft République can host seminars and study days for 20 to 199 people, seated dinners for 40 to 90 guests and standing cocktails for up to 199. It also takes showrooms, product launches, fashion week presentations, press breakfasts, exhibitions and photo or video shoots. The loft covers 550 m² on three levels at 10 rue Deguerry, in the 11th arrondissement of Paris, a few minutes from Place de la République.
Seminars and company events
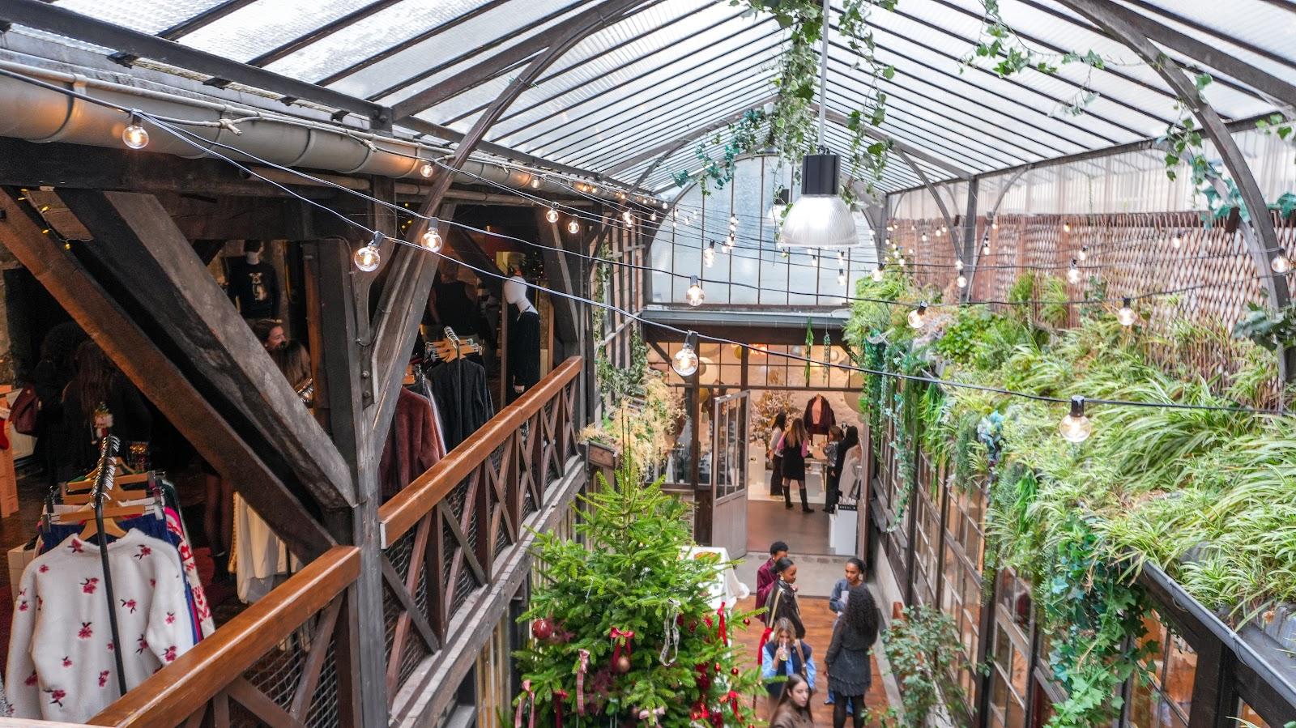
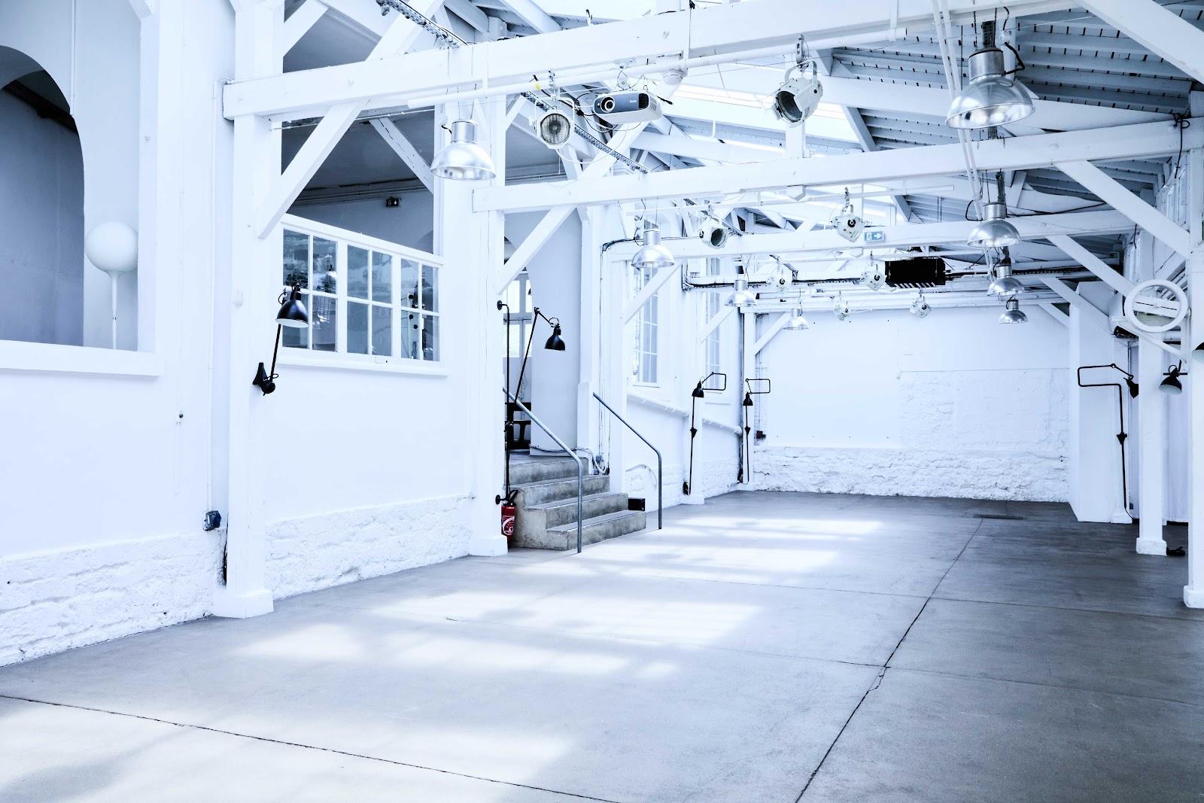
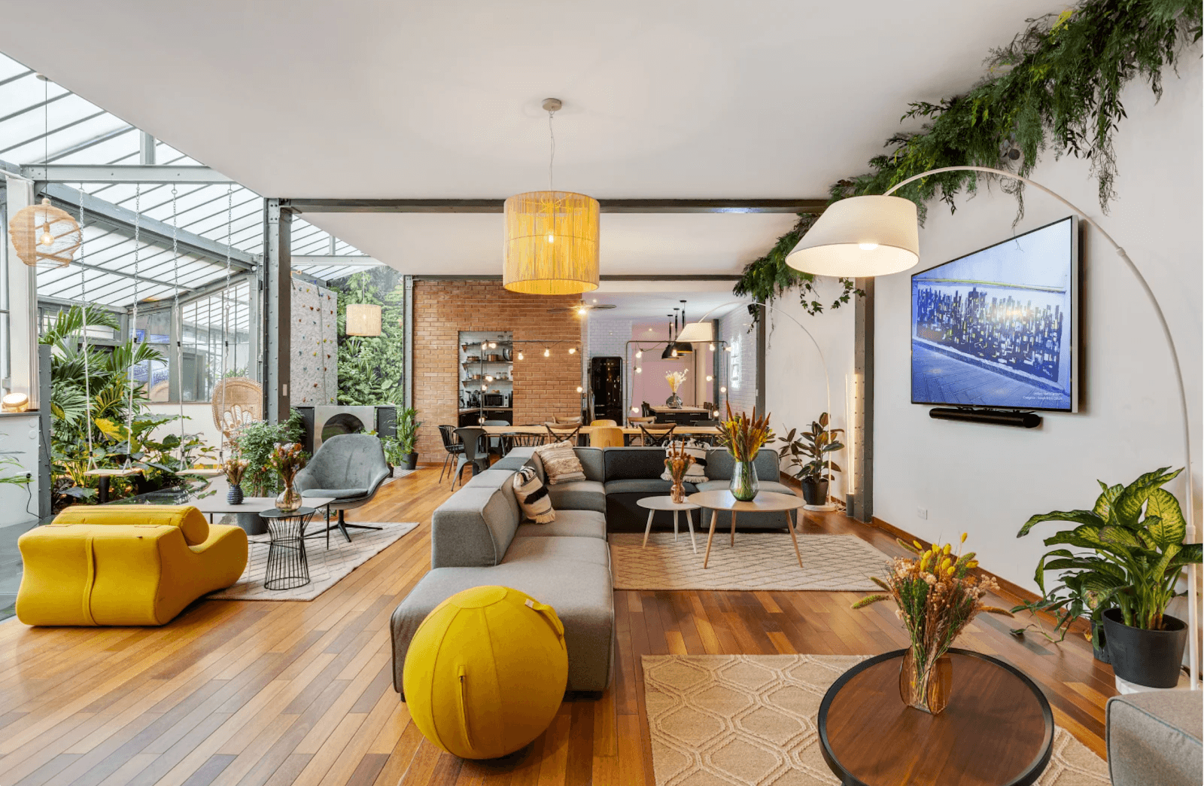
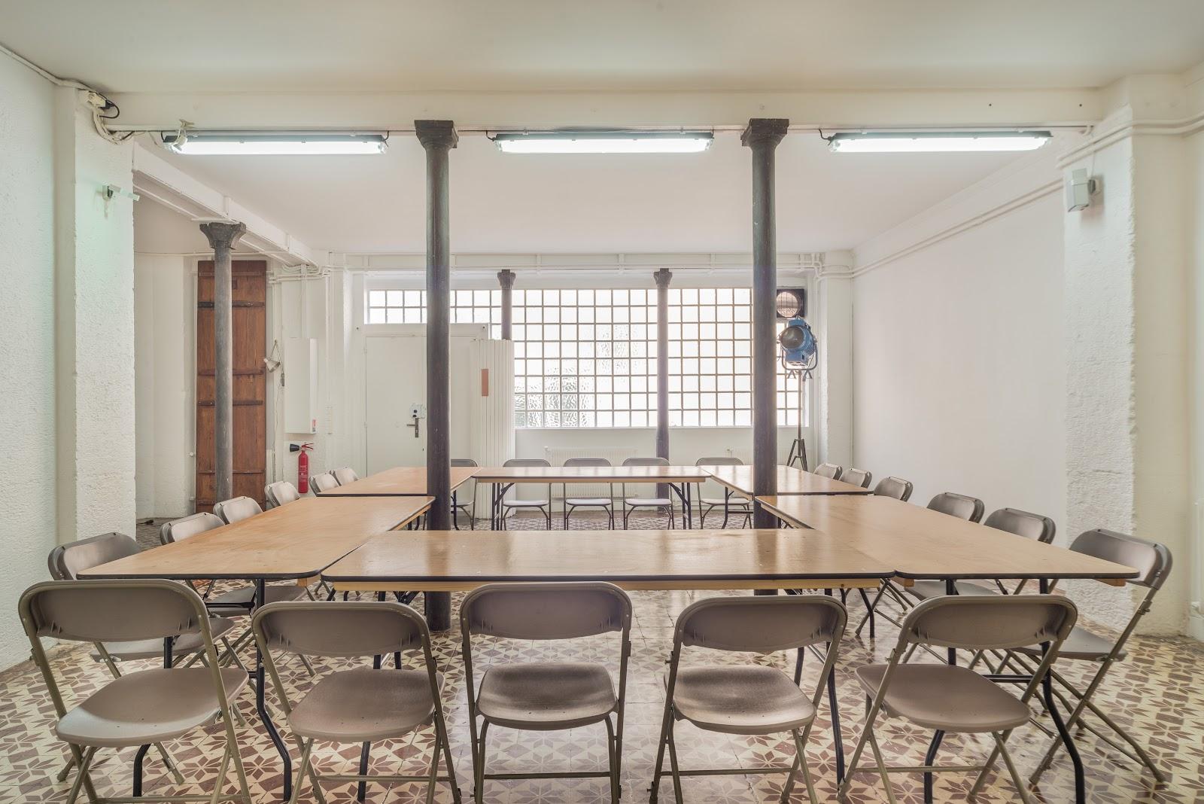
For a seminar, the ground floor serves as the plenary room. It covers 307 m² and sits under a glass roof that rises to 7.80 meters, so the main room has daylight all day. The mezzanine above, 135 m² of oak parquet, takes breakout groups and workshops, and the offices on both floors can serve as small meeting rooms. Caterers use the equipped kitchen in the basement for coffee breaks and lunch on site. Bookings run by the full day or the half day. High-speed Wi-Fi with RJ45 sockets and power points throughout are included. The venue is let as an empty space, so a projector, screen and sound system have to be added; the team can recommend audiovisual partners, and sound, projection equipment, furniture and catering are available on request. The three levels also suit team building activities.
Weddings and receptions
The official site does not offer weddings. It lists seated dinners, galas, business dinners, birthdays and private events. For a dinner, the usual slot runs from 7 pm to midnight, with access in the afternoon for setup. Tables, chairs and tableware come from your caterer or a furniture rental company.
Rooms and capacities
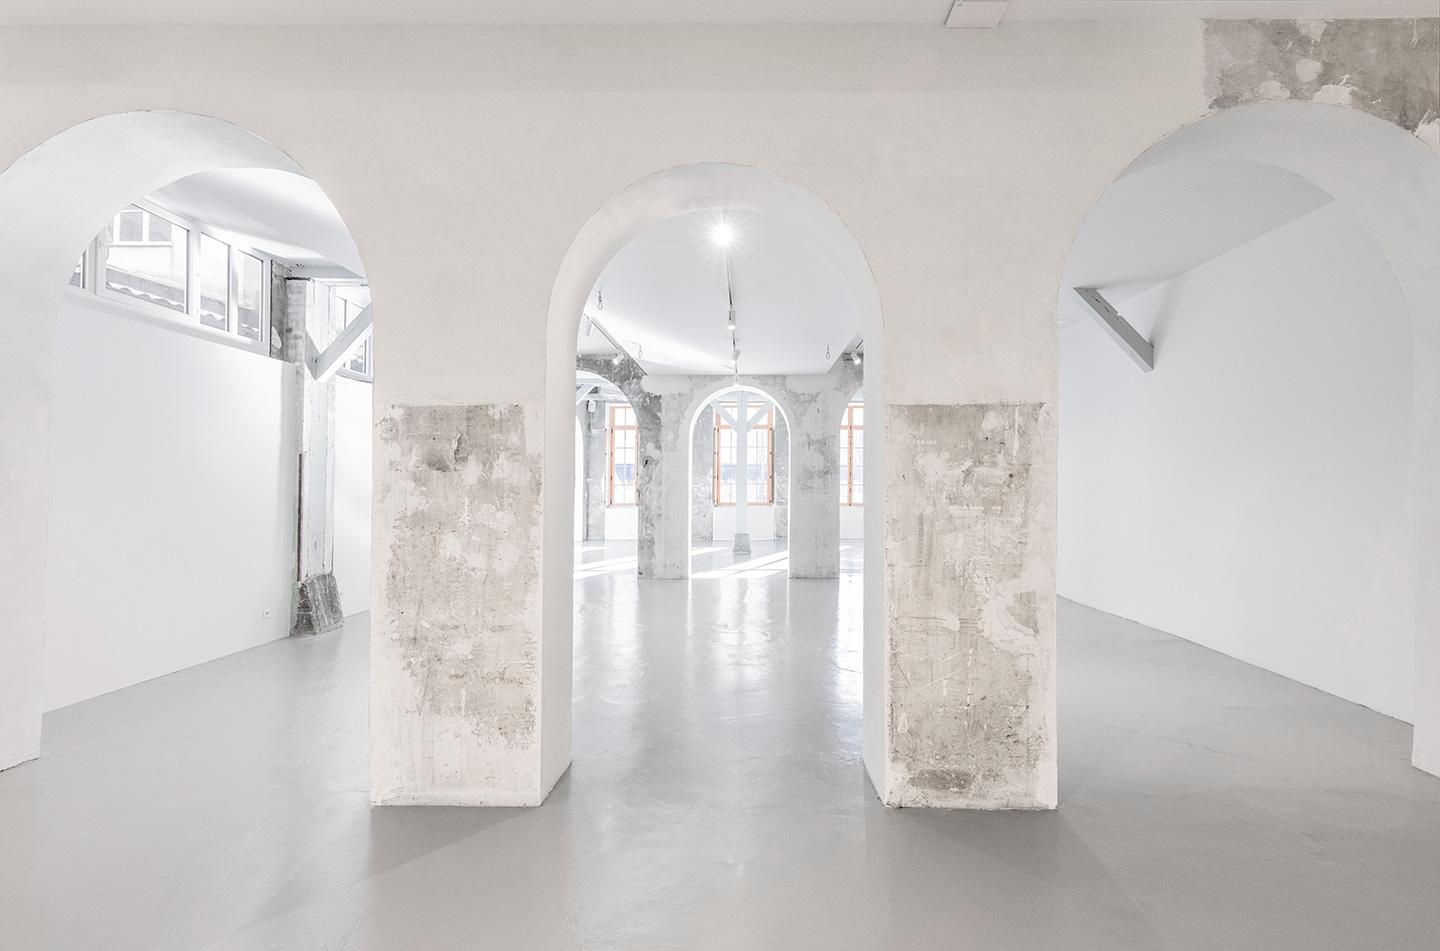
The ground floor covers 307 m²: a bright main floor of 135 m² under the glass roof, a 65 m² showroom space on the street side, three offices and two toilets. The first floor holds the 135 m² mezzanine, two connecting offices and a toilet. The basement covers 104 m², with the equipped kitchen and two storage rooms. Standing capacity is 199. Seated dinners take 40 to 90 guests on the ground floor, and the mezzanine can serve as a lounge or aperitif area before dinner.
The finishes are polished concrete, oak parquet, metal structures and architectural neon lighting, which explains why fashion brands and photographers use the space.
Accommodation
There are no bedrooms on site. Hotels around République and the Canal Saint-Martin are close by.
Catering
The loft has no in-house caterer. The basement kitchen has a refrigerator, hobs and an oven, so the caterer you choose can work on site. The team can arrange catering on request.
History and setting
The loft has an industrial character: a double-height space, a glass roof, concrete floors and steel. The venue opens from 6 am, which allows press breakfasts and early setups, and closes to the public at midnight. Setup and teardown times depend on availability. A technical manager is present during each event. Visits run by appointment on weekdays from 10 am to 6 pm.
Getting there
Goncourt metro station (line 11) is about three minutes' walk, and République, served by five metro lines, about nine minutes. Deliveries can be made from the street.