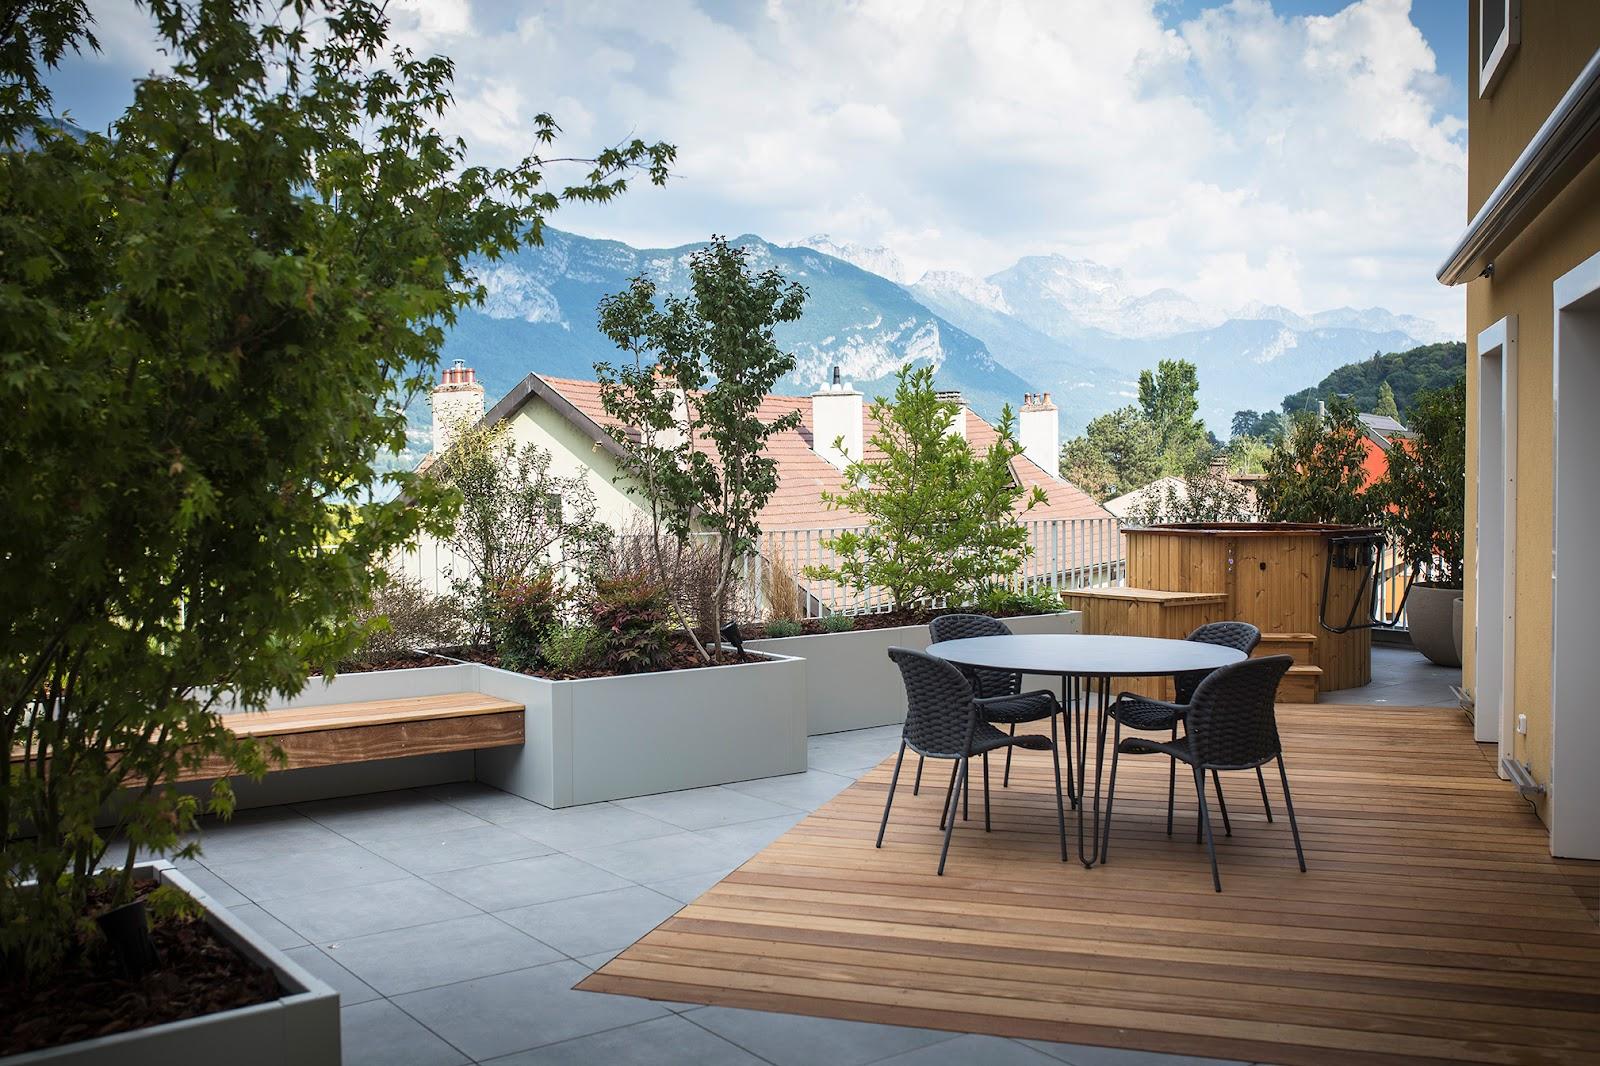
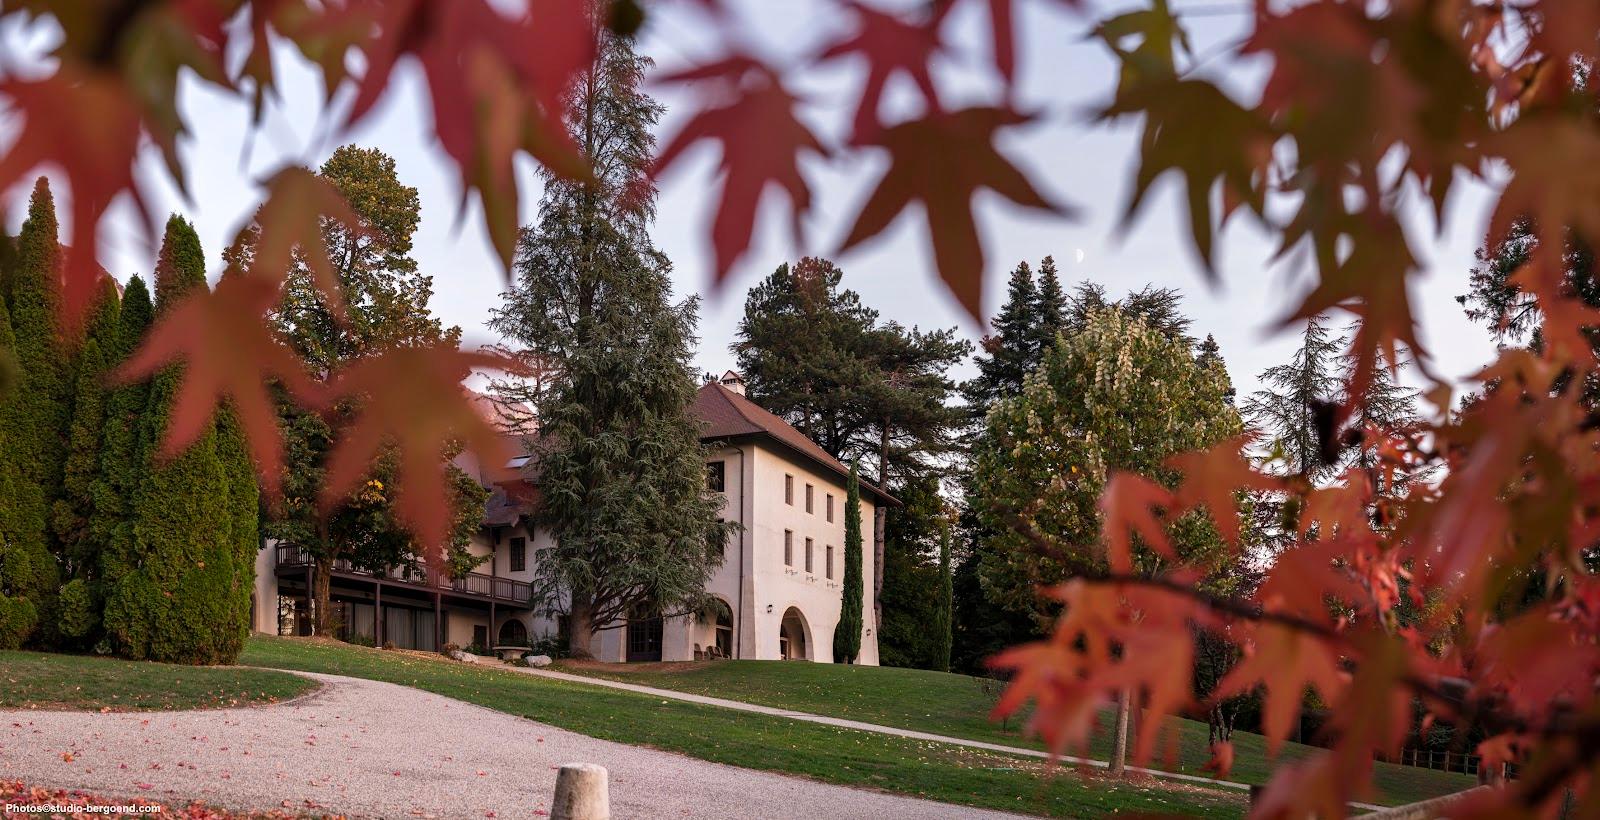
Centre Jean XXIII in Annecy-le-Vieux can host seminars, conferences, training sessions and group meals. It has 500 m² of meeting space split into eight rooms of 12 to 60 seats and an amphitheater of 110 to 120 seats, plus a restaurant for 110 guests. The center has a panoramic view of Lake Annecy and the Bauges mountains.
Seminars and company events
The center puts 500 m² of meeting rooms at the disposal of organizers: eight rooms of 12 to 60 seats and one amphitheater. Every room is equipped for video projection, either with a projector or with a multimedia screen with HDMI and VGA connections, and has blinds or shutters. A dedicated fiber line feeds free high-speed Wi-Fi in all the buildings.
On request, the team provides at no charge a paperboard with markers, a whiteboard, a mobile sound system with a wireless microphone, and extension cords with power strips. A reception desk and a secretariat space can be set up to welcome participants and hand out badges and documents. The technical team advises on the preparation of the event.
Rooms and capacities
The Amphi Marie de Mélient covers 104 m². It has fixed sound with wireless microphones, a video projector that accepts all formats, and daylight. The site lists it as a 110-seat amphitheater and gives 120 people for a conference layout.
The Salle St François de Sales is a versatile room of 80 m² with its own entrance. It takes 45 people in conference layout, 40 in classroom layout, 32 around a rectangle, 30 in council layout and 26 in a U shape. It has daylight, a terrace, direct access to the park and a kitchen office for a caterer. The other rooms are named Salle St Alexis, Salle St Pierre Favre, Salle Martin Luther King, Salle Gandhi, Salle Ste Jeanne de Chantal, Salle Saint Bernard and Salle Teilhard de Chardin.
Accommodation
The center offers bedrooms of several types: single, twin, double, triple, family and quadruple, in economy, standard and superior categories. The number of bedrooms is not stated on the pages read. Overnight stays can be combined with a seminar.
Catering
The restaurant seats 110 and has a private salon for 20 people with a view. Group meals, coffee breaks, aperitifs, buffets and receptions can be ordered, and the team prepares a quote adapted to each request. The kitchen office of the Salle St François de Sales also lets an outside caterer work on site.
History and setting
The center stands at 10 Chemin du Bray in Annecy-le-Vieux. Its rooms carry the names of religious and spiritual figures, and the site offers visitors tourism pages about Saint Francis de Sales and monastic life in the Alps. The view covers the lake and the Bauges massif.
Getting there
The center has two private car parks inside the grounds, free, with 68 spaces in total and a place for a tour bus. Access is by code, which is given at reception on arrival. Annecy railway station is the nearest main station, and the old town of Annecy is close.