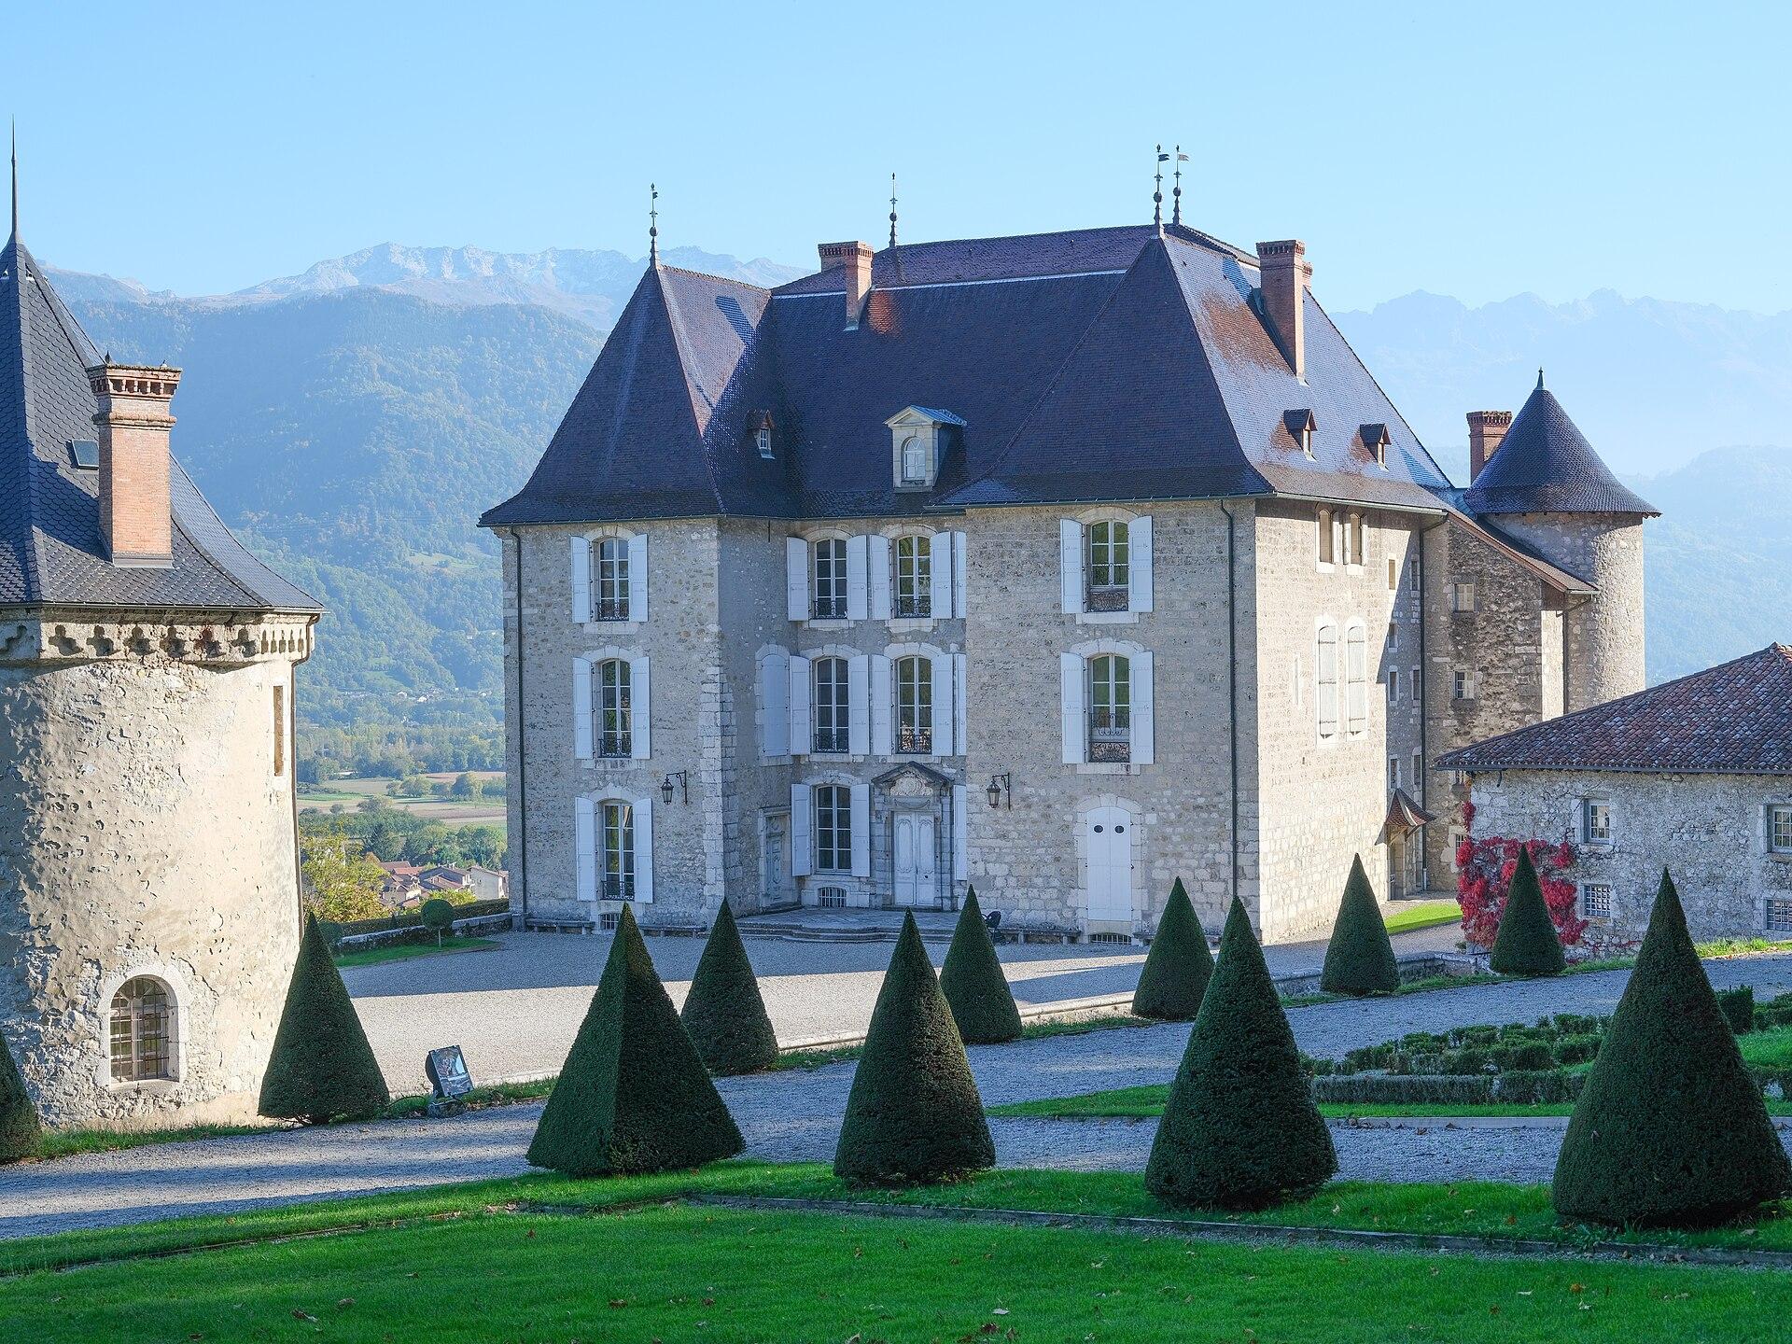
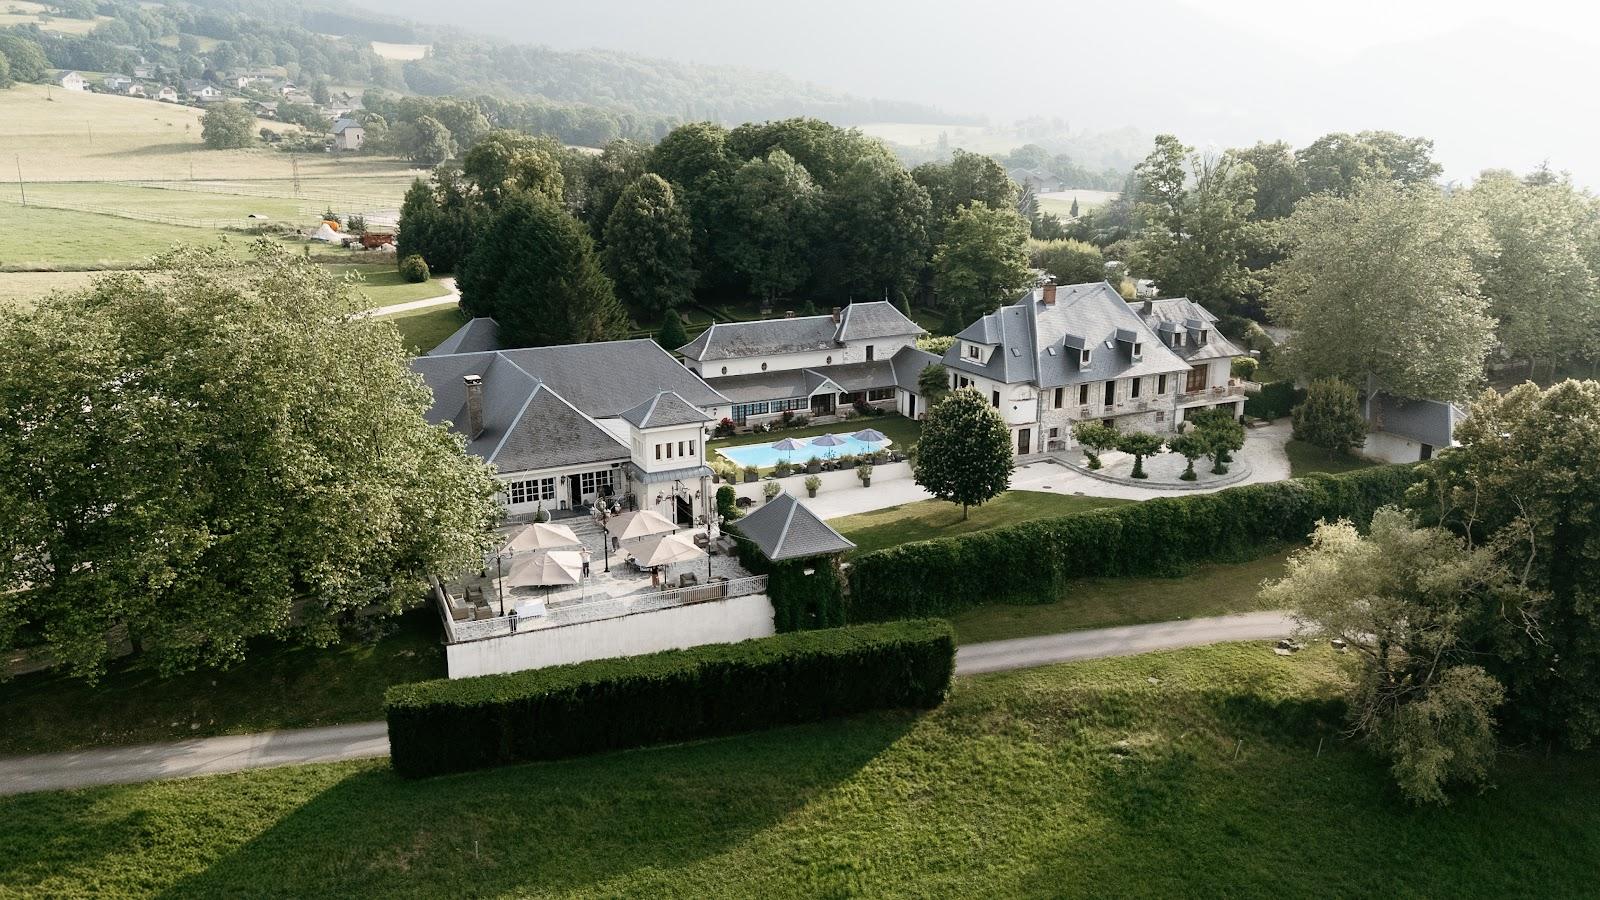
Château du Montalieu can host study days, residential seminars, standing lunches, gala evenings, team building and weddings, for up to 200 guests. It has six meeting rooms, a reception gallery of 205 square meters and 15 bedrooms on site, and it receives only one group at a time. The château stands in Saint-Vincent-de-Mercuze, in the Grésivaudan valley between Grenoble and Chambéry, at the foot of the Chartreuse and facing the Belledonne range.
Seminars and company events
The study day starts with a welcome coffee, continues in a quiet room with daylight and equipment, and includes breaks indoors or in the park and a lunch served at the château. For a residential seminar, the group can stay one or more nights and spend the evening in the lounge, which has a piano, a bar and a French billiard table. The team can add wine classes, an escape game or nature outings. The Galerie suits a gala dinner, a themed party or a company buffet for up to 200 people.
Weddings and receptions
The château rents wedding packages of one to three days, always with time set aside for set-up and decoration. The dinner takes place in the Galerie, which seats 150 guests while keeping a dance floor. The drinks reception and secular ceremony usually take place in the 5,000-square-meter park, on a terrace shaded by a chestnut tree more than a century old. In bad weather, the Salle Dauphinoise takes the drinks reception and the Salle Byzantine the ceremony or photos, and a 170-square-meter stretch tent can be rented. Couples can choose any supplier, though the château recommends its regular partners.
Rooms and capacities
The Galerie, opposite the château and renovated in 2020, covers 205 square meters with air conditioning, a sound system, a projector and screen. It takes up to 200 people for an event and about 180 theater style.
Inside the château, the rooms sit on several floors. The Salle Dauphinoise (62 square meters) takes 80 theater style, 60 for a meal, 90 at a cocktail and 30 in a U-shape. The Salle Grecque (65 square meters) takes 80 theater style, 50 for a meal and 100 at a cocktail. The Salle Byzantine (63 square meters) takes 70 theater style and 30 in a U-shape. The Petit Salon (25 square meters) takes 12 to 20. The 100-square-meter lounge serves for breaks and evenings.
Accommodation
The château has 10 bedrooms on its third and top floor, with views of the mountains. A cottage within the grounds adds three bedrooms and an accessible suite adds two more, for 15 bedrooms and 36 beds in total.
Catering
Meals come from partner caterers chosen to fit the format, from buffets to seated dinners. Breakfasts are prepared by the château, with homemade bread and jam, and the vegetable garden supplies part of the produce cooked for seminars.
History and setting
A fortified house is recorded here in 1339, owned by the Bellecombe family. The central building probably dates from after 1528, when the knight of Bouttières bought the property. At the end of the 19th century, the Marcieu family added two square towers and two corner turrets. The Savigny family bought the ruined house in 1988 and restored it, then rebuilt it again over seven years after lightning set it on fire in July 2004. Fanny and Colin Savigny now run the venue. The château uses 100% renewable energy and wood-chip heating.
Getting there
The château is less than 10 minutes from the nearest train station and motorway entrance. A private courtyard parks at least 30 cars, with more parking nearby.