Círculo de Bellas Artes

Madrid, Spain · Meetings

Salón de Baile for 750 standing or 420 seated, plus theatre, cinema and rooftop, in central Madrid

Rent historic and modern rooms for seminars, dinners and receptions, from a 280-seat theatre layout to a 750-guest cocktail in the Salón de Baile. Catering and audiovisual are offered, at Alcalá 42 near Cibeles.

Maximum capacity
750
Event spaces
6
Audiovisual equipment
Yes
Outdoor spaces
Yes
Ballroom or dance floor
Yes

Event spaces

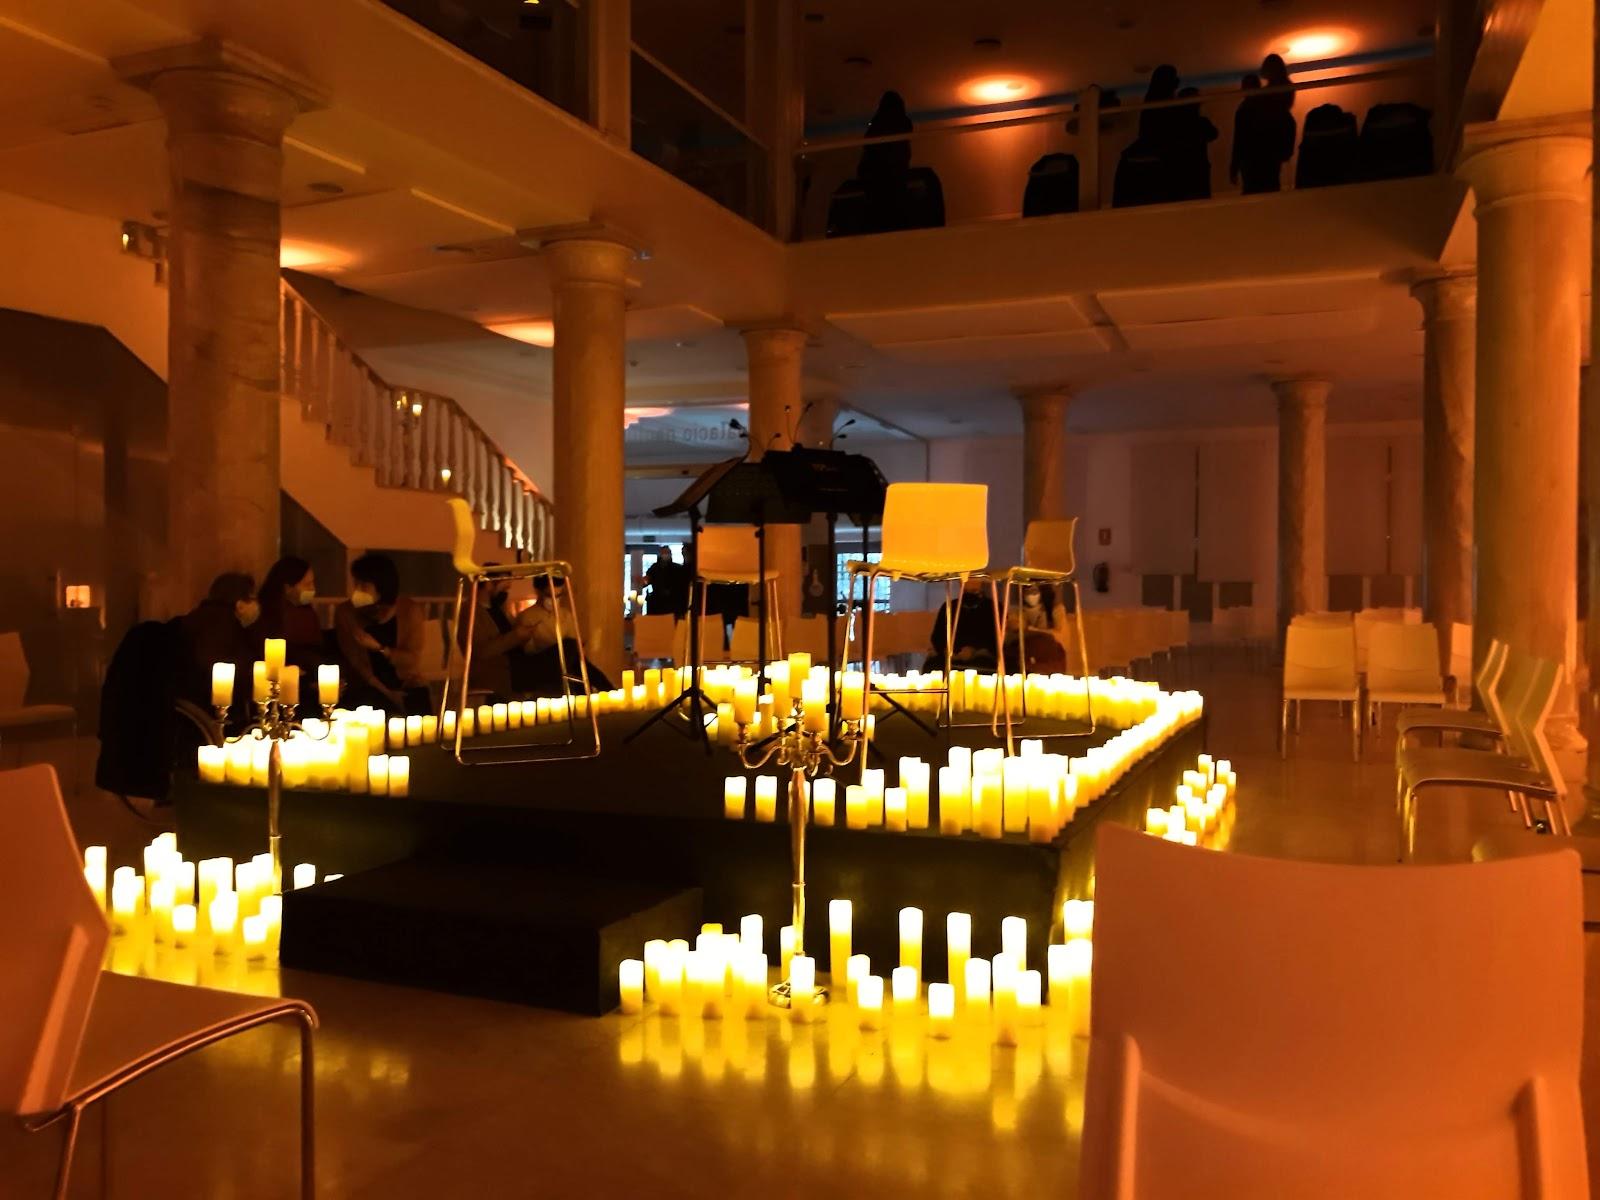
  • Salón de Baileup to 750cocktail 750, banquet 420, theatre 280; 800 m², 10 m ceiling
  • Teatro Fernando de Rojastheatre of the building, for presentations and plenaries
  • Cine Estudiocinema room for screenings and presentations
  • Sala de Columnashistoric room
  • Sala de Juntasboardroom
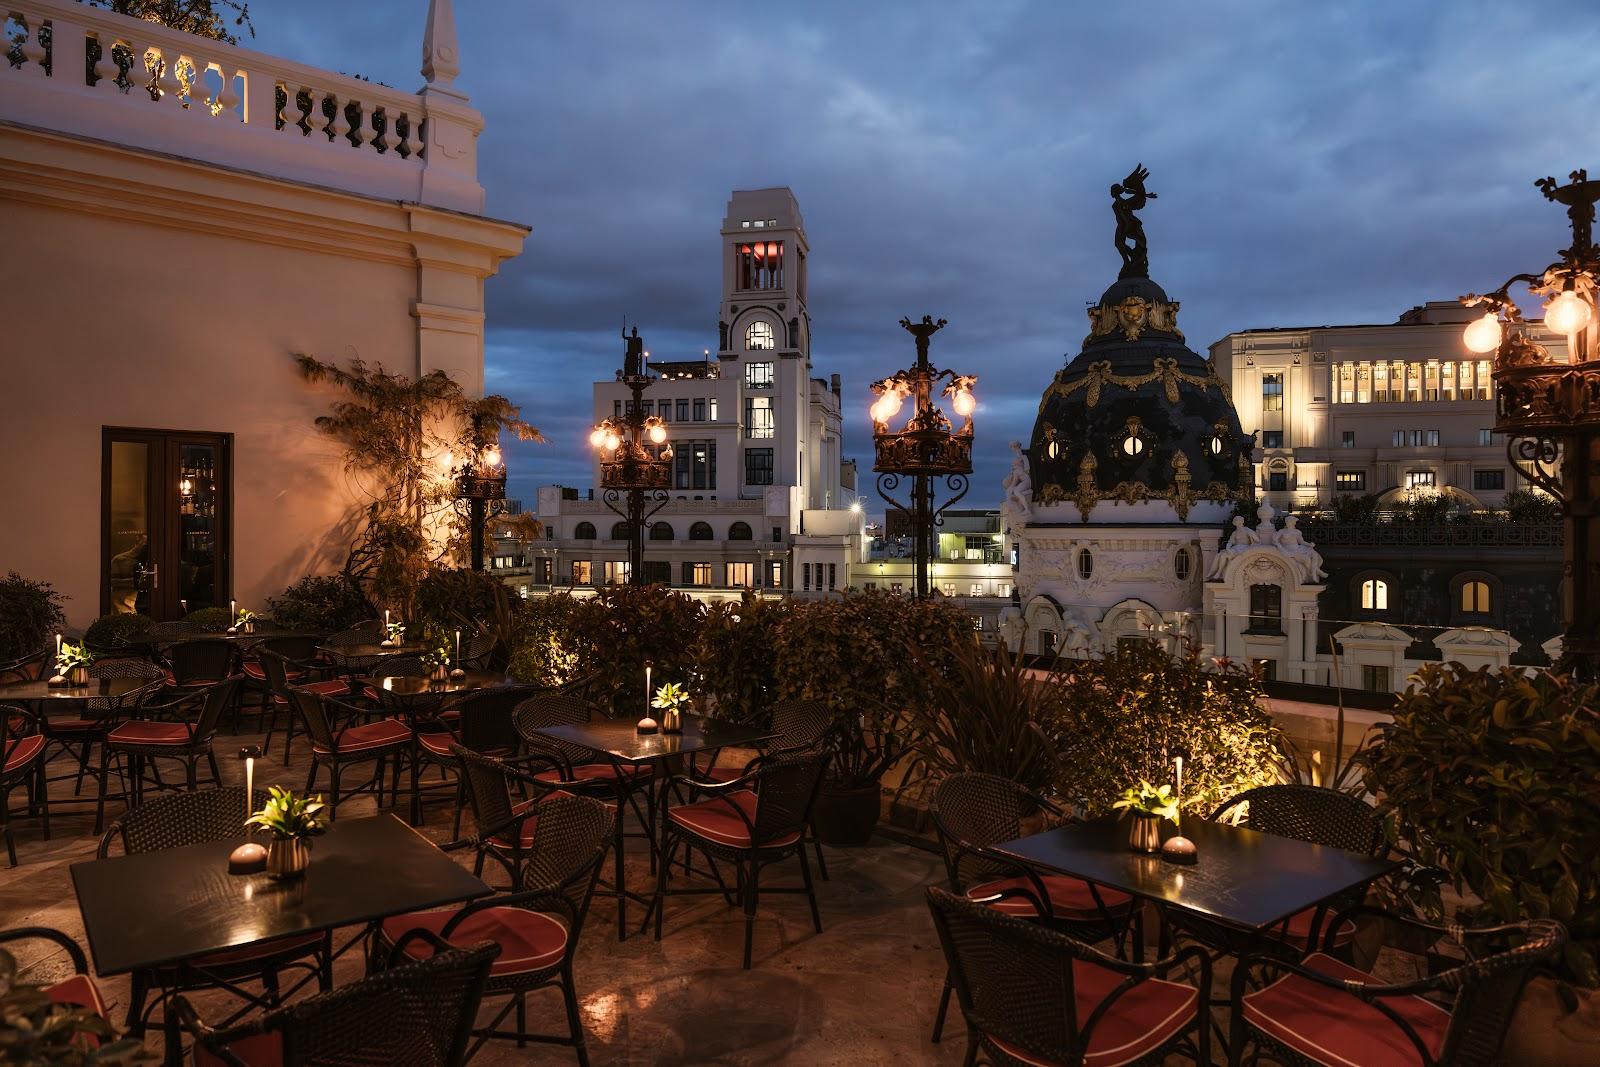
  • Azotearooftop terrace

Transport

Train station
Sol500 m · 8 min walk
Metro
Banco de España150 m · 3 min walk
Airport
Adolfo Suárez Madrid-Barajas Airport (MAD)14 km · about 30 min by car

Distances as the crow flies; times are estimates. Data © OpenStreetMap contributors

Getting there and practical details

Neighborhood
Centro, at Alcalá and Gran Vía, near Cibeles

The Círculo de Bellas Artes in Madrid rents out part of its 15,000 m² building for private and corporate events, from a seated dinner for 420 guests to a standing reception for 750. The venue stands at Calle de Alcalá 42, where Alcalá meets Gran Vía, a few steps from Cibeles and the Banco de España.

Seminars and company events

The building offers a range of rooms for meetings, conferences and company gatherings. The theatre, named Teatro Fernando de Rojas, and the Cine Estudio suit presentations and plenary sessions. Four multipurpose rooms with views over the city work for workshops, breakouts and smaller meetings. A boardroom, the Sala de Juntas, is also on the list of rooms. The Salón de Baile seats 280 guests in theatre layout, which makes it the largest option for a general assembly or a congress.

The venue states that it provides an integrated service for events, with audiovisual equipment and catering available as additional services. An organiser can therefore handle the room, the technical set-up and the food through a single contact.

Rooms and capacities

The official rental page lists these spaces: Azotea (the rooftop), Cine Estudio, Fuentecilla, Sala Ana María Matute, Sala Antonio Palacios, Sala de Columnas, Sala de Juntas, Sala María Moliner, Sala María Zambrano, Sala Ramón Gómez de la Serna, Sala Valle-Inclán, Salón de Baile and Teatro Fernando de Rojas. They are spread over several floors, from level -1 up to level 7.

The Salón de Baile is the main historic room. It covers 800 m² under a ceiling 10 m high. The venue gives three capacities: 750 people for a cocktail, 420 for a banquet and 280 in theatre layout. It adds that the maximum depends on the format of the event. The room has hosted concerts, fashion shows, dinners, congresses, exhibitions and film shoots, and it is where the annual Baile de Máscaras takes place. The Sala de Columnas is the second historic room of the building.

The building also contains four exhibition rooms and a billiards and games room. Capacities for the other rooms are not published on the page we read, so ask the events team for figures by layout.

Catering

Catering is offered by the Círculo as part of its global event service. The cafeteria La Pecera is part of the building, but the official page does not say whether it can be hired for private events.

History and setting

The Círculo de Bellas Artes is a cultural institution that runs exhibitions, a theatre, a cinema, courses and a members' community in the same building. Its rooms are used daily for culture, and external events are booked around that programme. The rooftop terrace, called Azotea, is one of the spaces that can be requested.

Getting there

The address is Calle de Alcalá 42, 28014 Madrid, in the centre of the city, at the meeting point of Alcalá and Gran Vía. Cibeles and the Banco de España are a short walk away.

To enquire about a date, the external events team can be reached by email at eventosexternos@circulobellasartes.com or by phone.
What sets it apart

  • 01Salón de Baile: 800 m², 10 m ceiling, 750 cocktail / 420 banquet
  • 02Theatre, cinema, boardroom and four multipurpose rooms with city views
  • 03Rooftop terrace (Azotea) available to request
  • 04Catering and audiovisual offered as additional services
  • 05Alcalá 42, between Alcalá and Gran Vía, near Cibeles

Questions and answers

How many guests can the Salón de Baile hold?

The venue gives 750 for a cocktail, 420 for a banquet and 280 in theatre layout. The maximum depends on the event format.

Can we rent a room for a seminar?

Yes. Besides the theatre and the Cine Estudio, four multipurpose rooms with city views and a boardroom are listed among the rental spaces.

Is catering available?

Yes. Catering and audiovisual equipment are offered as additional services within the venue's integrated event service.

Is there a rooftop?

Yes. The Azotea is one of the spaces listed for rental.

Are there bedrooms on site?

No accommodation is mentioned. The Círculo is a cultural building in central Madrid.

How do we ask about a date?

Contact the external events team at eventosexternos@circulobellasartes.com or by phone.
Weddings, meetings and private events

Request a quote: Círculo de Bellas Artes

Describe your event once. We pass it on to the venue’s events team, free of charge and with no obligation.

  1. 01Your request reaches the venue’s events team.
  2. 02You get a copy by email.
  3. 03The team replies to you directly, with no commission.

Other event spaces for meetings in Spain

Your request is passed on to the venue’s events team, who reply to you by email, and you get a copy. Free, with no obligation. By sending, you accept the terms of use and the privacy policy.

Asking several venues? Add this one, then choose the others on the list.

Choose more on the list

Continue the journey

Other venues near Círculo de Bellas Artes

All venues in Spain