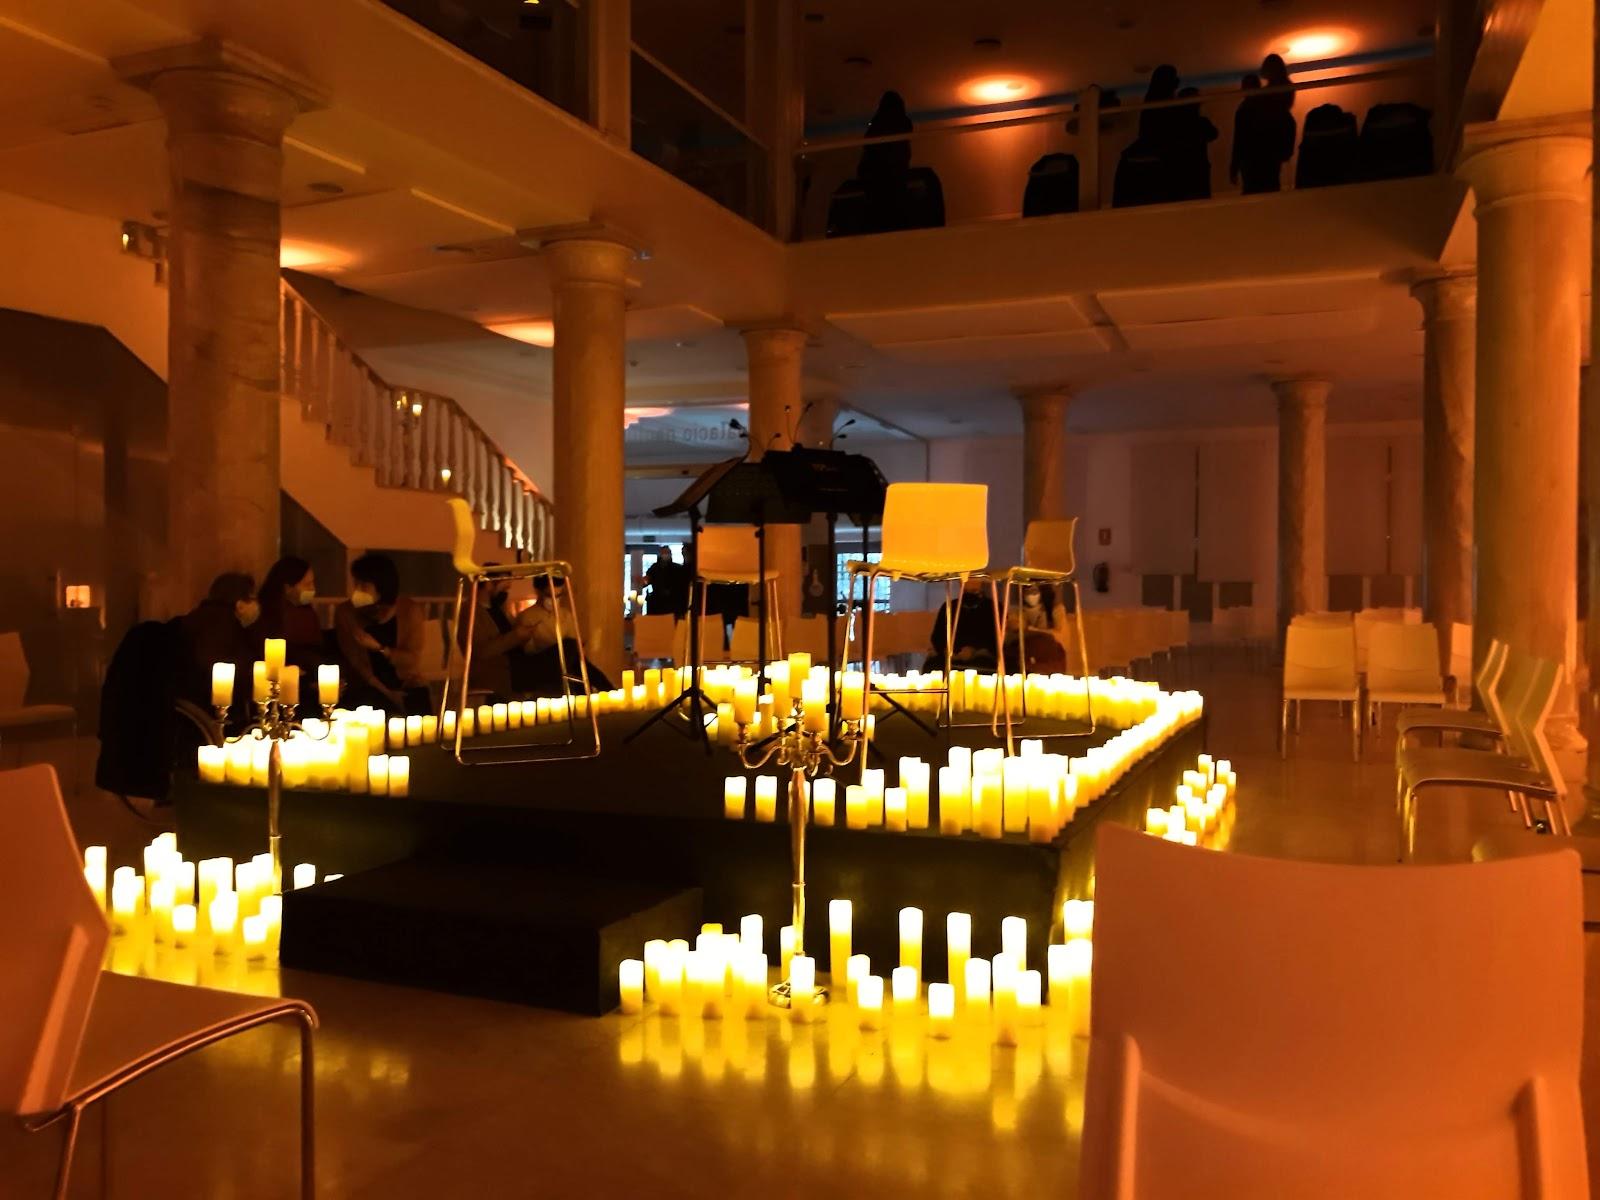
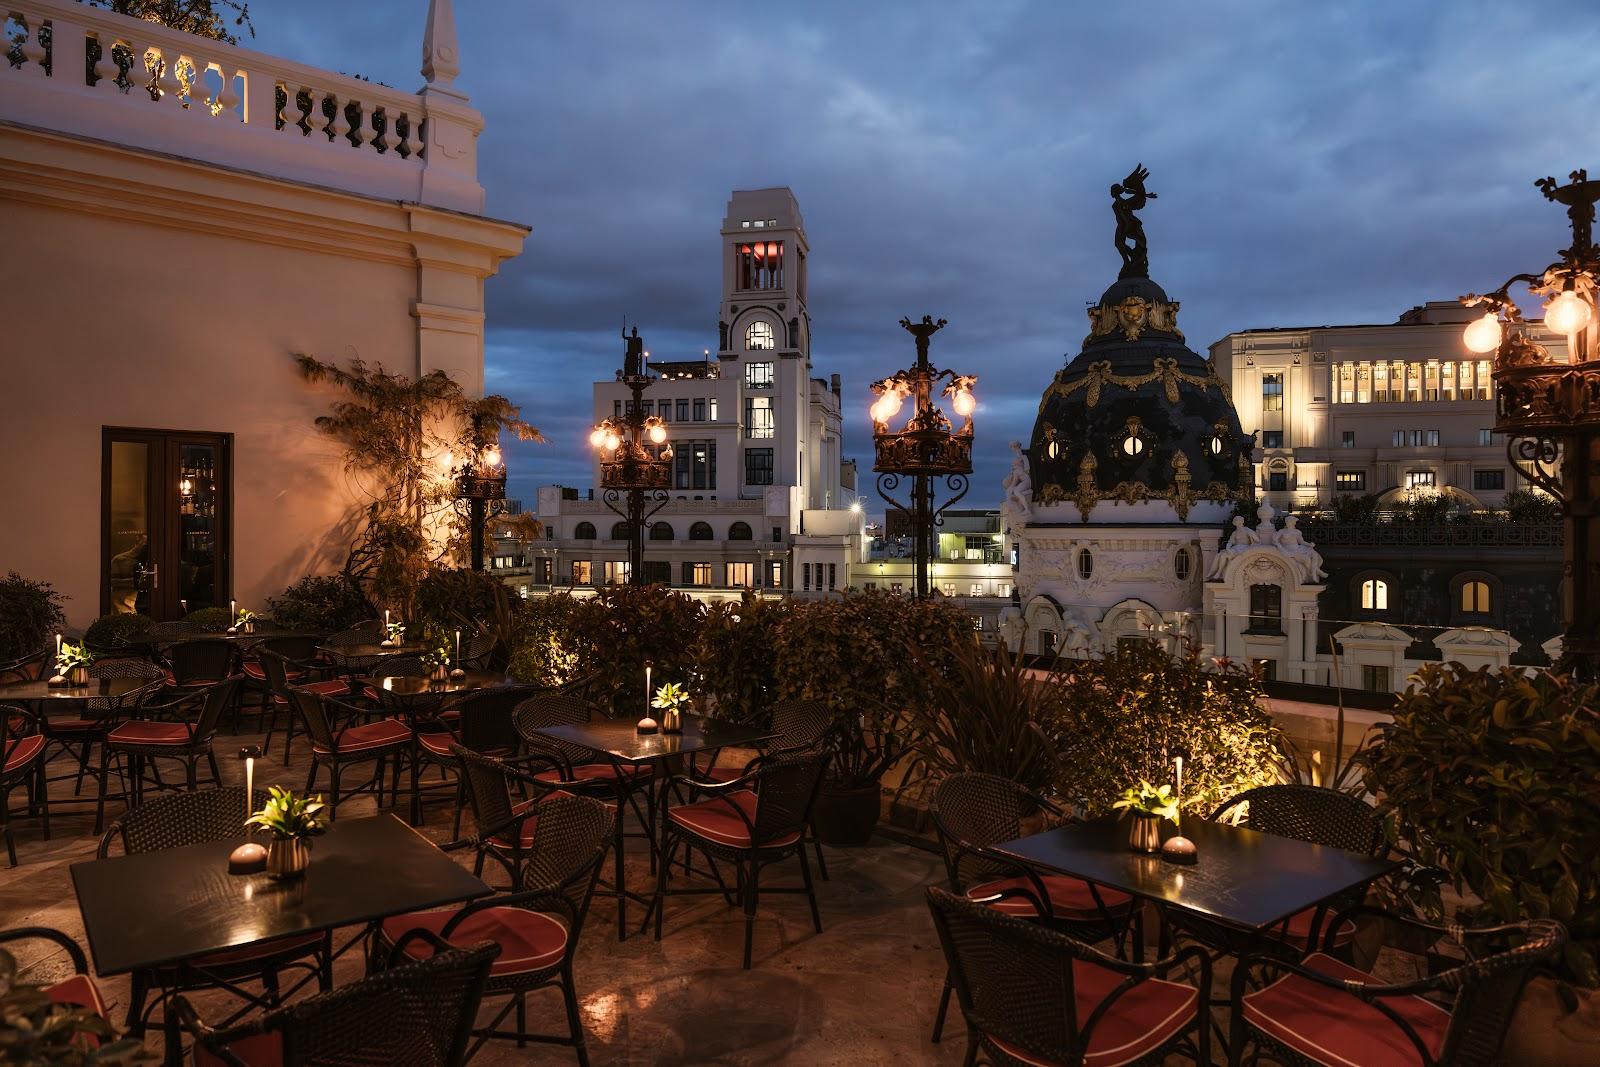
Seminars, conferences, company receptions and weddings for up to 560 guests standing can be organized at The Palace, a Luxury Collection Hotel, in Madrid. The hotel stands on Plaza de las Cortes, facing the Neptune fountain, and offers 21 event rooms with 2,582 m² of event space, most of them with natural daylight.
Seminars and company events
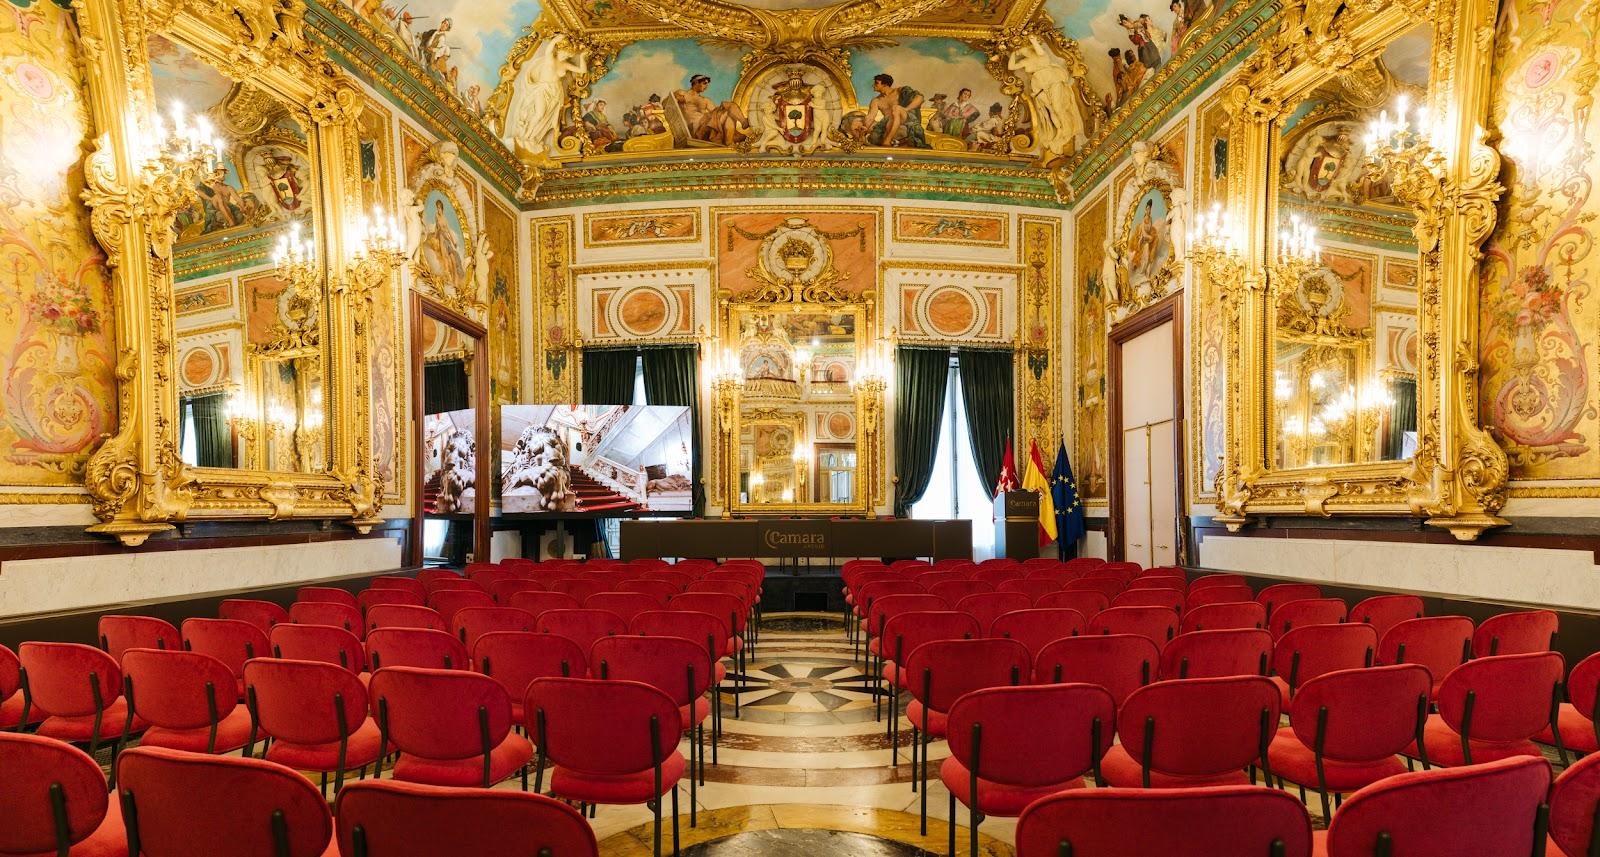
The hotel suits organizers who need several rooms at once. A plenary session, breakout groups and a reception can run under one roof, because the 21 rooms range from boardrooms for 10 people to ballrooms for several hundred. The largest configuration is Palace I/II/III, part of the Espacio Palace area: 585 m², 330 seats in theater layout, 330 at banquet tables and 560 standing for a reception. A second large option is Medinaceli I/II/III, with 442.5 m², 400 seats in theater layout, 340 at banquet tables and 480 standing.
Smaller formats are well covered. Neptuno I seats 100 in theater layout and Julio Camba does the same. For a board meeting or a workshop, the room called Mata Hari takes 12 around a table, while Hemingway and Salacia take 10 each. The events team can supply an audiovisual technician, a stage, a lectern, event lighting, polling devices, wired and wireless internet, a certified meeting planner, electricians and carpenters.
Weddings and receptions
The hotel offers wedding services and holds receptions in the same rooms. For a large guest list, the Medinaceli suite and the Espacio Palace give the highest banquet figures, at 340 and 330 seated. Smaller celebrations fit in a single room: Neptuno I seats 80 at banquet tables, Cánovas 90 and Medinaceli III 140. The Galería Foyer, 134.8 m², is listed for 150 standing and sits outside the count of 21 event rooms.
Rooms and capacities
Figures below are given as theater, banquet and reception, in that order.
Neptuno I, 118.3 m²: 100, 80 and 115. Julio Camba, 124.7 m²: 100, 80 and 110. Medinaceli III, 184.9 m²: 162, 140 and 200. Cánovas, 211.5 m²: banquet 90 and reception 120. Cortes I, II and III together, 178.1 m²: 100, 110 and 120. Neptuno I, II and III together, 285.9 m²: 240, 240 and 285.
Many rooms can be joined or split. Banquet tables are usually round: a five-foot table seats 8 and a six-foot table seats 10. The hotel lists schoolroom, conference, U-shape, theater, banquet and reception layouts.
Accommodation
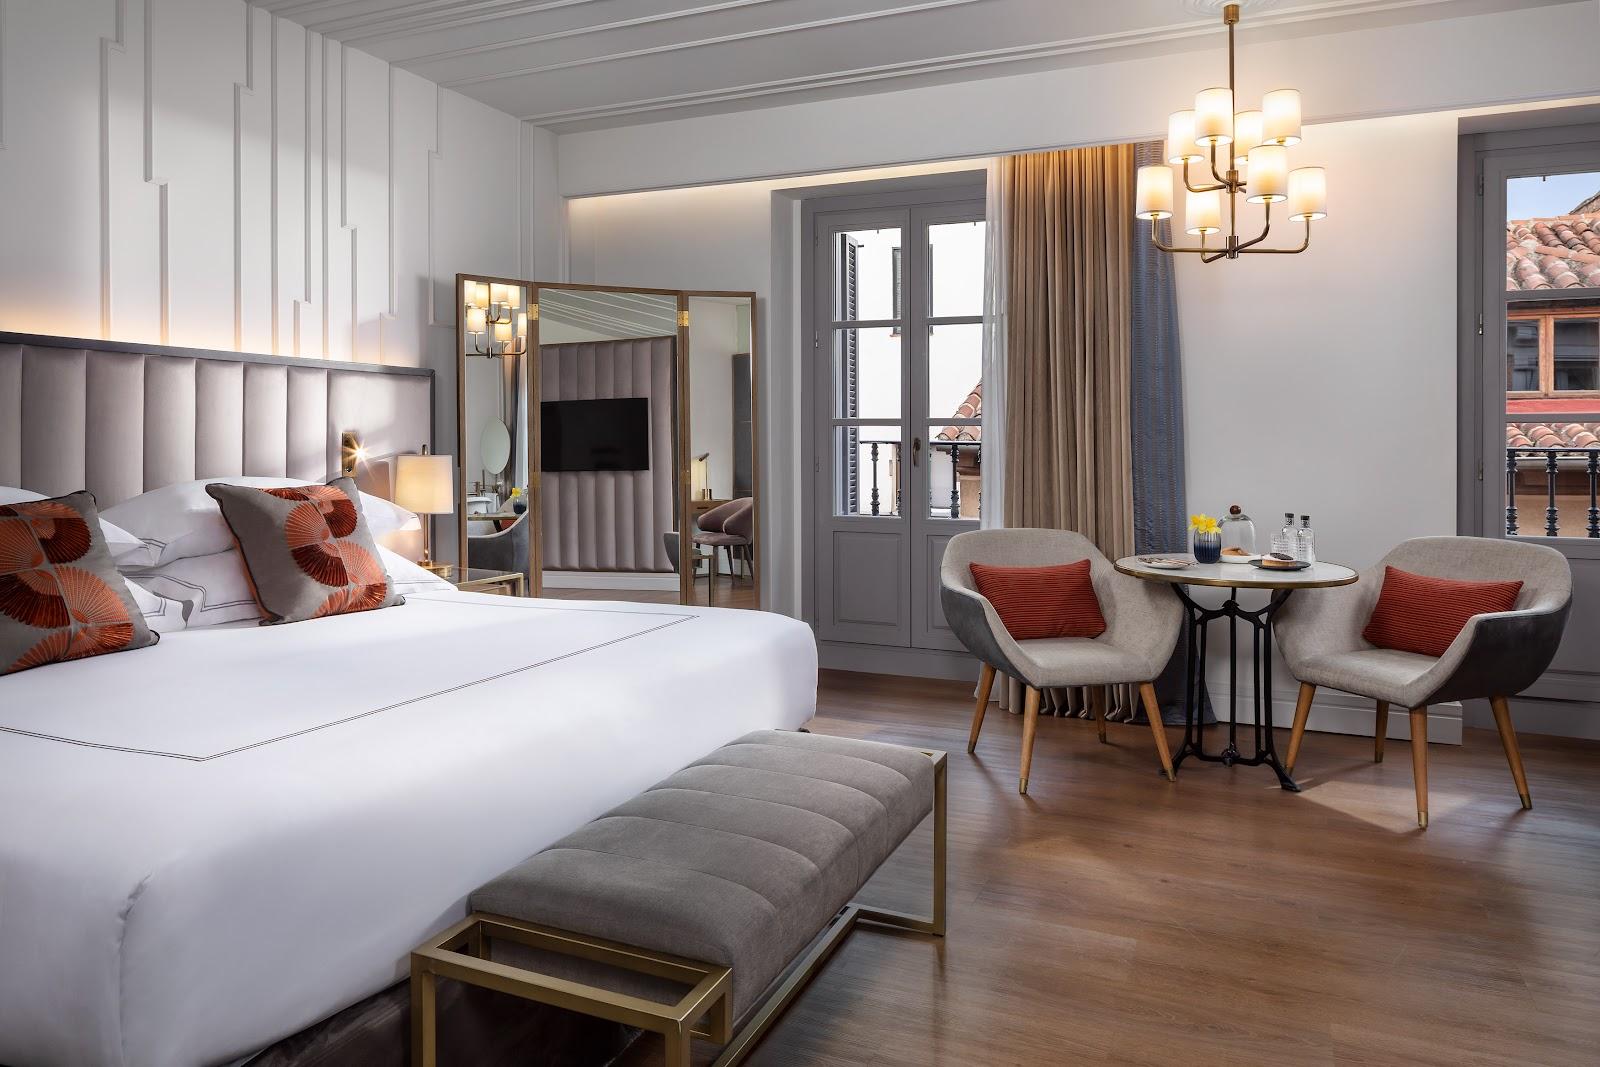
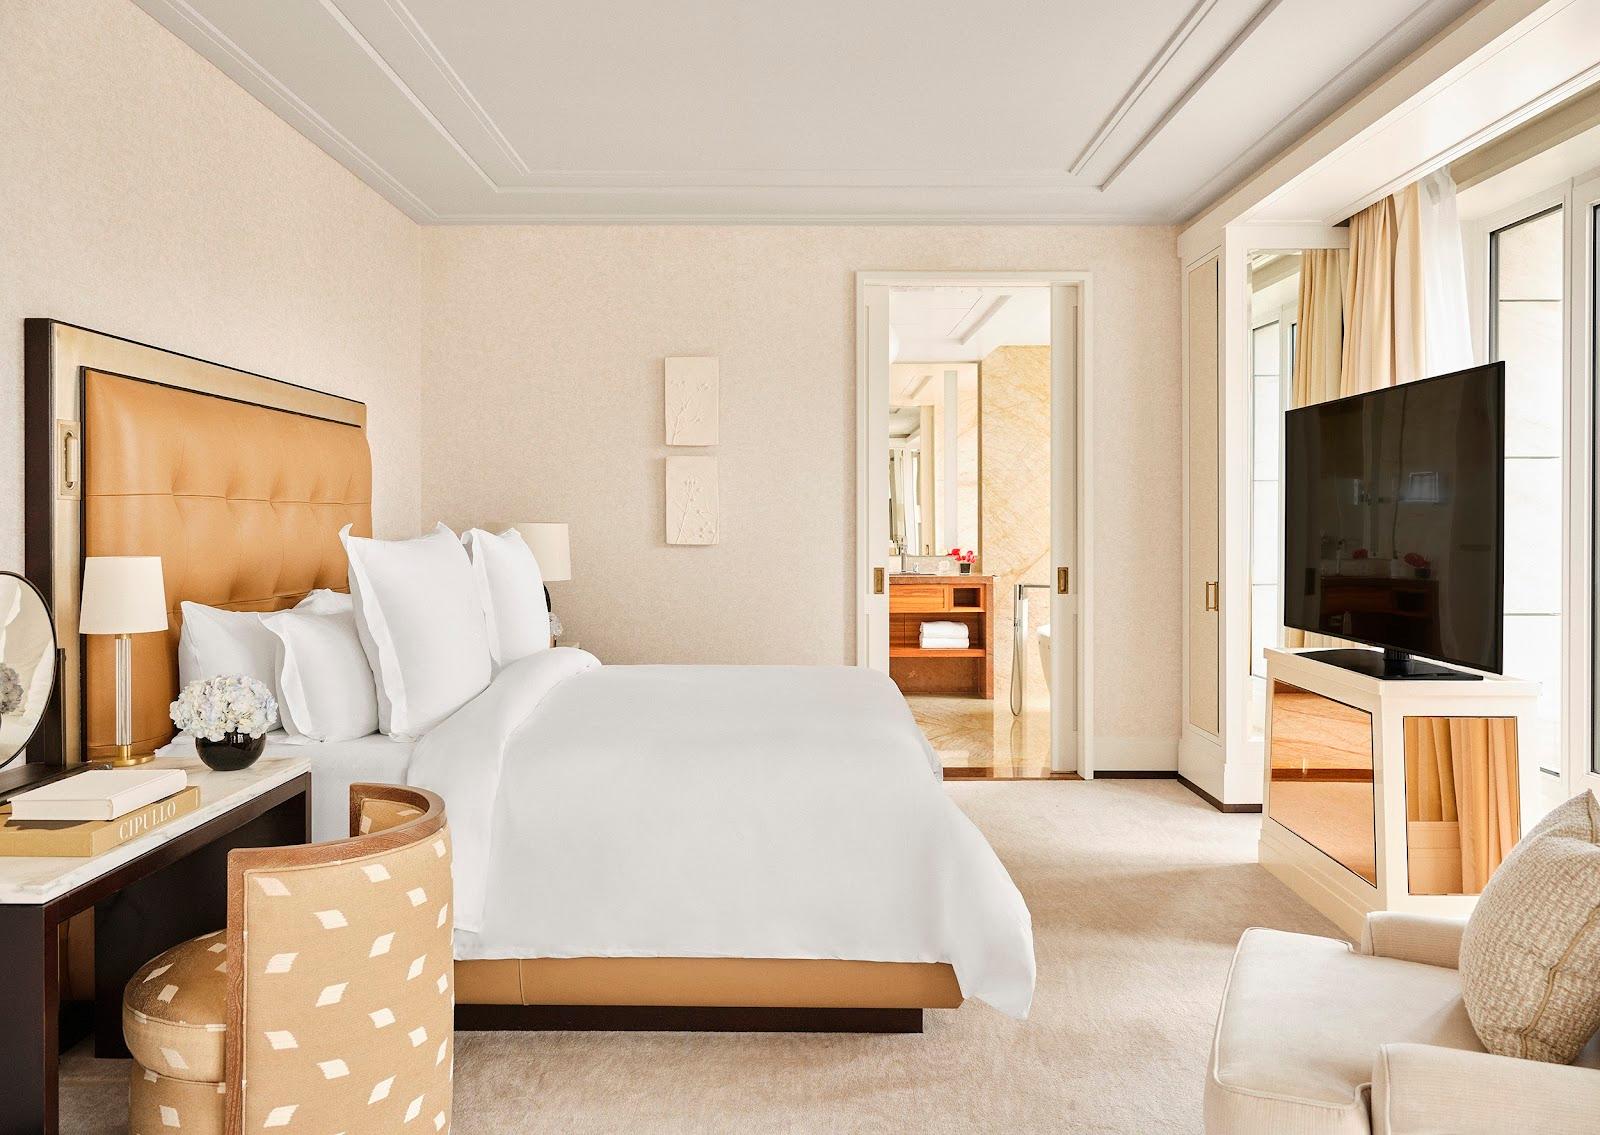
The venue is a working hotel, so delegates can sleep in the building. Ask for the number of bedrooms when you ask for availability. Hotel guests also have a fitness area open day and night, a sauna, a terrace with a solarium and a treatment menu with massages, facials and body care.
Catering
Banquets are served at round tables, and receptions can be run with buffet tables or passed food. The hotel has a restaurant called La Cúpula, which also runs a Sunday brunch. Confirm the catering arrangements, including whether an outside caterer can be brought in, before you plan a large dinner.
History and setting
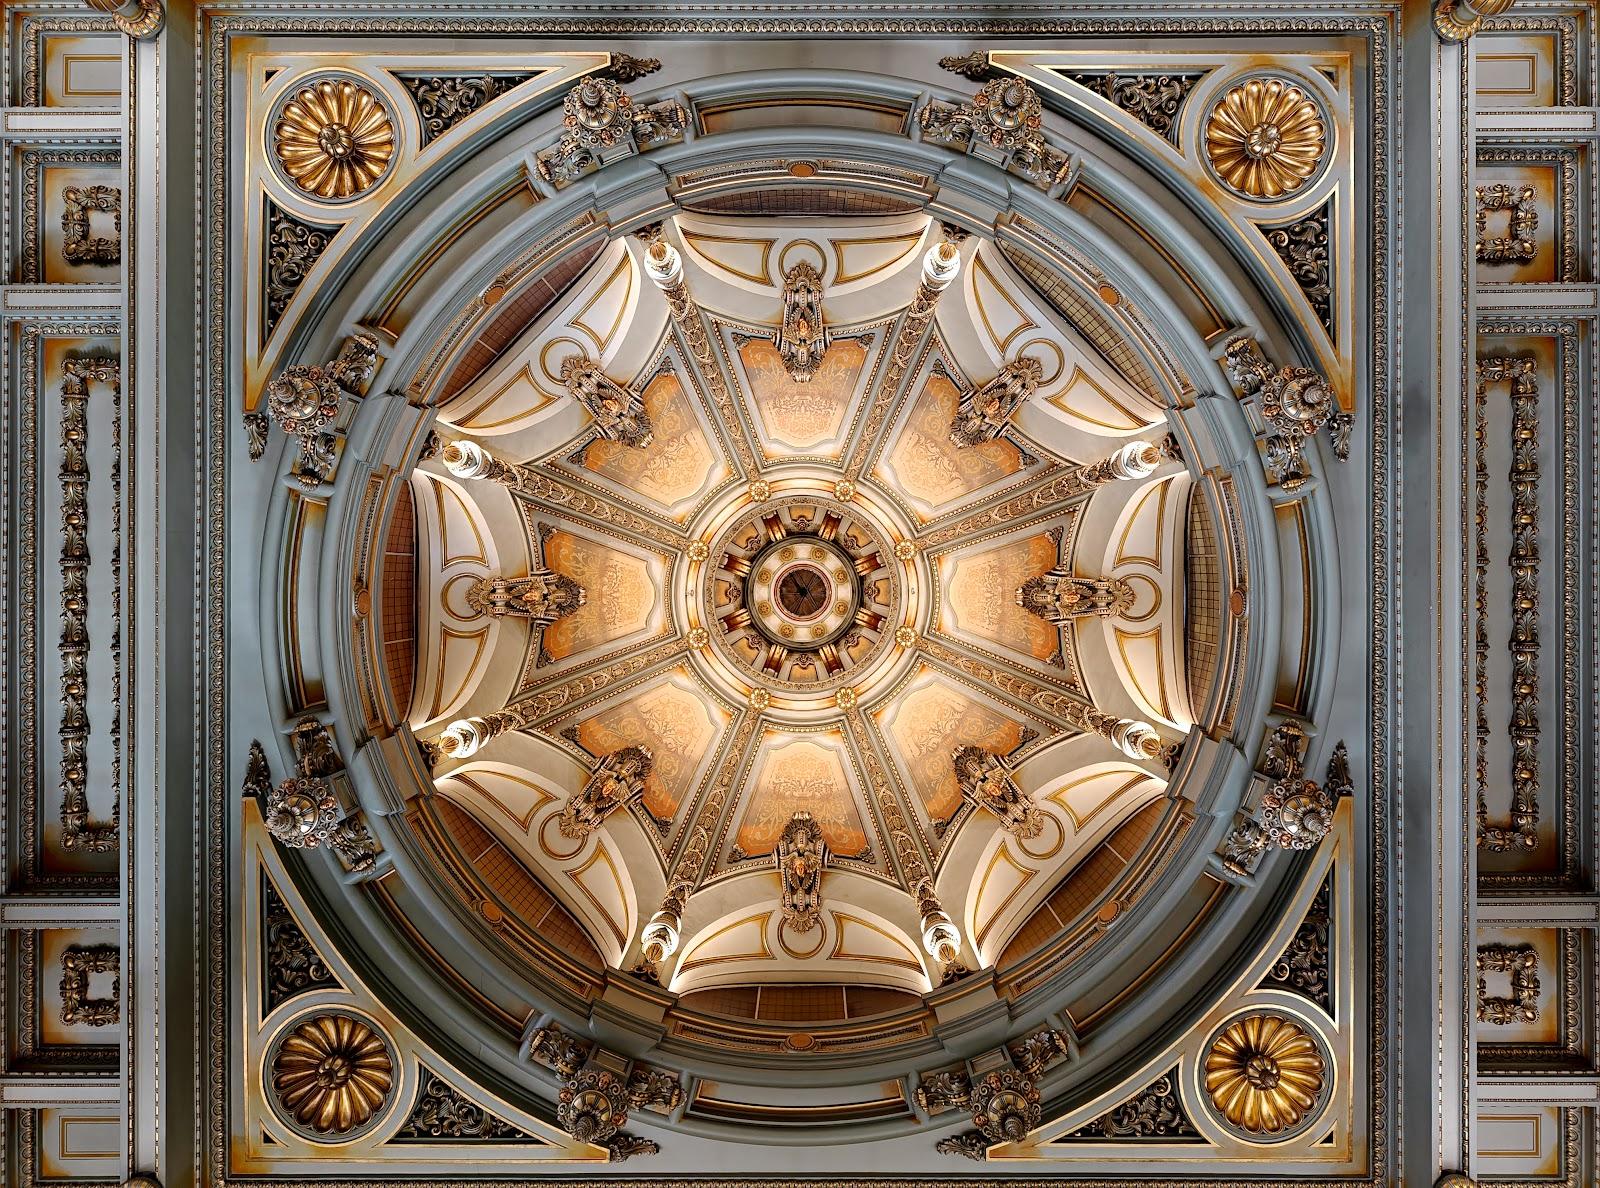
The hotel opened in 1912 and is protected as a bien de interés cultural. Its architect was Édouard Niermans. The event rooms carry the names of people linked to the hotel's past, among them the writer Ernest Hemingway, and the Neptuno room takes its theme from the fountain at the entrance. Some rooms keep original historic features, which gives a long-established feel to a day of meetings. The address is Plaza de las Cortes 7, 28014 Madrid.
Getting there
The hotel is in the center of Madrid, a short distance from the Paseo del Prado. Atocha is the nearest main railway station, and Madrid-Barajas is the airport.