Congressforum Frankenthal

Frankenthal, Germany · Meetings

Twenty-two rooms over 3,500 m² for up to 986 guests, 650 m from Frankenthal station and 17 km from Mannheim ICE

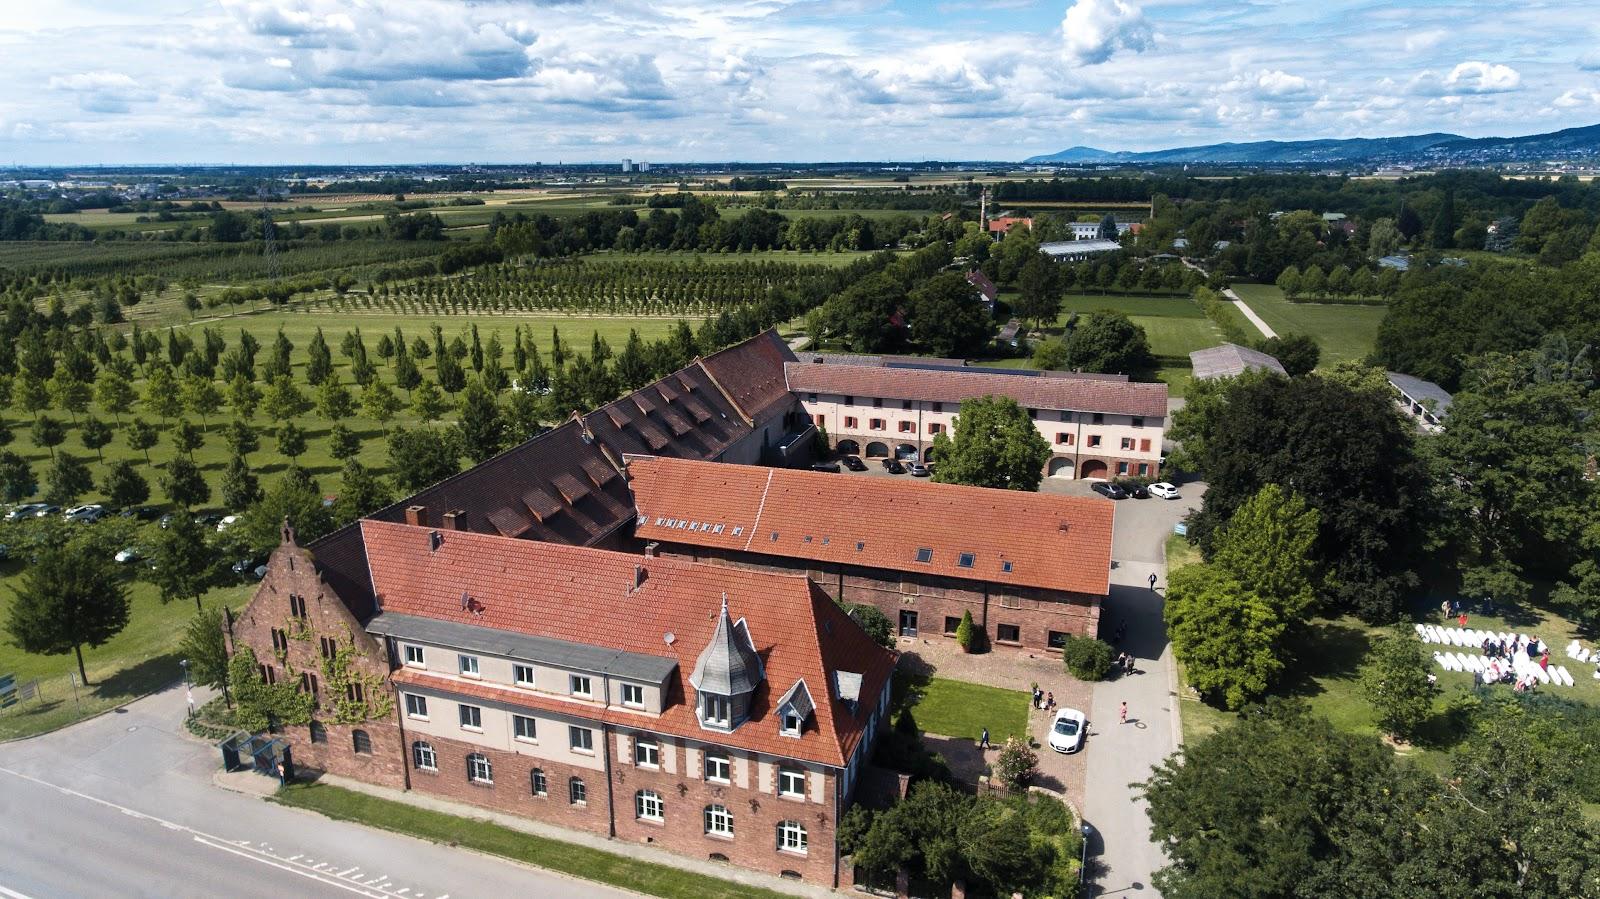
Congresses, conferences, kick-offs, trade fairs, galas and Christmas parties for up to 986 guests in rows, across 22 rooms and 3,500 m². The 1991 building by architect Alexander von Branca stands on a former sugar factory site in the Palatinate, 650 m from the station, with 300 parking spaces.

Maximum capacity
986
Event spaces
7

Event spaces

  • Großer Saalup to 986945 m², 8.4 m ceiling, rows 986, parliament 520, banquet 612
  • KonferenzForumup to 720981 m², rows 696, parliament 396, round tables 320, long tables 720
  • Spiegelsaalup to 303297 m², rows 303, parliament 136, U-shape 50, banquet 242
  • KonferenzForum 1up to 275255 m², rows 275, parliament 170, U-shape 62, banquet 264
  • KonferenzForum 2up to 233226 m², rows 233, parliament 120, U-shape 52, banquet 208
  • KonferenzForum 3up to 195201 m², rows 195, parliament 120, U-shape 26
All 7 spaces
  • Culinariummain room with a bar and two side rooms

Transport

Train station
Frankenthal Hbf650 m · 12 min walk
Airport
Frankfurt Airport (FRA)58 km · about 1 h 25 by car

Distances as the crow flies; times are estimates. Data © OpenStreetMap contributors

Congresses, conferences, trade fairs, kick-off meetings, galas and Christmas parties for up to 986 guests can be organized at the Congressforum Frankenthal, the conference center of Frankenthal in the Palatinate, near Mannheim. It offers 22 rooms over 3,500 square meters, from small seminar rooms to the Großer Saal, plus 300 parking spaces.

Seminars and company events

The venue hosts congresses, conferences, lectures, anniversaries, company kick-offs, trade fairs and AfterWork evenings, and it is set up for formats such as bar camps, open space and world café. Some rooms can be entered by vehicle, which suits car launches and product presentations. Seven seminar and conference rooms take 13 to 80 people for workshops and breakouts. A day-meeting package is offered for groups from 80 people.

Technical staff plan and run stage, lighting, projection, sound and media. The network has a 10 Gbit backbone and handles up to 3,000 simultaneous users, and a digital check-in and visitor guidance system is available.

Rooms and capacities

The Großer Saal covers 945 square meters under an 8.4-meter ceiling. It seats 986 in rows, 520 in parliament style, 400 at round banquet tables or 612 at long tables. The KonferenzForum (981 square meters) seats 696 in rows, 396 in parliament style, 320 at round tables or 720 at long tables. Its sections KonferenzForum 1, 2 and 3 seat 275, 233 and 195 in rows. The Spiegelsaal (297 square meters, 6-meter ceiling) seats 303 in rows, 136 in parliament style, 50 in a U-shape, 144 at round tables or 242 at long tables. The Culinarium has a main room with a bar and two smaller side rooms. Dressing rooms of 26 to 52 square meters serve stage events.

Catering

An in-house catering team serves guests before, during and after events, from finger food to flying buffets, and the venue also works with a regular local caterer. Palatinate wines, a barbecue or street food on the forecourt and custom concepts can be arranged.

Accommodation

The venue has no bedrooms. Four hotels are within walking distance, with more in Mannheim and in the Palatinate wine country.

History and setting

The building dates from 1991 and was designed by Alexander Freiherr von Branca (1919 to 2011). A conference center was added in 2005. Its stone-clad walls and colonnades give it a classic-modern line. It stands on the grounds of the former F. und C. Karcher sugar factory, once the largest sugar production site in Germany.

Getting there

Frankenthal station is 650 meters away. Regional trains reach Mannheim in about 15 minutes, and Mannheim's ICE station is 17 km away, about 20 minutes by car. Motorway exits 7 (via the Oggersheim interchange and the B9) and 22 (Frankenthal) serve the town. Frankfurt and Stuttgart are the nearest international airports. Car park P7 has an underground garage and electric vehicle chargers, and a VRNnextbike station stands on the forecourt.
What sets it apart

  • 01Großer Saal: 986 in rows, 612 at a banquet, 8.4 m ceiling
  • 0222 rooms over 3,500 m², some open to vehicles
  • 03In-house catering team and Palatinate wines
  • 04650 m from Frankenthal station, 17 km from Mannheim ICE
  • 05300 parking spaces with electric vehicle chargers

Questions and answers

How many guests can the Congressforum Frankenthal hold?

The Großer Saal seats up to 986 in rows or 612 at a banquet. The KonferenzForum takes up to 720 at long tables.

Are there rooms for small seminars?

Yes. Seven seminar and conference rooms take 13 to 80 people, alongside the larger KonferenzForum sections.

Is catering in-house?

Yes. An in-house team handles finger food and flying buffets, and the venue works with a regular local caterer for larger concepts.

Are there bedrooms on site?

No. Four hotels are within walking distance.

Can delegates come by train?

Yes. Frankenthal station is 650 meters away, and Mannheim's ICE station is 17 km away, about 15 minutes by regional train.

Weddings, meetings and private events

Request a quote: Congressforum Frankenthal

Describe your event once. We pass it on to the venue’s events team, free of charge and with no obligation.

  1. 01Your request reaches the venue’s events team.
  2. 02You get a copy by email.
  3. 03The team replies to you directly, with no commission.

Other event spaces for meetings in Germany

Your request is passed on to the venue’s events team, who reply to you by email, and you get a copy. Free, with no obligation. By sending, you accept the terms of use and the privacy policy.

Asking several venues? Add this one, then choose the others on the list.

Choose more on the list

Continue the journey

Other venues near Congressforum Frankenthal

All venues in Germany