Irving Convention Center at Las Colinas

Irving, United States · Meetings · Weddings

Convention center near Dallas with a 20,000 sq ft ballroom, 48,500 sq ft hall and 20 breakout rooms

Conferences, corporate dinners and trade shows in Irving, Texas, with a 20,000 square foot Grand Ballroom, a column-free Exhibition Hall, a Junior Ballroom, a boardroom, breakout rooms and terraces, and a Westin hotel next door.

Event spaces
6
Outdoor spaces
Yes
Rooms with daylight
Yes
Ballroom or dance floor
Yes

Event spaces

  • Exhibition Hall48,500 sq ft, column-free, first floor, can be split in two
  • Grand Ballroom20,000 sq ft on the ballroom level, formal dinners and keynotes
  • Junior Ballroom6,840 sq ft, 16 possible configurations, with pre-function space
  • Boardroom868 sq ft, dark-wood table, daylight through frosted glass
  • Meeting rooms729 to 986 sq ft each, roundtable, theater or classroom setups
  • Terraces24,245 sq ft, covered terrace and lower cafe terrace, outdoor receptions

Transport

Train station
Irving Convention Center450 m · 8 min walk
Airport
Dallas/Fort Worth International Airport (DFW)9.3 km · about 25 min by car

Distances as the crow flies; times are estimates. Data © OpenStreetMap contributors

Getting there and practical details

Neighborhood
Las Colinas Urban Center

The Irving Convention Center at Las Colinas hosts conferences, corporate dinners, trade shows, galas and weddings in Irving, Texas, with almost 100,000 square feet of meeting and exhibit space. It combines a column-free Exhibition Hall, a 20,000 square foot Grand Ballroom, a Junior Ballroom, a boardroom, breakout rooms and large terraces on three levels.

Seminars and company events

The center is built for conferences and meetings. Its meeting rooms level has about 20 breakout rooms of roughly 1,000 square feet each, and eight of them can combine into a junior ballroom. The Boardroom measures 868 square feet and has a dark-wood table, leather chairs and daylight through a frosted glass window. Each floor has pre-function space for registration and receptions.

The Grand Ballroom and Junior Ballroom serve corporate dinners, workshops, keynote presentations, annual corporate events, nonprofit gatherings and fundraisers. The Exhibition Hall, at 48,500 square feet on the first floor, can be split in two for trade shows and expos. The center states it accommodates groups of 800 to 4,000. An event manager is assigned to each booking and coordinates engineering, audio-visual and utilities.

Weddings and receptions

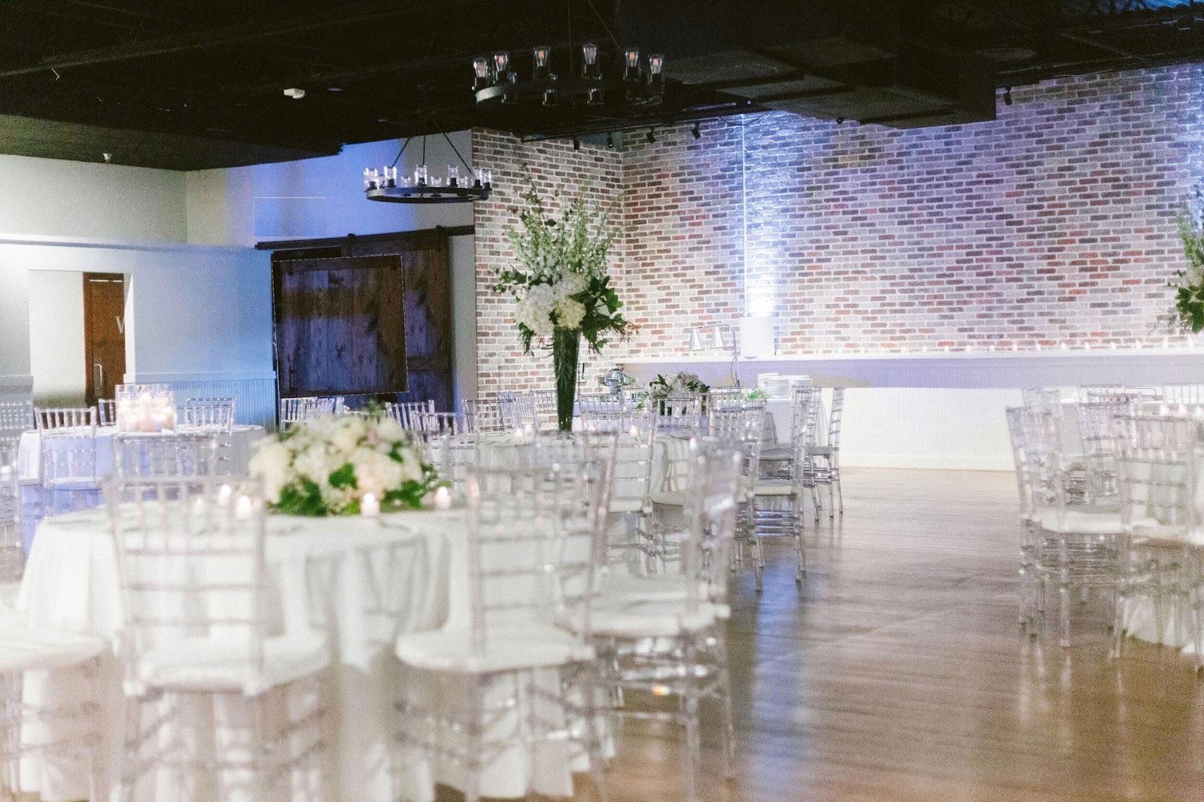
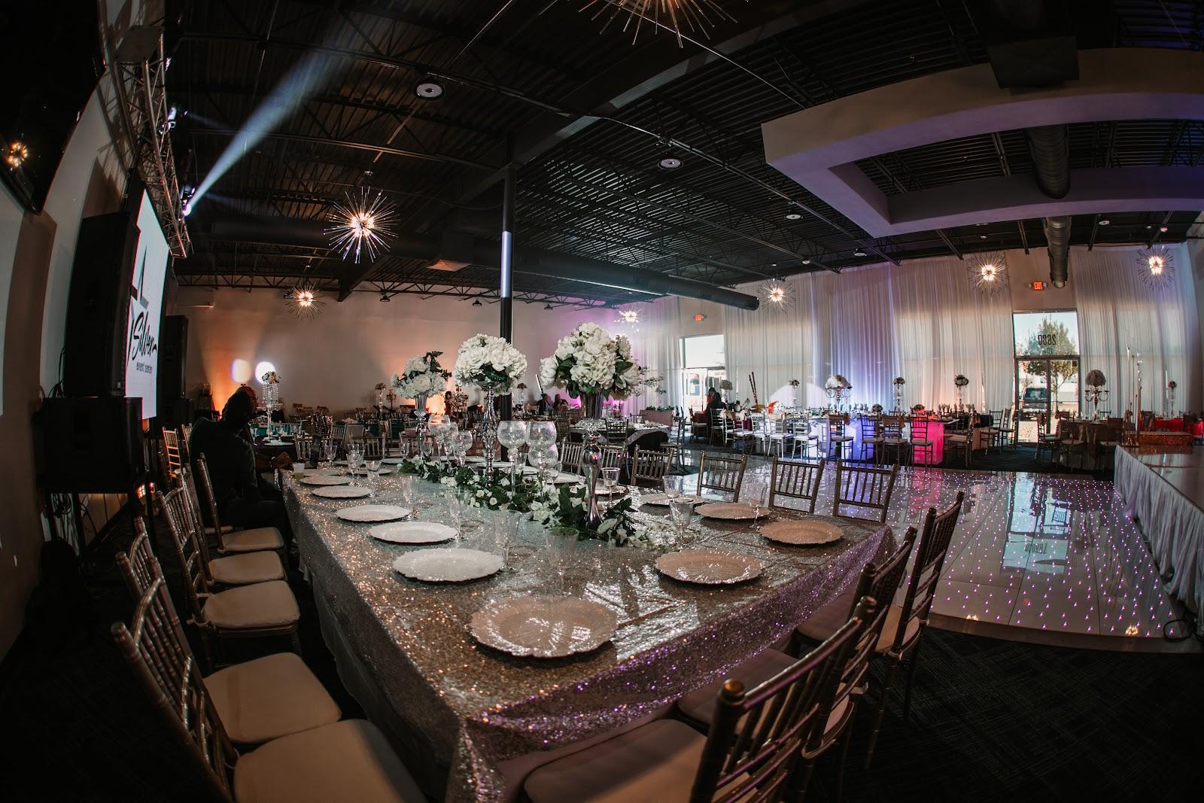
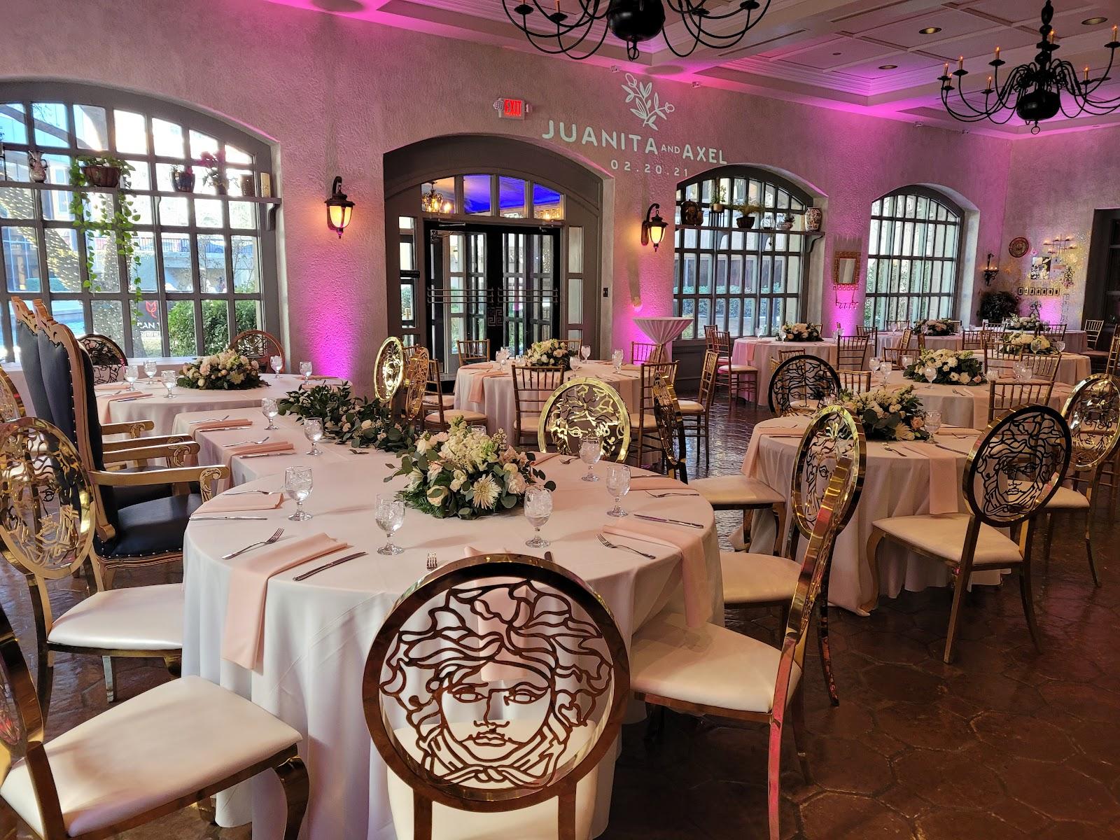
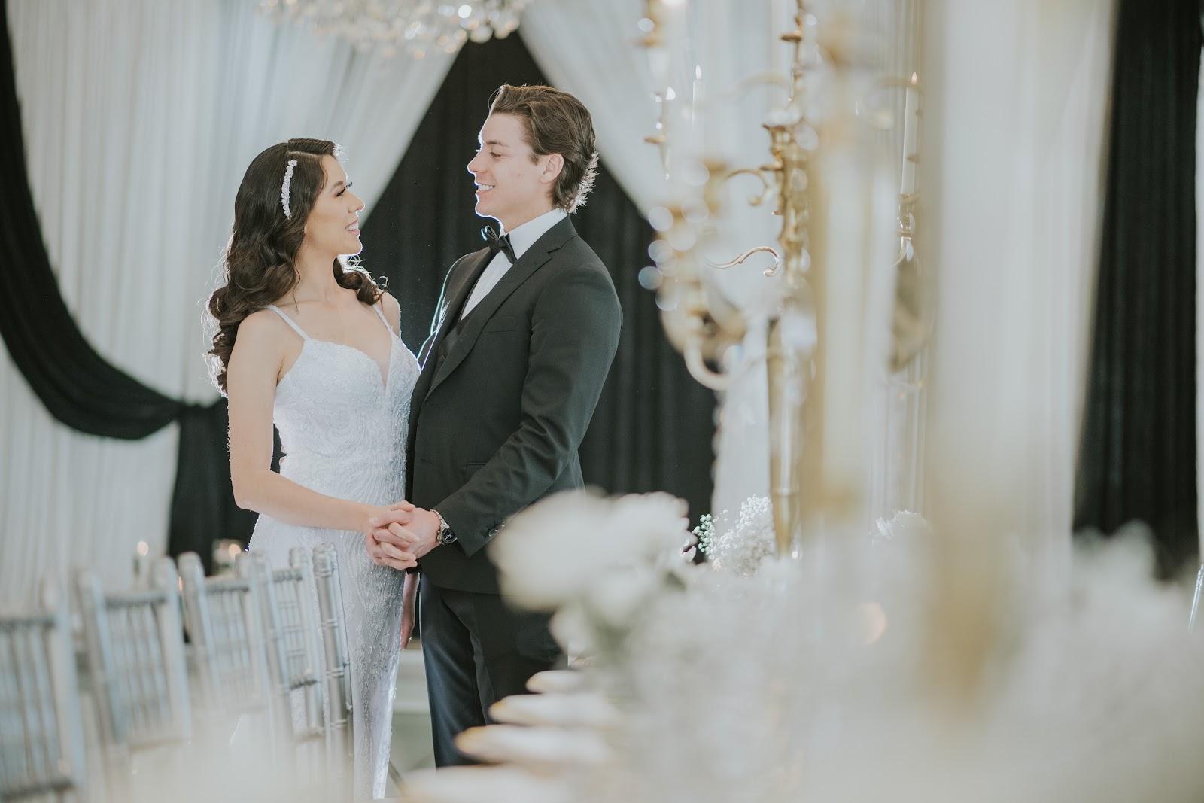
The center lists weddings and bar mitzvahs among its private events, alongside public expos and concerts. The ballroom level and the terraces suit receptions and cocktail hours, while the pre-function space wraps around the Junior Ballroom for overflow.

Rooms and capacities

The Grand Ballroom covers 20,000 square feet, and the Junior Ballroom 6,840 square feet with 16 possible configurations. Meeting rooms range from 729 to 986 square feet and can be set roundtable, theater or classroom style. The Junior Ballroom pre-function space is 10,976 square feet. The Covered Terrace and Lower Cafe Terrace add 24,245 square feet outdoors. Capacity charts can be downloaded from the official site.

Accommodation

The Westin Irving Convention Center Hotel, with 350 rooms, is the official hotel and sits across from the center. The site also offers a lodging search and room-block requests through its RFP form.

Catering

The center provides a full suite of catering services, from snacks and coffee to buffets and desserts. A cafe is located in the building.

Getting there

The center is at 500 W. Las Colinas Boulevard, Irving, TX 75039, on 40 acres in the Las Colinas Urban Center, between Dallas and Fort Worth. The Toyota Music Factory entertainment district and the Mandalay Canal are nearby. To book, submit an RFP through the site; planners then provide an insurance certificate, floor plans and event specifications.
What sets it apart

  • 01Almost 100,000 sq ft of meeting and exhibit space
  • 0220,000 sq ft Grand Ballroom
  • 0348,500 sq ft column-free Exhibition Hall
  • 04Boardroom and about 20 breakout rooms
  • 05350-room Westin Convention Center Hotel nearby

Questions and answers

How large is the Irving Convention Center?

Almost 100,000 square feet of meeting and exhibit space, on three levels.

How big is the ballroom?

The Grand Ballroom covers 20,000 square feet. The Junior Ballroom covers 6,840 square feet.

Are there small meeting rooms?

Yes, meeting rooms of 729 to 986 square feet and an 868 square foot Boardroom.

Is there a hotel next door?

The 350-room Westin Convention Center Hotel is the official hotel and is across from the center.

Who handles catering?

The center offers a full suite of catering services.

How do we book?

Submit an RFP through the official site. An event manager is then assigned to your event.

Weddings, meetings and private events

Request a quote: Irving Convention Center at Las Colinas

Describe your event once. We pass it on to the venue’s events team, free of charge and with no obligation.

  1. 01Your request reaches the venue’s events team.
  2. 02You get a copy by email.
  3. 03The team replies to you directly, with no commission.

Other event spaces for meetings in the United States

Your request is passed on to the venue’s events team, who reply to you by email, and you get a copy. Free, with no obligation. By sending, you accept the terms of use and the privacy policy.

Asking several venues? Add this one, then choose the others on the list.

Choose more on the list

Continue the journey

Other venues near Irving Convention Center at Las Colinas

Wedding venues in Texas