IVA Konferenscenter occupies the IVA house at Grev Turegatan 16 on Östermalm in central Stockholm. It has ten conference and meeting rooms, an auditorium for up to 150 people and a banquet floor where dinners can seat up to 180. Conferences, seminars, kick-offs, company dinners, weddings and private parties all run in the same building.
Seminars and company events
The center lists day conferences, board and hybrid meetings, breakfast meetings, kick-offs, seminars, webinars and arbitration hearings. The largest working room is Wallenbergsalen, a modern auditorium with 150 fixed seats and room for another 10 to 15 chairs. Wenströmsalen takes up to 80 people for meetings and training, and Rausingrummet up to 40. Smaller rooms cover groups of 8 to 30. Every room includes a screen, Wi-Fi, a whiteboard, a flipchart, notepads and water. All meeting rooms have fixed video conference systems, and the large rooms add microphones, headsets and a hearing loop. Two full-time conference technicians work in the house, and recording and streaming are available.
Weddings and receptions
The banquet floor is used for weddings, brunch weddings, christenings, parties and memorial receptions, and for corporate events such as product launches, client dinners, trade fairs, wine tastings and photo or film shoots. Bankettsalen is a white and gold hall of 166 m² with crystal chandeliers, gilded details and silk wallpaper, unchanged in look since 1898. It seats 110 at round tables, and with the four adjoining salons dinners reach up to 170 to 180 guests. The connected rooms stretch nearly 50 meters. The stage is up to 3 by 2 meters in the hall, and the floor has a sound system, wireless microphones, two 75-inch TVs and in-house florists. Events normally end at 01:00, with an extension to 02:00 available.
Rooms and capacities
- Bankettsalen: 20 to 175 people, 166 m², ceiling height 4.2 m.
- Wallenbergsalen: up to 150 people.
- Wenströmsalen: up to 80 people.
- Rausingrummet: up to 40 people.
- Wingquistrummet: up to 30 people.
- Gabrielsson Larsonsviten: 12 to 14 people.
- Backsellrummet: up to 10 people.
- Crafoordrummet, Ericssonrummet and Nobelrummet: up to 8 people each.
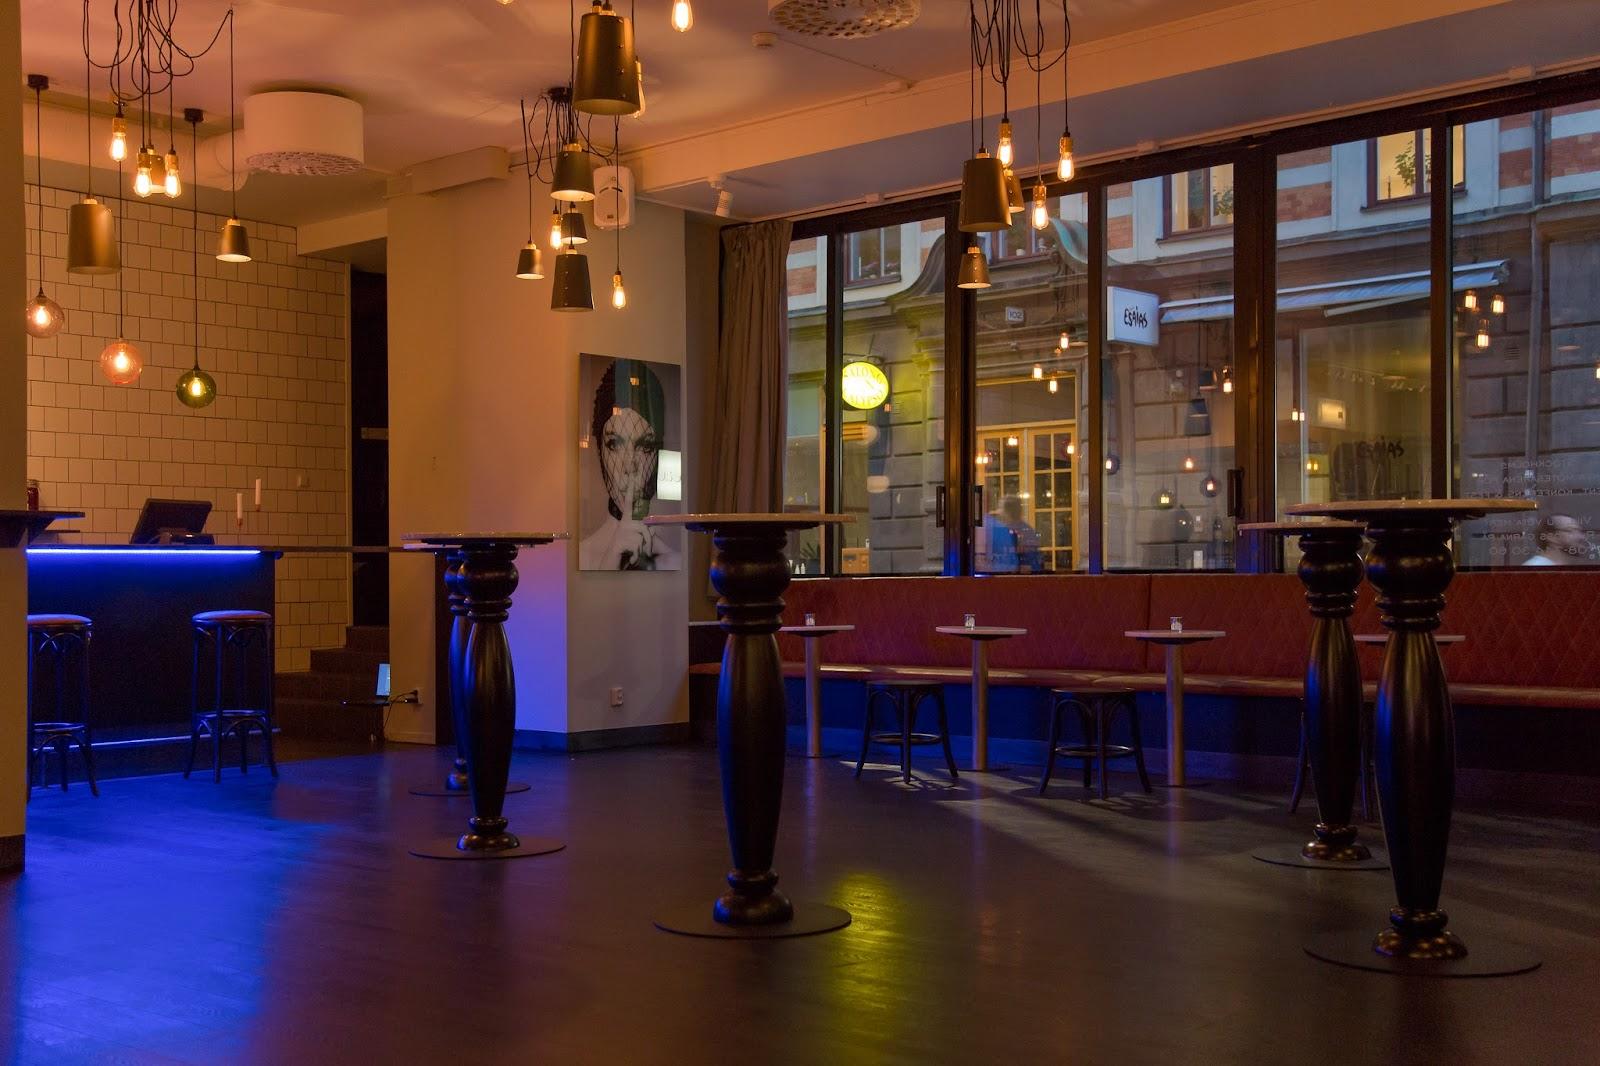
- Stora foajén and Trädgården: mingling and garden spaces for breaks and events.
Catering
All food and drink must be ordered through IVA, which holds the serving license, and outside food is not allowed. Meals come from Grodan, the restaurant that has been in the building for about 40 years. Breakfast, coffee, lunch and dinner menus are offered, and lunch is served in the banquet floor rooms or in the salons.
History and setting
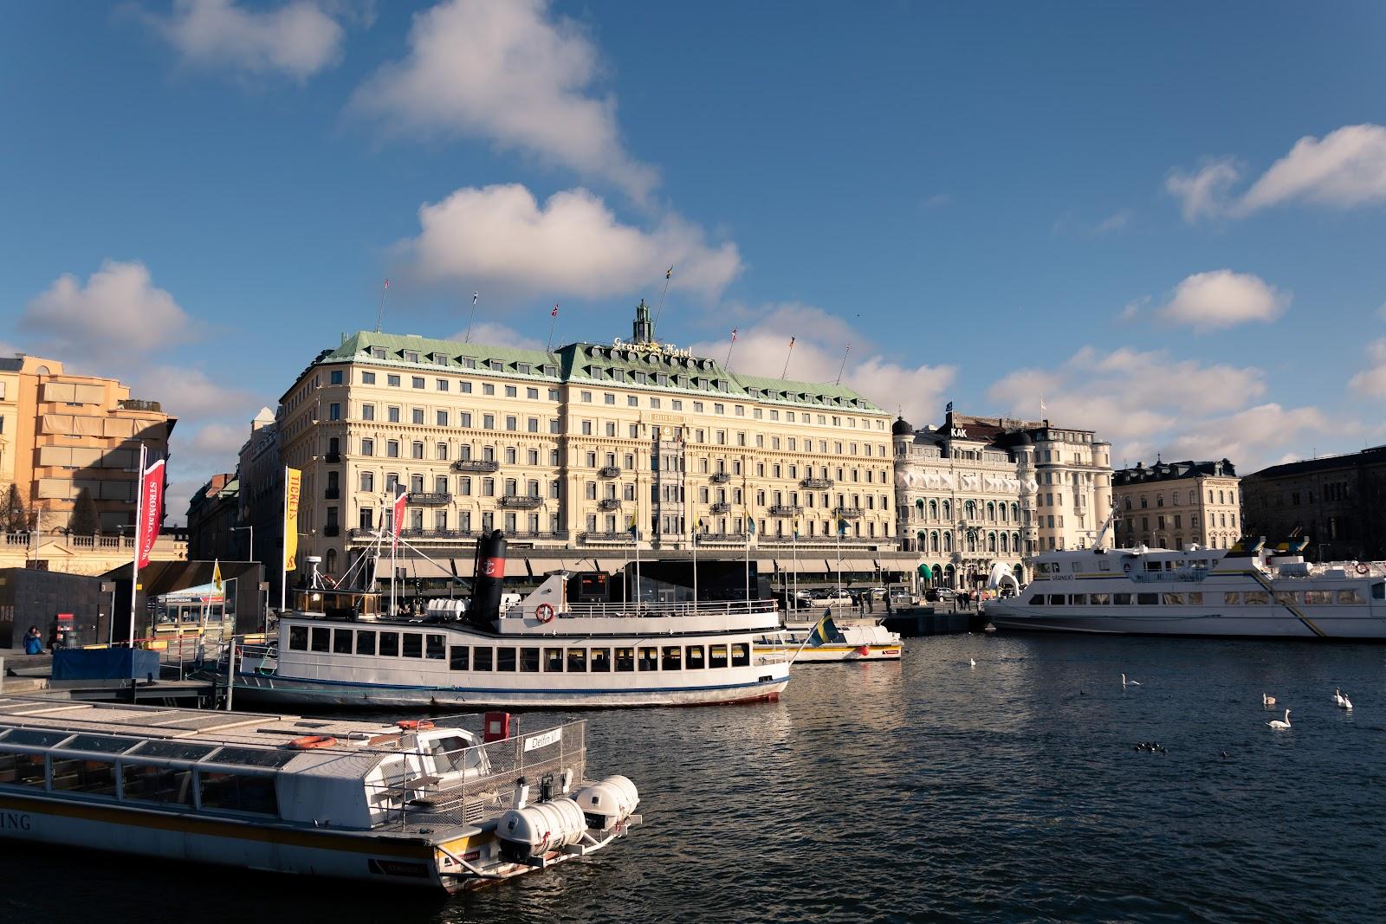
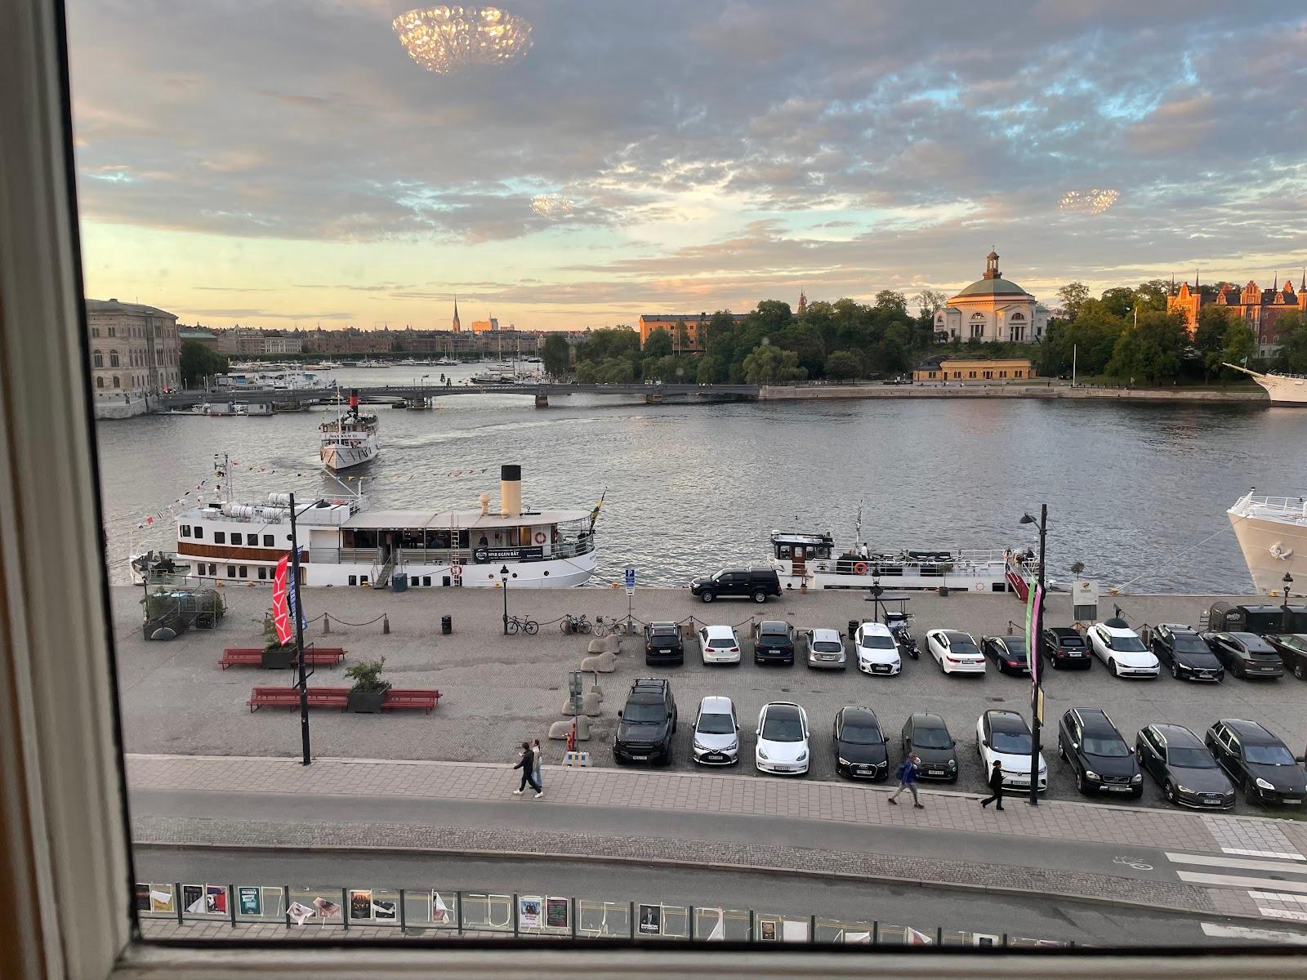
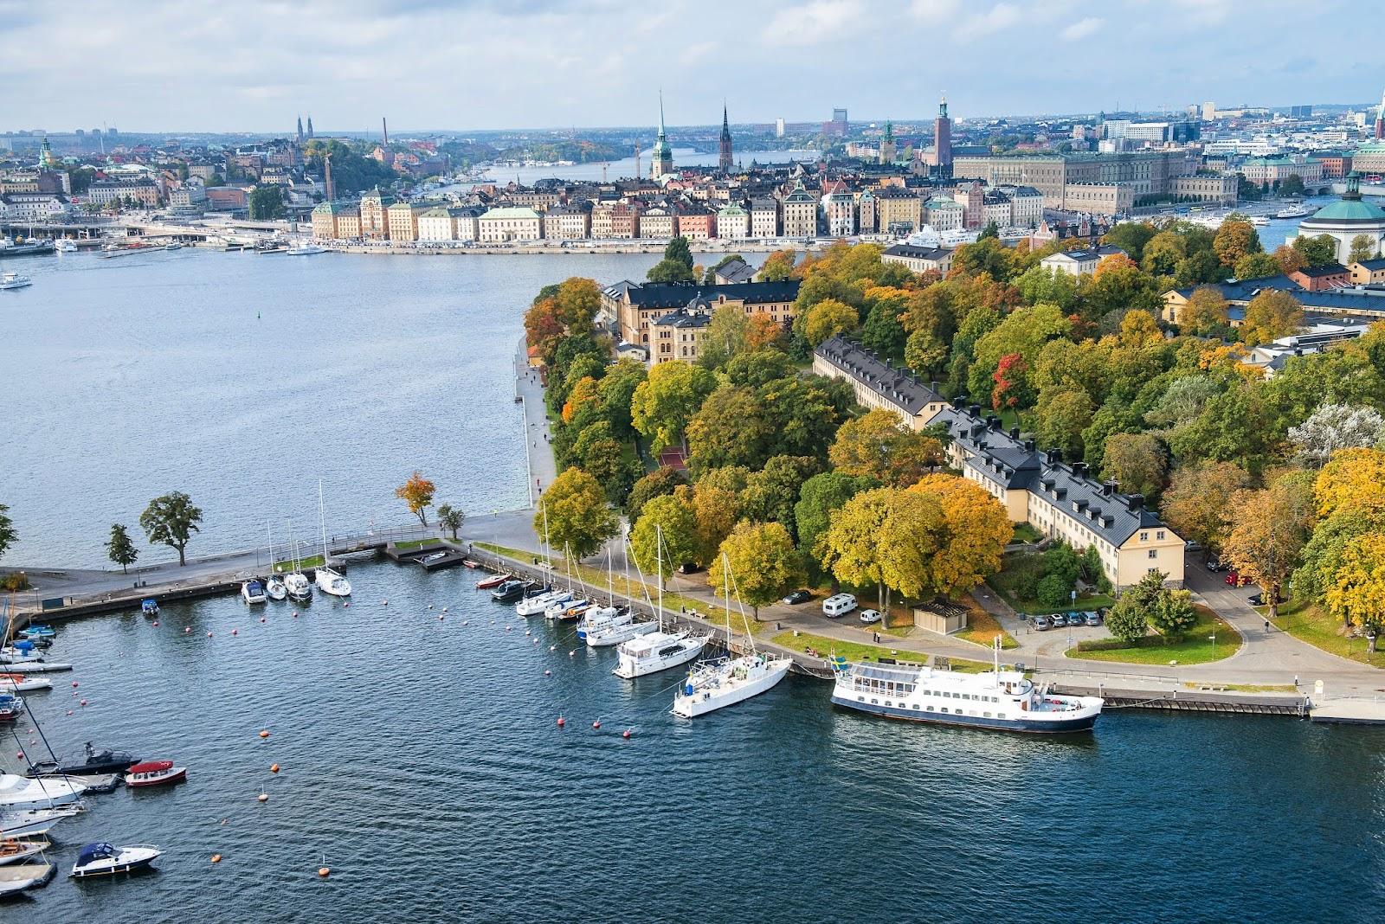
The building is the home of the Royal Swedish Academy of Engineering Sciences, and the banquet floor has hosted celebrations since the late 19th century. The address sits in the middle of the city, with walking distance to shops and hotels.
Getting there
The center is at Grev Turegatan 16, 114 46 Stockholm. The official site notes that transport connections are close by, so participants can go home easily after the day.