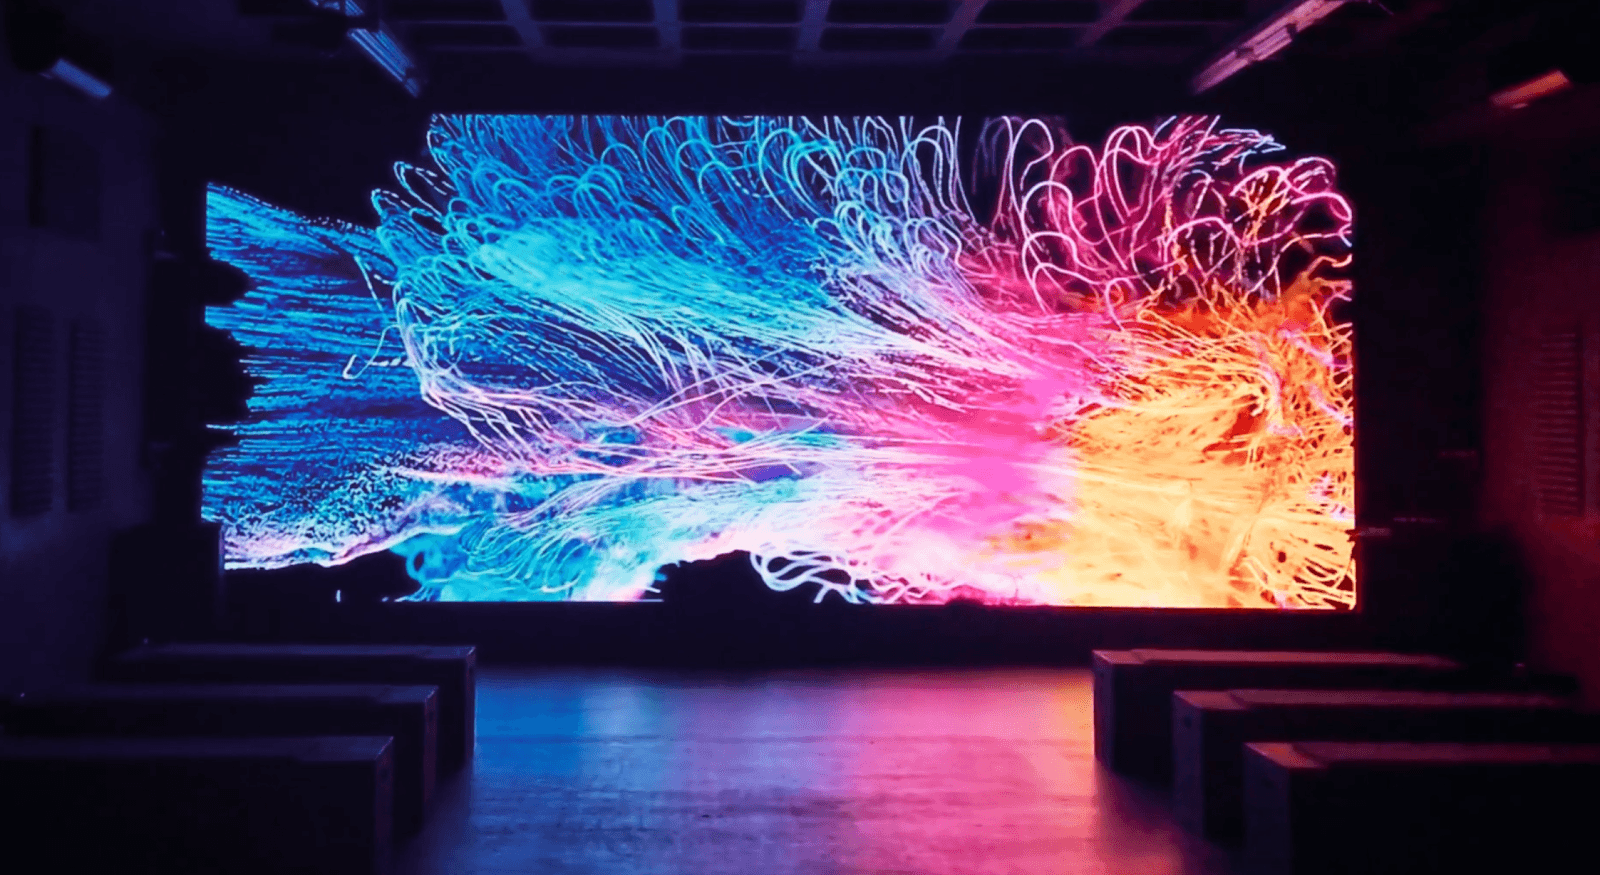
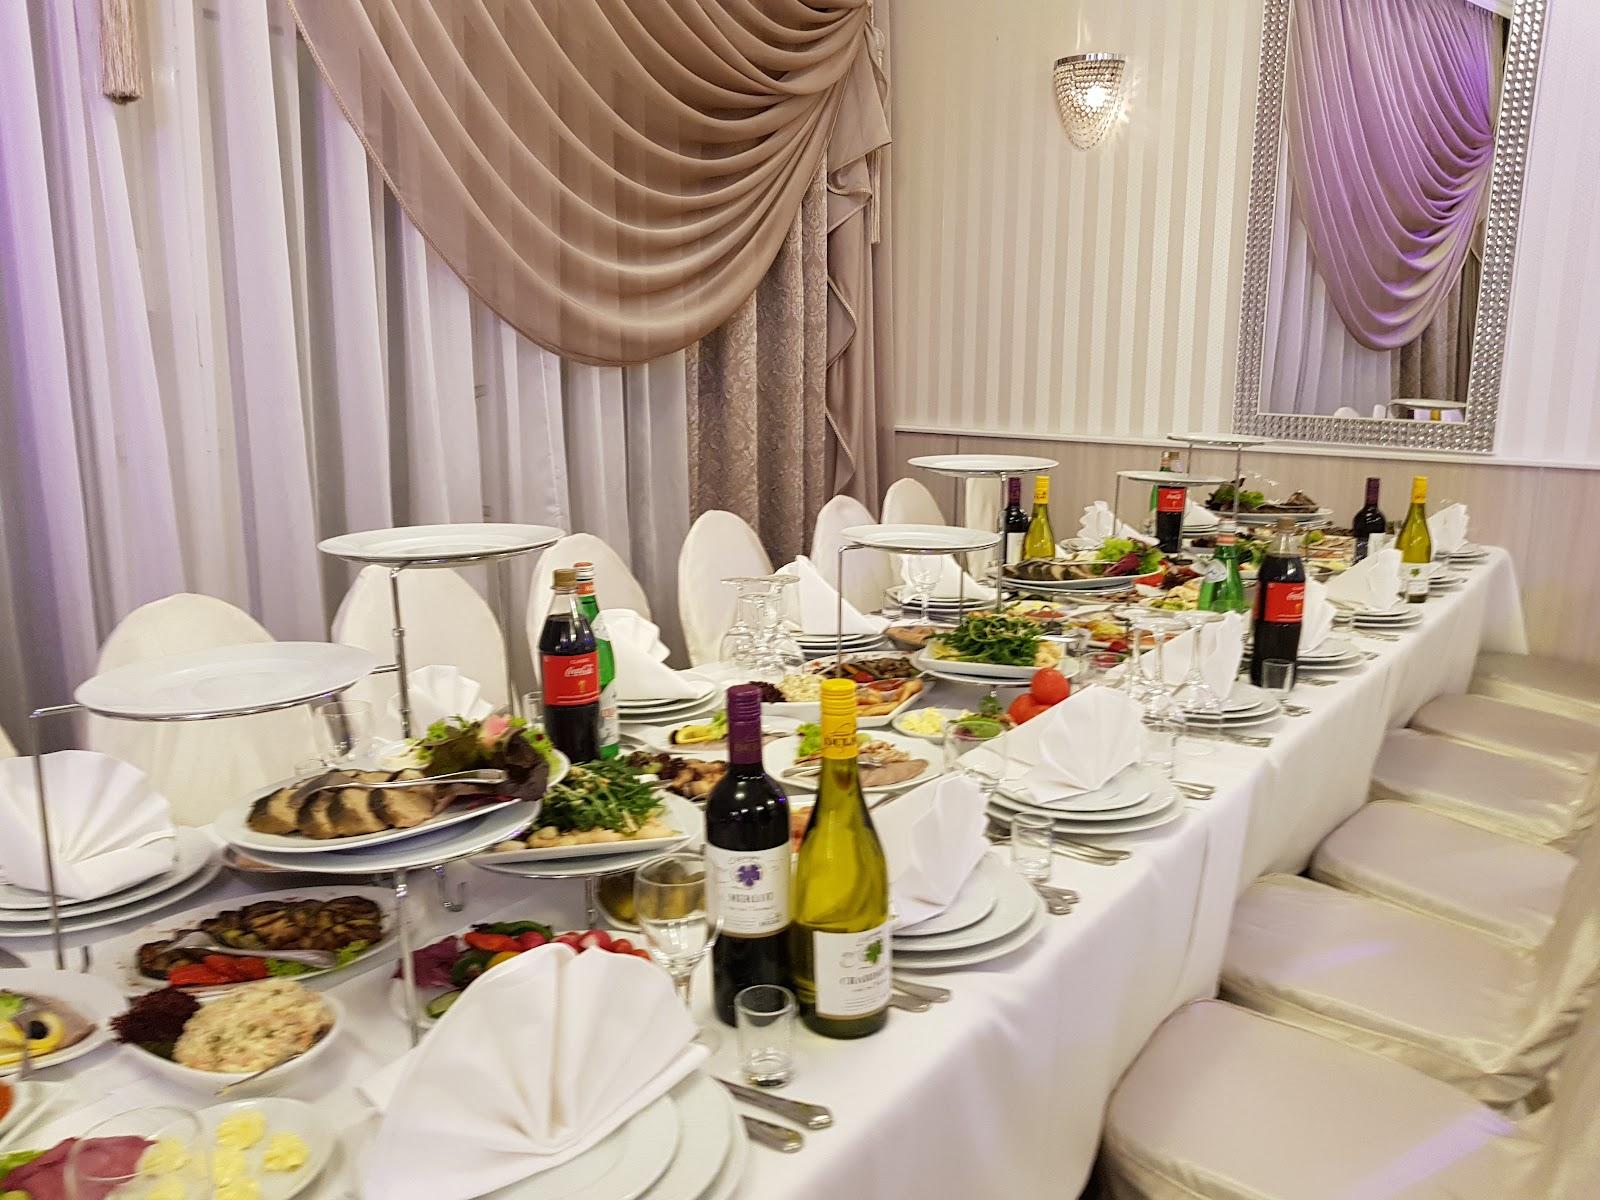
The Meistersaal at Potsdamer Platz in Berlin hosts company events, receptions, galas and concerts for up to 500 guests across 493 square meters. Three event spaces and an entrance hall can be booked together or separately, with in-house technology, Wi-Fi and air conditioning.
Seminars and company events
The largest room, the Meistersaal itself, covers 266 square meters and holds 300 guests in theater seating or at a standing reception. For a seated dinner it takes 220 guests at banquet tables, or 150 in a gala layout with a stage program. A parliament layout fits 120 people and a U-shape fits 42. The room has a 28 square meter stage with an adjoining artists' dressing room, dimmable chandeliers and a ceiling about 7 meters high.
The Green Salon, 79 square meters, works for a get-together, a business meeting or a workshop. It takes 40 people in theater or banquet seating and 80 at a reception. At larger events it can serve as a break-out workshop room or a business lounge.
Weddings and receptions
The venue presents itself for receptions, galas and private celebrations as well as corporate programs. The official site does not describe wedding packages, so couples should ask the events team directly about dates and formats.
Rooms and capacities
The promenade hall, called the Wandelhalle, is 90 square meters and sits between the main room and the Green Salon. It takes 120 guests at a reception and can serve as a champagne reception area, a space for an accompanying exhibition (27 square meters of stand space) or a separate buffet room. The foyer on the ground floor is the entrance hall, with black marble and stucco, and a curved staircase leading up to the first floor.
Equipment on site includes atmospheric lighting, a sound system, a daylight projector and screen, LAN and Wi-Fi, heavy-current connections, heating and air conditioning with fresh air supply, a passenger lift and furniture from the venue's own stock. A technical specification list is available for download.
Catering
The site mentions infrastructure for catering with short routes between kitchen areas and rooms. It does not name an in-house caterer, so ask the events team whether you bring your own caterer or choose from partners.
History and setting
The hall opened in 1913 as a ballroom and later became part of the Hansa Studios, where artists including David Bowie, Depeche Mode and U2 recorded. The Wandelhalle was rebuilt from original photographs, and the mirrored walls recall its ballroom years. The decor follows the neoclassical style of the 1920s and 1930s, with a wooden coffered ceiling, paneled walls and herringbone parquet.
Public concerts by outside promoters take place in the hall on some evenings, and guided tours of the studios run on request. The venue is managed by the event agency BESL.
Getting there
The address is Köthener Straße 38, 10963 Berlin, a short walk from Potsdamer Platz, where regional and S-Bahn trains and several U-Bahn and bus lines stop. Berlin Hauptbahnhof is a few stops away by public transport.