The Ritz-Carlton, Berlin hosts conferences, gala dinners, product launches and weddings for up to 900 guests at a standing reception, or 650 at a banquet, in its Grand Ballroom. The hotel stands on Potsdamer Platz in central Berlin, near the Tiergarten park, and has 303 rooms and suites, nine event rooms, eight breakout rooms and 1,172 square meters of event space.
Seminars and company events
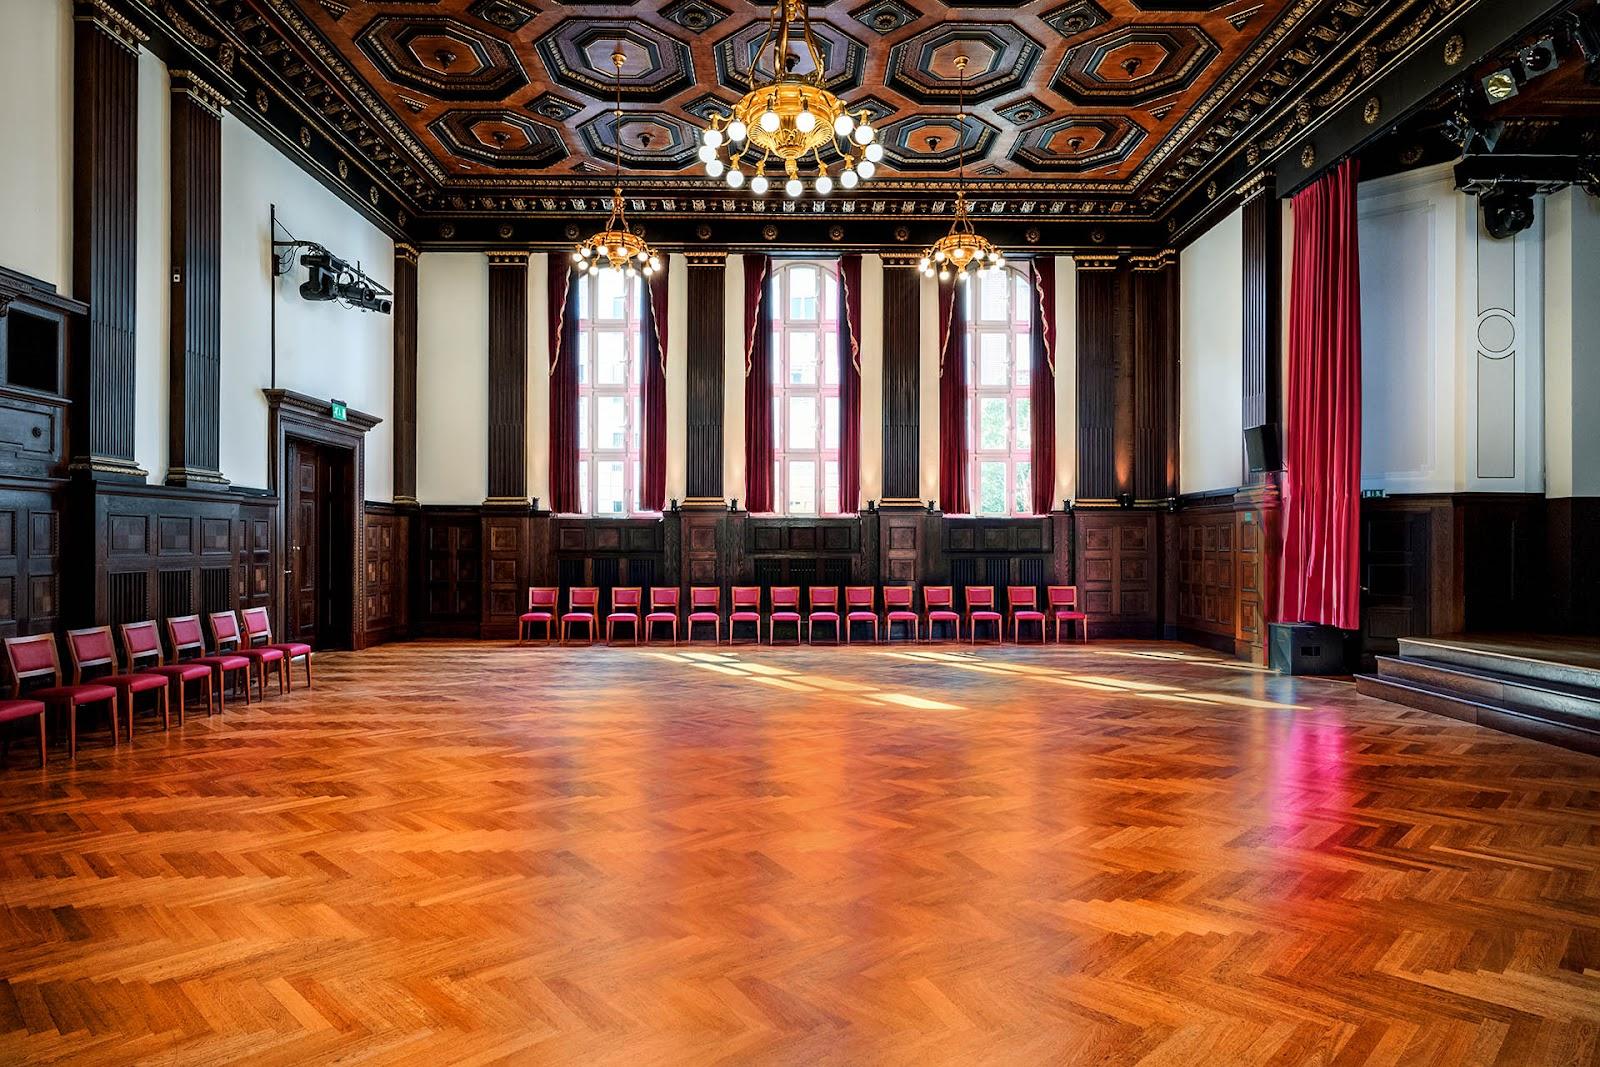
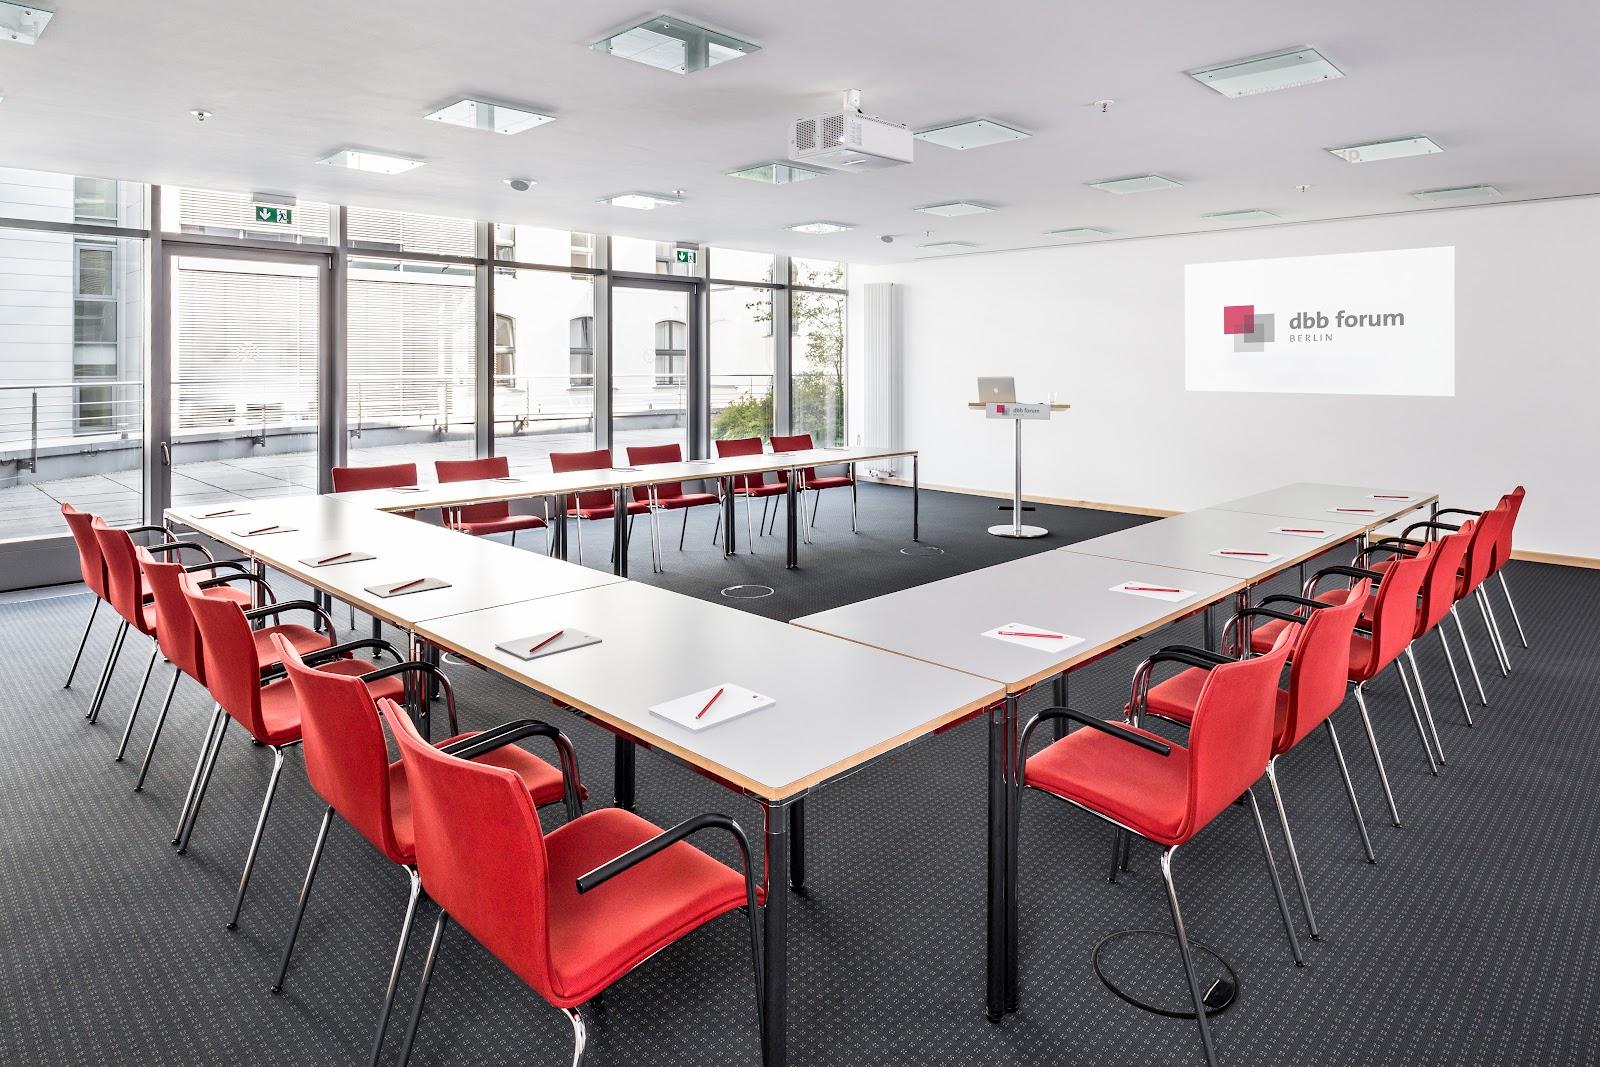
The Grand Ballroom takes up to 750 people theatre style. It divides into three sections: Grand Ballroom I seats 200 theatre style, and sections II and III take 240 each, so a plenary can run in one part while another is set for lunch. The Grand Foyer, 470 square meters with daylight, receives up to 500 guests for registration, breaks and cocktails. The Stage, 170 square meters, suits a launch or a talk for up to 60 guests. Six salons named after landmarks of Berlin and Potsdam serve as breakout or board rooms, from Salon Pfaueninsel for 20 to Salon Bellevue for 50. Conference rooms can be fitted with ClickShare and Clevertouch screens, and the hotel provides audiovisual and business services.
Weddings and receptions
Weddings use the same ballroom, with the foyer for the drinks reception. The salons host rehearsal dinners and smaller celebrations. The hotel supplies food and drinks, tables, linen, a dance floor and staging, and its pastry chef makes the cake. A tasting is arranged before the day. Couples with at least 50 guests receive a room or suite for the wedding night, and their guests can book at preferential rates for the week of the event, subject to availability. The civil marriage itself is registered at a Berlin registry office.
Rooms and capacities
Grand Ballroom: about 944 square meters, 750 theatre, 650 banquet, 900 reception. Grand Ballroom I: 290 square meters, 120 banquet, 250 reception. Grand Ballroom II and III: 310 square meters each, 180 banquet, 300 reception. Salon Bellevue: 65 square meters, 50 theatre. Salon Tiergarten: 62 square meters, 44 theatre. Salon Charlottenhof: 46 square meters, 32 banquet. Salon Pfingstberg: 40 square meters, 45 theatre. Salon Rehgarten and Salon Pfaueninsel: 26 and 23 square meters, for 24 and 20 people.
Accommodation
The 303 rooms and suites allow a large residential conference to stay under one roof, with plenary, breakouts and meals on the same floor.
Catering
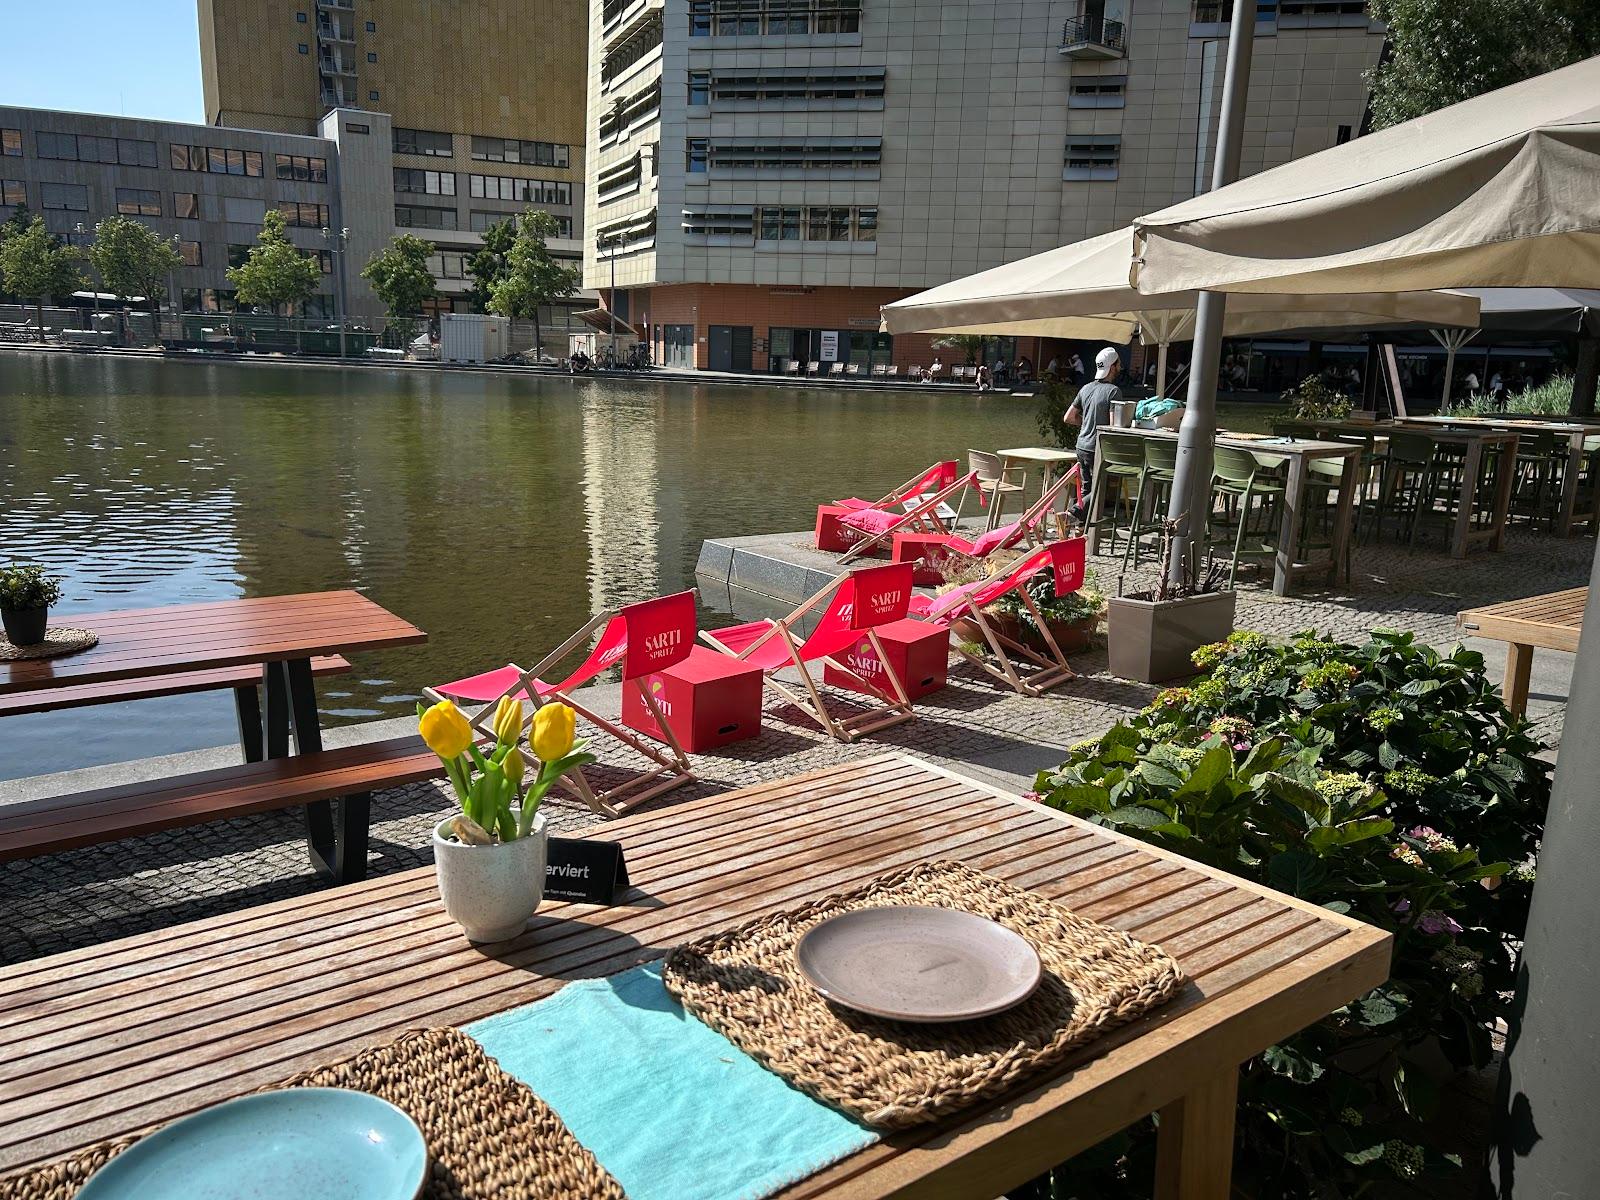
Catering is in-house. Menus range from canapés and food stations to buffets and plated dinners with synchronized service, and vegetarian, vegan and other diets are covered. For weddings, outside caterers are not permitted, although an outside cake maker can be used. POTS, the hotel restaurant, serves German cooking, The Lounge offers afternoon tea and light meals, and The Curtain Club is the cocktail bar.
History and setting
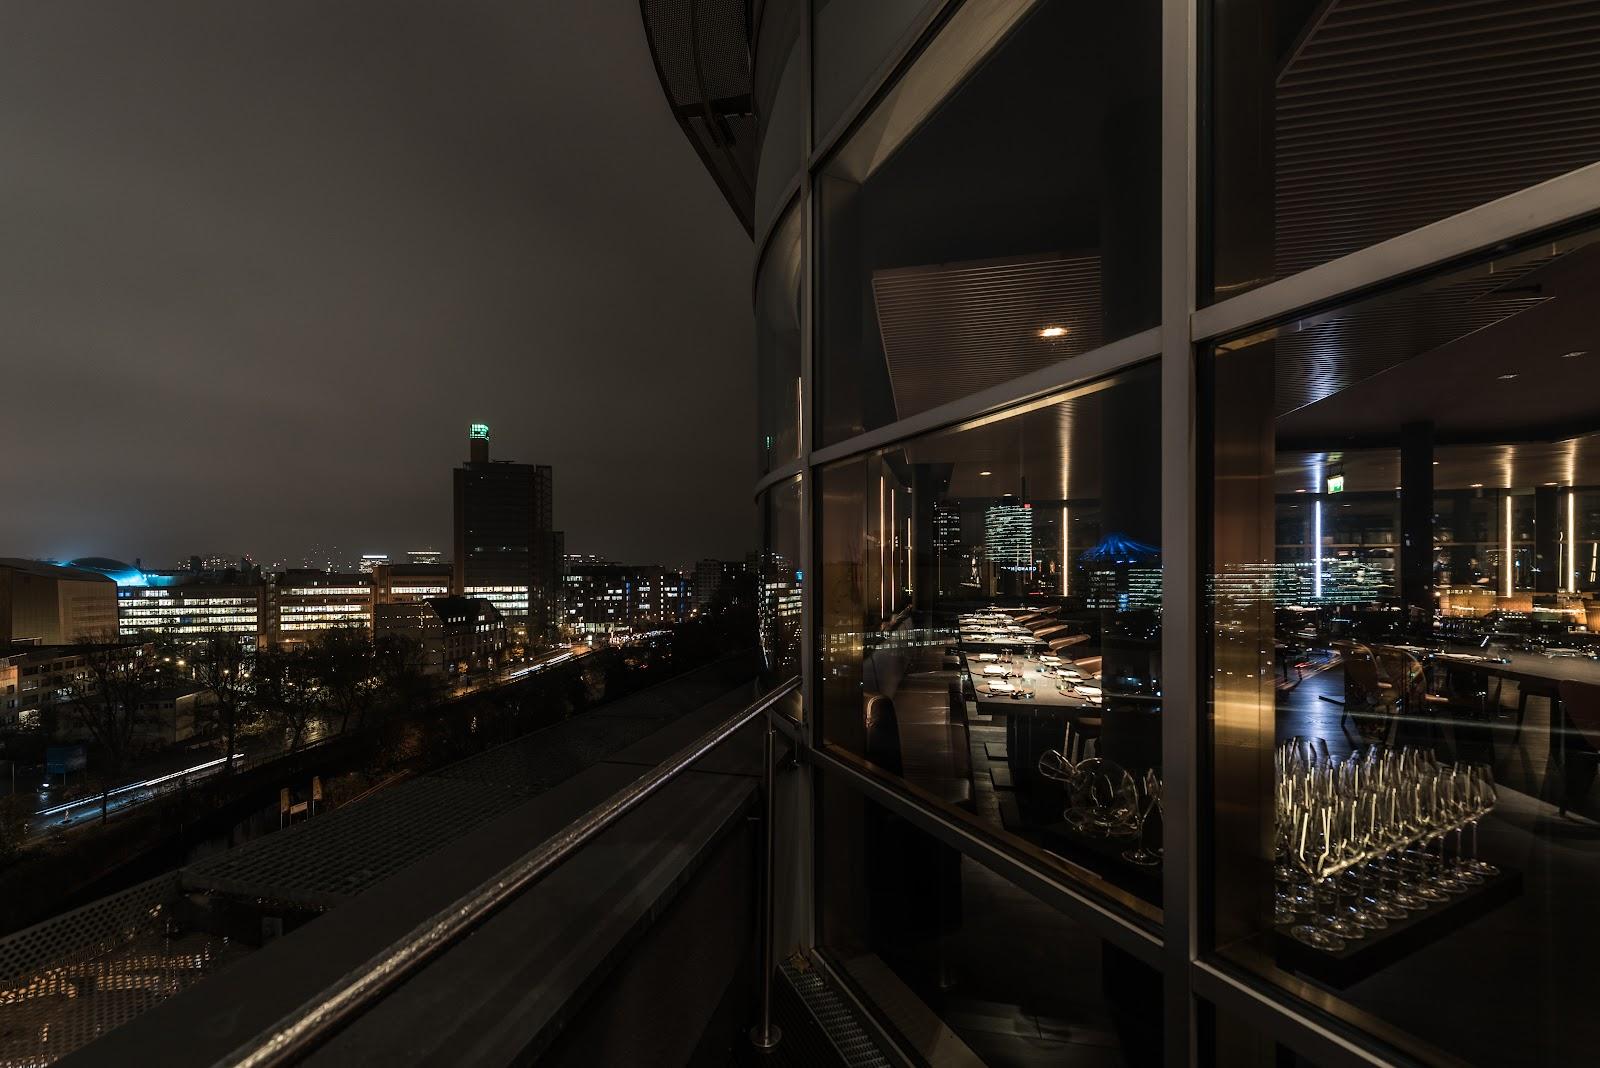
Potsdamer Platz was rebuilt after German reunification as a district of offices, theatres and cinemas. The hotel sits at its western edge, within walking distance of the Tiergarten, the Brandenburg Gate and the government quarter, which suits events with official guests or a city program for delegates.
Getting there
Potsdamer Platz station, served by S-Bahn, U-Bahn and regional trains, is a few steps from the hotel. Berlin Brandenburg Airport (BER) is reached by regional train or by car. Berlin Hauptbahnhof, the main station for long-distance trains, is one S-Bahn stop or a short taxi ride away.