Palmer Events Center is a multipurpose venue in downtown Austin, Texas, where organizers can book two large exhibit halls, five meeting rooms and a covered outdoor canopy for trade shows, expos, conferences, meetings and receptions. The building offers 125,000 gross square feet, complimentary Wi-Fi throughout and a four-story garage next door.
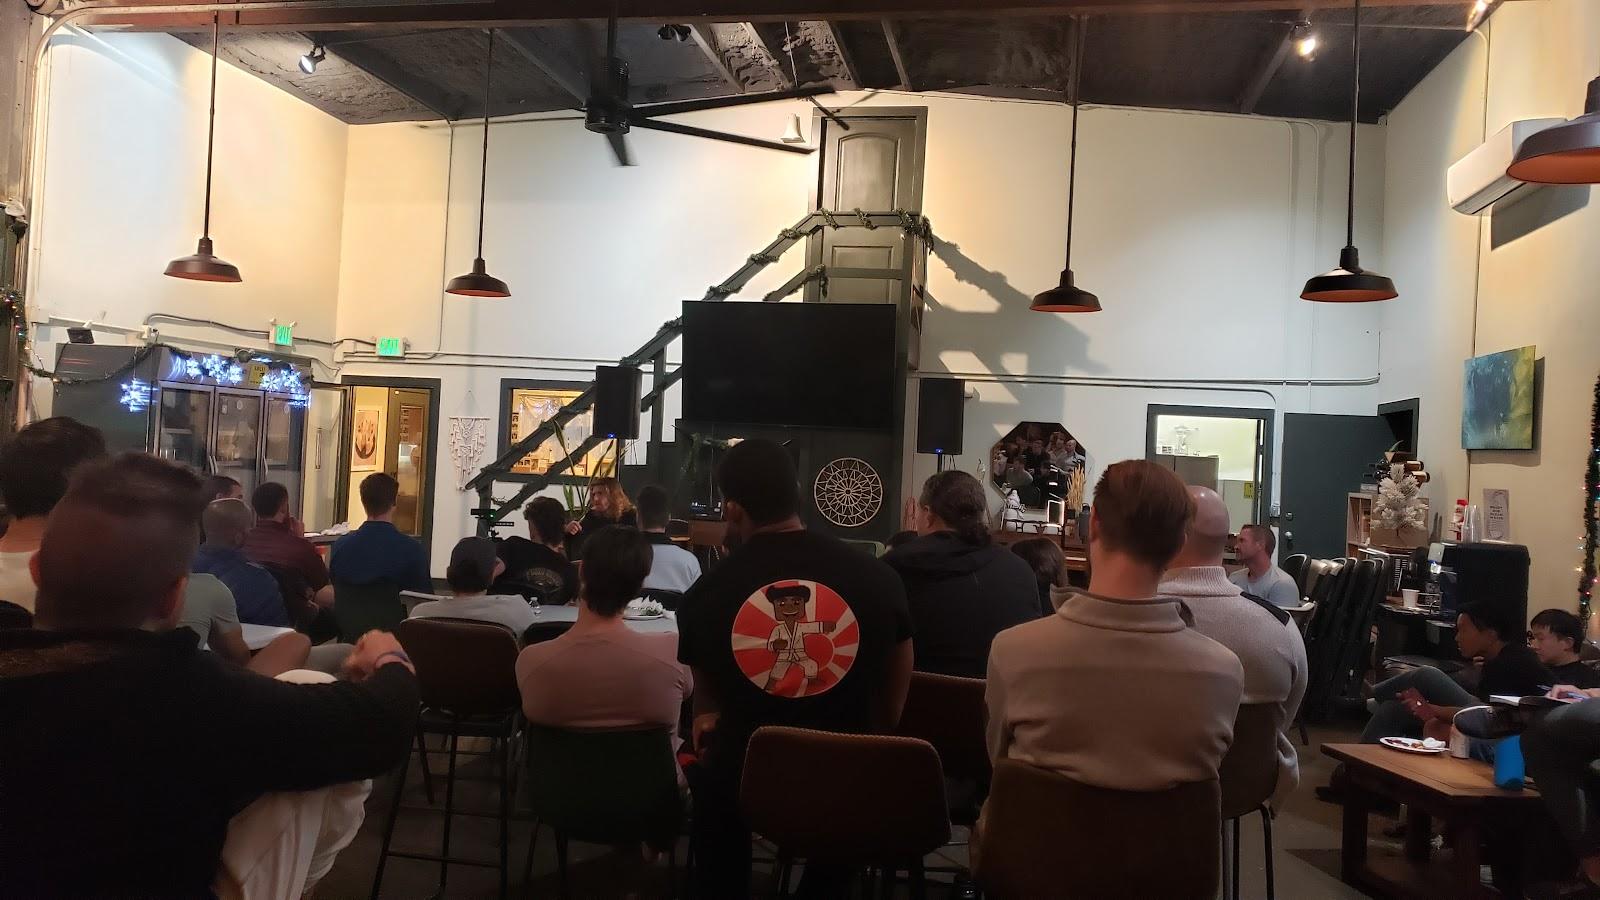
Seminars and company events
The main spaces are two connected exhibit halls without columns. Exhibit Hall 1 covers 45,000 square feet and Exhibit Hall 2 covers 25,000 square feet, for 70,000 square feet in total. Laid out for exhibitors, the halls take 357 booths of 10 by 10 feet. Companies use them for trade shows, product fairs, large meetings and consumer events, and the two halls can be used together or as separate areas.
On the second level, five meeting rooms provide between 1,000 and 5,000 square feet of space. The official site says they can be set up classroom style, theater style or for a reception. That makes them suitable for breakout sessions, training days, committee meetings and a welcome drink before an exhibition opens.
Outdoors, a covered canopy adds 50,000 square feet of sheltered space around the building. Its sloping roof forms a wide wrap-around porch, which organizers can use for registration, food stations or overflow from the halls.
Weddings and receptions
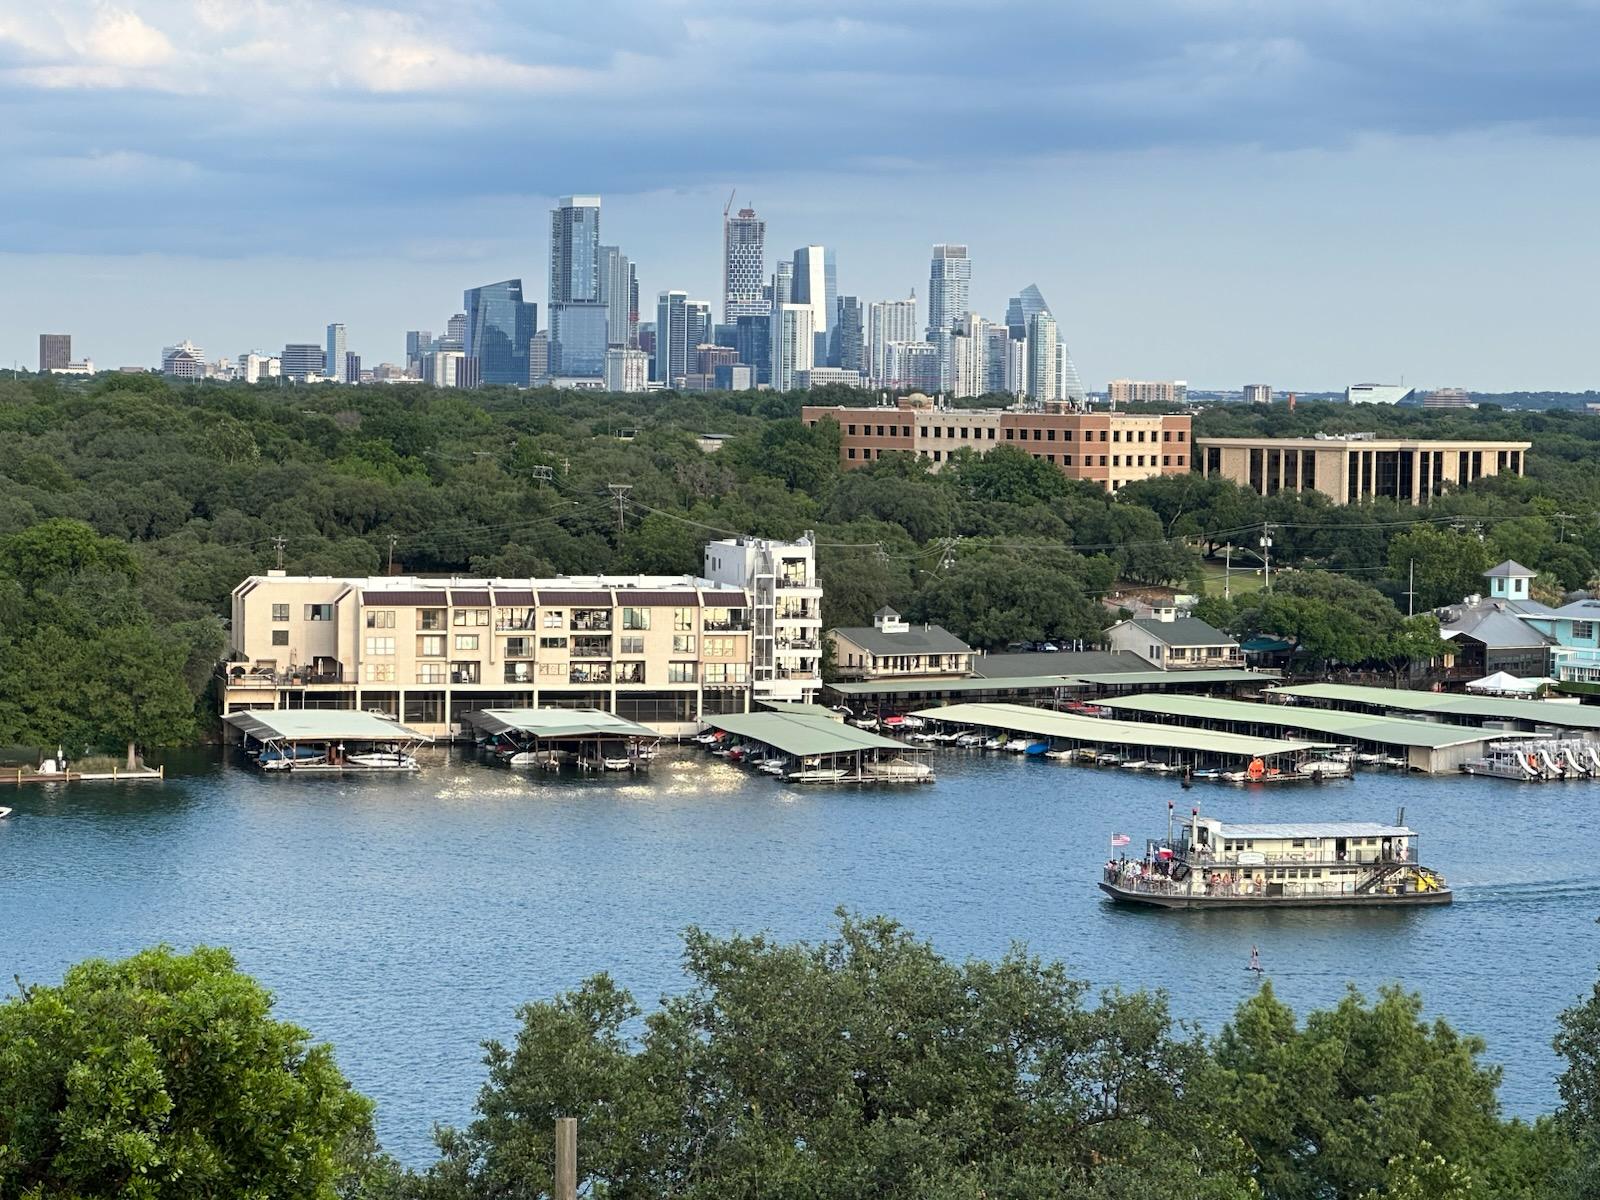
The venue presents itself for special occasions, receptions and VIP parties rather than weddings specifically. The second-floor balcony and the outdoor areas look toward the Austin skyline and the surrounding parks. A company dinner, a gala reception or a private launch event can use that setting, with the second-level meeting space as the indoor base.
Rooms and capacities
The building has 125,000 gross square feet in all: 70,000 in the exhibit halls, 50,000 under the outdoor canopy and 5,000 in the second-level meeting and reception space. The venue publishes floor plans and a virtual tour, and organizers request a proposal for dates and layouts. Seated or standing guest counts per room are not given on the pages we reviewed, so ask for them in your request.
Accommodation
There are no bedrooms on site. The venue states that more than 11,000 hotel rooms lie within a three-mile radius, and its site keeps a hotel page for planners. Guests can stay downtown and reach the center by car or public transport.
Catering
The site lists catering and technology among its services for planners. Details of menus and providers are not published on the pages we reviewed, so confirm the catering arrangement when you request a proposal.
History and setting
The center stands next to Butler Park, Auditorium Shores and Lady Bird Lake. Its design resembles a pavilion in a park. The site dates to 1940, when the City of Austin bought an airplane hangar on the south shore of what was then Town Lake. The hangar became the City Coliseum in 1949, and Palmer Auditorium opened in 1959. It was renamed in 1981 for Lester E. Palmer, a council member and mayor of Austin. The current building opened in 2002. It holds LEED Gold certification and GBAC STAR accreditation for cleaning.
Getting there
The address is 900 Barton Springs Road. A four-story garage with 1,200 spaces is next to the building, with entrances on Barton Springs Road and Riverside Drive. The Riverside entrance is often quieter. The garage has nine electric vehicle charging stations. CapMetro route 30 stops at Palmer Events Center and Long Center.