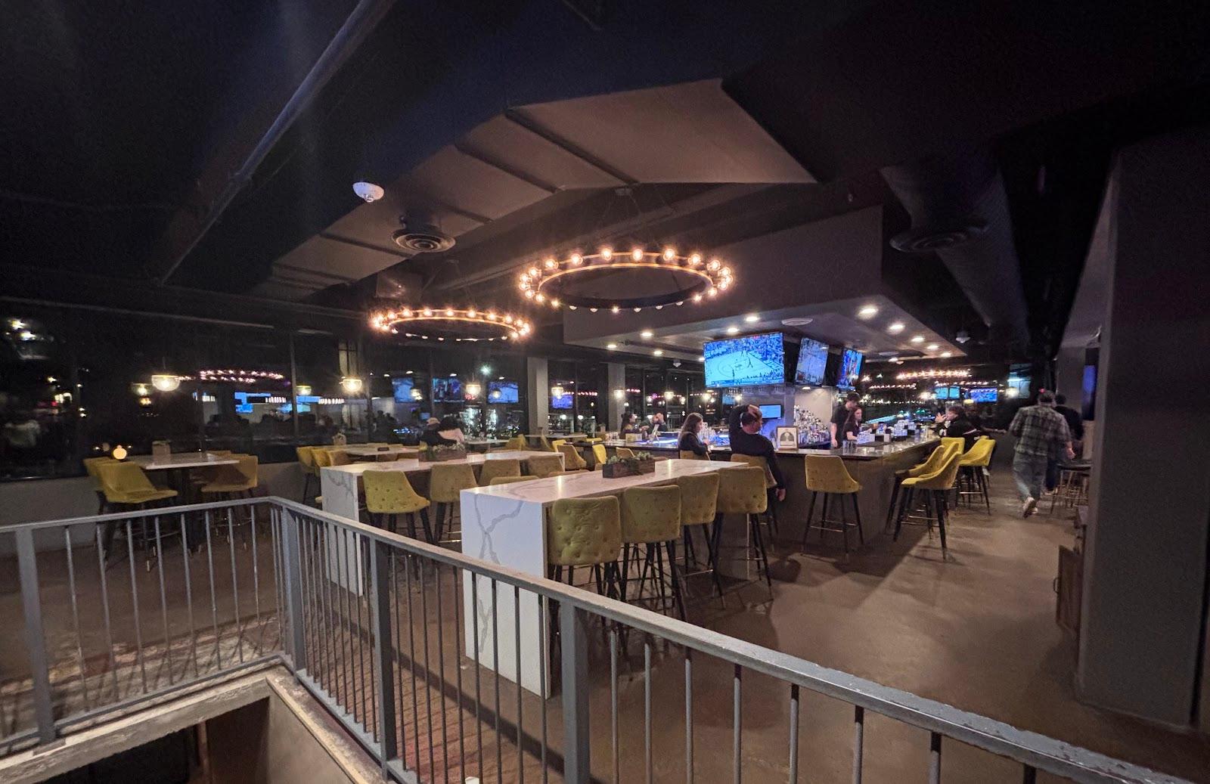
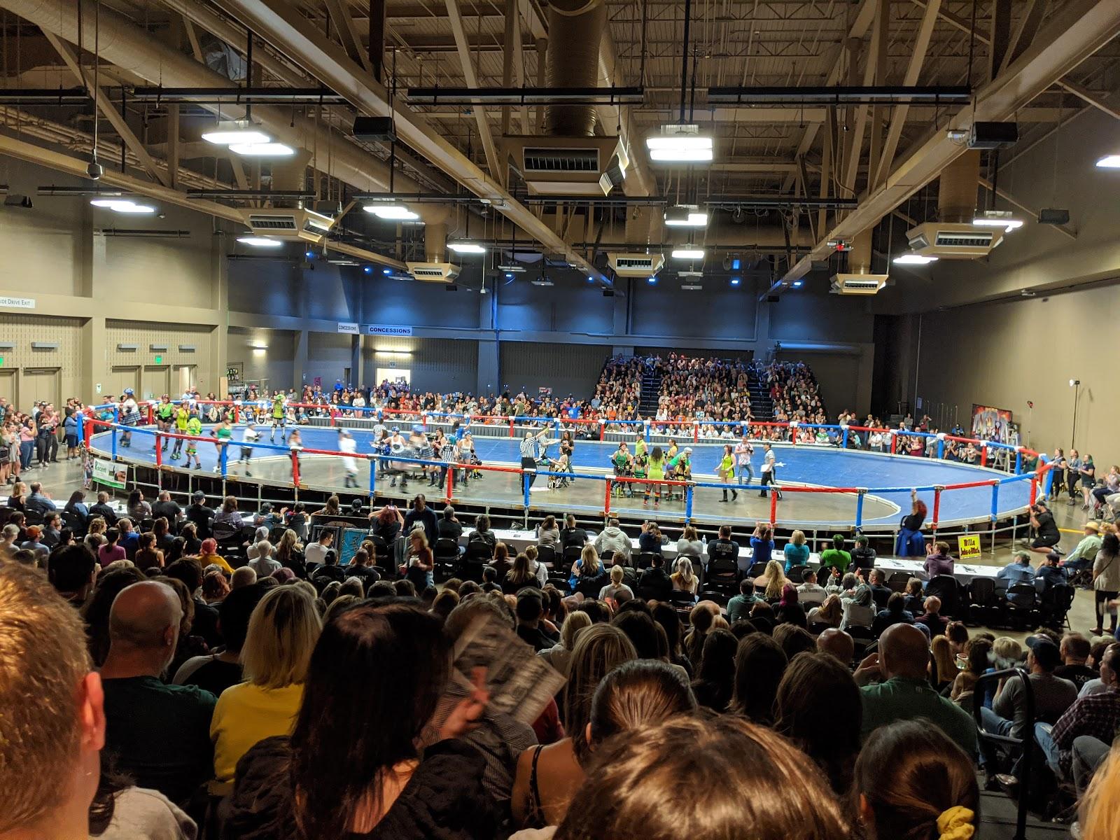
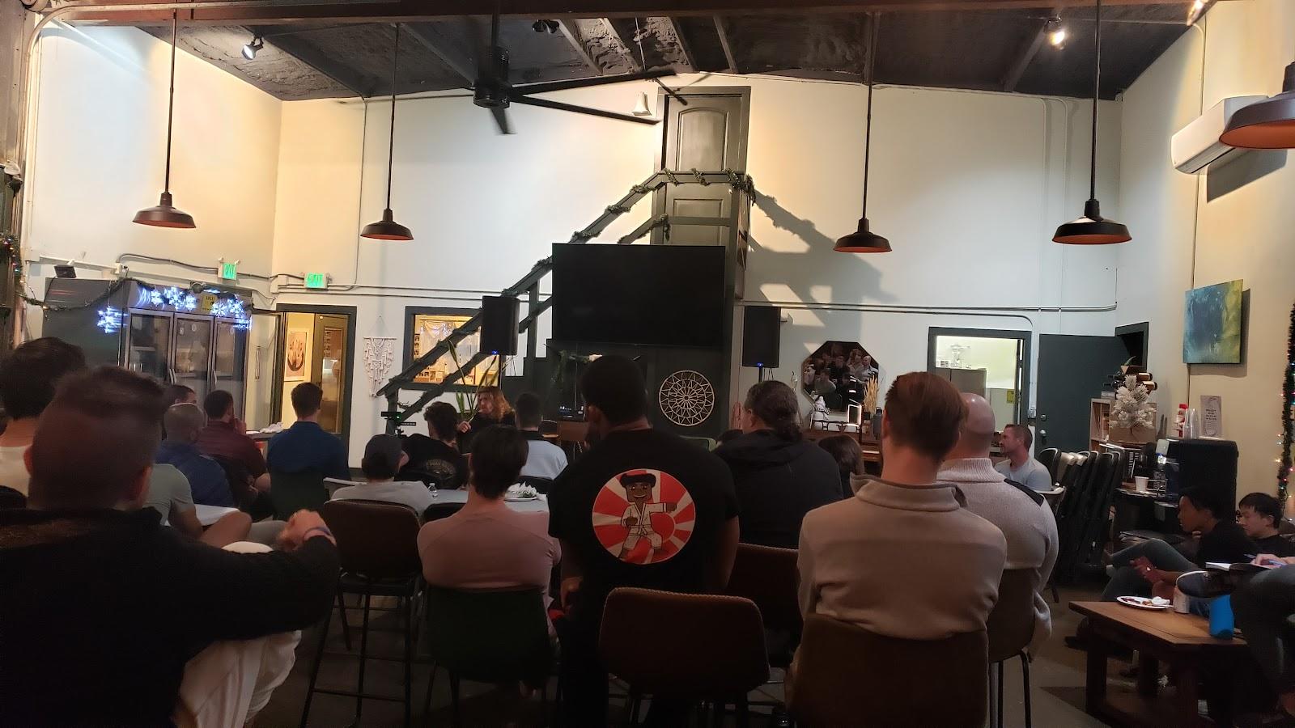
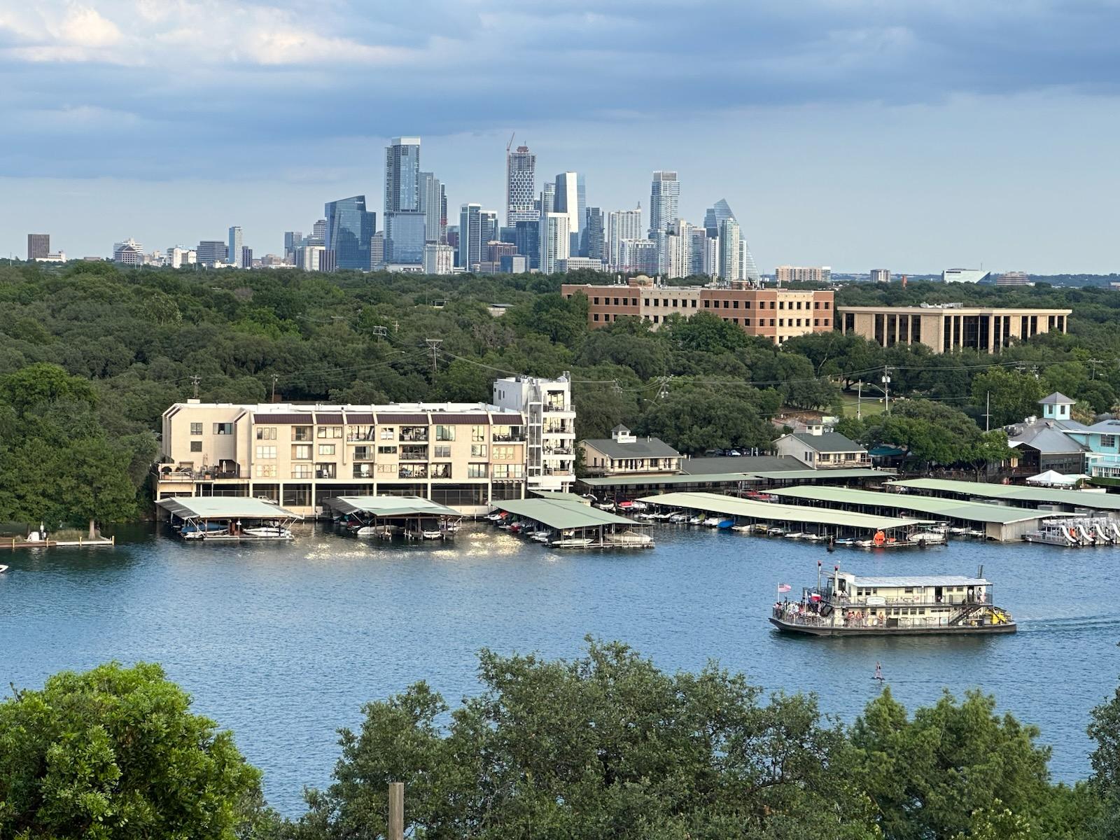
Corporate receptions, networking events, panel discussions, product launches, holiday parties and weddings for up to 275 standing or 175 seated guests can be held at The Eleanor, an event space and cocktail bar at 307 West 5th Street, in the historic Warehouse District of downtown Austin, Texas.
Seminars and company events
The venue lists business meetings, panel discussions, marketing activations, product launches, networking events and corporate receptions among the events it hosts. Its open floor plan is set up differently for each booking. A full PA system and projectors with a screen cover presentations, slideshows and films, and a removable stage of 16 by 4 ft or 8 by 8 ft can be placed in the main room for speakers or a band. The house team offers staffing, bar service, catering, music, photography and video, photo booths, custom drink menus, and furniture, floral and equipment rentals, so an organizer can book most services through one contact.
Weddings and receptions
Wedding ceremonies and receptions appear on the venue's list of events, alongside birthday parties and fundraisers. The main room has a 50 by 20 ft dance floor and a DJ booth above it, while the mezzanine balcony lets guests watch the floor below.
Rooms and capacities
The venue covers 3,750 sq ft across two floors. The Front Lounge and Downstairs Bar, 1,000 sq ft, take 80 standing or 50 seated, under ceilings of 12 ft above the bar and 20 ft in the foyer. The Main Room, 1,300 sq ft with ceilings of 20 to 25 ft, takes 100 standing or 60 seated around the dance floor. The Mezzanine and Balcony, 750 sq ft, take 60 standing or 40 seated, with a 20 ft drink rail and booths overlooking the main room. Furniture on hand includes tufted leather sofas and love seats, six large round dining tables, pub tables, cocktail tables and 32 bar stools. The Roosevelt Room, a cocktail bar and event space next door, is run as a sister venue.
Catering
The venue has its own catering menu alongside its cocktail, wine and beer lists. A 15 by 12 ft prep kitchen, with a triple-door refrigerator, two commercial ovens and a conveyor dishwasher, supports food service on site. Both bars are licensed and staffed: the 25 ft downstairs bar stocks more than 300 spirits and the 15 ft mezzanine bar more than 200, with cocktails, beer and wine.
History and setting
The building dates from 1929 and stands in the Warehouse District, on West 5th Street near Lavaca Street. Inside, ceilings rise to 25 ft over the main room, and the mezzanine wraps the space on the upper level.
Getting there
The Chase Bank garage across the street, at the northwest corner of 5th and Lavaca streets, offers public parking, and metered spaces line 5th Street and the streets around it. Valet parking is available for private events. Suppliers load directly outside the front door, with a second loading point in the alley behind the building.