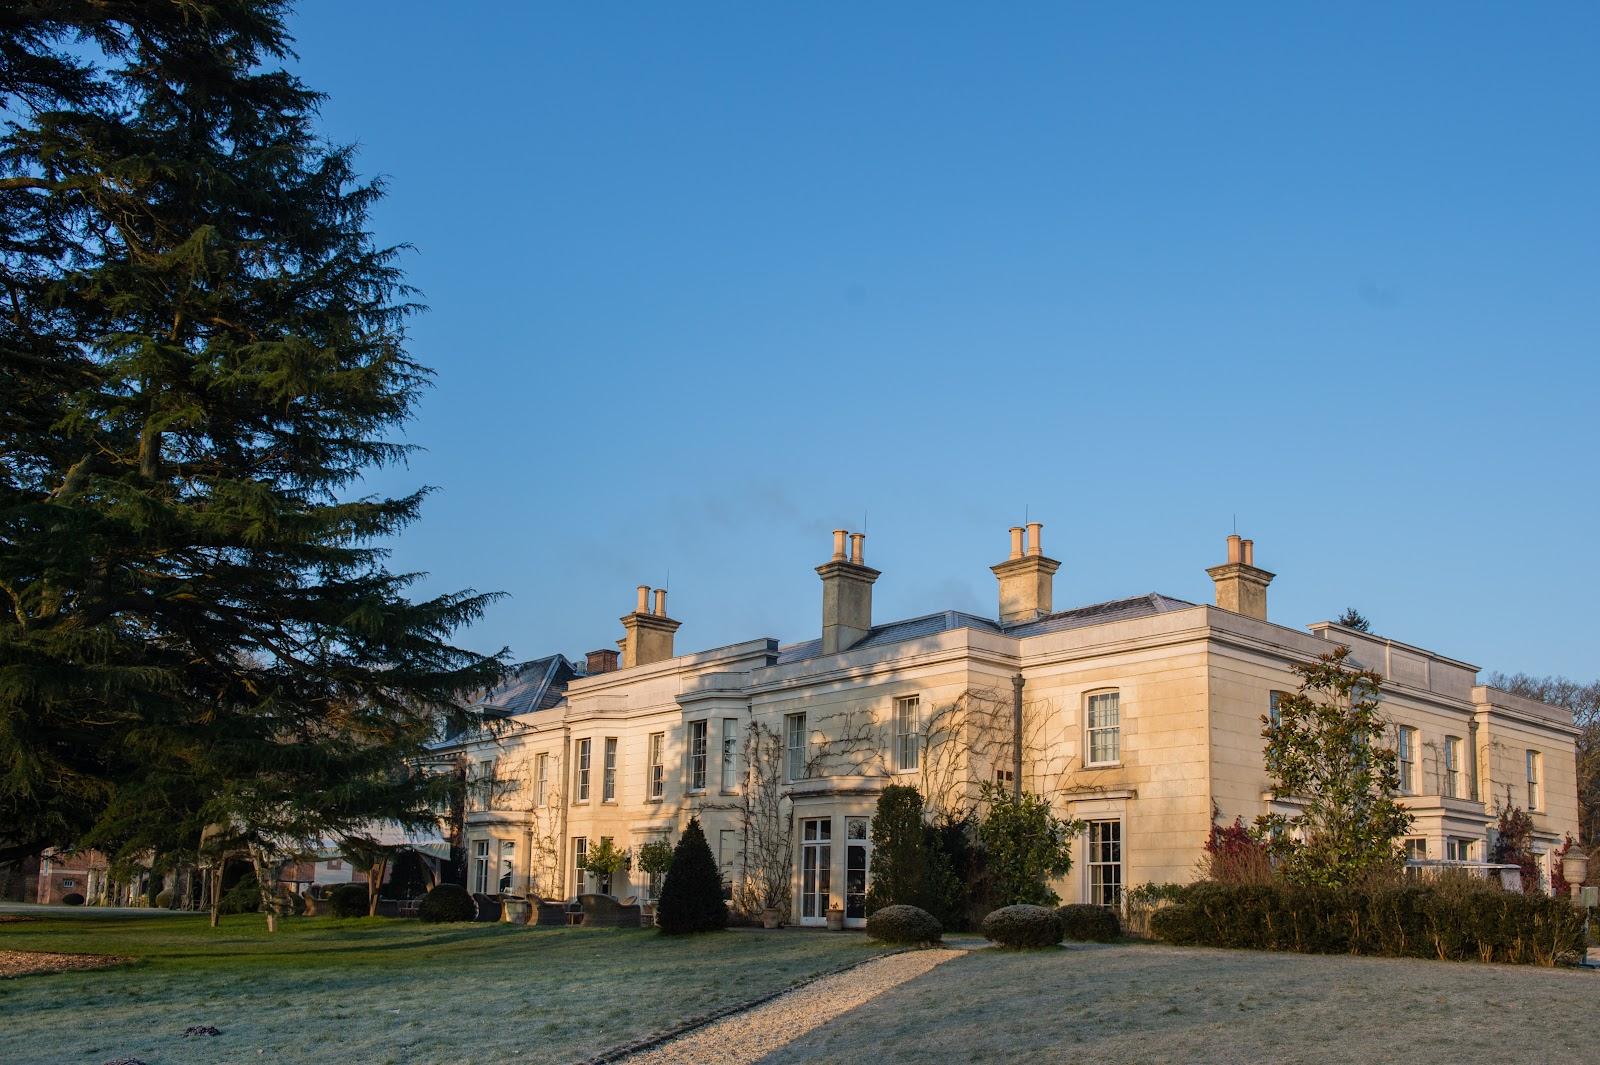
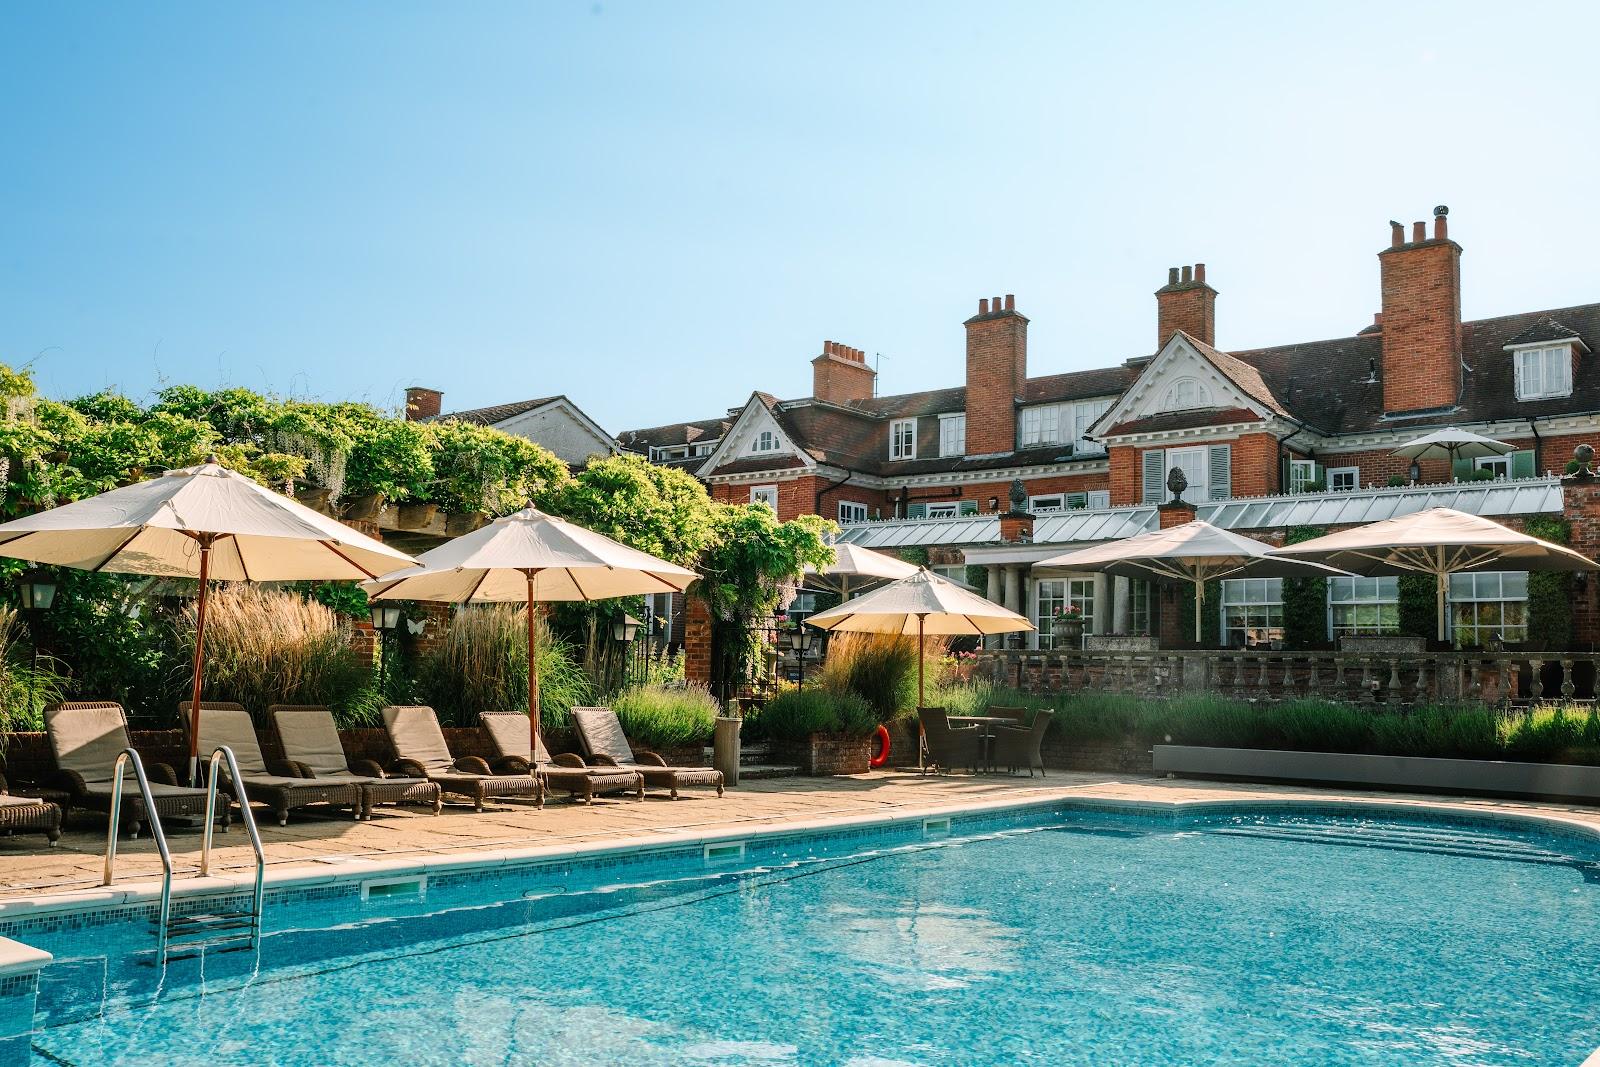
Pylewell Park takes conferences for 150, gala dinners and weddings for 200 and standing receptions for 250, always with exclusive use of the house, the Pavilion and the grounds. The estate lies at East End, just outside Lymington in Hampshire, on the edge of the New Forest, with lawns that run down to the Solent and views across to the Isle of Wight. Thirteen bedrooms in the house sleep up to 26 guests.
Seminars and company events
Every corporate booking is exclusive and covers the house, the Pavilion, the outdoor sail structure and the grounds. The Pavilion, with floor-to-ceiling windows over the estate and the sea, is the room for conferences, awards nights and gala dinners: 150 theatre-style, 80 cabaret, 200 for dinner and 250 standing. The Drawing Room, also facing the Solent, suits team meetings, dinners and drinks, with 90 theatre-style or 60 cabaret. The Dining Room and the Main Hall, with its open fire, take workshops, working lunches and small dinners. Staging, lighting, screens and microphones come through the venue's regular AV suppliers, and the team holds a planning call before sending a quote. The parkland, the gardens and the private beach serve for team building, drinks and outdoor meals, and paddleboarding and sauna sessions can be added.
Weddings and receptions
Weddings are venue-only, exclusive and built without set packages. Three rooms in the house are licensed for ceremonies: the Drawing Room holds 130 guests, with the adjoining dining room taking 50 more. An outdoor sail structure facing the Solent is licensed for civil ceremonies from April to September. The circular lawn and the Black Gates are other outdoor settings, and St Mary's Church stands just past the end of the drive. The Pavilion seats 150 for the wedding breakfast on the venue's own trestle tables and chairs, holds 200 in all, and has its own bar, kitchen, toilets and dance floor, with a terrace, festoon lights and fire pits outside. It can be used until midnight. Smaller weddings in the house take 10 to 50 guests.
Rooms and capacities
Pavilion: 150 theatre, 80 cabaret, 200 dinner, 250 standing. Drawing Room: 90 theatre, 60 cabaret, 50 dinner, 150 standing. Dining Room: 30 theatre, 20 cabaret, 35 dinner, 45 standing. Main Hall: 35 theatre, 26 dinner, 60 standing.
Accommodation
The house has 13 individually styled bedrooms, ten en suite rooms on the first floor and three in a penthouse apartment, sleeping 26 in all. A cottage at the end of the drive adds five bedrooms. Wedding weekends include two nights in every bedroom, on a bed and breakfast basis. Larger groups use hotels in the area.
Catering
Food is provided by partner caterers rather than an in-house kitchen team. Wedding couples choose one of four preferred caterers, Kalm Kitchen, Bramble and Bow Catering, Lettice Events or The Little Kitchen Company, and contract them directly. Corporate events also work with partner caterers for breakfast meetings, working lunches, grazing tables, hampers or a private chef. Clients may bring their own drinks, with corkage, while outside bar companies are not allowed.
History and setting
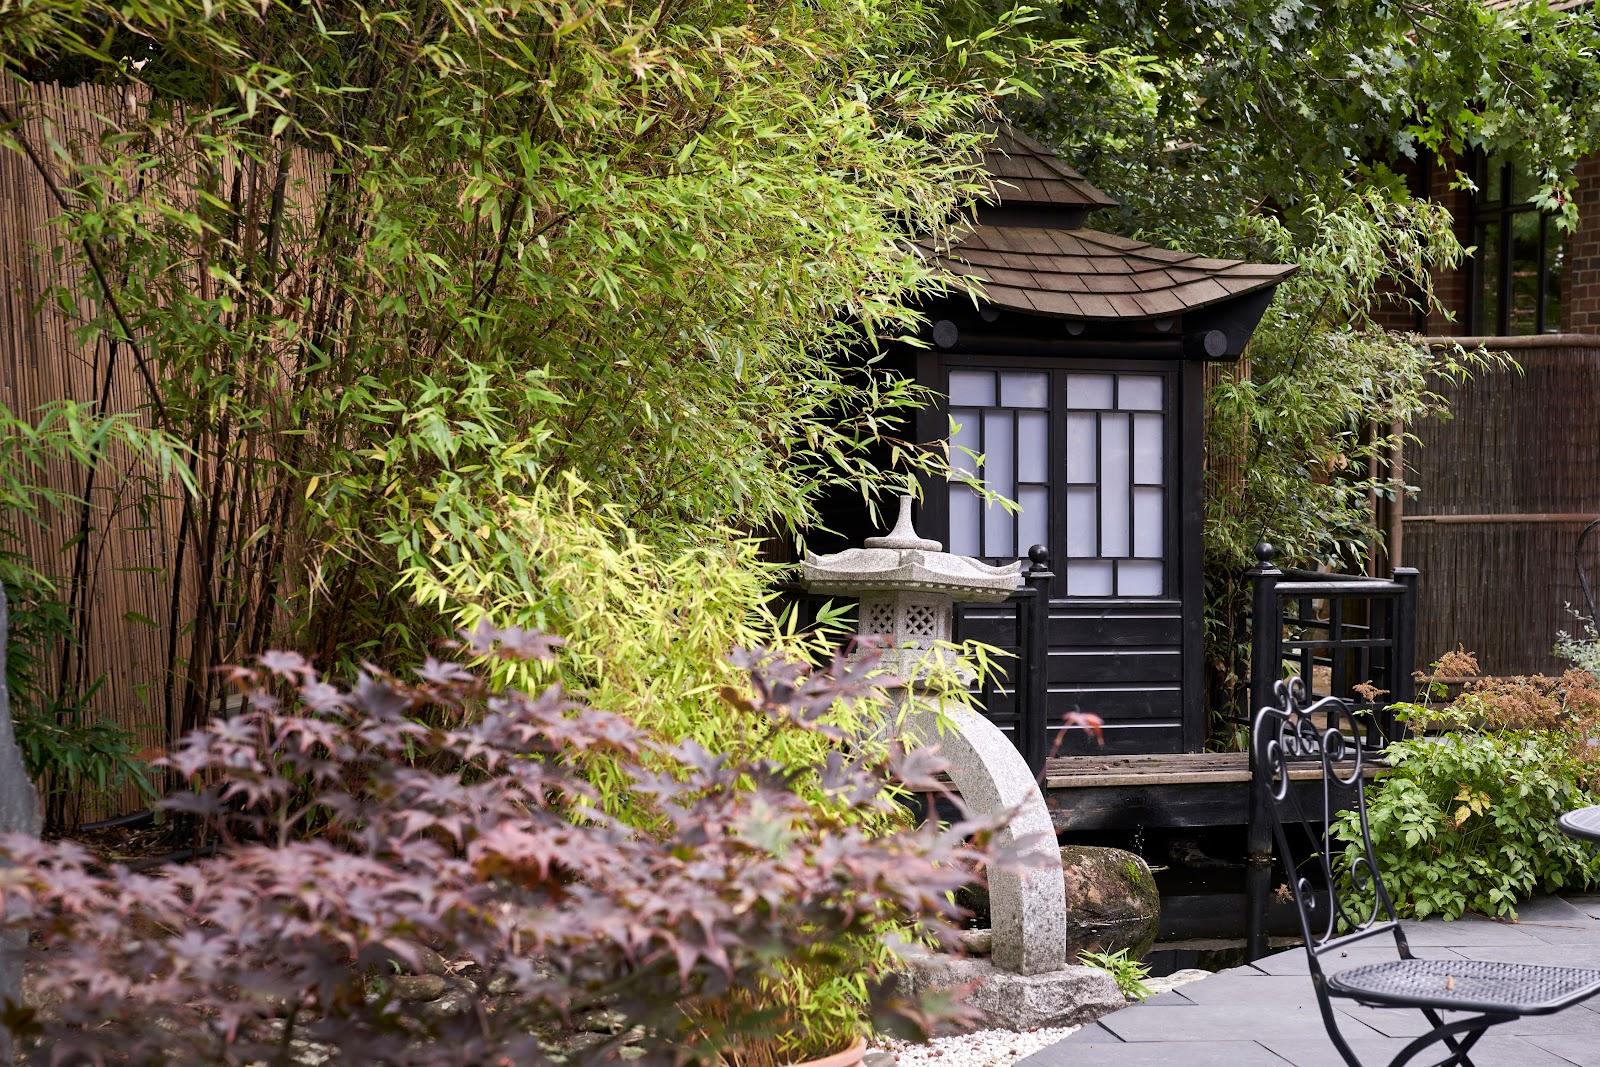
The Worsley family of Appuldurcombe had built a house on the site by 1677. Joseph Weld, a founder of the Royal Yacht Squadron, bought the estate in 1801, and the Whitaker family, who arrived in 1879, laid out the gardens with rhododendrons around the lake, plant collections from Asia and Australasia and bridges brought from Japan. The top floor served as a hospital for officers during the First World War. The Pavilion stands where the ballroom wing was demolished in 1951. Members of the Roper-Curzon family still live on the estate.
Getting there
The drive from London takes about two hours, from Southampton about 40 minutes and from Bournemouth about 45 minutes. Parking is on site.