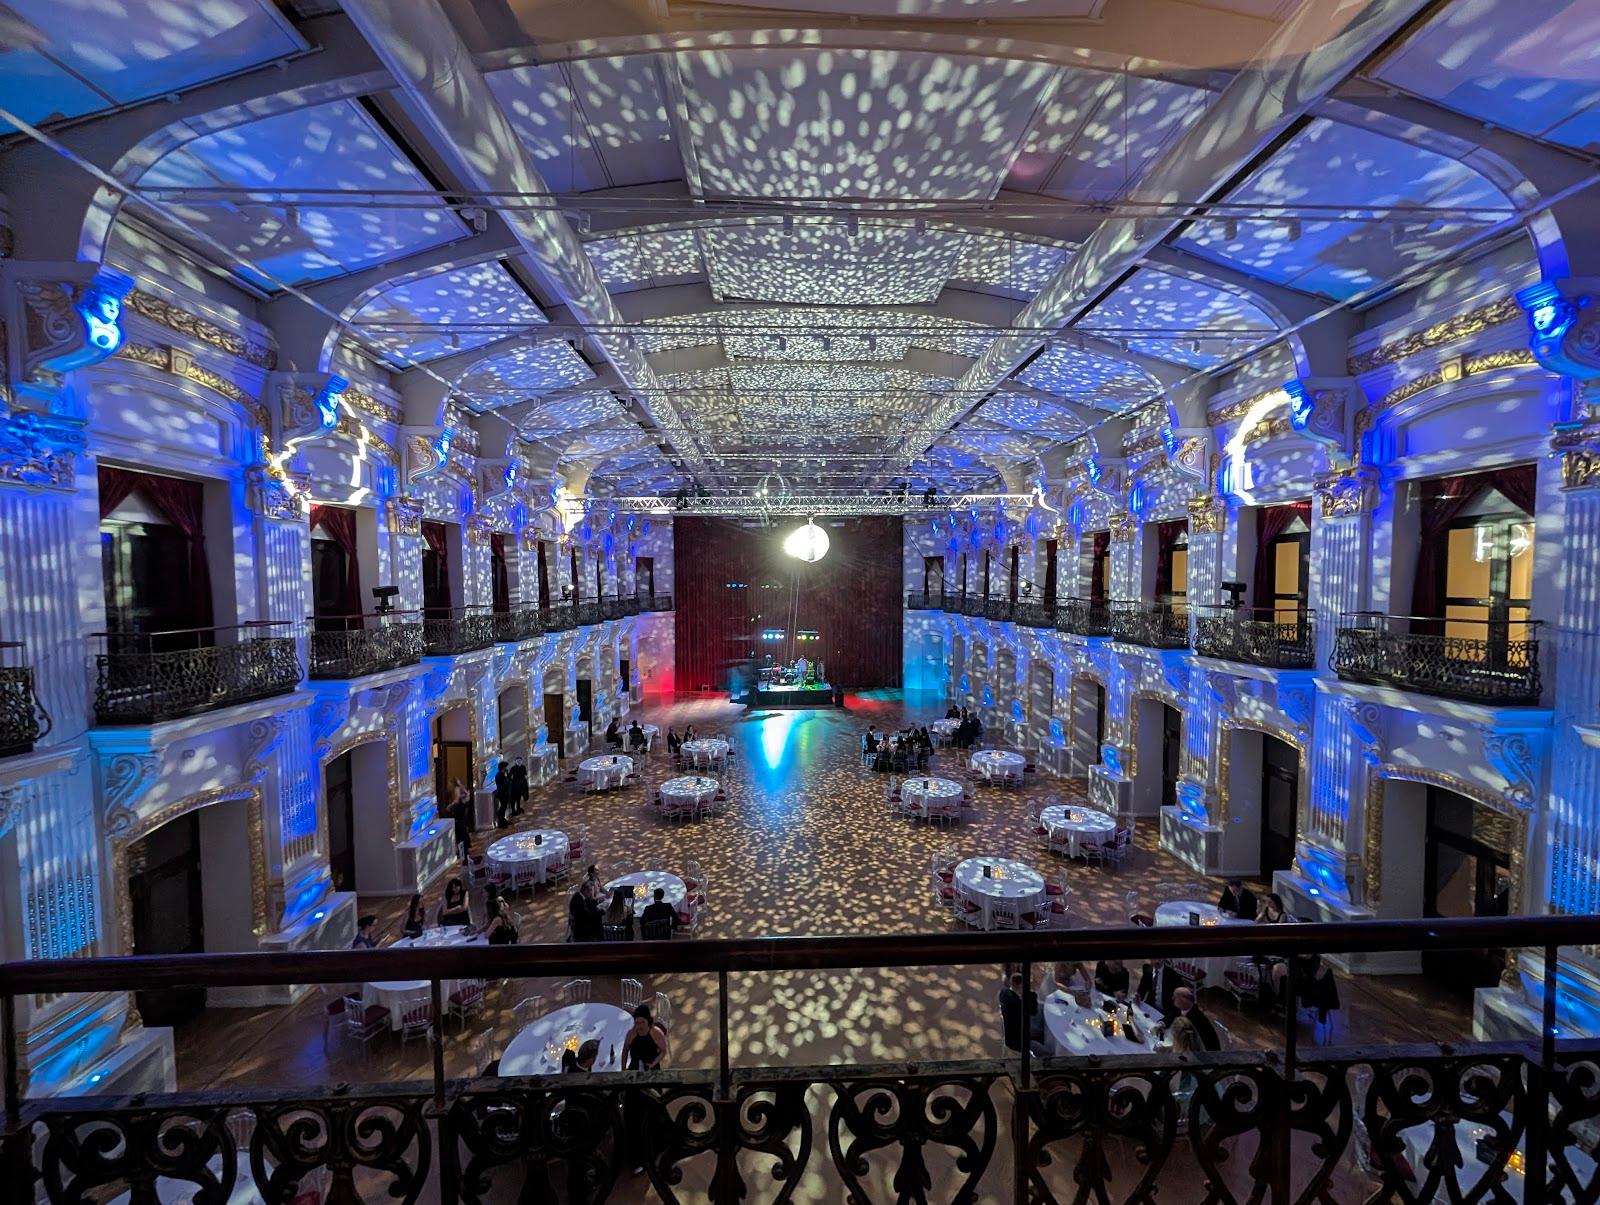
Stage 3 hosts congresses, conferences, trade fairs, roadshows, product presentations, company parties, Christmas parties and galas for up to 1,250 standing guests. For the whole venue the operator states 900 seats for a gala dinner, 1,150 in cinema rows and 662 at conference tables. The hall stands at Lilienthalgasse 6 in Landstraße, the 3rd district of Vienna, about 1.4 km from the main station.
Seminars and company events
The venue is built for events with a strong production side. A permanent stage measures 18 by 5 meters and stands 0.8 meters high, with stairs at the front and on both sides. Behind it hangs an LED wall of 16 by 4.5 meters. The lighting rig, a line-array sound system, wireless microphones and headsets are installed, run from a grandMA2 lighting console and an Allen & Heath mixing desk. Two stage timers and preview monitors help speakers keep time. A symmetrical fiber line of 1 Gbit/s is reserved for event traffic, which matters for streamed or hybrid sessions, and ten digital signage screens handle wayfinding and sponsor messages. Technical services come from Concept Solutions, the house's exclusive technical partner.
Organizers planning a concert, a DJ set or a party should note a fixed sound limit of 90 dB LAeq and 100 dB LCeq. It cannot be lifted, and each booked act has to accept it in advance. Deliveries are taken between 6 am and 10 pm.
Rooms and capacities
The building covers about 3,500 m², and ceilings on the ground floor reach 7 to 8 meters. Studio 1, at 430.5 m², takes 300 guests for a gala, 400 in cinema rows, 230 at conference tables or 400 standing. It suits plenary sessions, presentations, trade shows, photo shoots and filmed content. Atrium 1 (630 m²) and Atrium 2 (525 m²) each hold 400 standing guests and usually serve as exhibitor areas, break zones, networking spaces or bars. Atrium 2 can be booked on its own or as an extension of Atrium 1. The 147 m² Foyer forms the entrance, lit by a signature light wall. The floor plan also shows a Sky Lounge, a second studio, a gallery and a meeting room, as well as backstage, make-up and cloakroom areas. Seating layouts are set up with rental partners, and an LED dance floor or a photo box can be added on request.
Catering
Food and drink are supplied by ANY.ACT, the venue's exclusive catering partner, for buffets, seated dinners and dessert stations. A dedicated catering zone is part of the floor plan, close to the main rooms.
History and setting
Stage 3 opened in 2021 as a multipurpose event hall on Otto-Preminger-Straße, also in the 3rd district. When that site gave way to the Village im Dritten development, the team moved to Lilienthalgasse 6, a former Frey venue, which first hosted events in November 2024. The company behind it is Stage 3 Veranstaltung GmbH. The venue also publishes a green event approach for organizers who report on the footprint of their events.
Getting there
Bus 69A stops about 10 meters from the entrance. Trams 6 and 11 are about 950 meters away, the D line about 900 meters and line 18 about 1.3 km. Wien Hauptbahnhof, with long-distance trains and the airport rail link, is roughly 1.4 km away. On site there are 200 parking spaces, with 80 more in a WIPARK garage and 10 VIP spaces, plus 10 bicycle spaces and Type 2 charging points across the street at Lilienthalgasse 15.