StageOne Event & Convention Hall in Zurich hosts multi-day conferences, gala evenings, general assemblies and trade fairs for up to 2,000 people. The venue is a former ABB factory hall of 6,000 square meters on the old ABB site, close to Zurich-Oerlikon station, at Elias-Canetti-Strasse 146.
Seminars and company events
The hall has a ceiling height of 8 meters, ten meeting rooms and four glass cubes. This lets an organizer run a plenary in the main hall while smaller sessions, breakouts or client meetings take place in separate rooms. The venue states that almost anything is possible, from a conference over several days to an exhibition, and it advises organizers during planning and delivery.
The event technology is handled by an exclusive partner, smARTec Veranstaltungstechnik AG, which covers lighting, sound, video and staging, from planning and design through to organization on site. Organizers therefore deal with one technical contact for the whole event.
Rooms and capacities
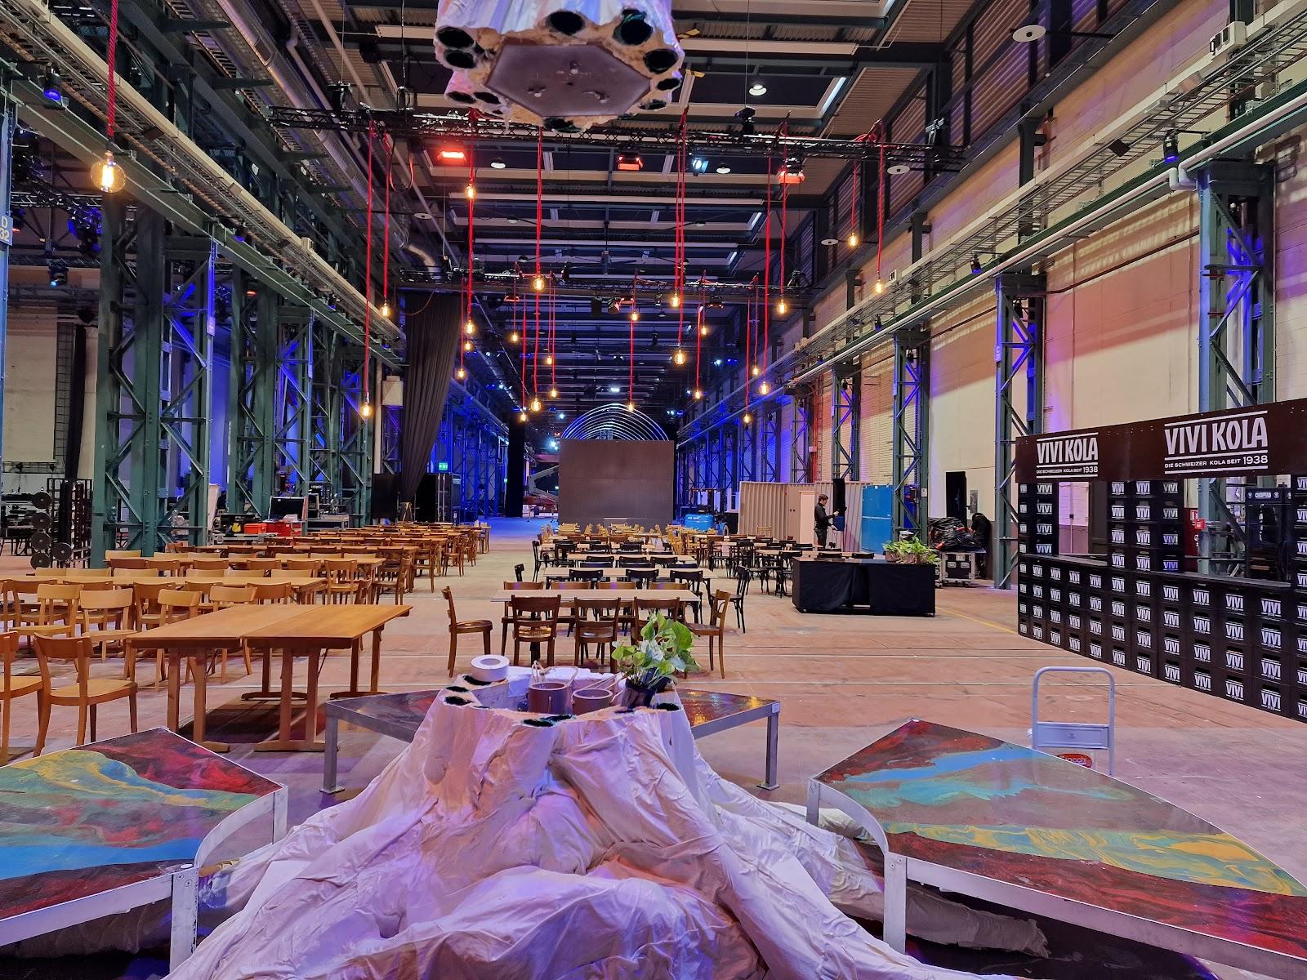
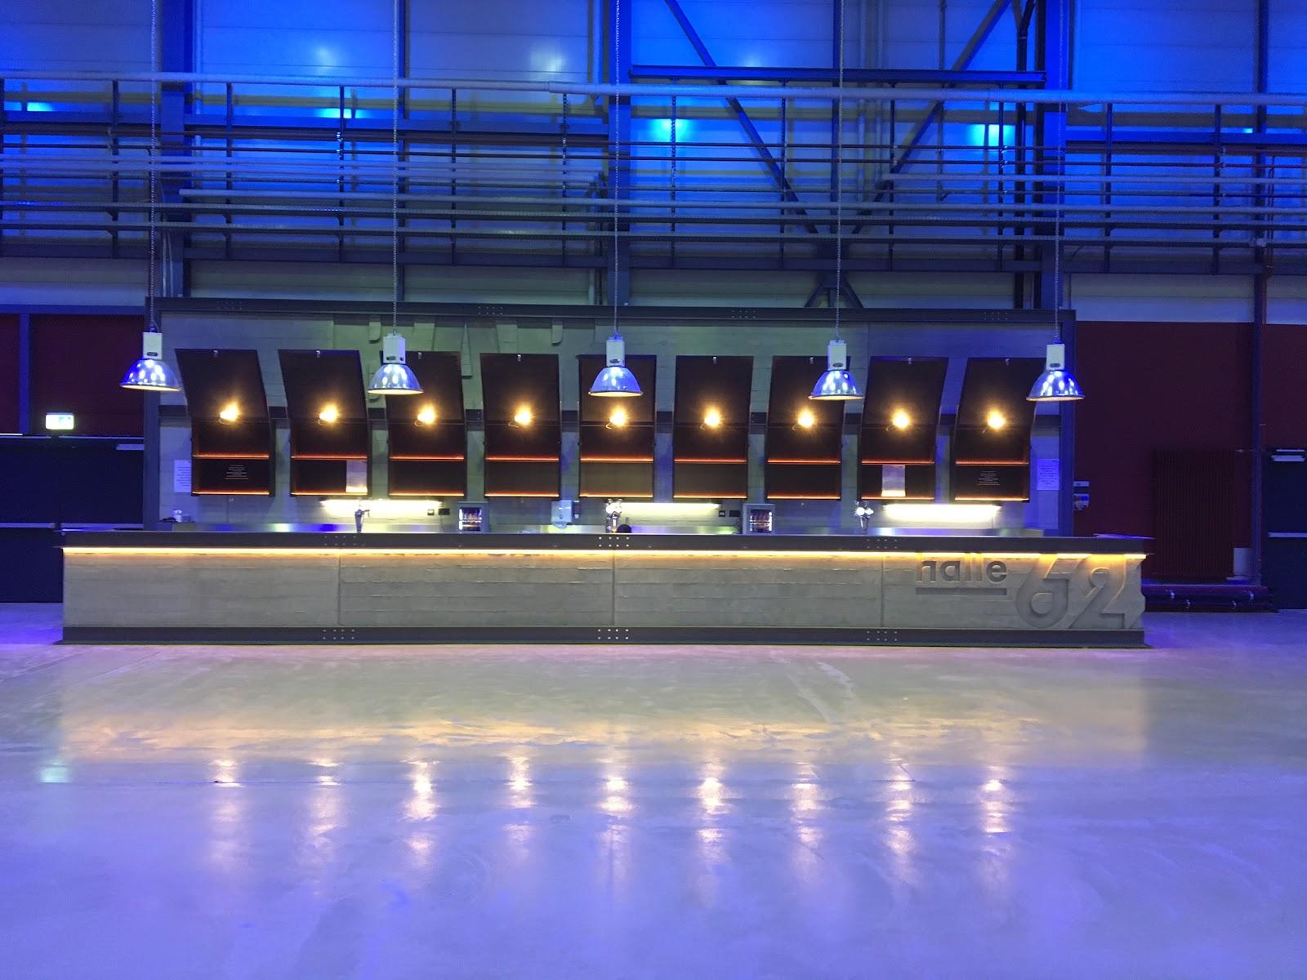
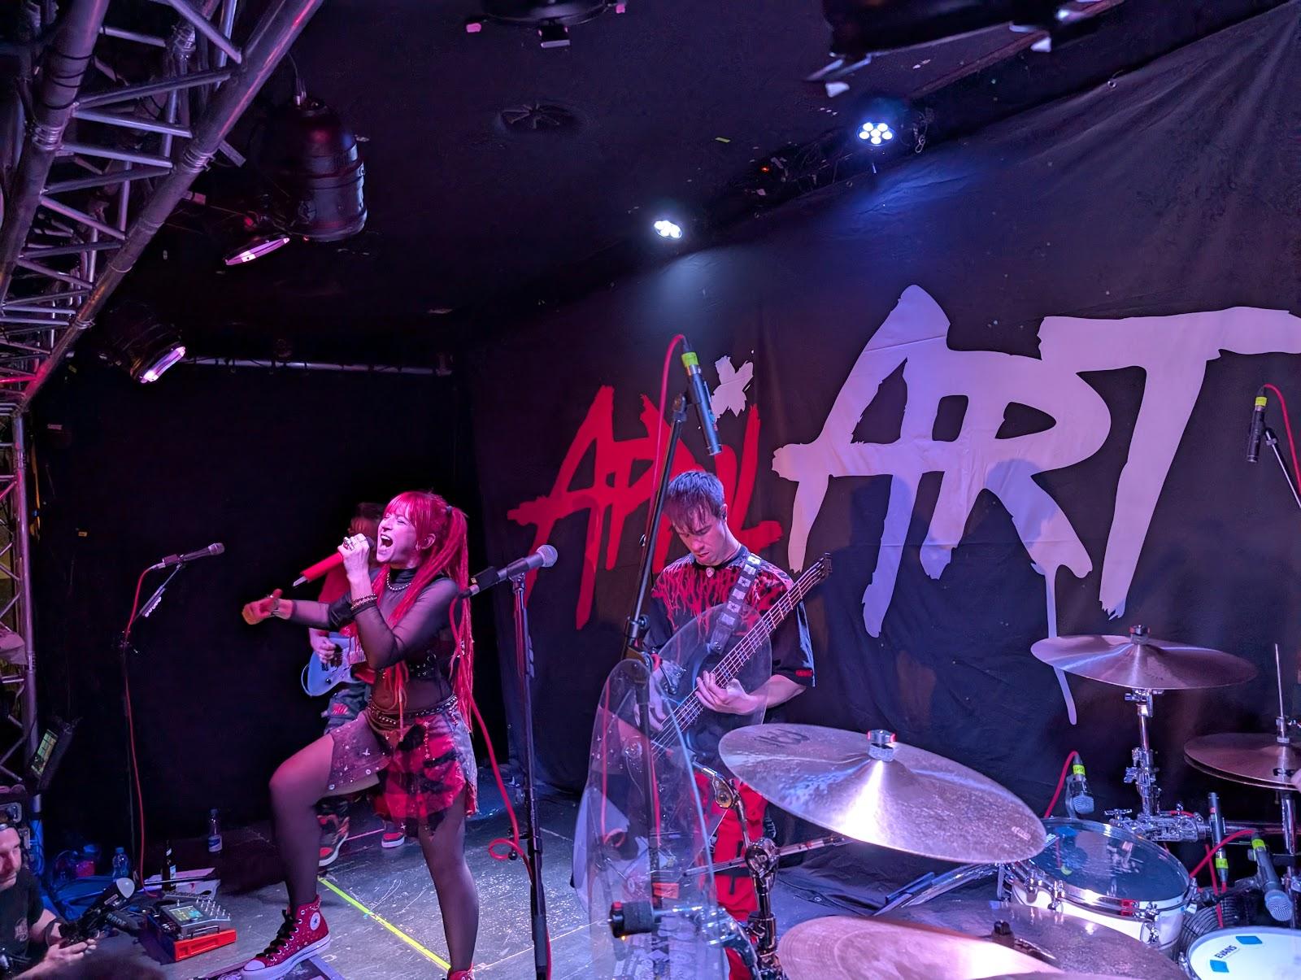
The main hall is the center of the venue. It keeps the original steel structure and the oversized overhead crane of the former factory, and it holds up to 2,000 people. The large stage can take bands, hosts, performers and singers, and backstage dressing rooms give artists a separate room to prepare. The ten meeting rooms and the four glass cubes complete the offer for side sessions.
The venue publishes floor plans, capacities and the basic technical equipment in a download area on its website. Ask for those documents when you compare layouts for your date.
Next door is a partner venue, Halle 550, which can be considered for larger or combined programs.
Catering
Catering is provided by Catering Services Migros, the in-house event catering team. During intense conferences the team welcomes participants with hot coffee and fresh croissants, then offers healthy snacks and a light lunch during the day. For evening events the options include a hearty buffet, a gala dinner and a flying dinner. The venue says it plans each event within the budget the client sets. A service team is available, and special requirements such as several languages or uniforms in company colors can be arranged on request.
Entertainment
The industrial setting lends itself to themed designs, and the venue can recommend entertainment acts for an evening program, from music to performance.
History and setting
The hall stands on the former ABB site in Zurich-Oerlikon. The venue describes its industrial character as the main feature of the place, and the steel structure and crane remain visible in the hall.
Getting there
The venue is a short distance from Zurich-Oerlikon station. The website refers to nearby parking garages and free parking places. Phone contact is possible from Monday to Friday, in the morning and in the early afternoon, and requests can be sent through the form on the site.