Stockyards Event Center

Denver, United States · Meetings

A 630-seat auditorium and a 17,500 sq ft expo hall for up to 1,800 standing, on the National Western Center campus in north Denver

Seminars, small conventions, corporate events and expos for up to 1,800 standing guests or 700 at dinner, with a 630-seat auditorium, a column-free expo hall and an outdoor plaza on the National Western Center campus in Denver.

Maximum capacity
1,800
Event spaces
4
Outdoor spaces
Yes

Event spaces

  • Auditoriumup to 630630 fixed amphitheater seats, 1,400 sq ft performance floor, 23 ft LED wall
  • Expo Hallup to 1,80017,500 sq ft, 1,100 standing (up to 1,800), 700 seated dinner, 805 bleacher seats
  • Second Level Conference Rooms 1 and 2breakout rooms above the auditorium
  • North Plazaoutdoor plaza linked to the expo hall, mountain and skyline views

Transport

Train station
48th & Brighton at National Western Center150 m · 3 min walk
Airport
Denver International Airport (DEN)26 km · about 50 min by car

Distances as the crow flies; times are estimates. Data © OpenStreetMap contributors

Getting there and practical details

Neighborhood
National Western Center campus, north Denver

The Stockyards Event Center takes lectures, seminars, small conventions, corporate events and expos for up to 1,800 standing guests, with a 630-seat auditorium and a 17,500-square-foot expo hall under one roof. Its full name is the HW Hutchison Family Stockyards Event Center, and it stands on the National Western Center campus at 5115 Race Court in north Denver.

Seminars and company events

The building covers about 48,000 square feet and contains two arenas, so one event can combine a general session, an exhibition floor and a seated dinner on the same site. The auditorium suits keynotes, award ceremonies and product presentations, while the expo hall takes trade shows, company fairs and large receptions. Two conference rooms on the second level can serve as breakout rooms or speaker lounges. The venue also hosts e-sports tournaments, live music and stage performances, which gives an idea of the production it can support.

Audio and video in the auditorium are run in-house, with a 23-foot LED video wall. The expo hall has built-in show power for exhibitors and stage sets. Requests for the center, and for the neighboring Yards, are handled by the campus events team.

Rooms and capacities

The Auditorium has 630 fixed seats arranged as an amphitheater around a 1,400-square-foot performance floor. Its balconies step down toward the plaza, and several pre-function areas can hold a standing reception before or after a session. Second Level Conference Rooms 1 and 2 complete this part of the building.

The Expo Hall offers 17,500 square feet of floor without obstructions. It has 805 retractable bleacher seats, takes 1,100 guests standing, or up to 1,800 when additional requirements are met, and seats 700 for dinner. It opens onto the north plaza, so an event can run indoors and outdoors at the same time.

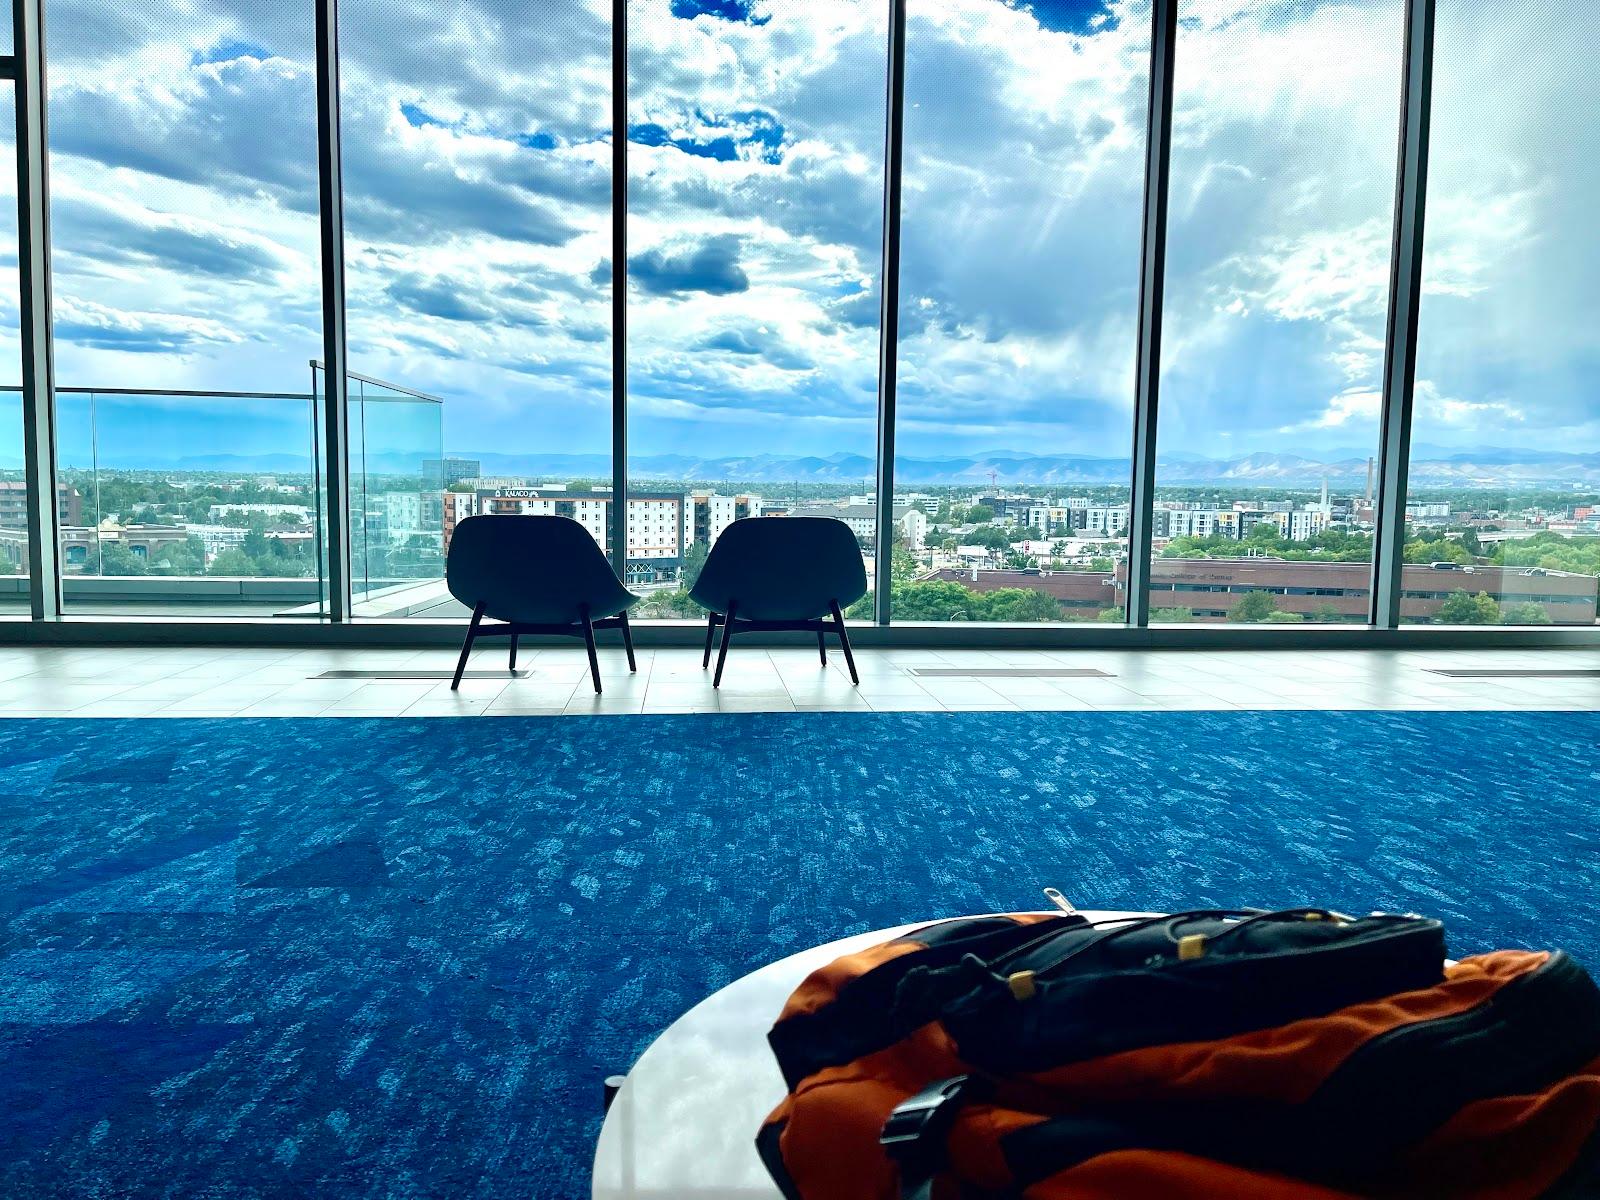
Outside, the plaza can hold a welcome area or an open-air reception, with views of the Rocky Mountains and the downtown skyline. Parking on campus is plentiful, which matters for large groups arriving by car or coach.

History and setting

The National Western Center is the home of the National Western Stock Show, held in Denver every January since 1906, and the stockyards that give the building its name long sat at the center of the city's livestock trade. The event center is among the most recent buildings on the redeveloped campus, and the operator presents it as the newest venue of its kind in the Denver metro area. For a visiting group, the western heritage of the site gives a corporate event a clear sense of place, close to downtown.

Getting there

The campus lies in north Denver, a short drive from downtown, beside Interstate 70. Denver International Airport is the nearest airport. The center publishes a campus map and accessibility information for planners, and guests and deliveries use the street address, 5115 Race Court, Denver, CO 80216.
What sets it apart

  • 01Expo Hall: 17,500 sq ft, up to 1,800 standing or 700 seated for dinner
  • 02Auditorium with 630 fixed seats and a 23 ft LED video wall
  • 03Two arenas and breakout rooms in a 48,000 sq ft building
  • 04Outdoor plaza with views of the Rockies and downtown
  • 05Ample parking on the National Western Center campus

Questions and answers

How many people can the Stockyards Event Center take?

The Expo Hall holds 1,100 standing, up to 1,800 with additional requirements, or 700 at a seated dinner. The Auditorium has 630 fixed seats.

Is there a room for a plenary session?

Yes. The Auditorium seats 630 in an amphitheater layout, with in-house audio and video and a 23-foot LED wall.

Are breakout rooms available?

Yes, Second Level Conference Rooms 1 and 2 sit above the auditorium.

Can it host a trade show?

Yes. The 17,500-square-foot Expo Hall has built-in show power and opens onto the north plaza.

Is there parking?

Yes, the campus offers ample parking.

Does the center host weddings?

The site lists lectures, seminars, conventions, corporate events, expos and performances, not weddings.

Weddings, meetings and private events

Request a quote: Stockyards Event Center

Describe your event once. We pass it on to the venue’s events team, free of charge and with no obligation.

  1. 01Your request reaches the venue’s events team.
  2. 02You get a copy by email.
  3. 03The team replies to you directly, with no commission.

Other event spaces for meetings in the United States

Your request is passed on to the venue’s events team, who reply to you by email, and you get a copy. Free, with no obligation. By sending, you accept the terms of use and the privacy policy.

Asking several venues? Add this one, then choose the others on the list.

Choose more on the list

Continue the journey

Other venues near Stockyards Event Center

All venues in the United States