The Community Collective for Houston

Houston, United States · Meetings · Weddings

Eight ballrooms and meeting spaces for up to 2,300 guests in southwest Houston, with free parking

Conferences, corporate events and weddings for 30 to 2,300 guests across ballrooms from 525 to 17,430 square feet, with on-site coordination, A/V and free parking in Houston.

Largest room
1,250
With outdoor spaces
2,300
Event spaces
8
Ballroom or dance floor
Yes

Event spaces

  • Jesse H. Jones Ballroomup to 1,25017,430 sq ft, 1,000 banquet, 1,250 theater, 1,000 classroom
  • Grand Ballroomup to 75010,710 sq ft, 650 banquet, 750 theater, 500 classroom
  • South Wing Ballroomup to 4505,880 sq ft, 300 banquet, 450 theater, 300 classroom
  • The Foyerup to 4506,000 sq ft, 400 cocktail, 450 mixer, 350 vendor showcase
  • Southeast Ballroomup to 2002,688 sq ft, 150 banquet, 200 theater, 100 classroom
  • Southwest Ballroomup to 150stage, lighting and LED wall, 110 banquet, 150 theater
All 8 spaces
  • North Ballroomup to 1501,000 sq ft, 120 banquet, 150 theater, 150 classroom
  • The Green Roomup to 30525 sq ft, 30 banquet, 30 theater, 25 classroom

Getting there and practical details

Neighborhood
South Post Oak Road, Houston

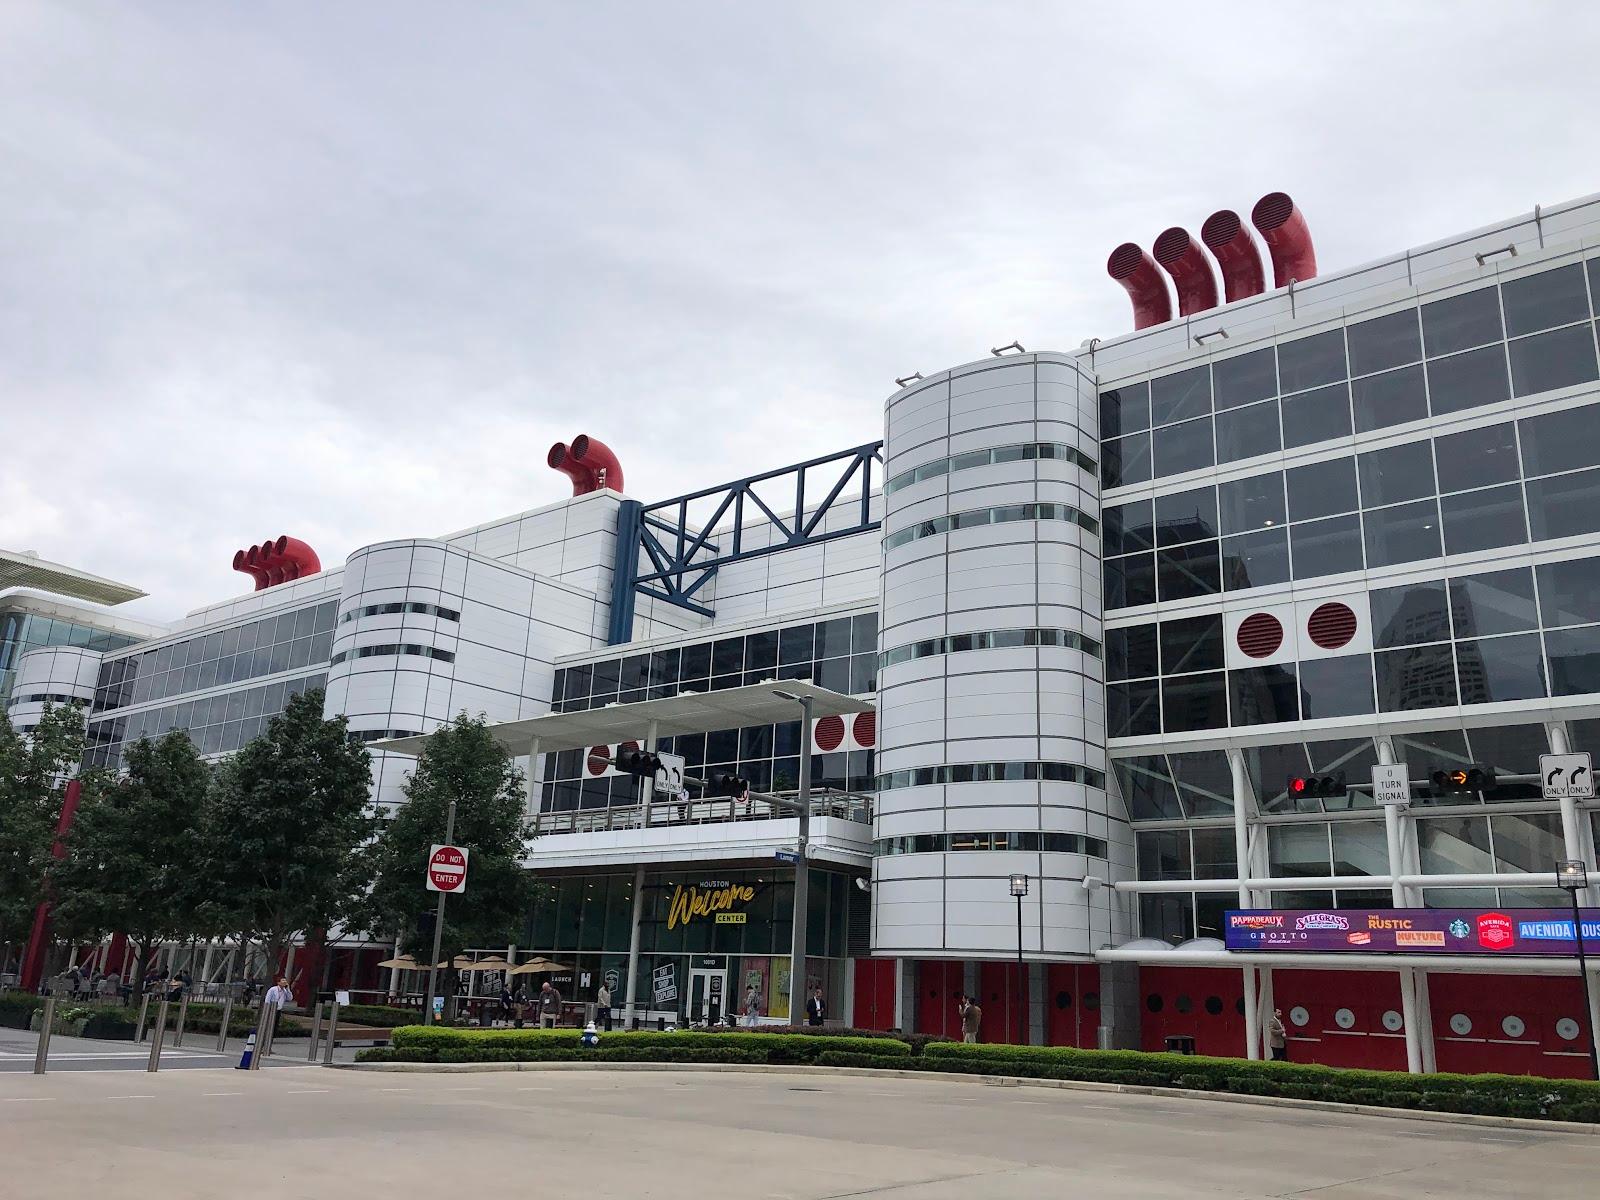
The Community Collective for Houston hosts conferences, corporate events and weddings for up to 2,300 guests, in more than 20,000 square feet of flexible space. It stands at 12401 S. Post Oak Road in Houston, a few minutes from Downtown and the Galleria. The venue says it is one of a handful in Houston that can take this many guests outside a hotel.

Seminars and company events

The venue lists board meetings, training sessions, workshops, master classes, product launches, corporate retreats, fundraisers and business mixers. It offers audio/visual equipment, customizable seating, an on-site event coordinator and add-ons such as a sound technician, a video technician, a staging space and event clean-up. For multi-day conferences, the Mini Midweek Conference Package covers up to 300 participants over two days. Day 1 uses the South Wing and North Wing ballrooms (each split into two breakout spaces), the Bonham and Caldwell conference rooms, the Green Room and the Foyer for registration. Day 2 moves to the Grand Ballroom and the Foyer.

Rooms and capacities

The Jesse H. Jones Ballroom is the flagship at 17,430 square feet: 1,000 banquet, 1,250 theater, 1,000 classroom. The Grand Ballroom (10,710 square feet) takes 650 banquet, 750 theater and 500 classroom. The South Wing Ballroom takes 300 banquet, 450 theater and 300 classroom. The Foyer takes 400 cocktail style. The Southeast Ballroom takes 150 banquet and 200 theater. The Southwest Ballroom has a stage, lighting and an LED wall, for 110 banquet and 150 theater. The North Ballroom takes 120 banquet and 150 theater, and the Green Room takes 30.

The venue also lists charity events, Greek events and business socials. Spaces can be combined or split, so a single booking can mix a general session room with several breakout rooms. A site tour can be scheduled before you commit to a layout.

Weddings and receptions

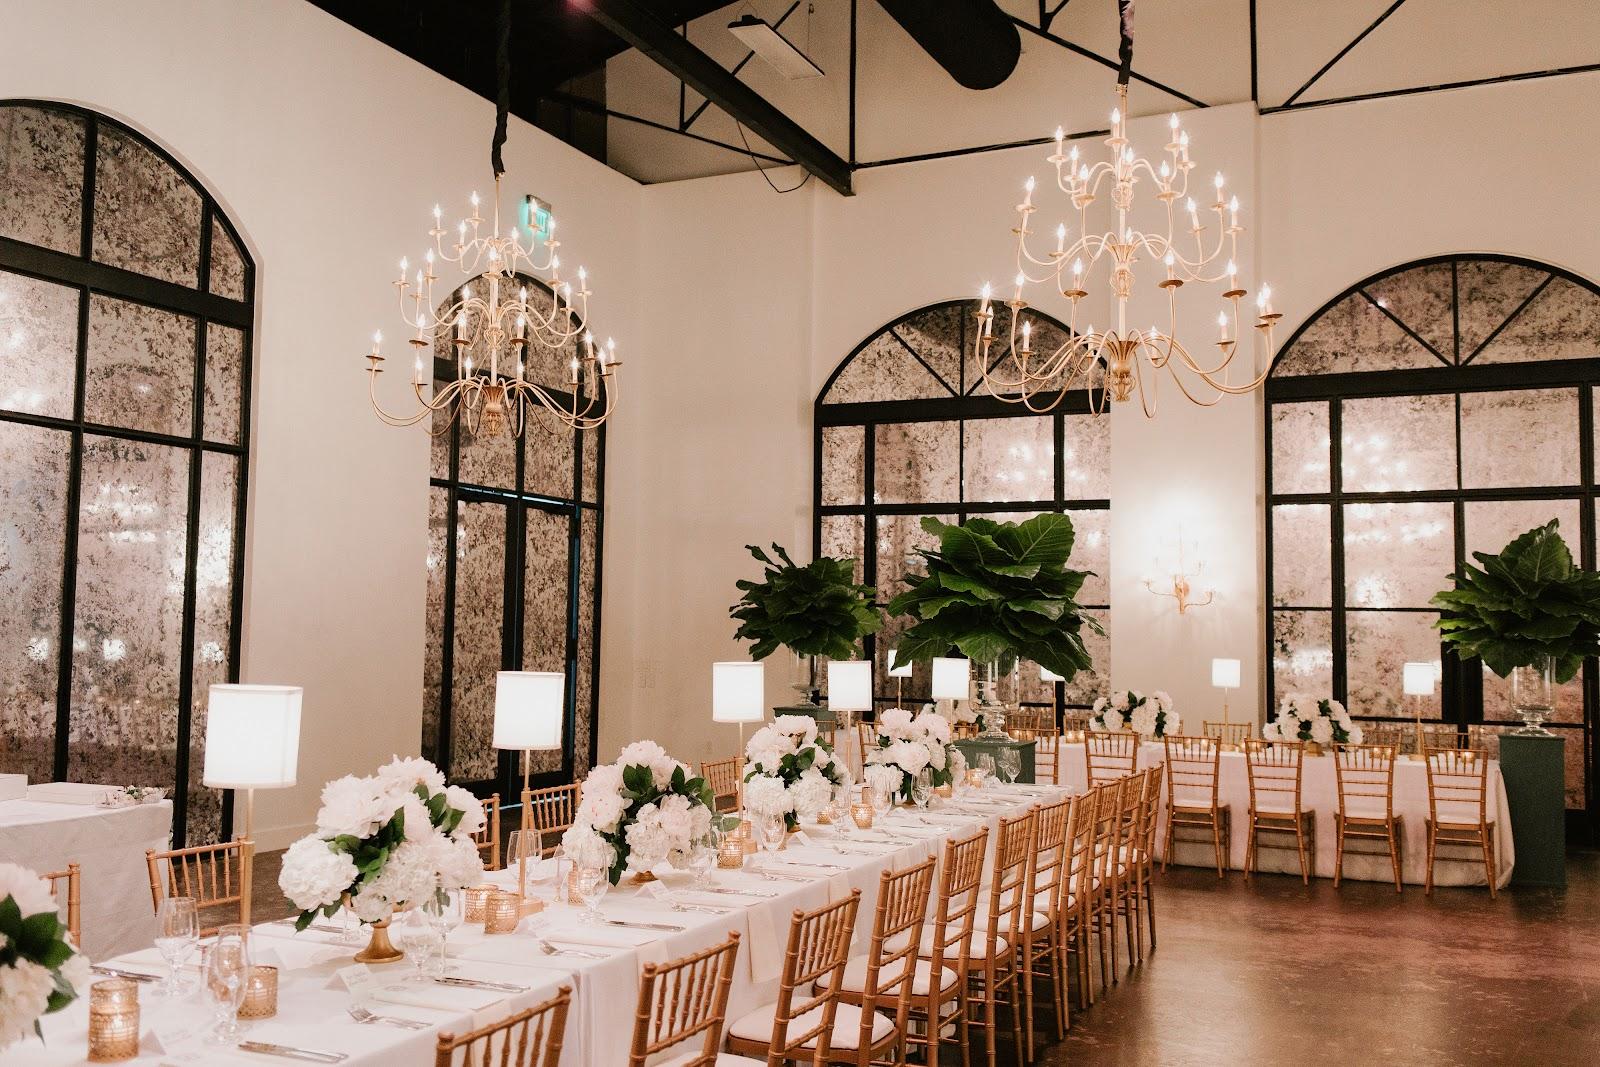
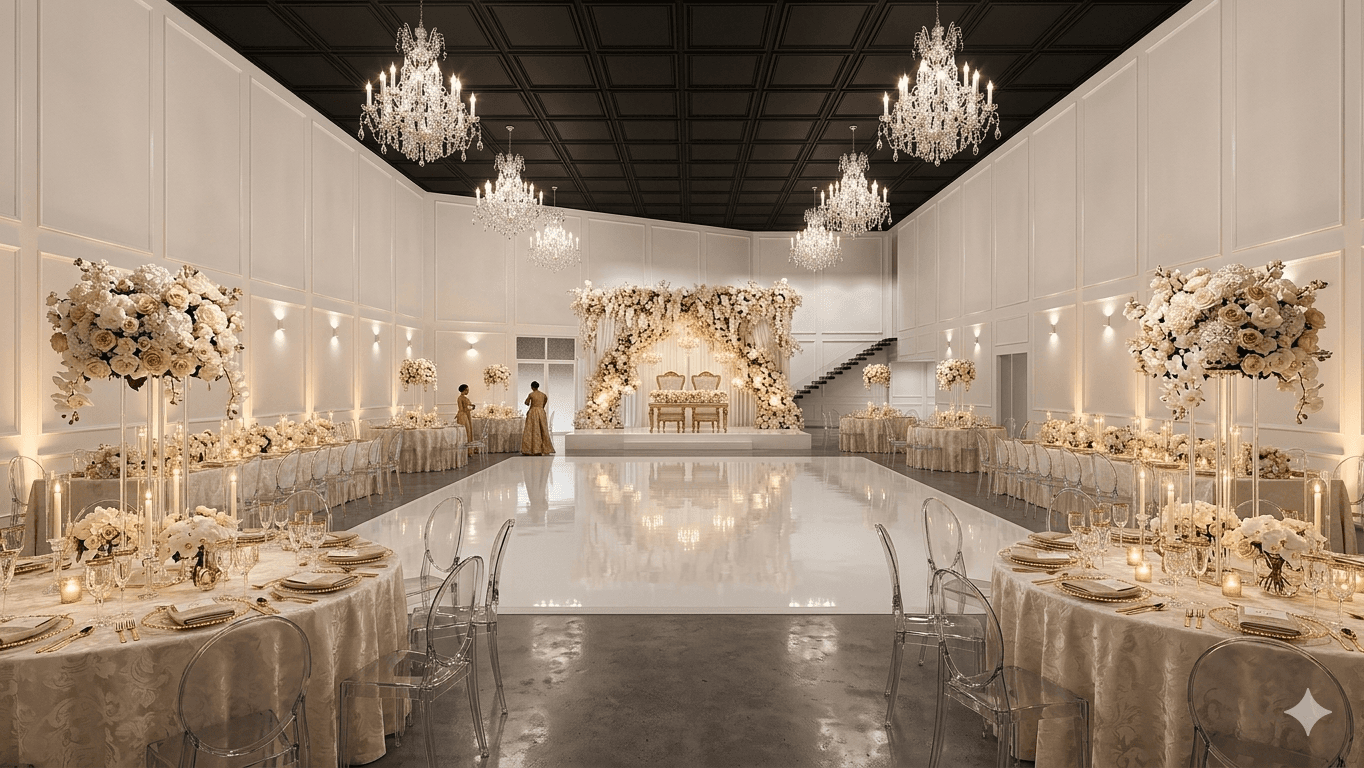
Weddings and anniversaries are offered for ceremonies and receptions, with personalized decor and catering. The site also lists quinceaneras, proms, galas and graduations.

Catering

The venue works with preferred caterers and offers packages called Build Your Own, Classic, Premier and Elite, plus Featured Packages named Everyday Elegance and Build Your Own Experience.

Getting there

The address is 12401 S. Post Oak Road, Houston, TX 77045. The site mentions free surface parking, free WiFi and ADA-compliant facilities. Quotes and tours are requested through the website.

Accommodation

The site menu includes a lodging page, which was not part of the pages we read. Ask the venue which hotels it works with if your guests need rooms near the site.
What sets it apart

  • 01Up to 2,300 guests across the venue
  • 02Jesse H. Jones Ballroom: 1,000 banquet, 1,250 theater
  • 03Eight spaces from 30 to 1,250 guests
  • 04On-site event coordinator and A/V
  • 05Free surface parking, minutes from Downtown

Questions and answers

What is the largest capacity?

The site says up to 2,300 guests across the venue. The Jesse H. Jones Ballroom alone takes 1,000 banquet or 1,250 theater.

Can it host a multi-day conference?

Yes. The Mini Midweek Conference Package covers up to 300 participants over two days, with breakout rooms.

Is catering provided?

The venue offers catering through preferred caterers and event packages.

Is there parking?

The site mentions free surface parking.

Can we hold a wedding?

Yes. Ceremonies, receptions and anniversary celebrations are offered.

Weddings, meetings and private events

Request a quote: The Community Collective for Houston

Describe your event once. We pass it on to the venue’s events team, free of charge and with no obligation.

  1. 01Your request reaches the venue’s events team.
  2. 02You get a copy by email.
  3. 03The team replies to you directly, with no commission.

Other event spaces for meetings in the United States

Your request is passed on to the venue’s events team, who reply to you by email, and you get a copy. Free, with no obligation. By sending, you accept the terms of use and the privacy policy.

Asking several venues? Add this one, then choose the others on the list.

Choose more on the list

Continue the journey

Other venues near The Community Collective for Houston

Wedding venues in Houston