Torneria Tortona

Milano, Italy · Meetings

Eleven white modular spaces, 2,250 m² in all, for events of up to 250 guests in Milan's Tortona district

A former 1970s workshop turned into 11 modular white spaces with a private courtyard, 63 to 380 m² each. Used for corporate events, product launches, showrooms, fashion shows and workshops, with up to 250 guests standing.

Largest room
180
With outdoor spaces
250
Event spaces
11

Event spaces

  • T1up to 150First floor, 280 m² net, 150 seated or 250 standing, 6 m ceiling, goods elevator
  • T2up to 180Ground floor, 280 m² net, 180 seated or 250 standing, 4.8 m ceiling
  • T3up to 100Ground floor, 150 m² net, 100 seated or 250 standing, 5 m ceiling
  • T463 m² space
  • T5137 m² space
  • T6190 m² space
All 11 spaces
  • T7380 m² space, the largest single space
  • T8190 m² space
  • T9270 m² space
  • T1085 m² space
  • T11145 m² space

Transport

Train station
Milano Romolo1.1 km · 19 min walk
Metro
Porta Genova300 m · 5 min walk
Tram
Via Valenza - Alzaia Naviglio Grande300 m · 5 min walk
Airport
Milano-Linate Airport (LIN)8.5 km · about 20 min by car

Distances as the crow flies; times are estimates. Data © OpenStreetMap contributors

Getting there and practical details

Neighborhood
Zona Tortona, Milan

Torneria Tortona is an event venue of 2,250 m² at Via Tortona 32 in Milan, made of 11 modular spaces painted white and a private courtyard. Individual spaces measure from 63 to 380 m², and the three whose capacities are published (T1, T2 and T3) each hold 250 guests standing, or between 100 and 180 seated. The venue is used for corporate events, product presentations, temporary showrooms, workshops, team building, fashion shows and film or photo productions.

Seminars and company events

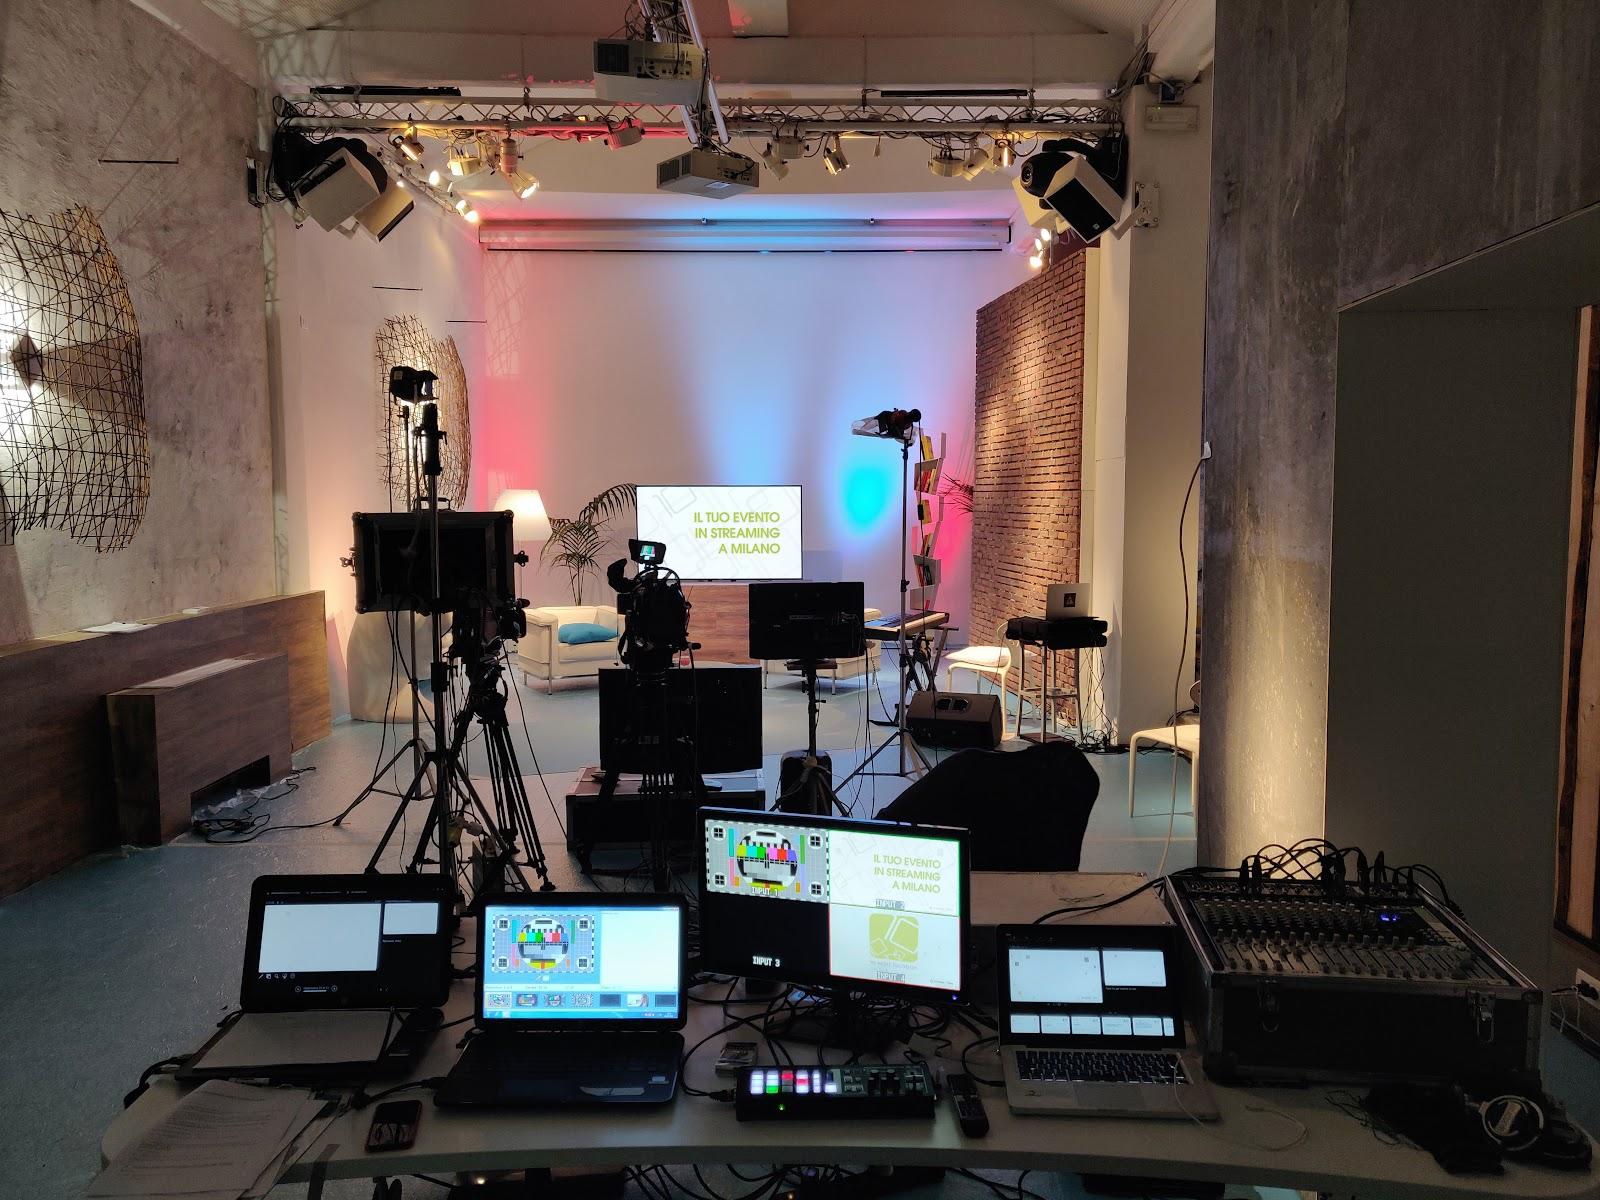
The site lists corporate events, workshops, team building, product presentations, streaming events and digital productions among the uses of the spaces. All 11 spaces have Wi-Fi and fiber-optic cabling. Large skylights and many windows bring in natural light, and the plain white walls leave the room open for your own staging.

For a seated presentation or conference, T2 is the largest published layout: 180 seated, on the ground floor, in 280 m² with a ceiling height of 4.8 m. T1 holds 150 seated on the first floor, with a goods elevator that makes it practical for loading furniture and equipment. T3 holds 100 seated in 150 m² on the ground floor. Smaller spaces, such as T4 (63 m²) and T10 (85 m²), can serve as break-out or registration areas, although the site does not state their capacities.

Rooms and capacities

The spaces are numbered T1 to T11. Net floor areas are: T1 280 m², T2 280 m², T3 150 m², T4 63 m², T5 137 m², T6 190 m², T7 380 m², T8 190 m², T9 270 m², T10 85 m² and T11 145 m².

Spaces can be combined. The venue offers ten combinations under the name Total White, from 300 m² to 2,250 m²: 300, 490, 500, 680, 710, 770, 820, 1,200, 1,700 and 2,250 m². The largest combination covers the whole complex. The site does not give capacities for the combinations, so ask for the floor plan and the figure that fits your layout.

T1, T2 and T3 each come with air conditioning, a basic lighting system, a fire protection system and 60 kW of power, plus high-speed Wi-Fi and toilets on the ground floor. T1 and T2 also list CEE industrial sockets, which matters for staging, lighting and exhibition stands.

History and setting

Torneria Tortona started as an artisan workshop in the 1970s, owned by the Traviganti family. The complex kept its post-industrial look when it was converted. It lies in the Tortona district, which has become a center for fashion and design in Milan. The venue has a double entrance, from Via Tortona 32 and from the smaller Via Novi and Via Voghera.

Getting there

The main entrance is at Via Tortona 32, 20144 Milan. A second access opens on Via Novi and Via Voghera. The website does not name the nearest metro station.
What sets it apart

  • 0111 modular white spaces, 2,250 m² in total
  • 02T1, T2 and T3 each hold 250 guests standing
  • 03Ten combinations from 300 to 2,250 m²
  • 04Private courtyard and double entrance
  • 05Wi-Fi, fiber optics and natural light in every space

Questions and answers

How many guests can Torneria Tortona host?

The three spaces with published capacities, T1, T2 and T3, each hold 250 guests standing. Seated, T2 takes 180, T1 takes 150 and T3 takes 100.

Can several spaces be combined?

Yes. The venue offers ten combinations called Total White, from 300 m² up to 2,250 m² for the whole complex.

Which kinds of event take place there?

Corporate events, product presentations, showrooms, workshops, team building, fashion shows, streaming events and photo or video productions.

Is there natural light?

Yes. The spaces have large ceiling skylights and many windows, and every space is equipped with Wi-Fi and fiber-optic cabling.

Is there accommodation on site?

The website lists no accommodation, only event spaces.

Weddings, meetings and private events

Request a quote: Torneria Tortona

Describe your event once. We pass it on to the venue’s events team, free of charge and with no obligation.

  1. 01Your request reaches the venue’s events team.
  2. 02You get a copy by email.
  3. 03The team replies to you directly, with no commission.

Other event spaces for meetings in Italy

Your request is passed on to the venue’s events team, who reply to you by email, and you get a copy. Free, with no obligation. By sending, you accept the terms of use and the privacy policy.

Asking several venues? Add this one, then choose the others on the list.

Choose more on the list

Continue the journey

Other venues near Torneria Tortona

All venues in Italy

Also in the guide