Vestar

Antwerp, Belgium · Meetings

Over 1,500 sqm of modular event space, a 300-seat auditorium and meeting rooms near Antwerp Berchem station

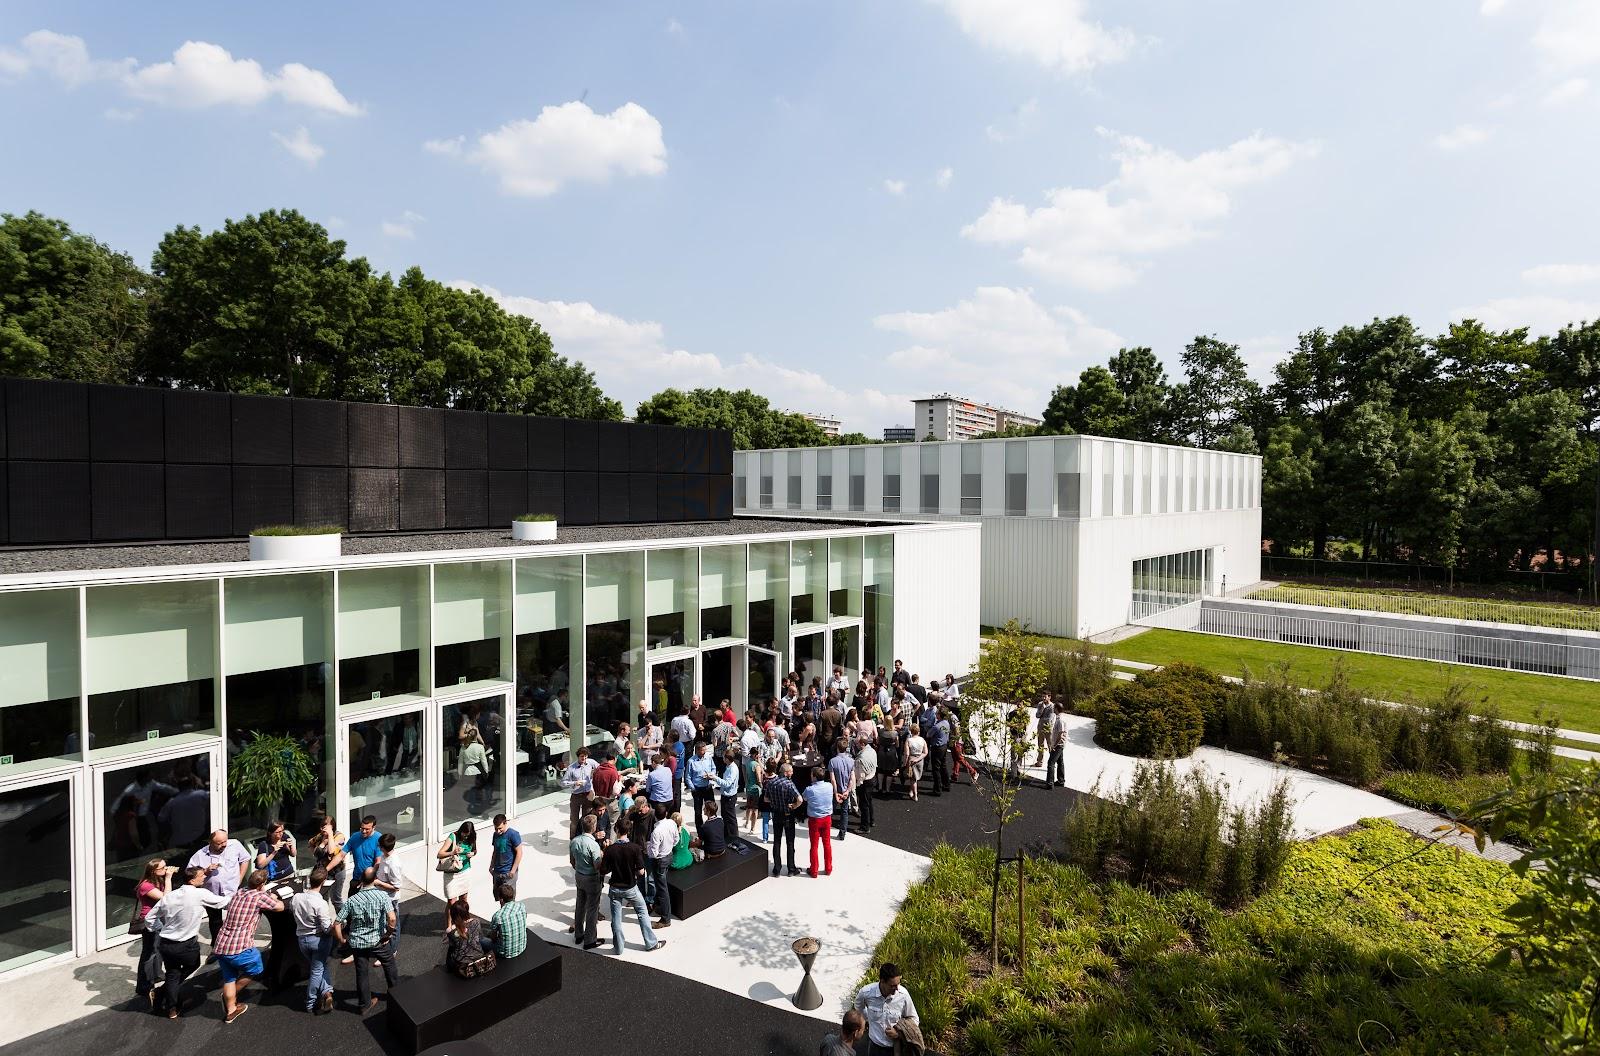
Conferences, meetings and events in a recent, low-energy building with a 300-seat auditorium, halls from 20 to 500 square meters, roof terraces and a 2,000 square meter garden. Vestar is in Antwerp, near Berchem station, with parking for 260 cars.

Maximum capacity
300
Event spaces
11
Rooms with daylight
Yes
Audiovisual equipment
Yes

Event spaces

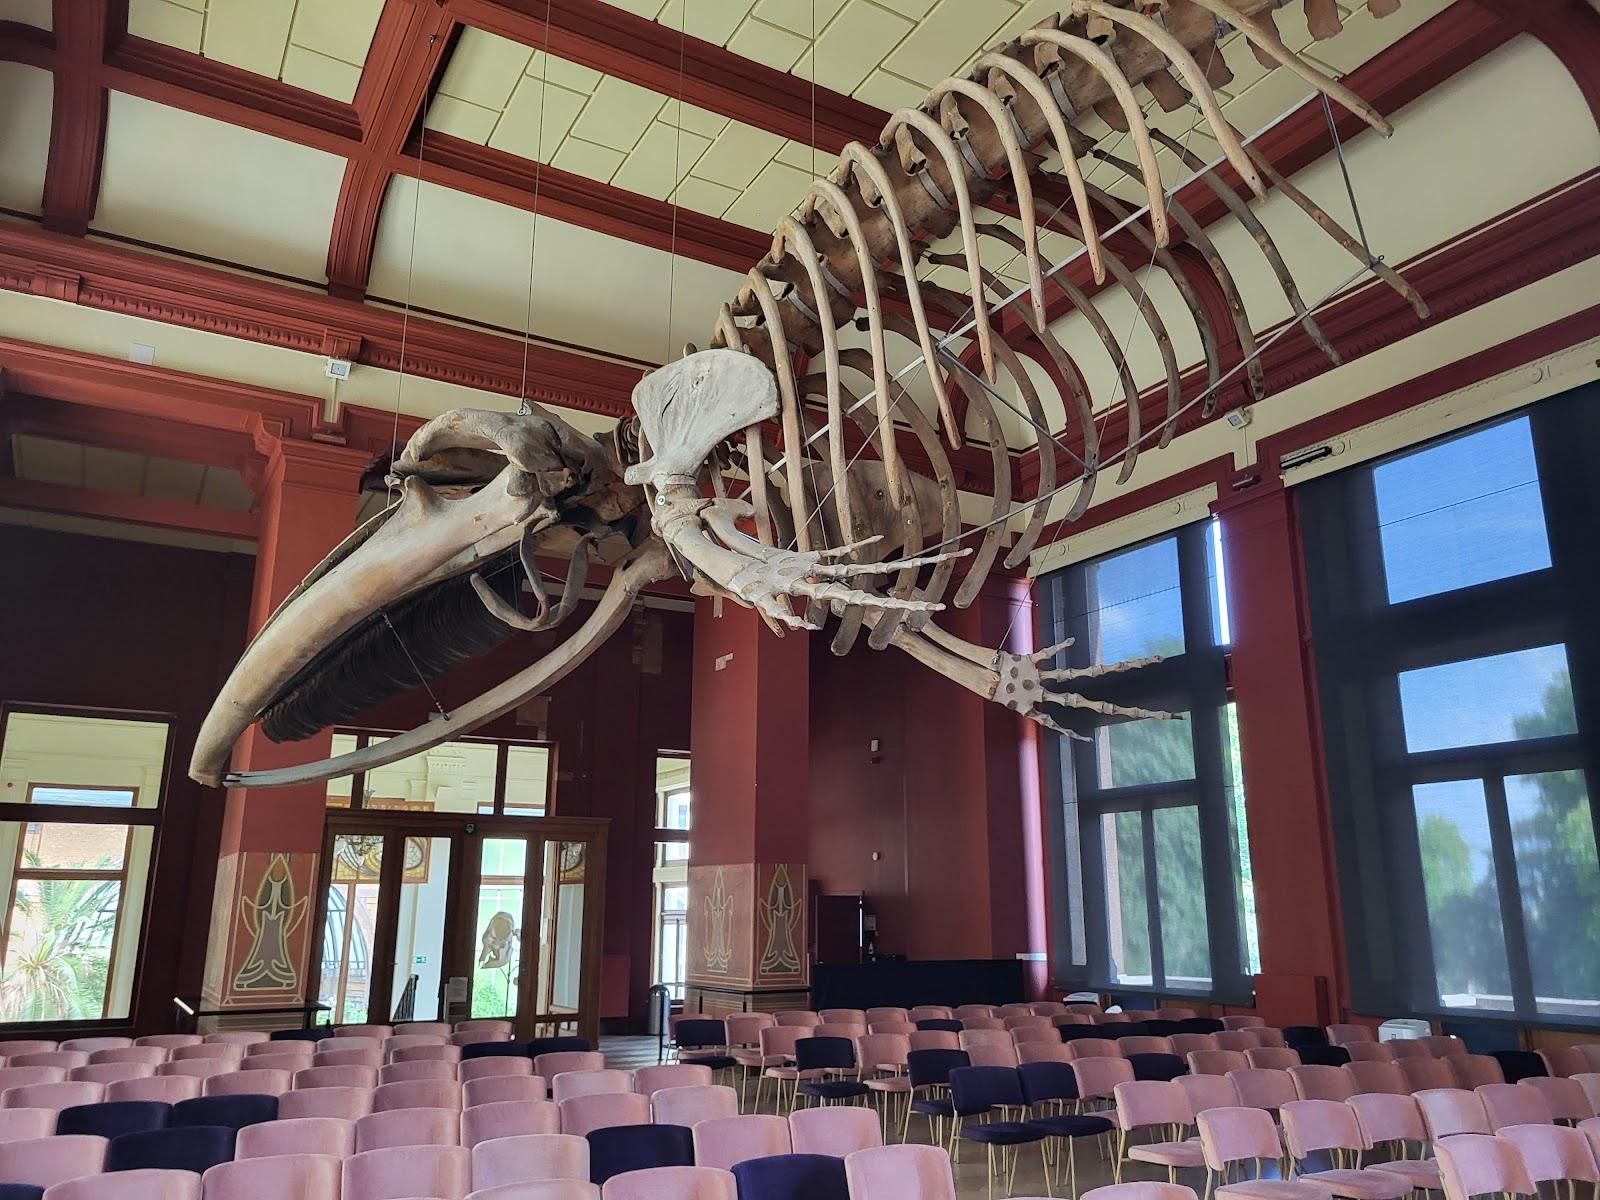
  • Aulaup to 300440 sqm with mobile tribune for 300, audiovisual equipment. Conferences, training, lectures.
  • Foyer500 sqm event hall.
  • Pano & RamaCombined hall of 400 sqm for events.
  • Balcony160 sqm event space.
  • Fifth Avenueup to 1680 sqm meeting room, boardroom for 16, touchscreen and ClickShare.
  • Sixth Avenueup to 2060 sqm, boardroom for 20, daylight, flexible layouts for training.
All 11 spaces
  • Pano120 sqm meeting room.
  • Rama150 sqm meeting room.
  • 6 carat20 sqm small room.
  • 12 carat30 sqm small room.
  • Lounge160 sqm lounge on the second floor with kitchenette and water fountain.

Getting there and practical details

Neighborhood
Berchem, Antwerp
Nearest station
Antwerpen-Berchem

Vestar is an event and conference center in Antwerp with more than 1,500 square meters of modular space, an auditorium with a mobile tribune for 300 people and a set of meeting rooms. It stands at Lamorinièrestraat 53, close to Berchem station, and serves conferences, training days, meetings and company events.

Seminars and company events

The Aula is the conference room. It measures 440 square meters, has a mobile tribune seating 300 and is fitted with audiovisual equipment, which suits lectures, presentations, training and congresses. Break-outs can run in the other halls and on the roof terraces, which overlook the garden.

The building was completed recently, so audiovisual provision and comfort are built in. A permanent team works with audiovisual and catering partners to take the logistics off the organizer.

Weddings and receptions

The official pages describe events, conferences and meetings. They do not present weddings, so ask the team before planning a private celebration.

Rooms and capacities

The event halls are the Foyer (500 square meters), the Aula (440), Pano and Rama (listed together as 400 square meters) and the Balcony (160). Halls can be combined, which gives the more than 1,500 square meters of modular space.

The meeting rooms are on the second floor, arranged around a Lounge of 160 square meters with a kitchenette, coffee machine and water fountain. Fifth Avenue measures 80 square meters and seats 16 around the board table. Sixth Avenue measures 60 square meters and takes 20 in boardroom style, with daylight and layouts for training or brainstorms. Pano is 120 square meters and Rama 150 square meters. 6 carat (20 square meters) and 12 carat (30 square meters) are small rooms for short sessions. Standard equipment in the meeting rooms includes an interactive touchscreen with Barco ClickShare and a streaming camera, ceiling microphones and speakers, and WiFi. Coffee, tea and water come with the room.

Catering

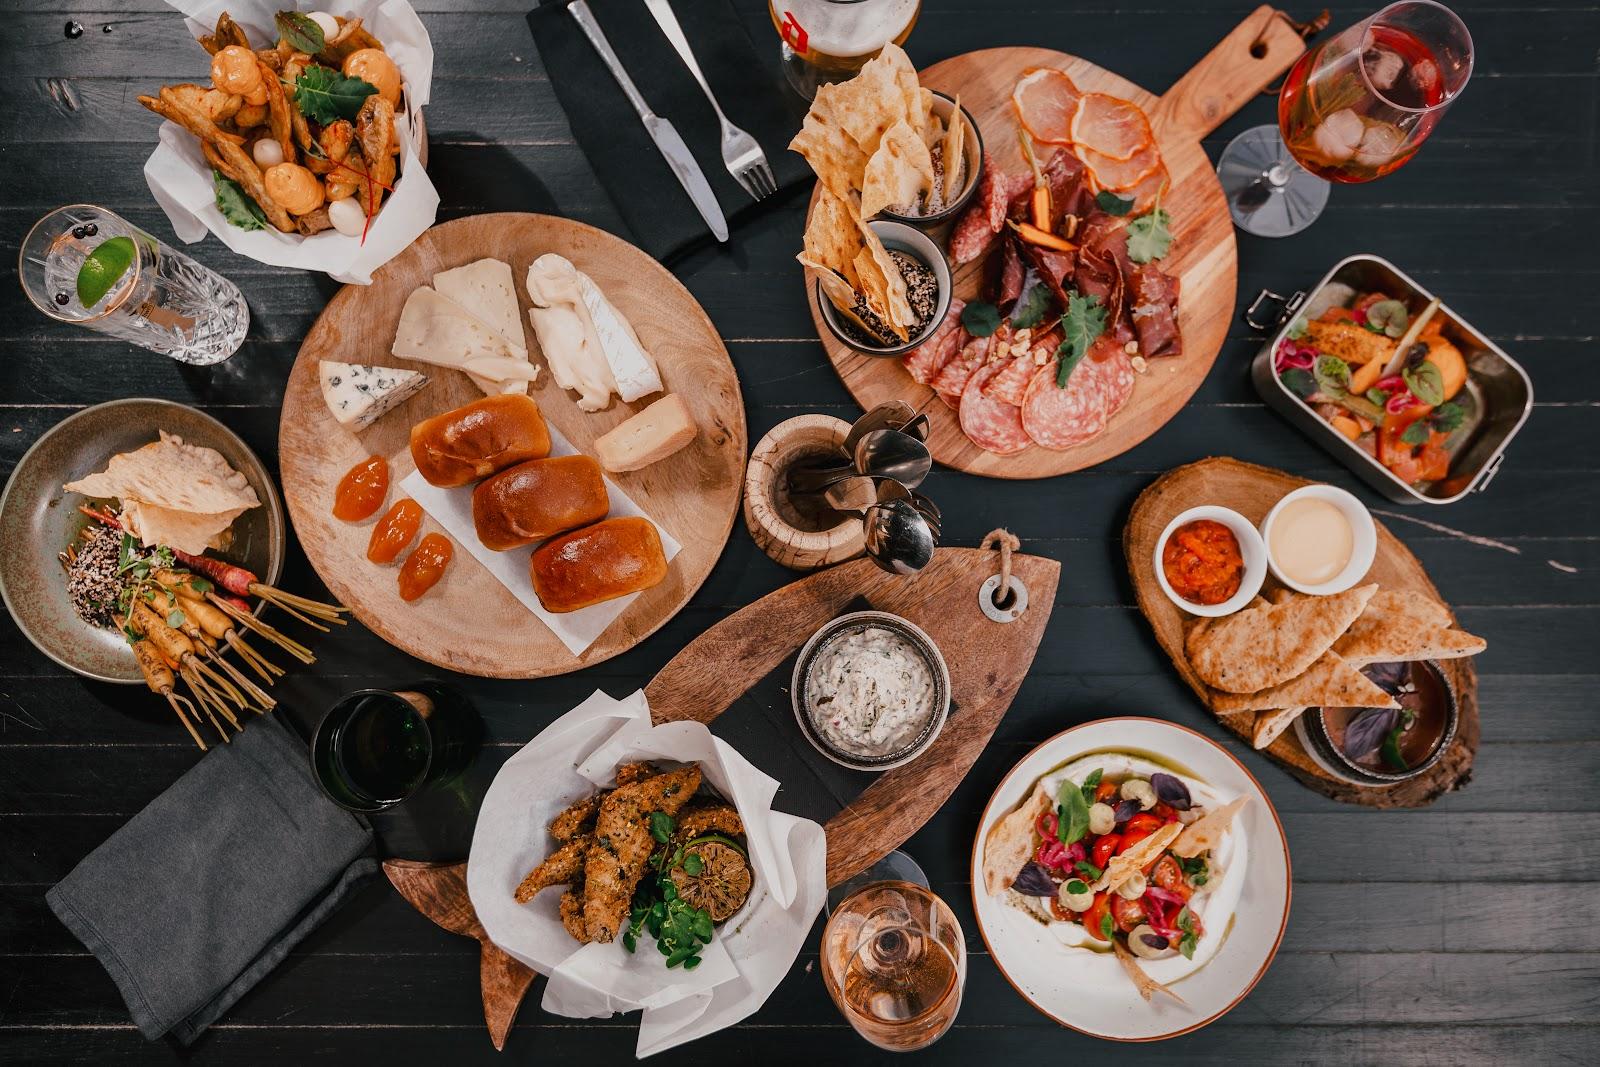
Two fixed caterers draw up a proposal for each event. They work from two open, well-equipped kitchens and supply dishes, canapés, desserts, wine and sparkling wine. Serving and support staff are provided.

History and setting

Vestar was built to current eco standards. Heating and cooling run on geothermal energy from a 150 meter bore, the building is carbon free and relies largely on solar panels. A walking garden of 2,000 square meters with a water feature surrounds the site.

Getting there

Berchem station and Antwerpen Centraal are the public transport links. A private car park holds 260 cars and 100 bicycles, with room to expand.
What sets it apart

  • 01Aula with mobile tribune for 300 people
  • 02More than 1,500 sqm of modular event space
  • 03Meeting rooms with ClickShare and streaming camera
  • 042,000 sqm garden and roof terraces
  • 05Parking for 260 cars and 100 bicycles

Questions and answers

How many people fit in the auditorium?

The Aula has a mobile tribune for 300 people and measures 440 square meters.

How much event space is there?

More than 1,500 square meters of modular space, in halls from 20 to 500 square meters.

Is catering in-house?

Two fixed caterers work from two open kitchens and make a proposal for each event.

Is there parking?

Yes. A private car park holds 260 cars and 100 bicycles.

How do we get there by train?

The venue lists Berchem station and Antwerpen Centraal as public transport links.

Are there bedrooms on site?

The official pages do not mention accommodation.

Weddings, meetings and private events

Request a quote: Vestar

Describe your event once. We pass it on to the venue’s events team, free of charge and with no obligation.

  1. 01Your request reaches the venue’s events team.
  2. 02You get a copy by email.
  3. 03The team replies to you directly, with no commission.

Other event spaces for meetings in Belgium

Your request is passed on to the venue’s events team, who reply to you by email, and you get a copy. Free, with no obligation. By sending, you accept the terms of use and the privacy policy.

Asking several venues? Add this one, then choose the others on the list.

Choose more on the list

Continue the journey

Other venues near Vestar

All venues in Belgium

Also in the guide