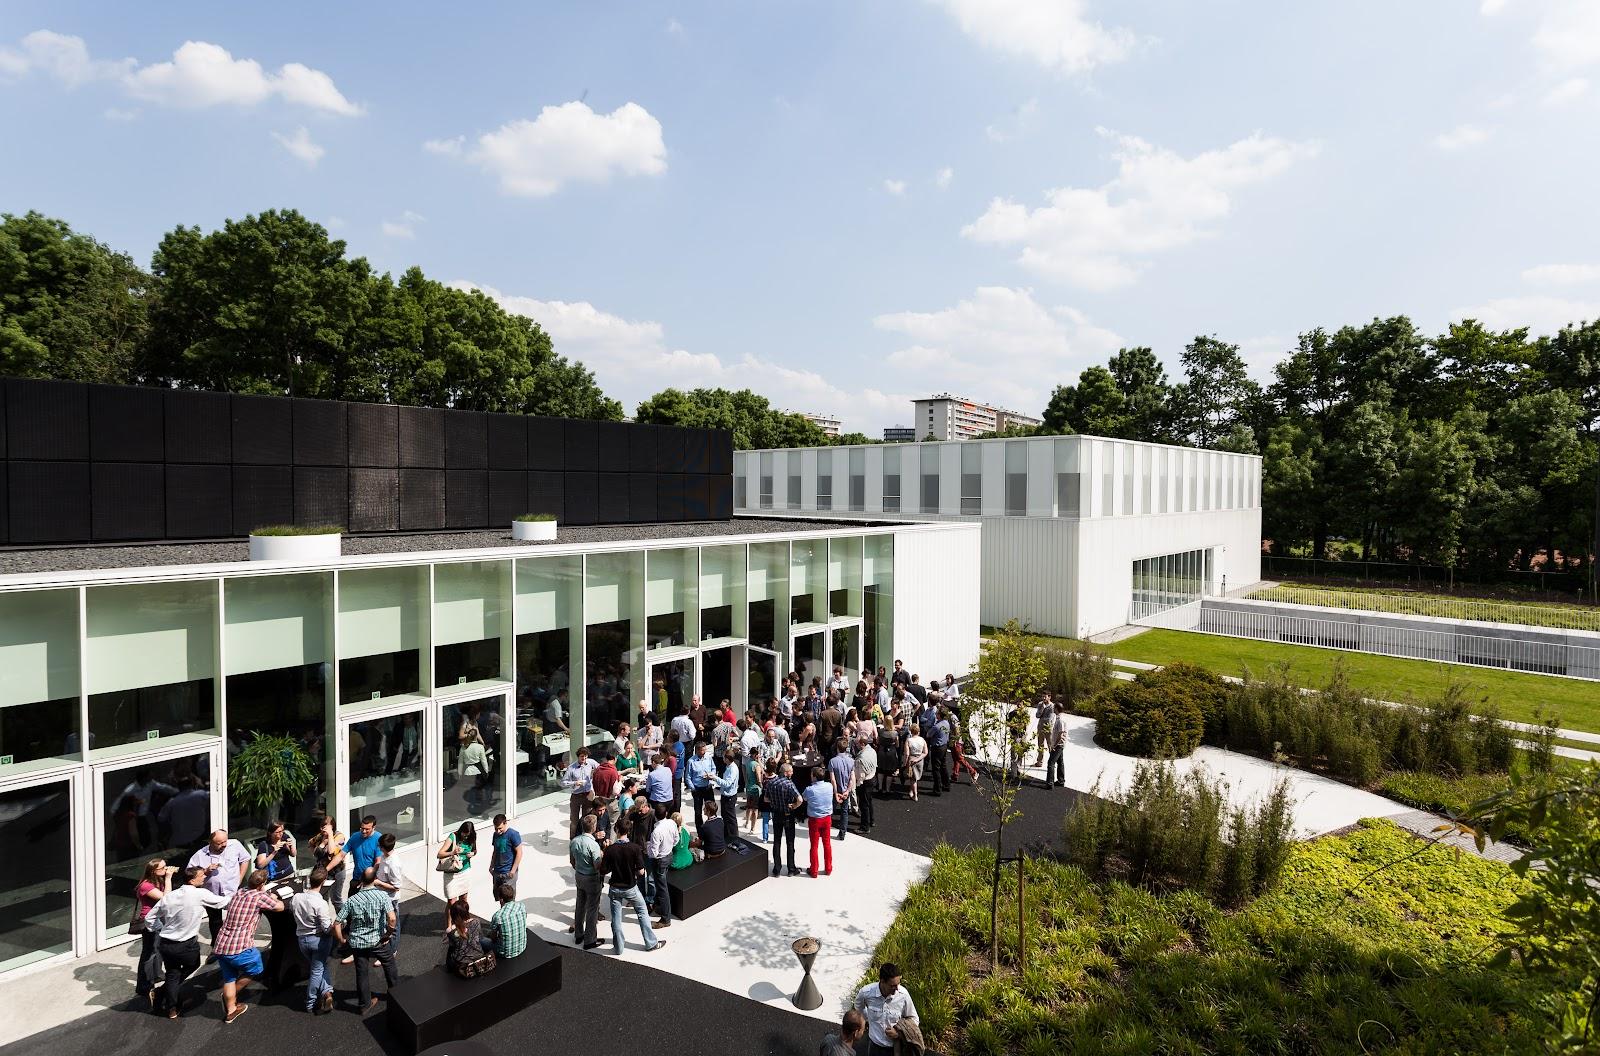
Flanders Meeting & Convention Center Antwerp, marketed as A Room with a ZOO, hosts conventions, meetings and banquets next to Antwerp Central Station. The venue can welcome up to 2,700 participants for a convention and offers 19 listed rooms that divide into more than 30 breakout spaces. Events are organized from a minimum of 100 people. It is part of Antwerp ZOO, on Koningin Astridplein.
Seminars and company events
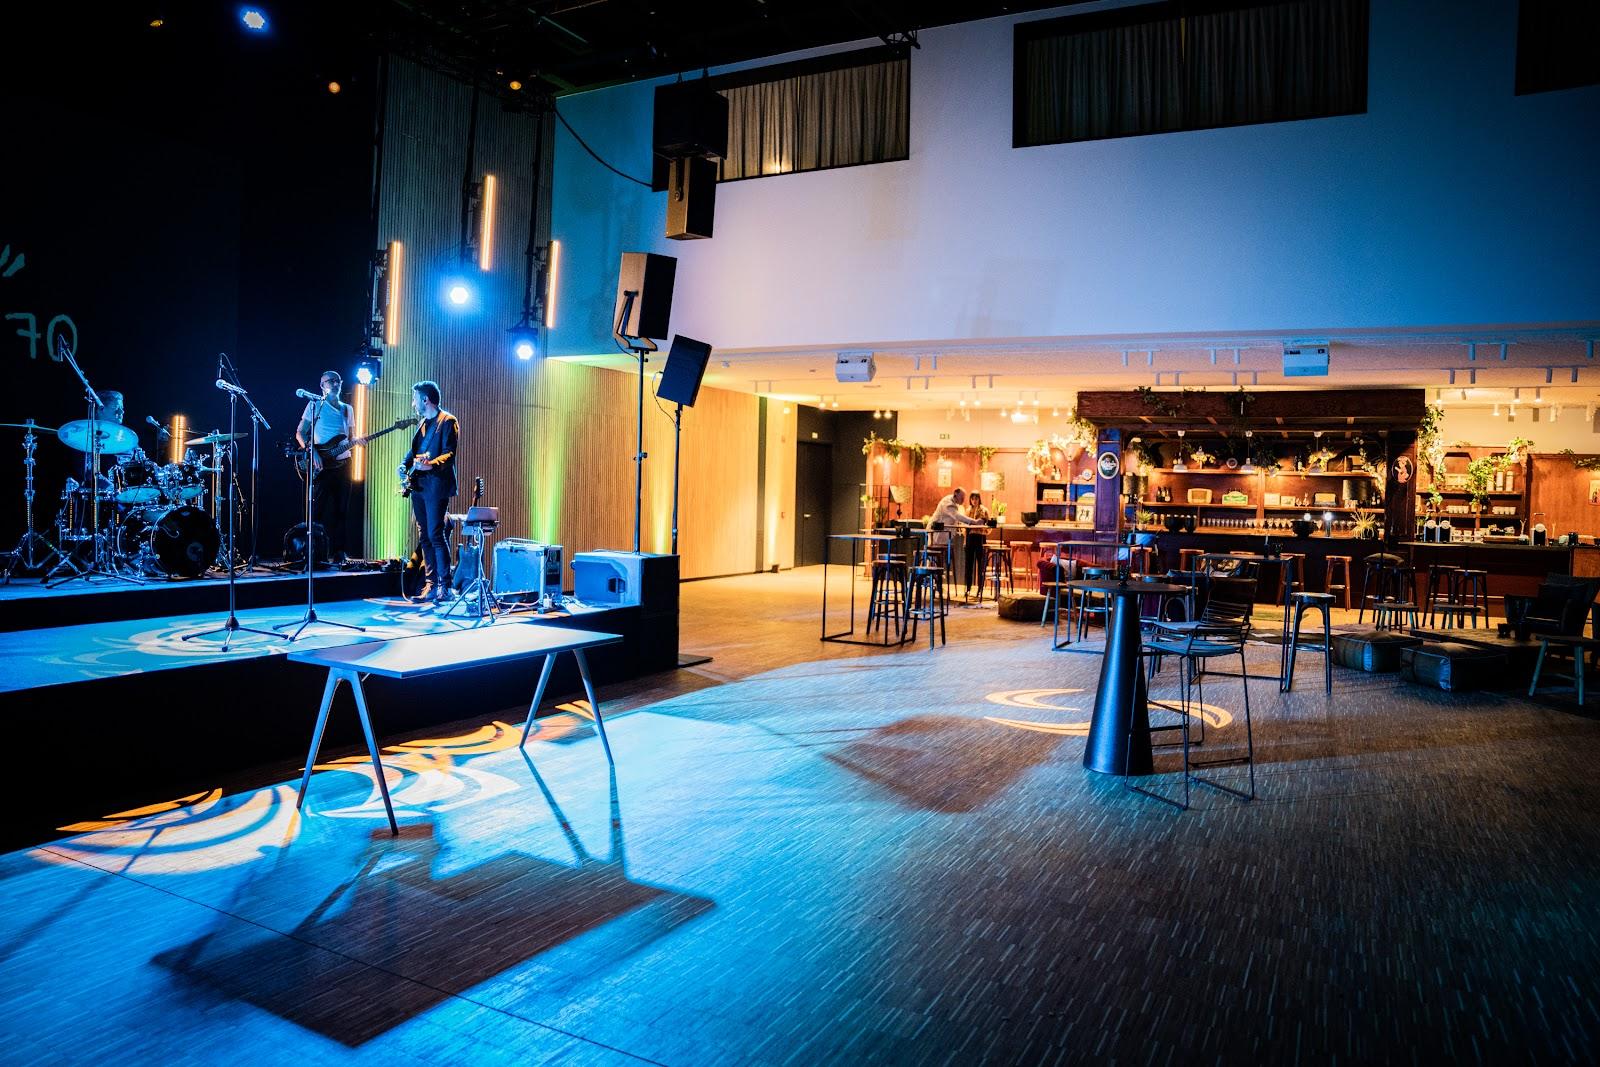
The main auditorium is the Queen Elisabeth Hall, with 2,000 seats and a surface of 1,842 square meters. It has no daylight and is set up in theatre style, with adjustable ceiling panels for acoustics and a wide range of audio-visual options. Lighting and scenery sit above the ceiling, so a plenary session in the afternoon can be followed by a concert in the evening.
For plenaries of other sizes, the Gorilla Rooms hold up to 500, the Okapi Rooms up to 400, the Marble Hall up to 350 and the Darwin Hall up to 320. Smaller rooms such as the Stanley Room, the Galápagos Room, the Nightingale Rooms and the Toucan Room take 90 to 110 guests for breakouts or board meetings. The Peacock Room holds up to 20 and the Bugatti Room up to 40.
Weddings and receptions
The official site presents banquets and fun gatherings for corporate events, such as a walk through the zoo after closing time. It does not offer weddings, so this page is for company and association events. The Marble Hall and the Darwin Hall are described as suited to receptions and conferences.
Rooms and capacities
The venue lists three wings. The Historical Wing includes the Marble Hall of 415 square meters, up to 350 guests, in Art Nouveau style with pink marble columns and daylight. It also has the Darwin Hall of 390 square meters, up to 320 guests, on the second floor with a whale skeleton hanging from the ceiling and a view of the flamingos. The Carnot Wing has the Okapi Rooms on the ground floor, the Gorilla Rooms of 783 square meters on the first floor with daylight, and rooms named after birds on the second floor. The Queen Elisabeth Hall sits between the two wings, and the Atrium next to it holds up to 1,900.
In all, the building offers 25,000 square meters of conference and meeting space. Rooms are reachable by elevator or ramp, and the Queen Elisabeth Hall has wheelchair seating and a hearing loop.
Catering
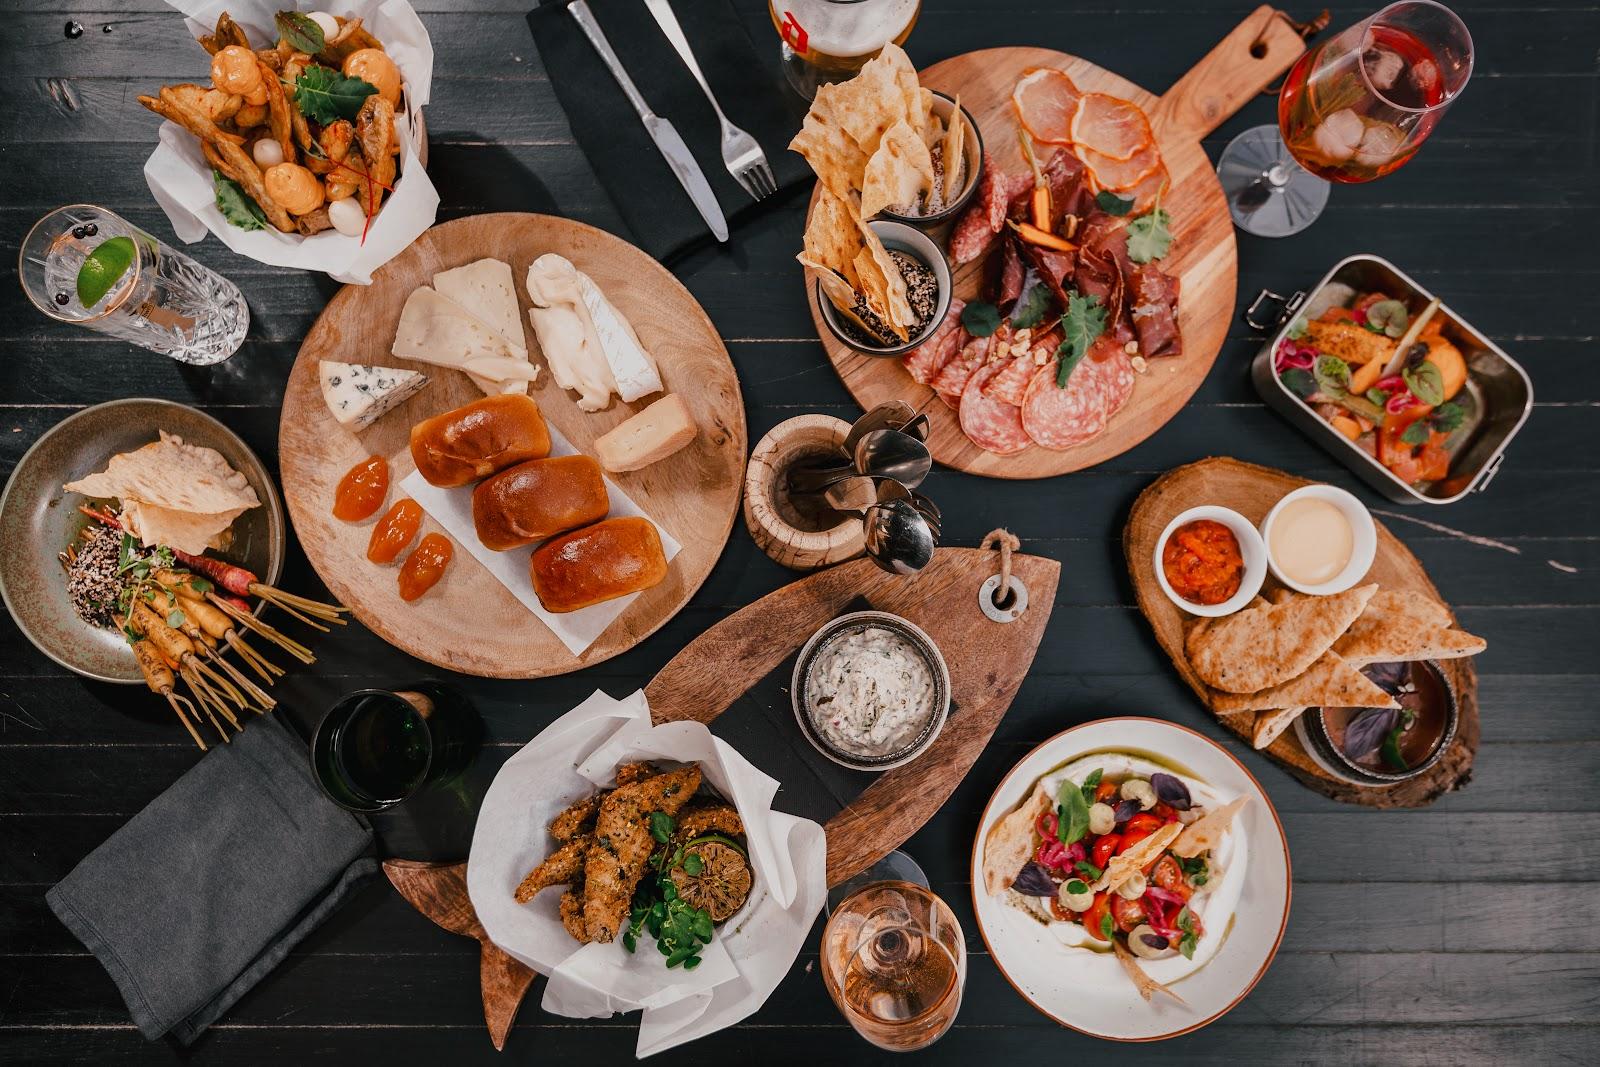
All catering is provided by the in-house caterer, Elisabeth Catering. External catering is not allowed. Menus include vegetarian and gluten-free alternatives, and the venue advises vegetarian menus in line with its sustainability policy. A full-service kitchen is located on an underground level.
History and setting
The venue has been connecting people since 1843, when the Antwerp ZOO opened. The protected 19th century architecture of the zoo forms the backdrop, and the Historical Wing sits beside it, with modern wings added around. The venue belongs to the Antwerp ZOO Society, and profits from events support nature conservation and research.
Getting there
The venue is at Koningin Astridplein 20-26, 2018 Antwerp, next to Antwerp Central Station and about ten minutes on foot from the historic center. Hotels and restaurants are within walking distance. The site is in a low emission zone, and nearby car parks include Parking Station ZOO, Parking Roosevelt and Parking Centraal, some with discounts for visitors.