Seminars and company events
Boston Harbor Hotel hosts meetings, dinners and receptions for up to 250 guests in eight event rooms at 70 Rowes Wharf, on the Boston waterfront. Several rooms look onto the harbor, and the hotel says its event spaces have been recently renovated. The set of rooms covers a plenary session, breakout rooms and a boardroom within one building.
The Wharf Room is the largest room. It has an outdoor terrace, a private kitchen, a baby grand piano and direct access to the garage, which helps with deliveries and arrivals. The Atlantic Room, on the second floor, measures 5,509 square feet and can be divided into North and South sections for parallel sessions. The Meritage Room, also on the second floor, has 3,343 square feet, a built-in bar, an airwall and a private section for smaller dinners. Foster's Pavilion covers 2,809 square feet and is enclosed by panoramic windows with 360-degree views of the city and the waterfront.
For committees and breakouts there are three salons with built-in audio-visual equipment: the John Fosters Salon at 1,068 square feet, the John Adams Salon at 687 square feet with a private foyer, and the John Phillips Salon at 456 square feet with blackout drapes. The Boardroom, at 364 square feet, has a 60-inch screen and a custom board table. Wi-Fi is listed for the John Fosters and John Phillips Salons.
Weddings and receptions
The hotel's wedding page gives the Wharf Room up to 250 guests, the Atlantic Room up to 150, and the Meritage Room and Foster's Pavilion up to 100 each. Foster's Pavilion is presented as a setting for ceremonies or cocktail receptions. A John Adams Presidential Suite package covers accommodation for up to 12 guests, which suits a wedding party that wants to stay together.
Rooms and capacities
The table of capacities by layout on the meetings page did not display in the text read, so the figures above are the wedding capacities the hotel states. Room sizes come from the meetings page:
Atlantic Room: 5,509 square feet, divisible into two. Meritage Room: 3,343 square feet. Foster's Pavilion: 2,809 square feet. John Fosters Salon: 1,068 square feet. John Adams Salon: 687 square feet. John Phillips Salon: 456 square feet. Boardroom: 364 square feet.
The hotel notes that classroom seating counts two guests per six-foot table, and that a dash in its table means a layout is not offered in that room. Ask for the full chart before fixing a layout.
Accommodation
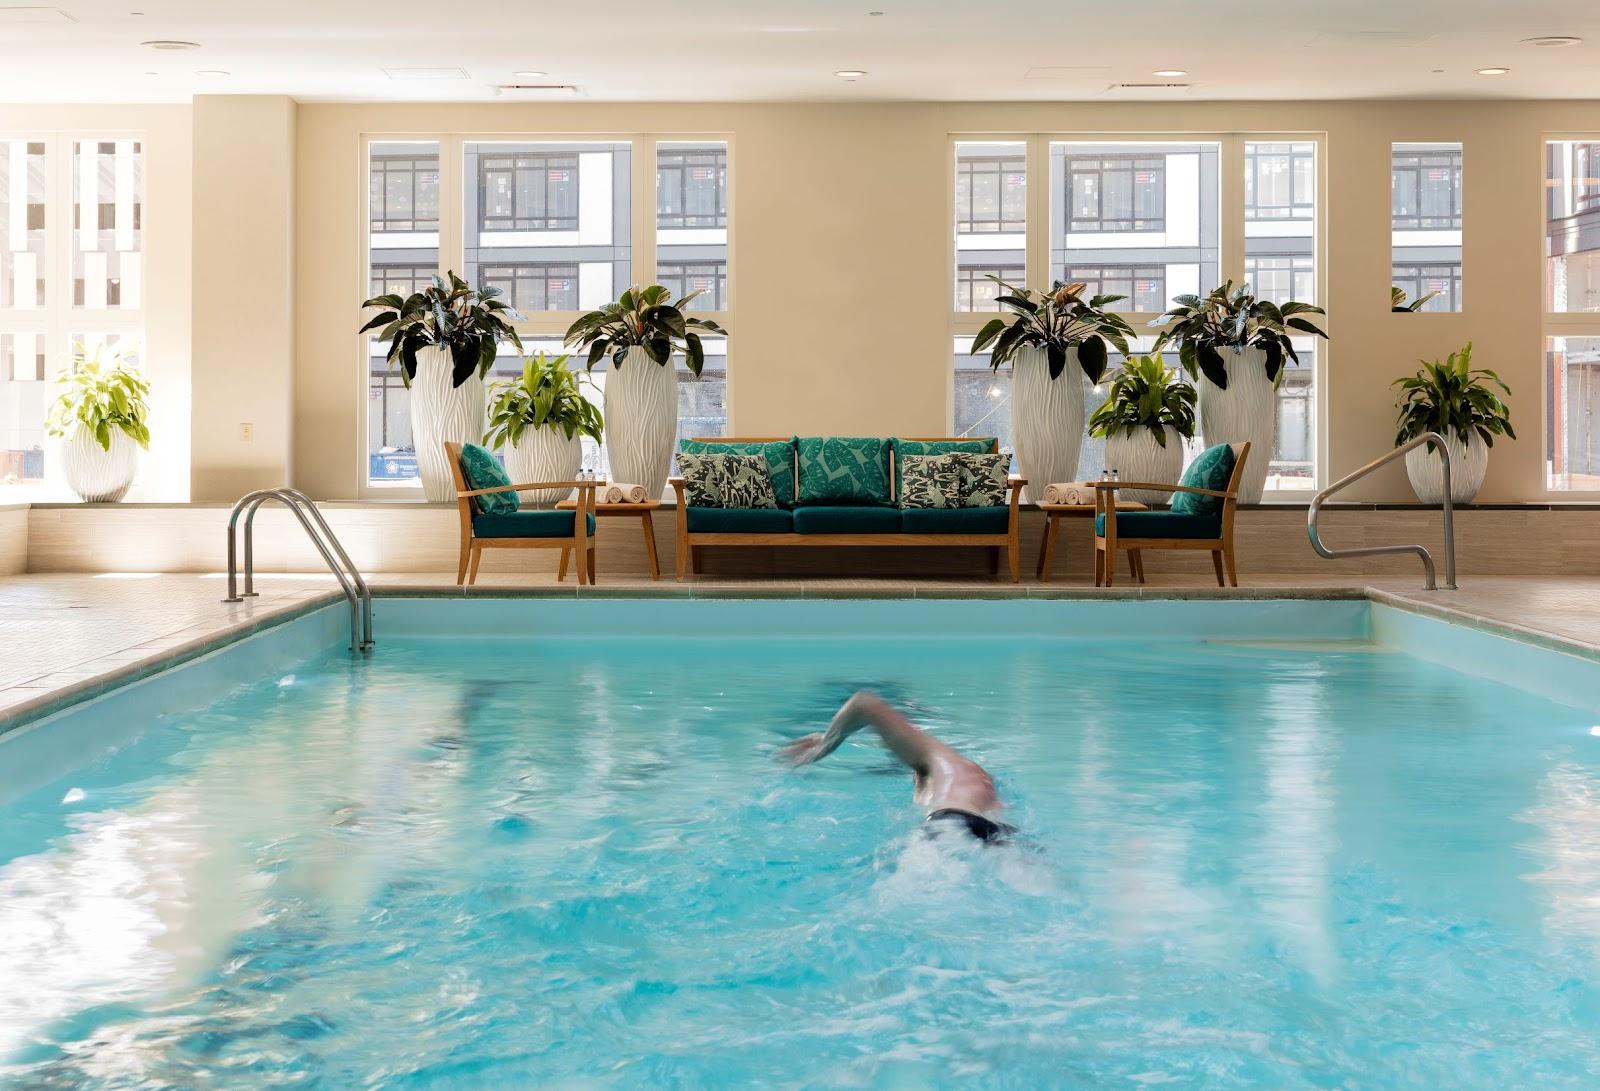
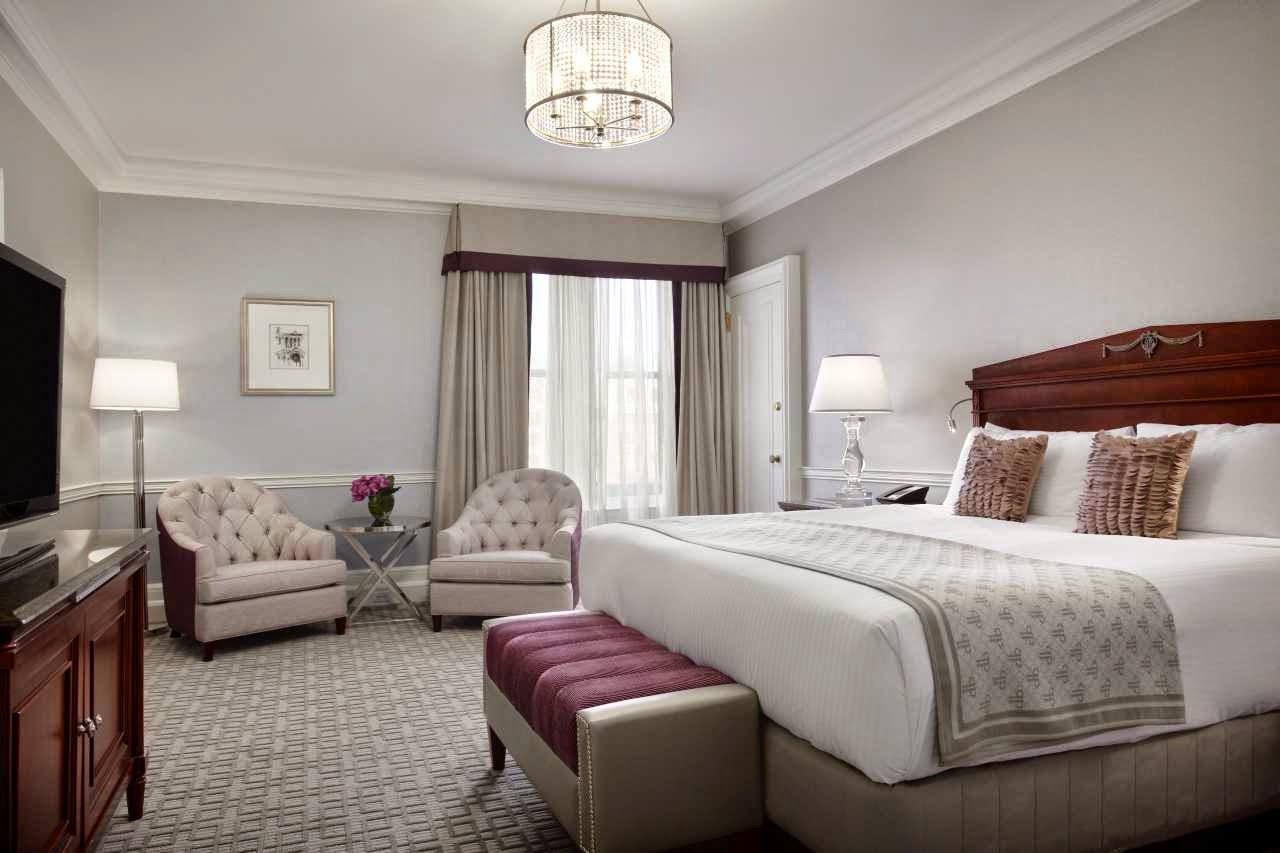
Bedrooms are offered as Harbor View Rooms, City View Rooms, Suites and Specialty Suites. The total number of rooms is not listed here. The wellness offer includes an indoor pool, a golf simulator, recovery pods and halotherapy salt saunas.
Catering
The hotel has an Executive Chef and catering menus for weddings and events. Guests can also eat on site at Rowes Wharf Sea Grille, The Dark Bar, Dandelion and Harbor Tea, and in-room dining is available. The Wharf Room has its own private kitchen, a useful detail for service.
History and setting
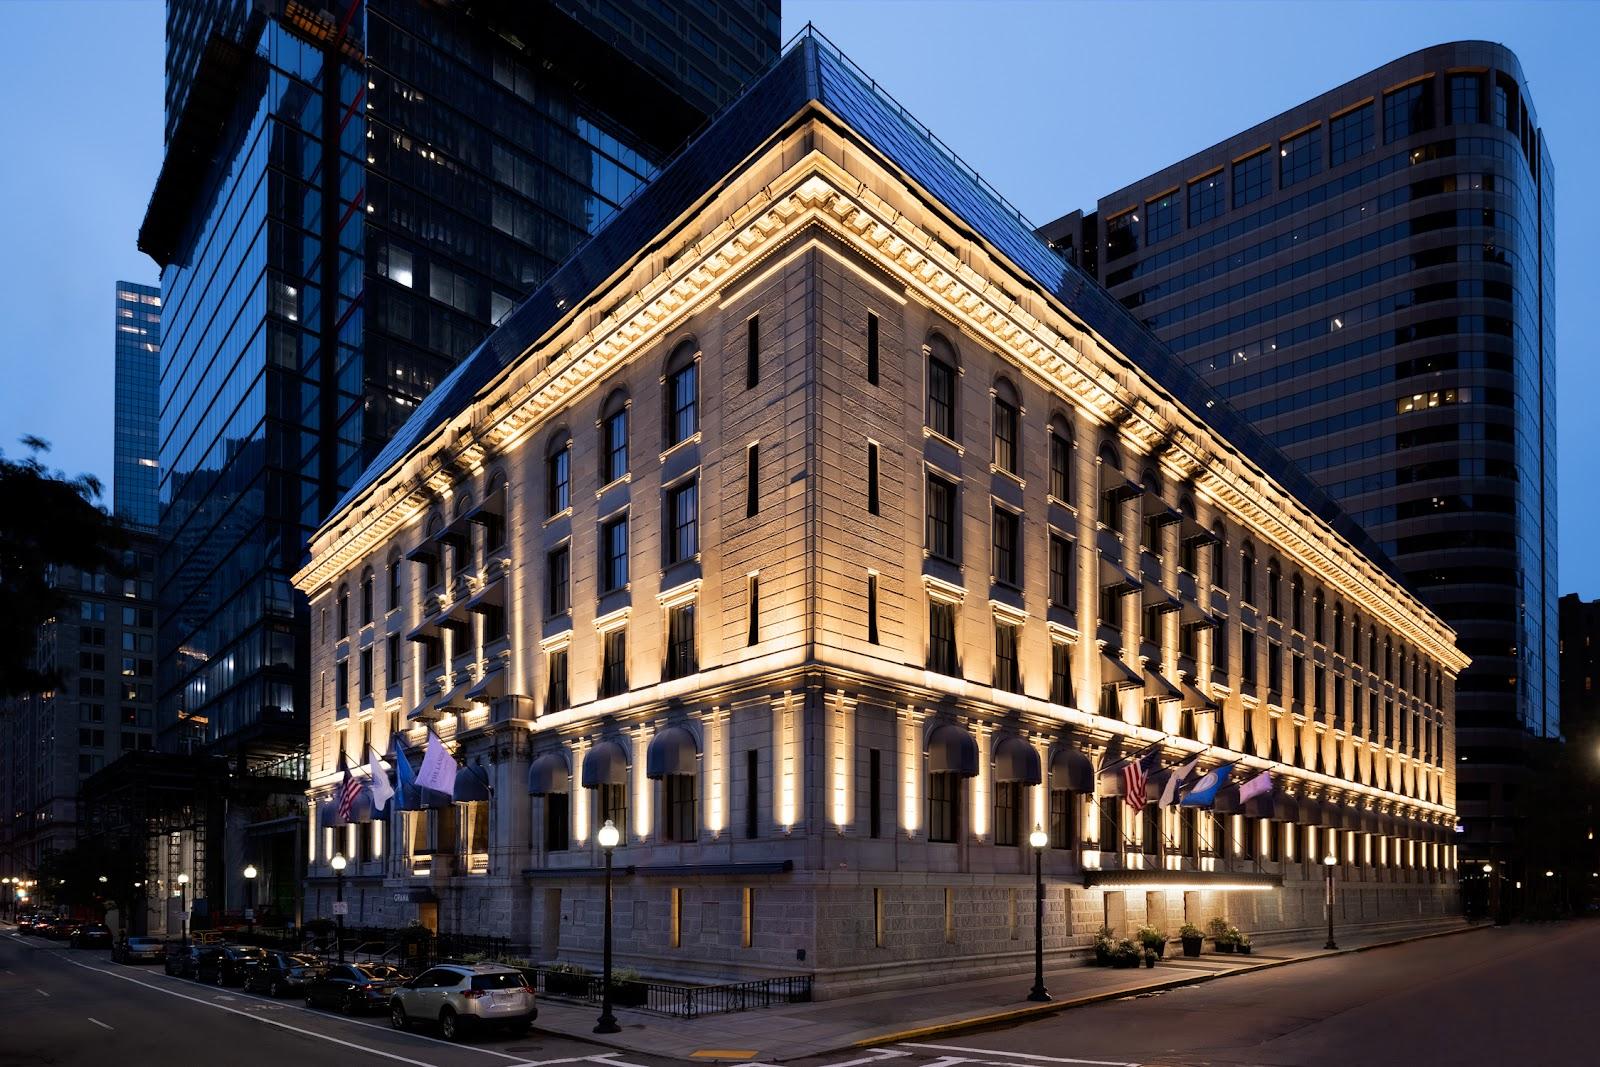
The hotel presents itself as the only Forbes Five-Star and AAA Five Diamond waterfront hotel in Boston, and its entrance is a large archway. It describes itself as turning the page on its past while keeping its legacy.