Seaport Hotel Boston hosts meetings, conferences, banquets and social events for 6 to 750 people on the waterfront of the Seaport District. The independent hotel lists 27,000 square feet of event space with ballrooms, meeting and breakout rooms, boardrooms, private dining rooms and outdoor terraces and gardens, many with views of Boston Harbor.
Seminars and company events
The Plaza Ballroom is the largest room at 7,524 square feet. Floor-to-ceiling windows face the harbor. It divides into three sections and receives 700 people theater style, 336 classroom style and 648 at rounds. It has its own kitchen on the same floor, an outdoor Plaza Garden, a covered loggia and a porte-cochere entrance with valet parking. The Seaport Ballroom covers 3,822 square feet, divides into three and holds 420 theater style or 219 classroom style, with a pre-function area, rear-screen projection and pin lighting. The Constitution room, 1,254 square feet, has a boardroom feel and a built-in serving area for breaks. Business events also use boardrooms and breakout rooms such as Larkin, Liberty and Magnum A and B.
The hotel lists a dedicated event planning team, free wireless internet, round-the-clock telecommunications expertise and a partner for audiovisual services.
Weddings and receptions
The hotel also hosts social events and celebrations, and its site has a weddings section. The Flagship Ballroom is an octagonal room with floor-to-ceiling windows on five sides, intended for VIP receptions, dinners and smaller banquets. Flagship A seats 108 at rounds and Flagship B seats 36. The Lighthouse Ballroom spans two levels linked by a glass staircase and opens onto the Lighthouse Garden, with 300 at rounds on the plaza level. The Plaza Garden and the TAMO Terrace add outdoor space for a reception.
Rooms and capacities
Lighthouse 1, on the Plaza Level, takes 350 for a reception and 220 theater style. Lighthouse 2, on the Mezzanine Level, takes 100 for a reception and 80 theater style, and the two levels can be booked separately. Flagship A takes 130 for a reception. The Plaza Ballroom takes 750 for a reception. Capacity charts are published on the site for each room, with reception, theater, classroom, U-shape, rounds, conference and hollow square layouts.
Accommodation
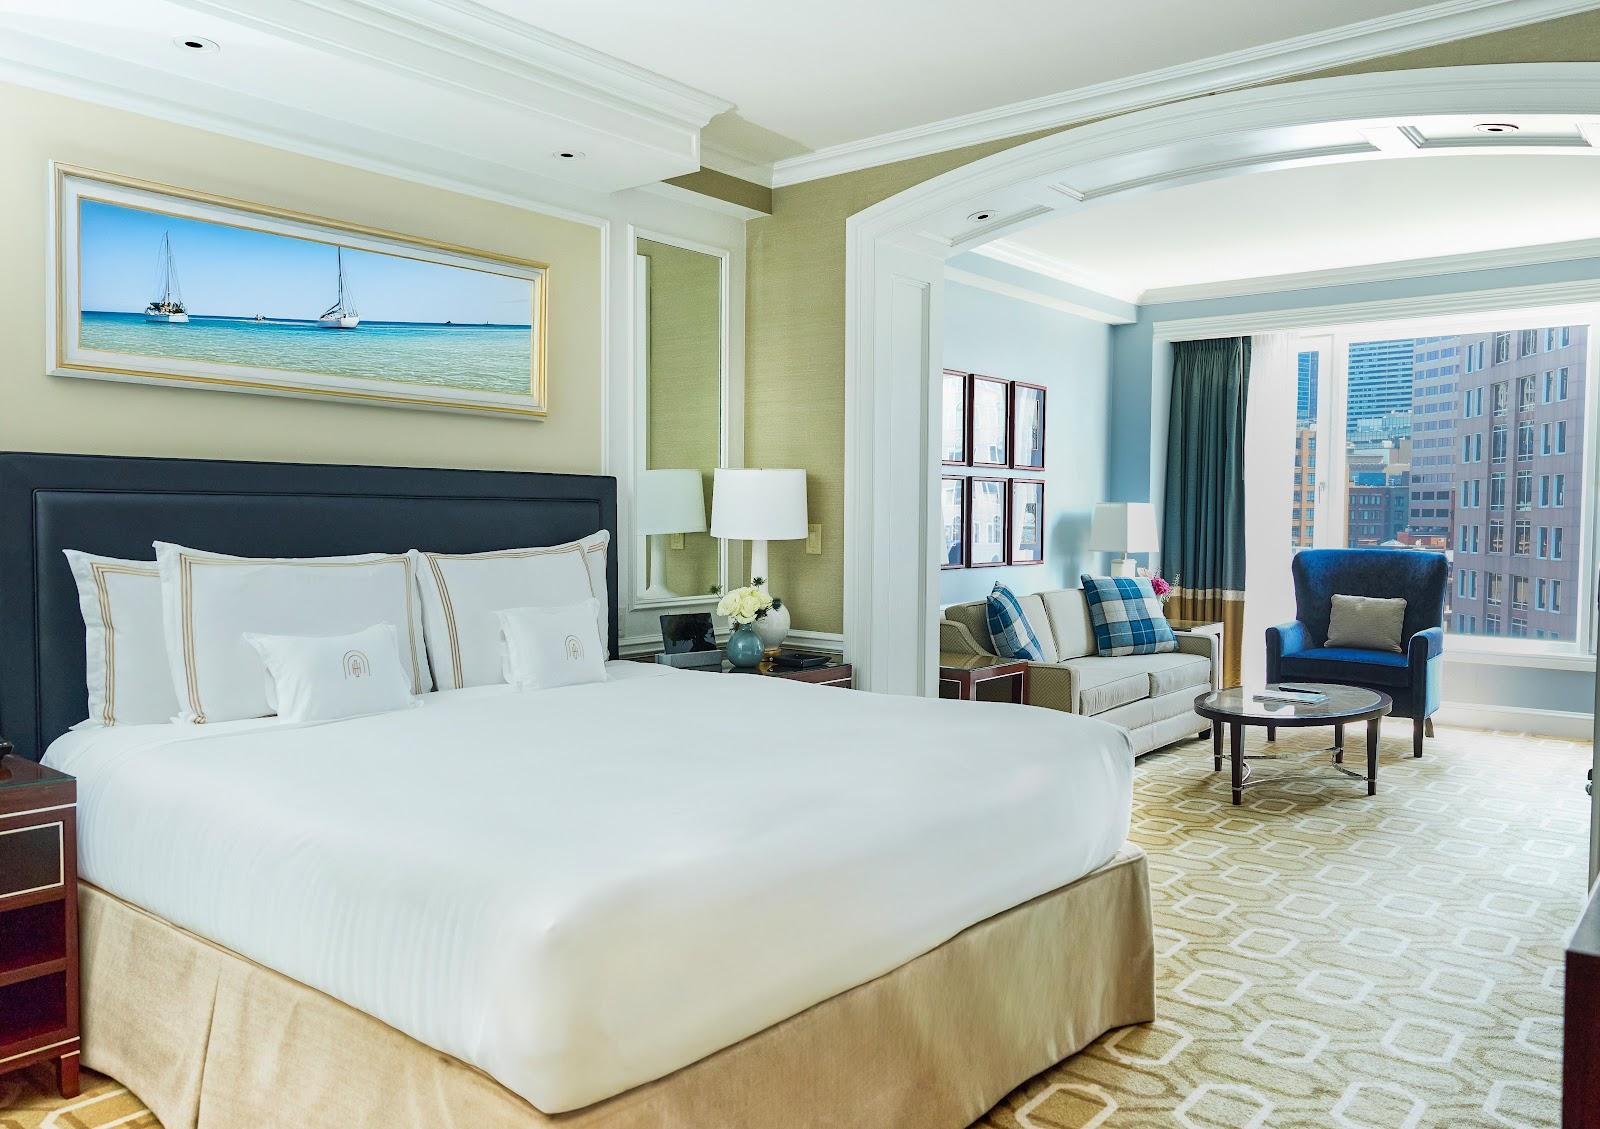
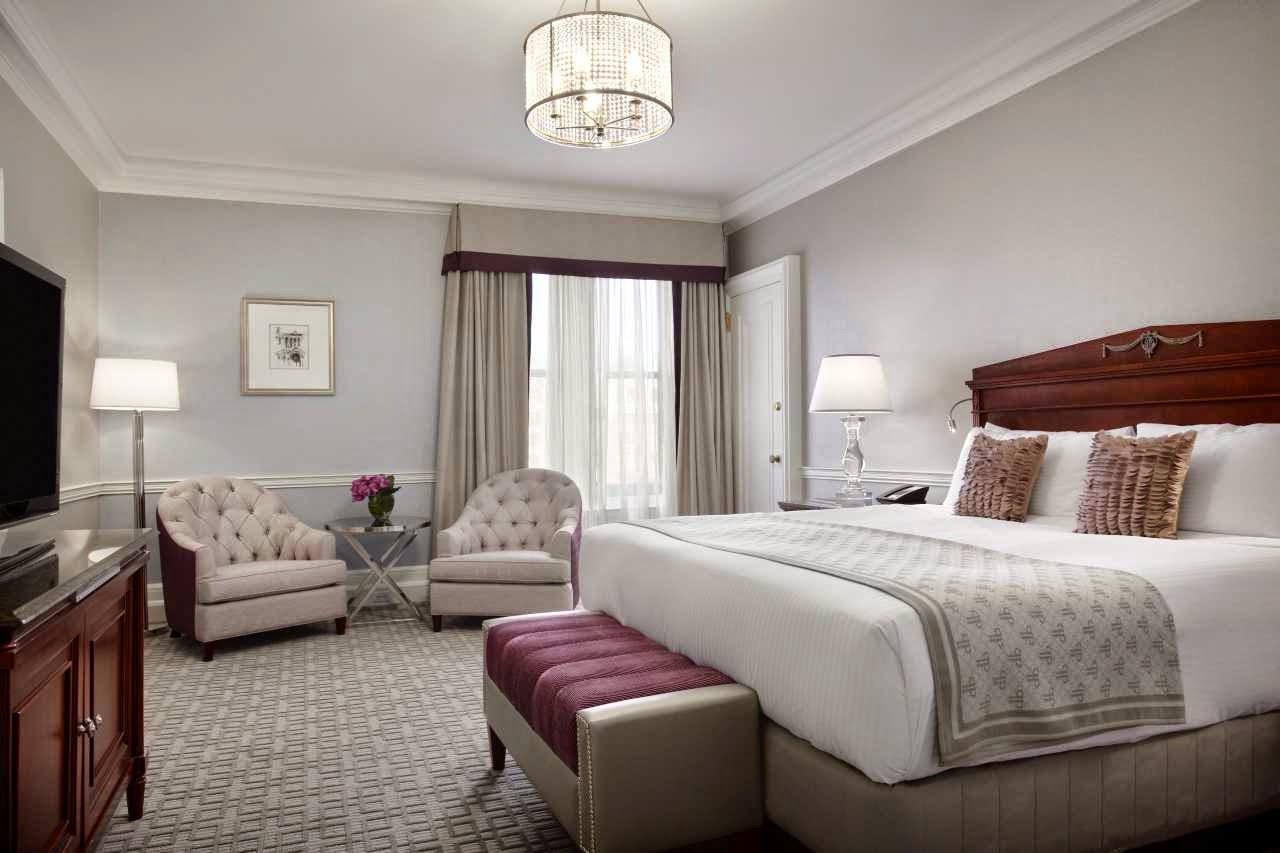
Guests stay in the hotel's own rooms, such as Harbor View rooms with a king bed, Deluxe rooms with two double beds and Premier rooms. The number of rooms is not stated on the pages read. The hotel has a fitness center open around the clock and is pet friendly. A group offer for meetings held in 2027 lists a suite upgrade for the planner and one harbor view upgrade per ten rooms booked.
Catering
Catering is in-house. The chefs prepare New England menus with ingredients from local farms and from the hotel's own rooftop garden and beehives. Breakfasts, breaks, lunches, receptions, dinners and private dining are available, with gluten free, dairy free, vegan and vegetarian options. The hotel also offers a seasonal team building format that combines tastings and a chef-led cooking session.
History and setting
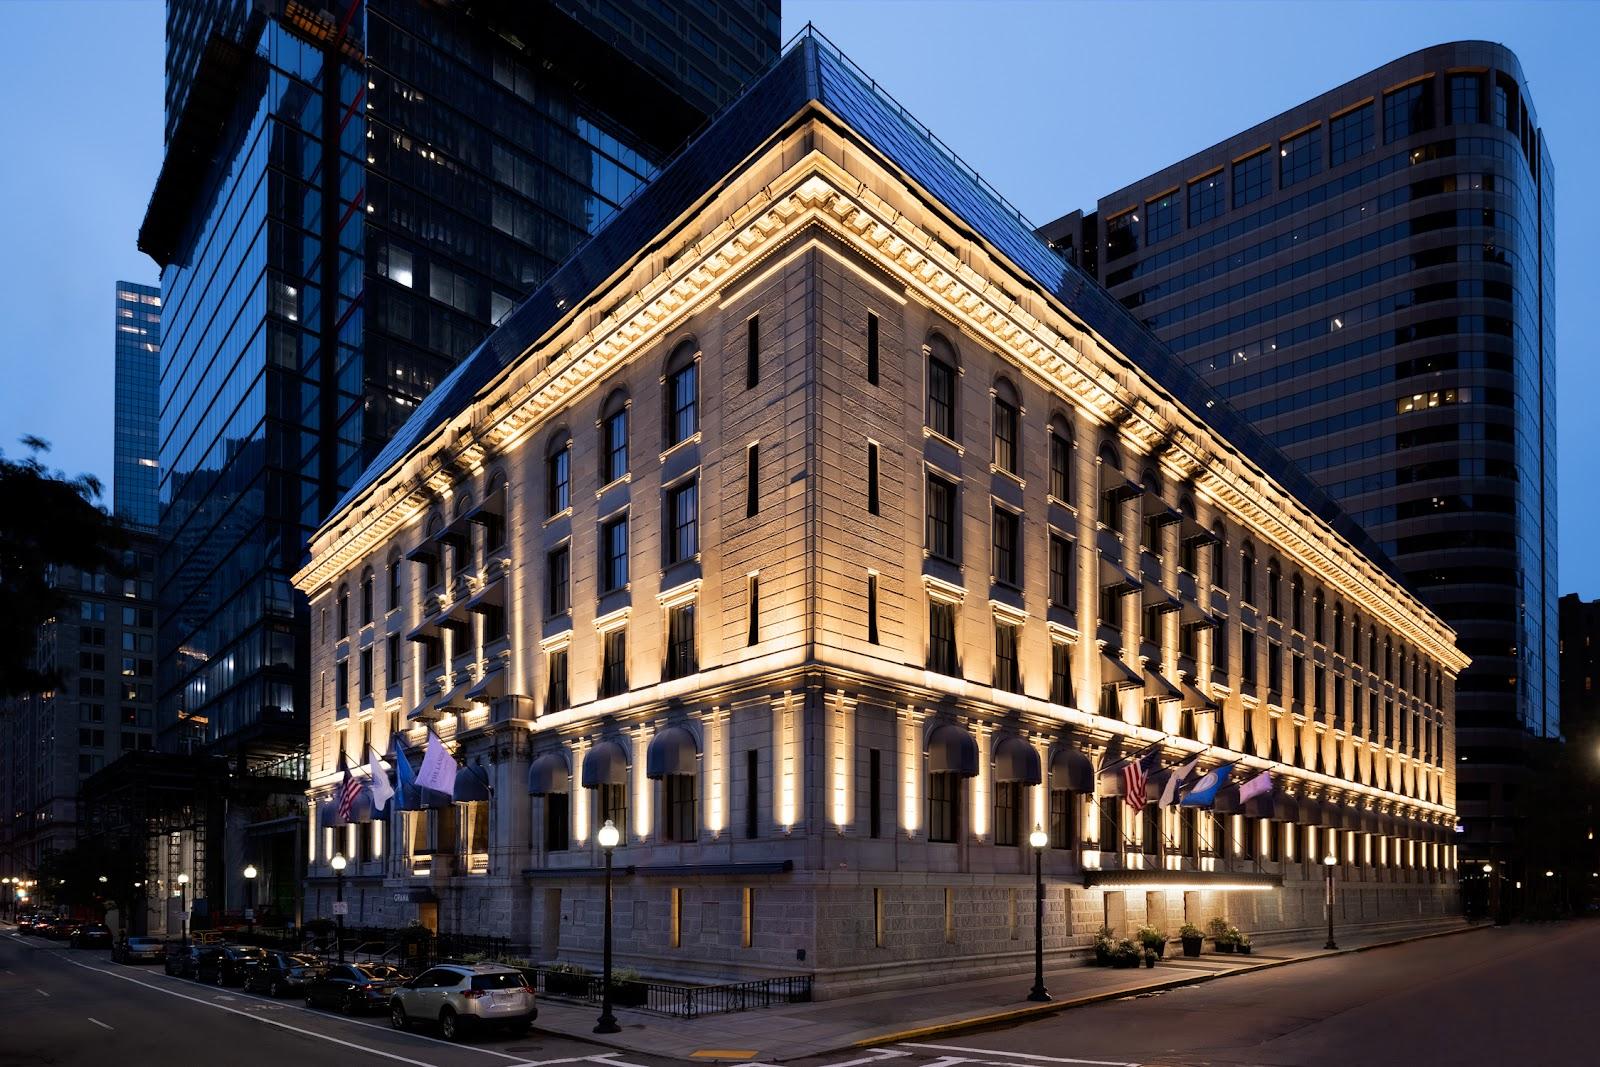
The hotel stands on Boston's historic waterfront, next to the Boston Convention and Exhibition Center, and is rated AAA 4 Diamond. Its residential decor is inspired by a home in the city.
Getting there
The hotel is at 1 Seaport Lane, Boston, Massachusetts 02210. It lies close to Logan International Airport. An underground garage with 2,300 spaces serves guests, with valet parking at the entrance.