The Newbury Boston can host seminars, receptions, galas and weddings for up to 400 guests at a standing reception, 350 in theater style and 260 at rounds of ten. The hotel lists more than 16,000 square feet of event space across a ballroom, several divisible rooms and two foyers, at the corner of Newbury Street and Arlington Street in Boston. It was previously operated as the Taj Boston.
The Newbury Boston
Boston, United States · Meetings · Weddings
Twelve event spaces and over 16,000 sq ft in a Boston hotel, with a ballroom for 400 guests at a reception
Meetings, receptions and weddings for 12 to 400 guests, in rooms that overlook the Public Garden or Newbury Street. The hotel lists a ballroom, a garden room, two salons and a private-entrance suite, with layouts for every format.
- Maximum capacity
- 400
- Event spaces
- 7
- Accommodation on site
- Yes
- Outdoor spaces
- Yes
- Rooms with daylight
- Yes
- Operator
- Taj Hotels Resorts and Palaces
Event spaces
- Assembly Roomup to 4003,825 sq ft, 21 ft ceiling, daylight; reception 400, theater 350, rounds of ten 260, classroom 140
- Assembly Foyerup to 2402,683 sq ft pre-function area; reception 240
- Garden Roomup to 2502,838 sq ft; reception 250, rounds of ten 180, theater 145, classroom 68
- Hunt's Roomup to 1601,416 sq ft, divisible into East and West; reception 160, rounds of ten 120, theater 160
- Newbury Salonup to 1551,530 sq ft, divisible into East and West; reception 155, rounds of ten 80
- Ivy Roomup to 1251,178 sq ft, private entrance; reception 125, rounds of ten 100, theater 120
All 7 spaces
- Ivy Salonup to 751,421 sq ft ground-floor salon with separate Arlington Street entrance; reception 75, rounds of ten 50
Transport
- Train station
- Symphony1.6 km · about 5 min by car
- Metro
- Boylston550 m · 10 min walk
- Tram
- Arlington100 m · 2 min walk
- Airport
- Logan International Airport (BOS)5.1 km · about 15 min by car
Distances as the crow flies; times are estimates. Data © OpenStreetMap contributors
Getting there and practical details
- Neighborhood
- Back Bay
What sets it apart
- 01Assembly Room: 3,825 sq ft, 400 at a reception
- 02Over 16,000 sq ft of event space with divisible rooms
- 03Ivy Room and Ivy Salon with private entrances
- 04Rooms overlooking the Public Garden and Newbury Street
- 05Guest rooms and suites in the same building
Questions and answers
How many guests can the largest room hold?
The Assembly Room holds 400 guests at a standing reception, 350 in theater style and 260 at rounds of ten.
How much event space does the hotel have?
The hotel states more than 16,000 square feet of event space, including foyers, with rooms that can be divided into smaller sections.
Can we run a plenary and breakouts on the same day?
Yes in principle. Hunt's Room and the Newbury Salon each split into East and West sections, and the Garden Room, Ivy Room and Ivy Salon are separate rooms.
Does the hotel host weddings?
Yes. The site has a weddings page, and the Assembly Room, Garden Room and Ivy Room are the rooms most often suited to receptions.
How do we request a quote?
The hotel has a request-for-proposal form and a meetings and events page. Send your date, headcount and format.
Weddings, meetings and private events
The Newbury Boston
This venue does not take quote requests through Loggiata yet. Contact its events team on its official website.
Continue the journey
Other venues near The Newbury Boston
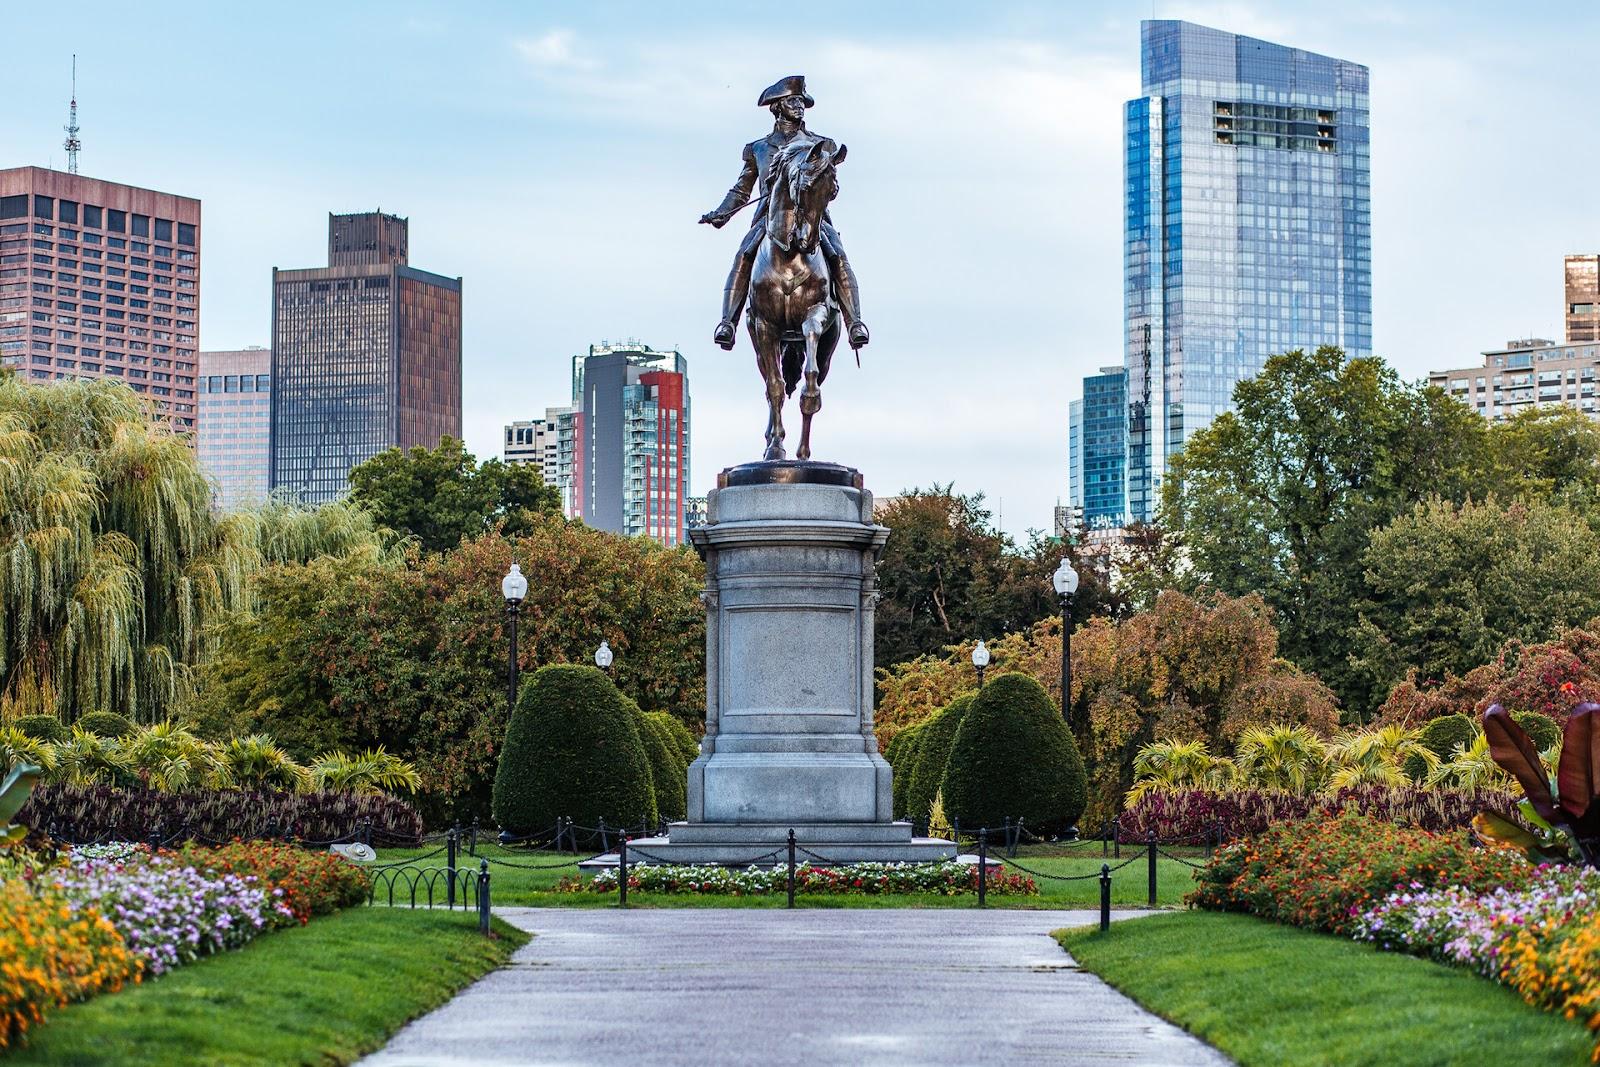
Boston, United States
Four Seasons Hotel Boston
Opened in 1985 on Boylston Street, with an eighth-floor pool and garden-side rooms looking straight down on the Public Garden lagoon.
Since 1985
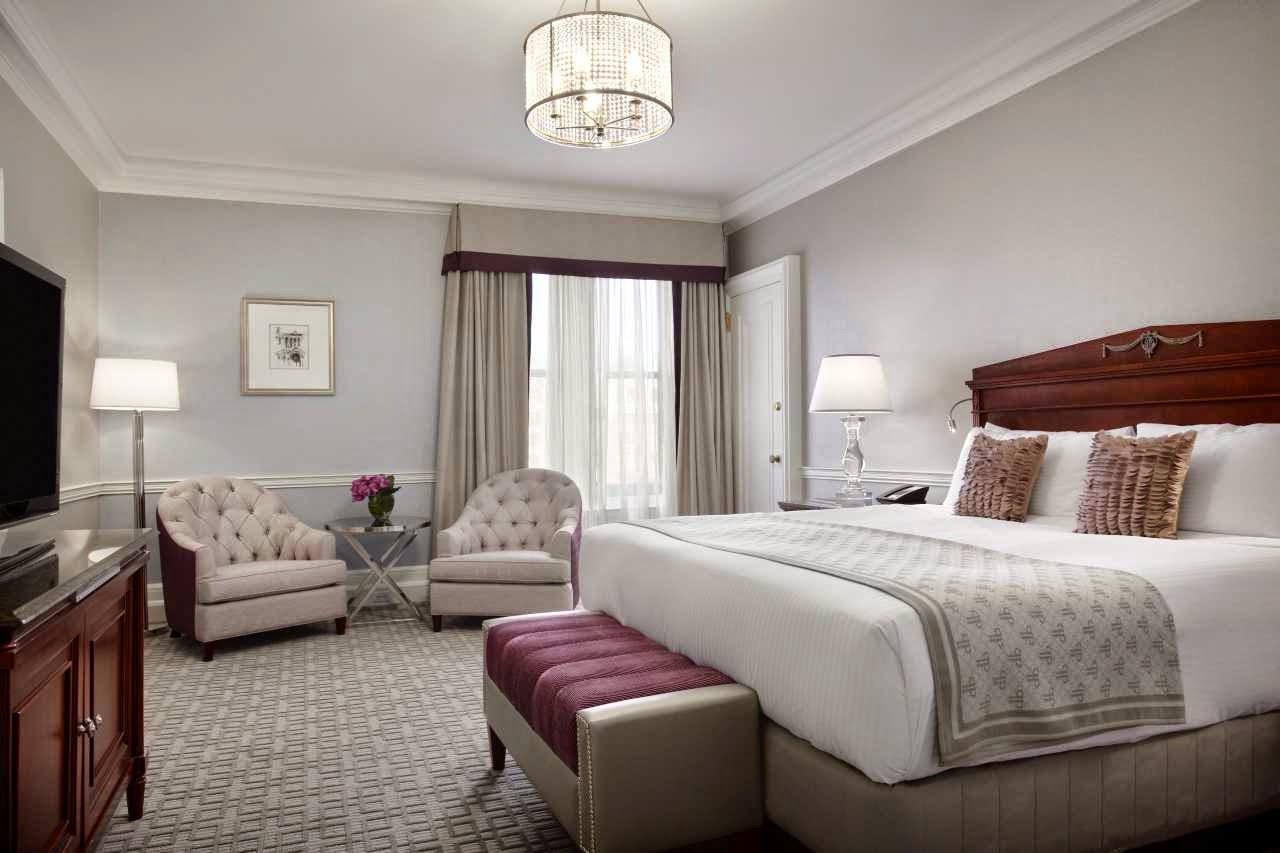
Boston, United States
Fairmont Copley Plaza
Henry Hardenbergh, architect of The Plaza in New York, designed this 1912 hotel on the old Copley Square site of the Museum of Fine Arts.
Since 1912
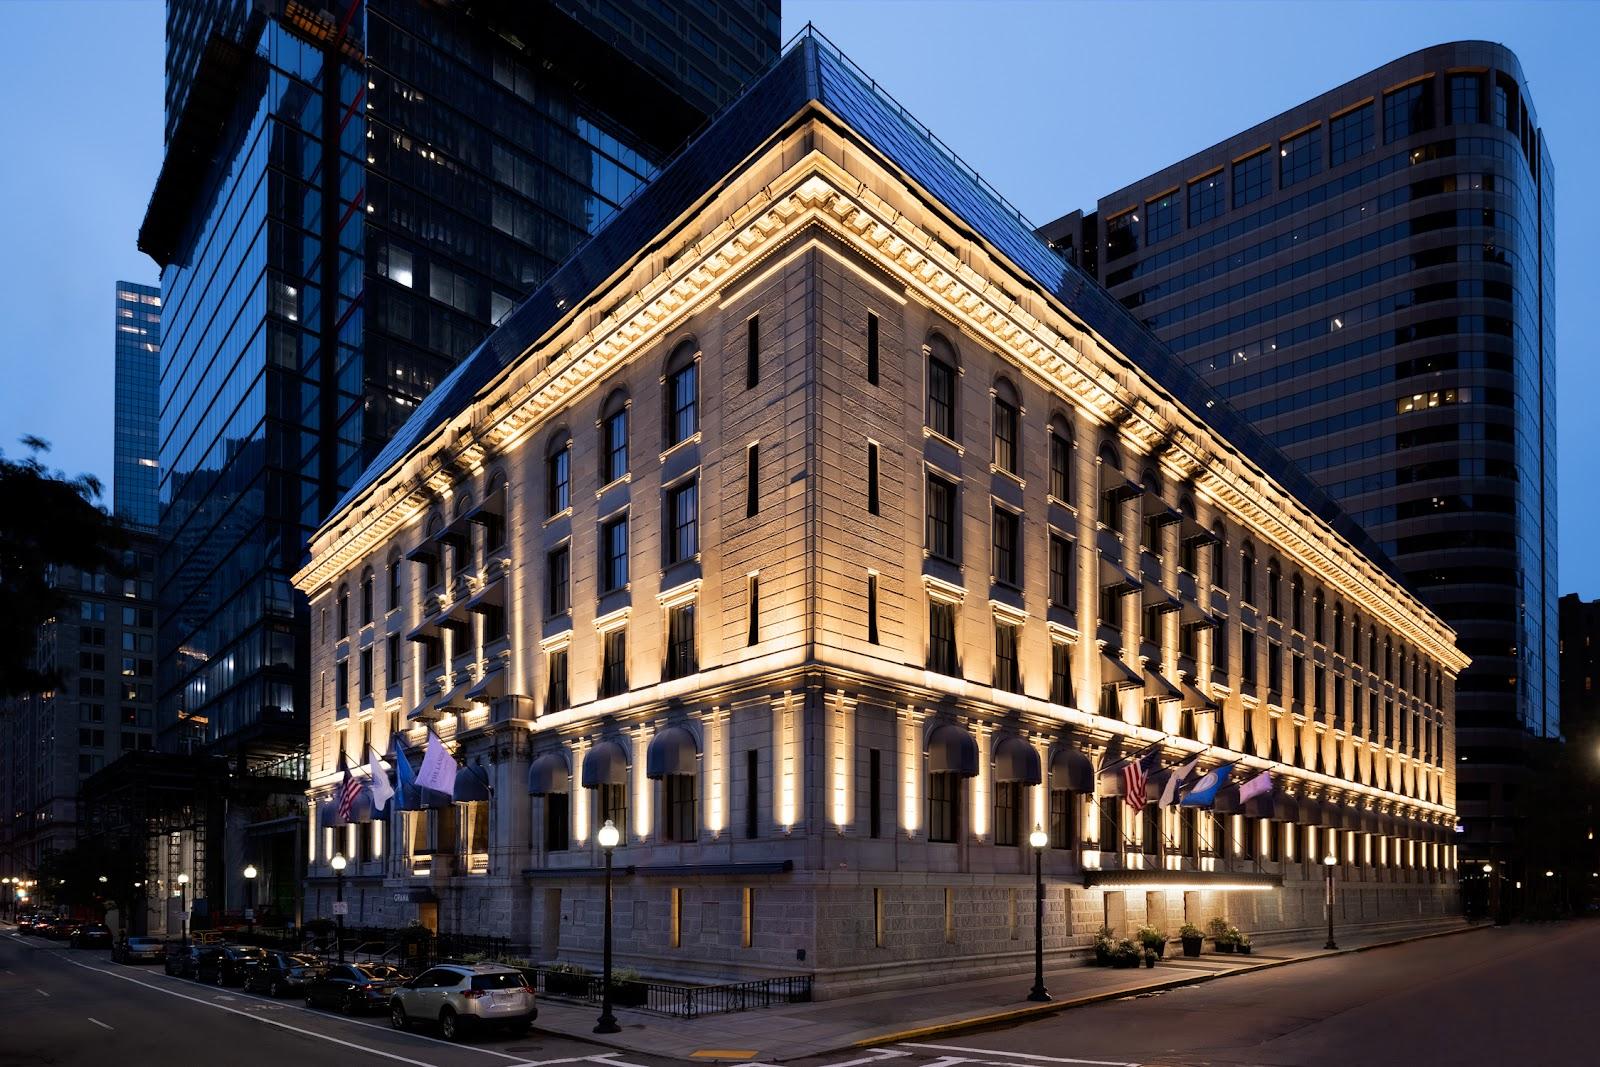
Boston, United States
The Langham, Boston
15 event venues for up to 300 guests in a restored historic hotel at 250 Franklin Street, Boston

Cambridge, United States
The Kendall Hotel
Four private spaces for 20 to 60 guests in a restored Cambridge firehouse beside Kendall Square
Since 1895
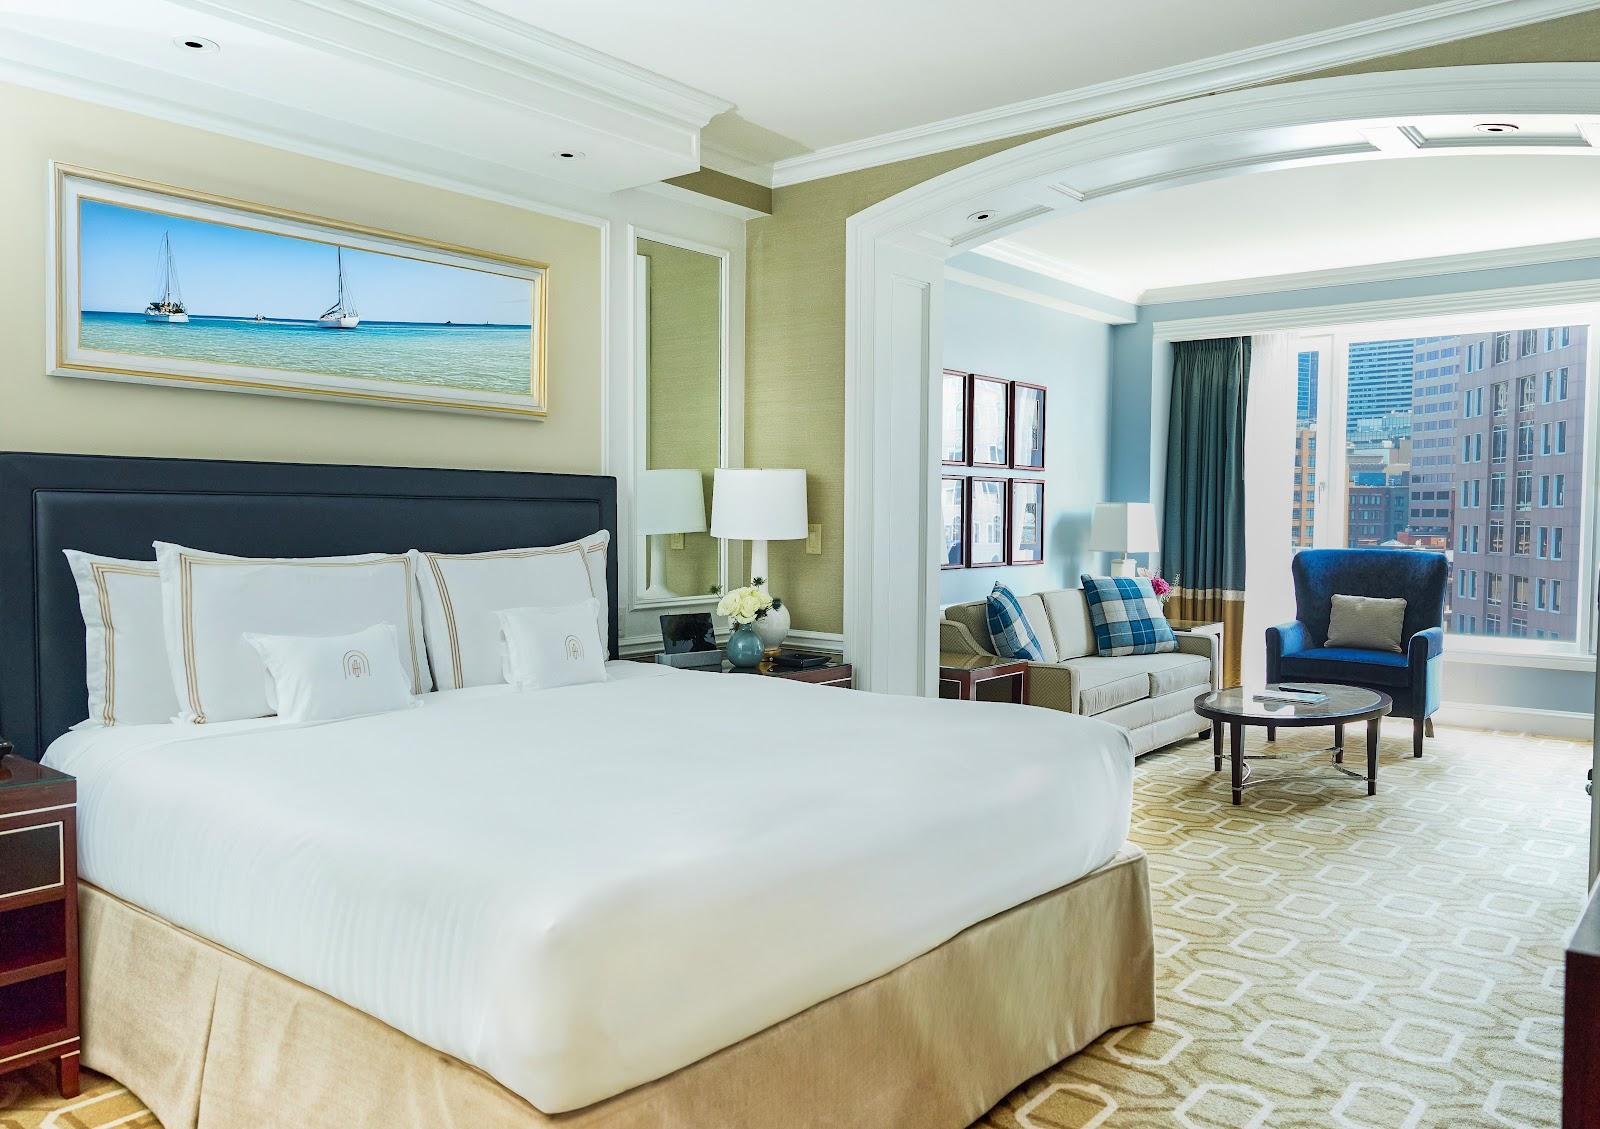
Boston, United States
Boston Harbor Hotel
Eight event rooms, the largest for 250 guests, on the Boston waterfront at Rowes Wharf
Boston, United States
Seaport Hotel Boston
27,000 sq ft of meeting space for 6 to 750 guests on Boston Harbor, with ballrooms, garden terraces and a 2,300-space garage
Since 1998