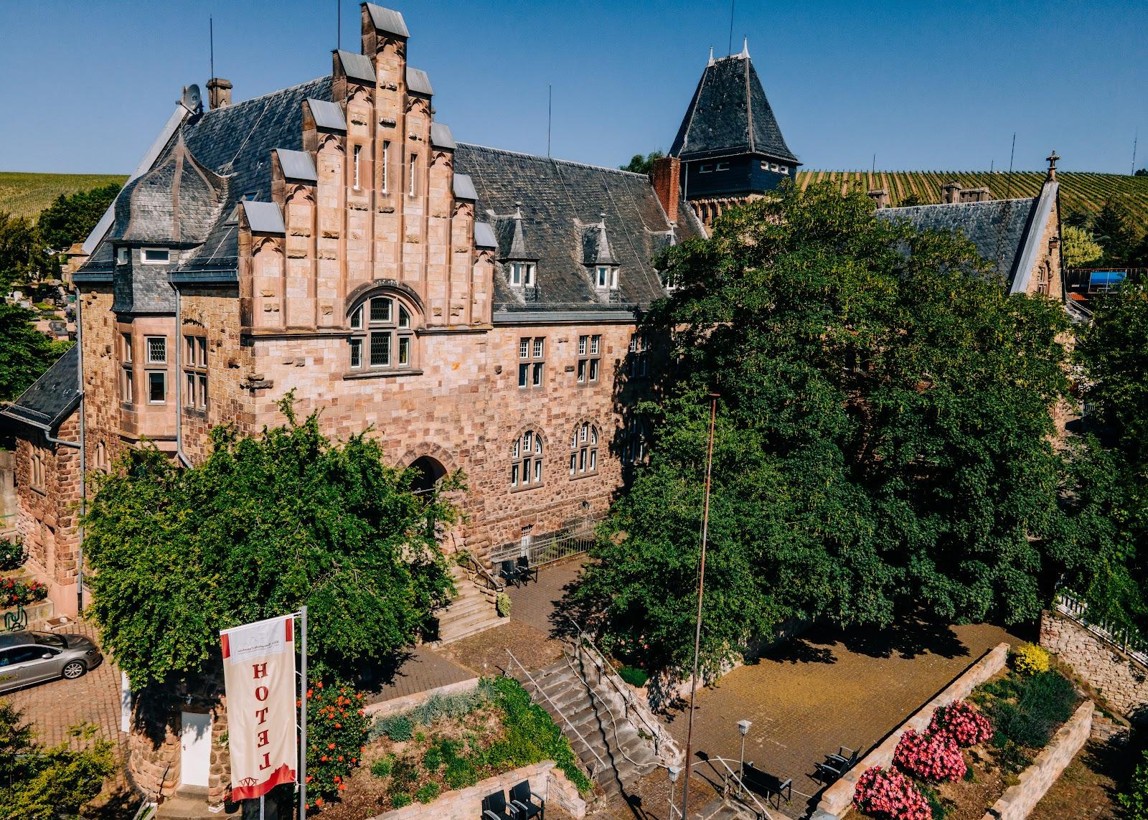
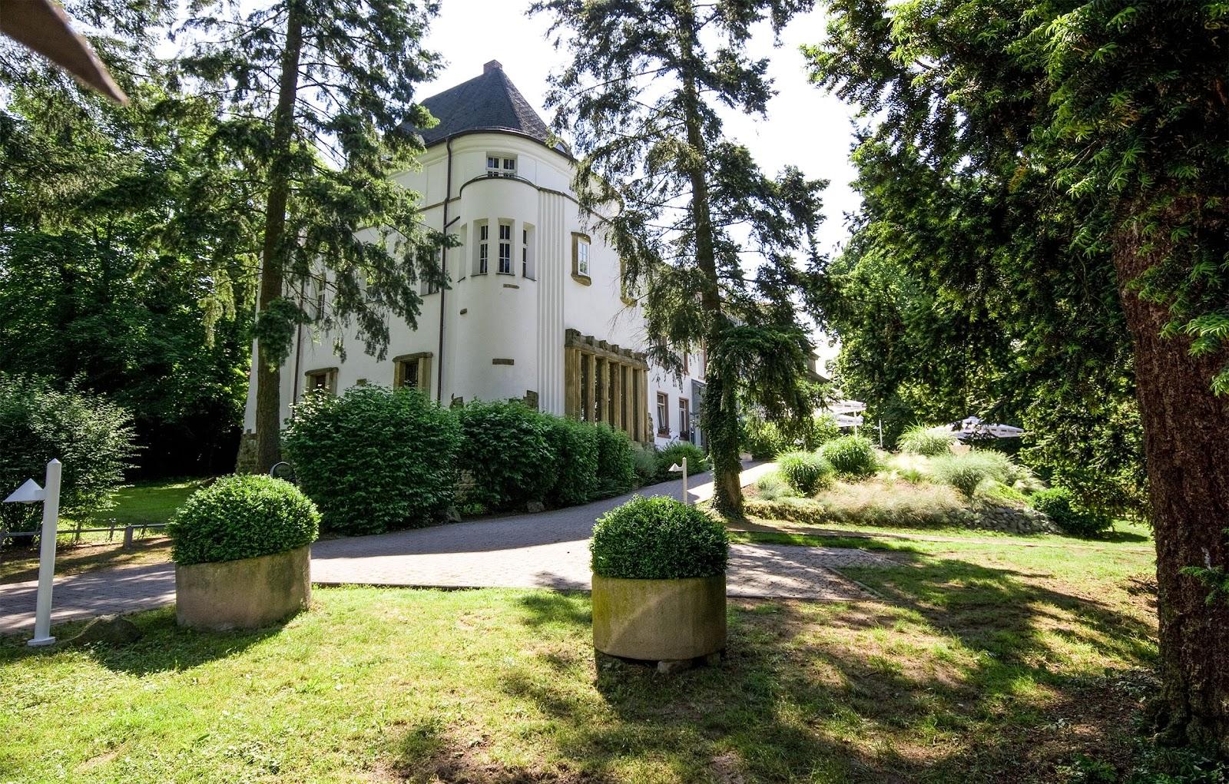
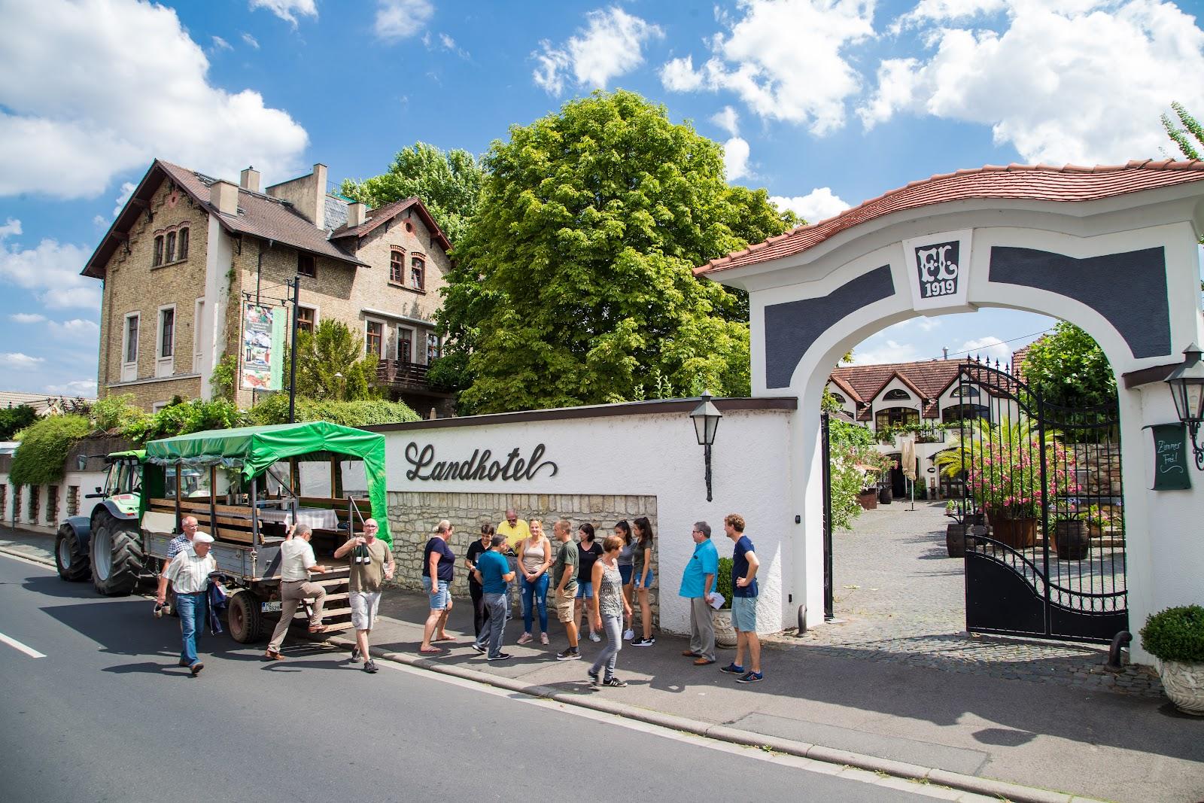
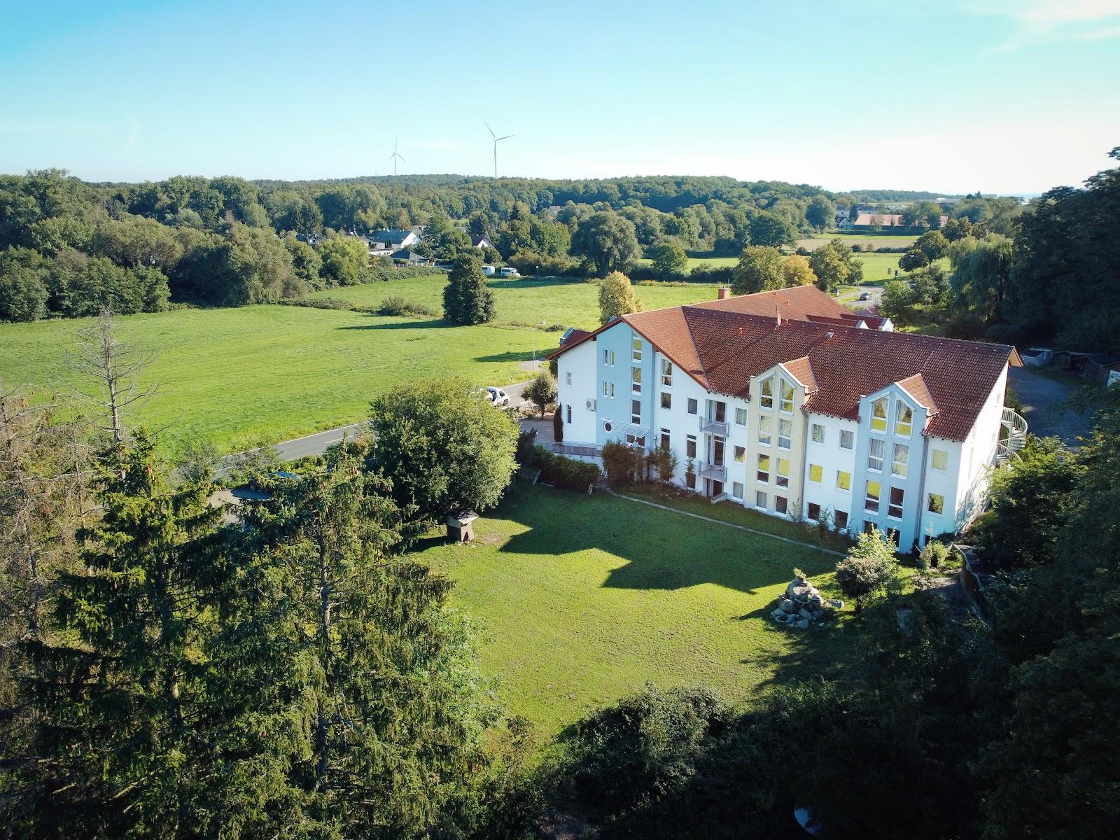
Hotel Monika can host a seminar for up to 80 people theater-style, a seated banquet for up to 85 and a standing reception for 70, with bedrooms, serviced apartments and a spa on site. The hotel stands at Im Mehlsee 1-5 in Büttelborn, in the Hessisches Ried between Frankfurt and Darmstadt, and the Gries family has run it for more than 90 years, now in the third generation.
Seminars and company events
The meeting rooms cover more than 300 square meters. The main rooms, K1 and K2, measure about 60 and 43 square meters and combine into one room of about 103 square meters. Combined, they seat 80 theater-style, 48 in a classroom layout, 40 around a block table, 30 in a U-shape and 72 at round tables. K3, about 35 square meters, suits a board meeting or a circle of ten. All have daylight, air conditioning, blackout and acoustic ceilings with special lighting.
Technology includes projectors and screens, fixed in K1, the combined room and the breakfast room and portable elsewhere, a sound system with wireless microphones, Wi-Fi, a moderation case, flipcharts and pinboards. The hotel sells three day packages: ECO, SPEZIAL, which adds a Brain Food Bar, and VITAL, with a lighter menu and fresh juice and fruit in the afternoon break. Each includes coffee breaks and lunch, and the team also builds packages to order.
Weddings and receptions
The banquet rooms are offered for private celebrations of all kinds. For groups of 20 or more, the hotel publishes evening packages that combine an aperitif, a buffet, a drinks package and the room, on weekday evenings from 5 p.m. and at Sunday lunch. Service is staffed at one person per 20 guests. The website does not mention weddings by name, so a wedding party should be discussed with the hotel.
Rooms and capacities
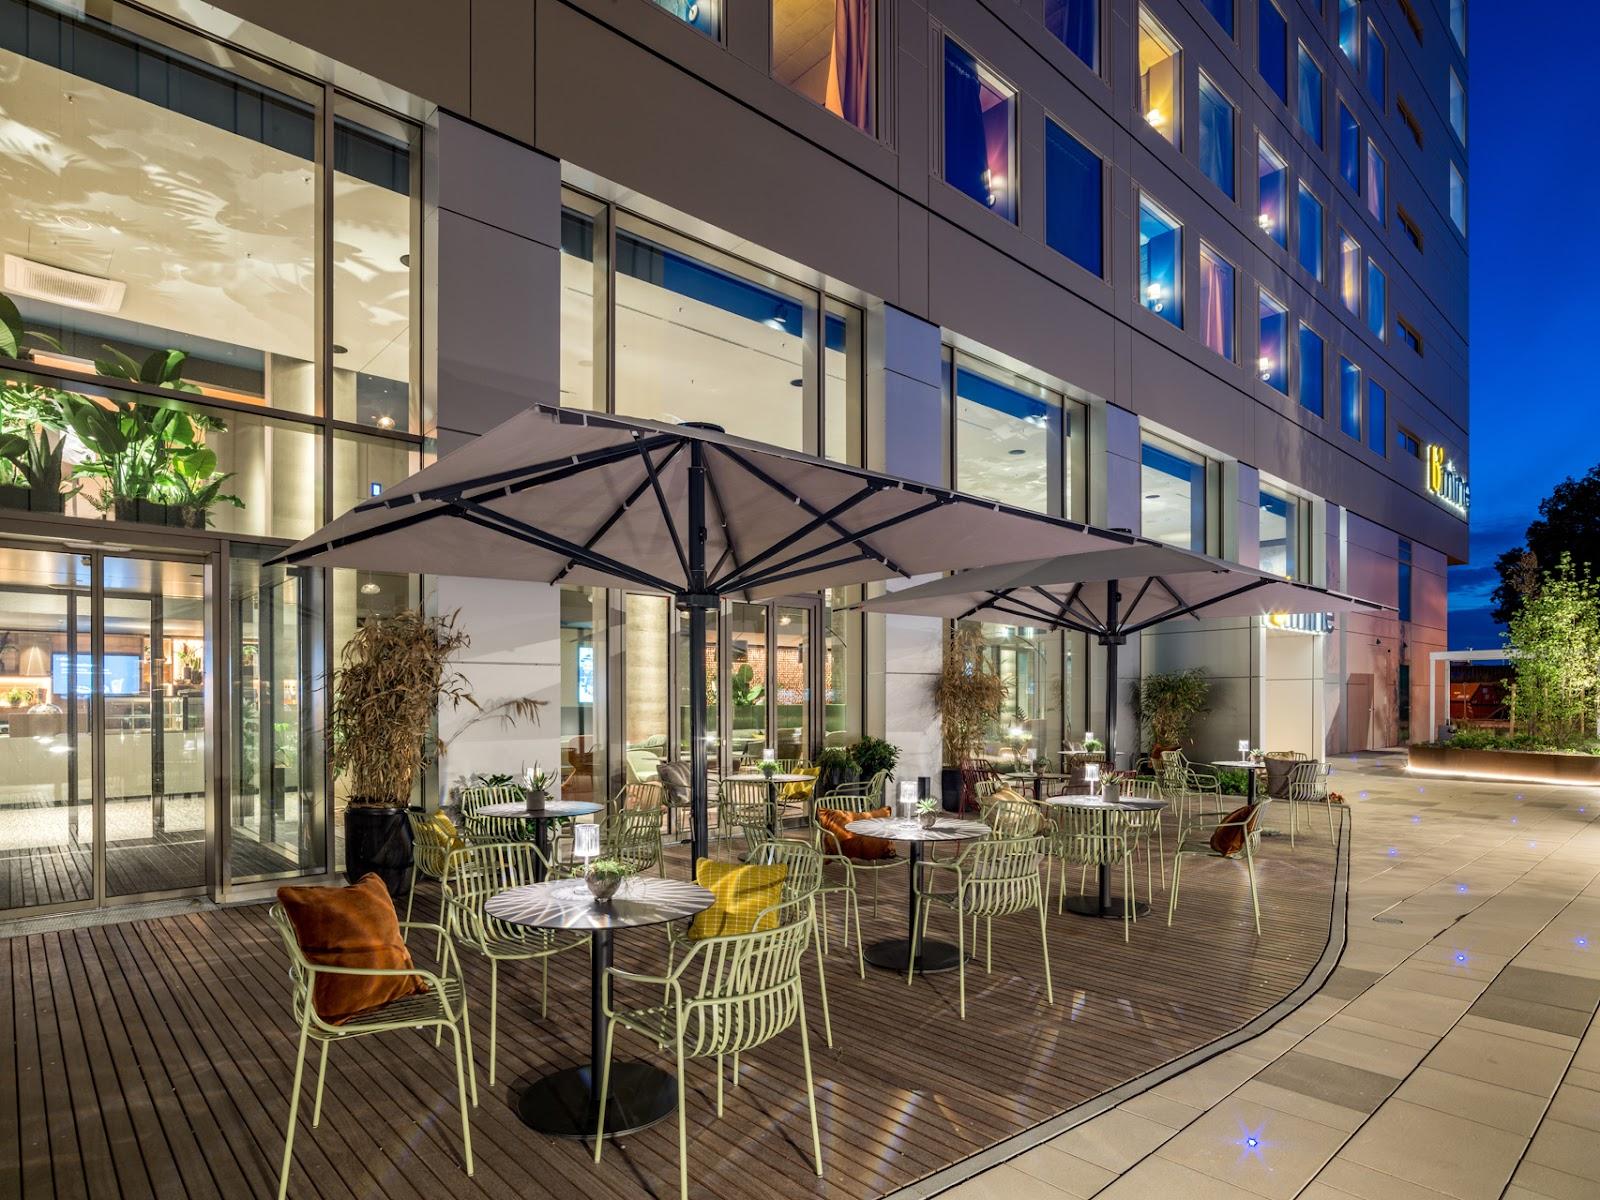
K1 and K2 combined: about 103 square meters, 80 theater-style, up to 85 seated for a banquet. K1: 40 theater, 24 classroom, 22 block, 36 round tables. K2: 22 theater, 18 classroom, 16 block, 24 round tables. K3: 10 people. Breakfast room: about 65 square meters, up to 50 seated, separate buffet area, terrace access. Bauernstube: about 44 square meters, wood paneling, up to 20. Lounge: bar and piano, 70 standing. Sun terrace: two levels, one covered and glazed, 70 seated. De Scherm: heated bar with a screen for sports, 20 seated or 50 standing.
Accommodation
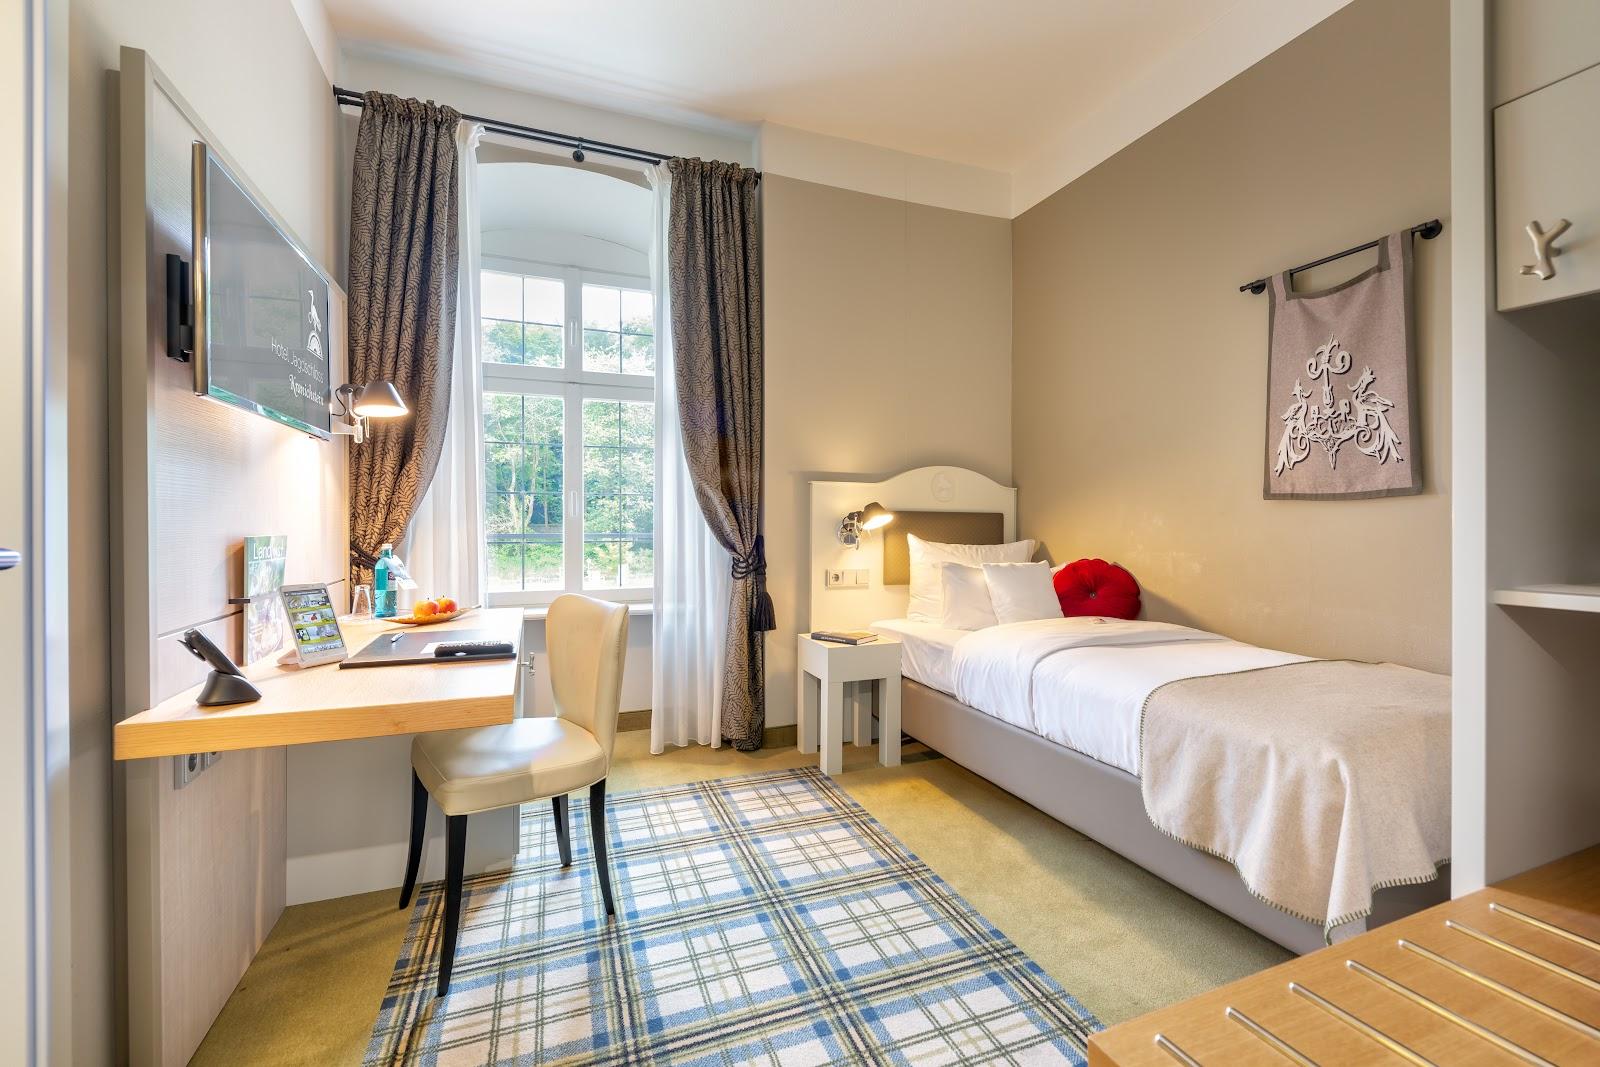
Rooms range from comfort and premium singles and doubles to new business rooms with a desk, a safe sized for a laptop and a wireless charging pad. Serviced apartments add a kitchenette, a large desk, an ironing station and a leather seating area. All rooms are reached by elevator and have soundproof windows. The Waldesruh Spa has an organic sauna, a Finnish sauna, a steam bath, loungers and a fitness area, and an osteopathic practice works in the building.
Catering
Executive chef Holger Gries and his kitchen cook seasonal dishes and draw up a proposal for each event. Buffets range from regional and rustic to Mediterranean, and an exclusive buffet includes meats carved by the chefs. Set menus run from three to six courses, with fish and vegetarian versions, and gluten-free and lactose-free dishes are available on request. Besides the restaurant, the hotel has a winter garden, the M-Bar lounge and a terrace.
Getting there
The hotel is directly at motorway exit 67. Groß-Gerau-Dornberg station is about 800 meters away, Frankfurt Airport about 18 kilometers, and the Frankfurt trade fair grounds about 25 minutes by car.