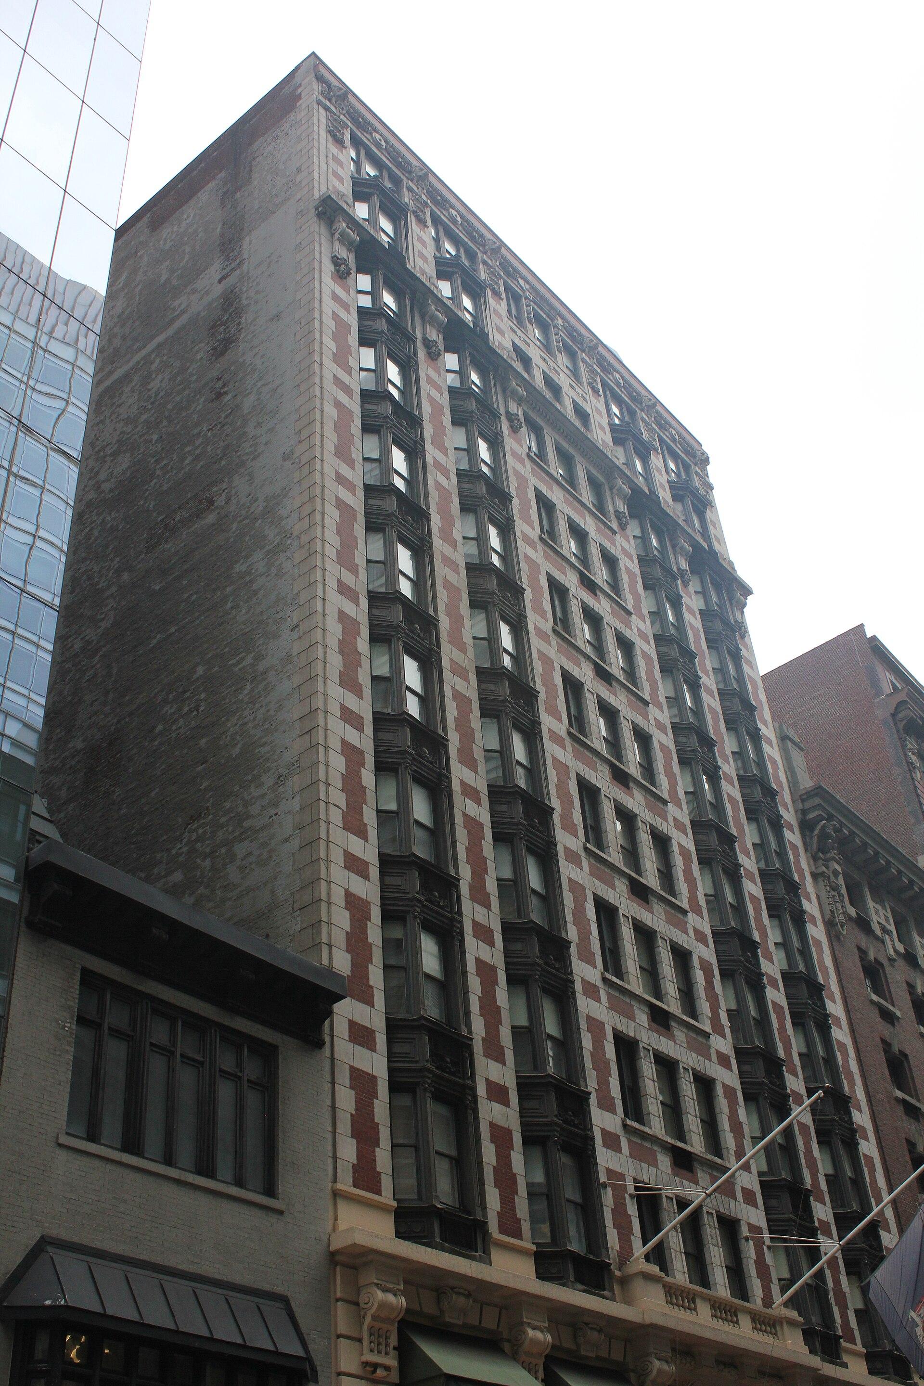
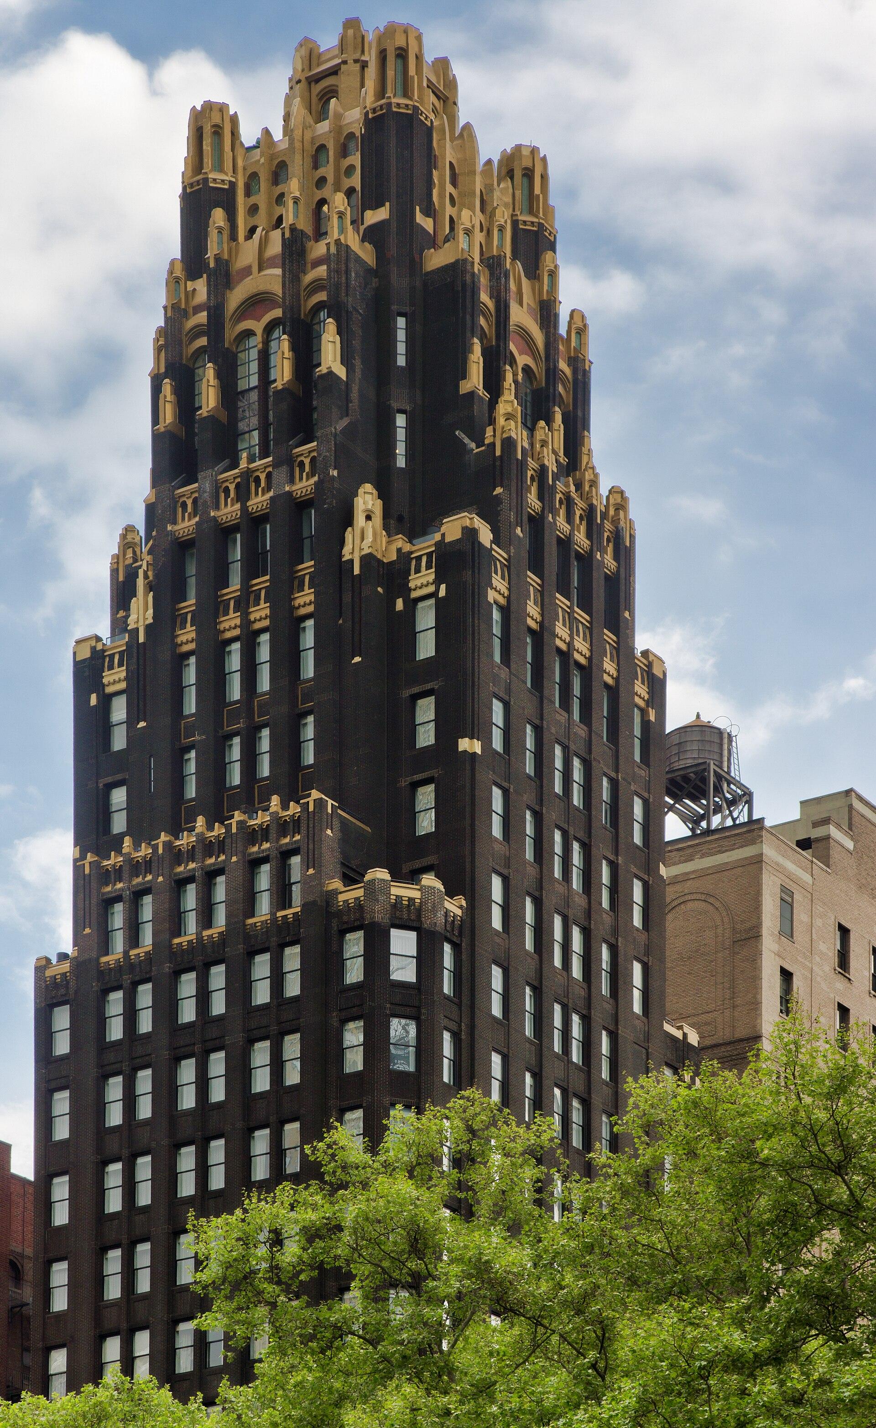
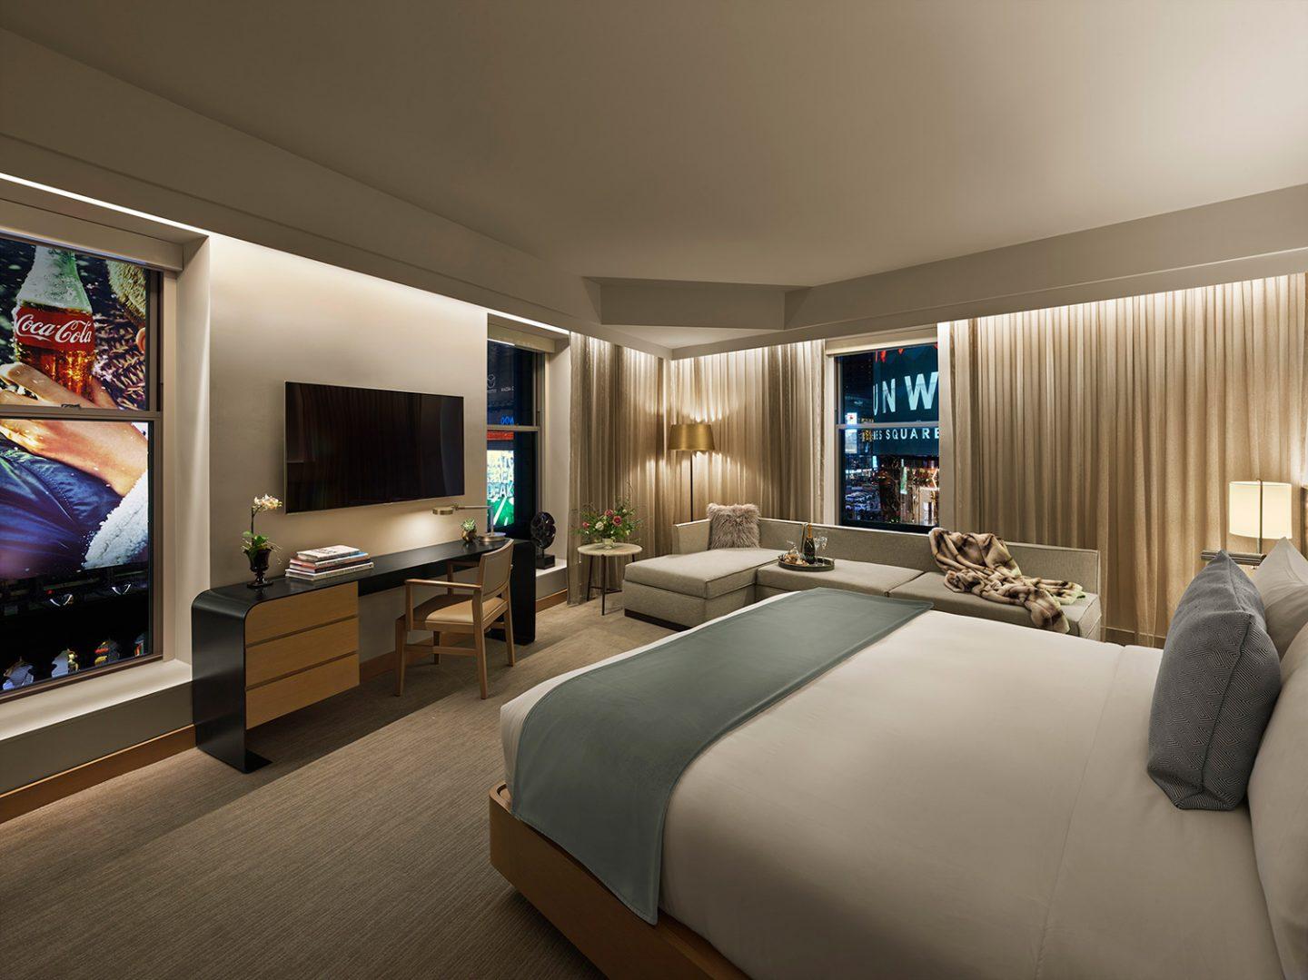
Sofitel New York can host meetings, conferences, seated dinners and weddings for up to 190 guests, in seven meeting rooms renovated in 2025 and a set of terrace suites on the upper floors. The hotel stands at 45 West 44th Street in Midtown Manhattan, between Fifth and Sixth Avenues, and has 398 rooms and suites, so a group can meet and stay in the same building.
Seminars and company events
The hotel sells meetings, conferences and private dinners, with event planners to help organize them. Most meeting rooms have daylight or large windows with blackout options, and every room comes with audiovisual equipment and catering.
The Paris Ballroom is the plenary room. It covers 240 square meters, about 2,580 square feet, under a 6.5-meter ceiling, and takes 190 theater style, 120 classroom, 54 in a U-shape, 48 around a boardroom table or 190 for a banquet. The Manhattan Ballroom, 152 square meters, takes 130 theater style when its three sections are open; Manhattan I, II and III then serve as breakout rooms for 20 to 50.
Champagne and Bordeaux, around 50 to 60 square meters each with large windows, seat 50 theater style or 30 classroom. Burgundy, 30 square meters, suits a committee of 12. For an executive meeting or a reception with a view, the Grand Terrace Suite Chrysler and the Panoramic Terrace Suite on the 24th floor hold up to 50 guests and look onto the Chrysler Building.
Weddings and receptions
The hotel sells weddings and private celebrations, with event planners to organize the day. The Paris Ballroom takes 190 for a seated banquet. The Manhattan Ballroom suits a smaller dinner of up to 130. The terrace suites on the 24th floor work for a cocktail reception, a rehearsal dinner or photographs with the Midtown skyline behind. Indoor and valet parking can be arranged for guests.
Rooms and capacities
Paris Ballroom: 240 m², theater 190, banquet 190, classroom 120. Manhattan Ballroom I-II-III: 152 m², theater 130, banquet 130, classroom 70. Manhattan I and III: 58 m², banquet 50. Manhattan II: 42 m², banquet 30. Champagne: 50 m², theater 50, banquet 50. Bordeaux: 60 m², theater 50, banquet 30. Burgundy: 30 m², 12 in any layout. Terrace suites: up to 50 guests. The hotel's total for events is 190 guests.
Accommodation
The 398 rooms and suites include 52 one-bedroom suites. The Suite Collection on Fifth Avenue offers separate living areas and skyline views, which suits speakers, executives or a wedding party. A fitness center and room service from 5:30 a.m. to 11:45 p.m. are available.
Catering
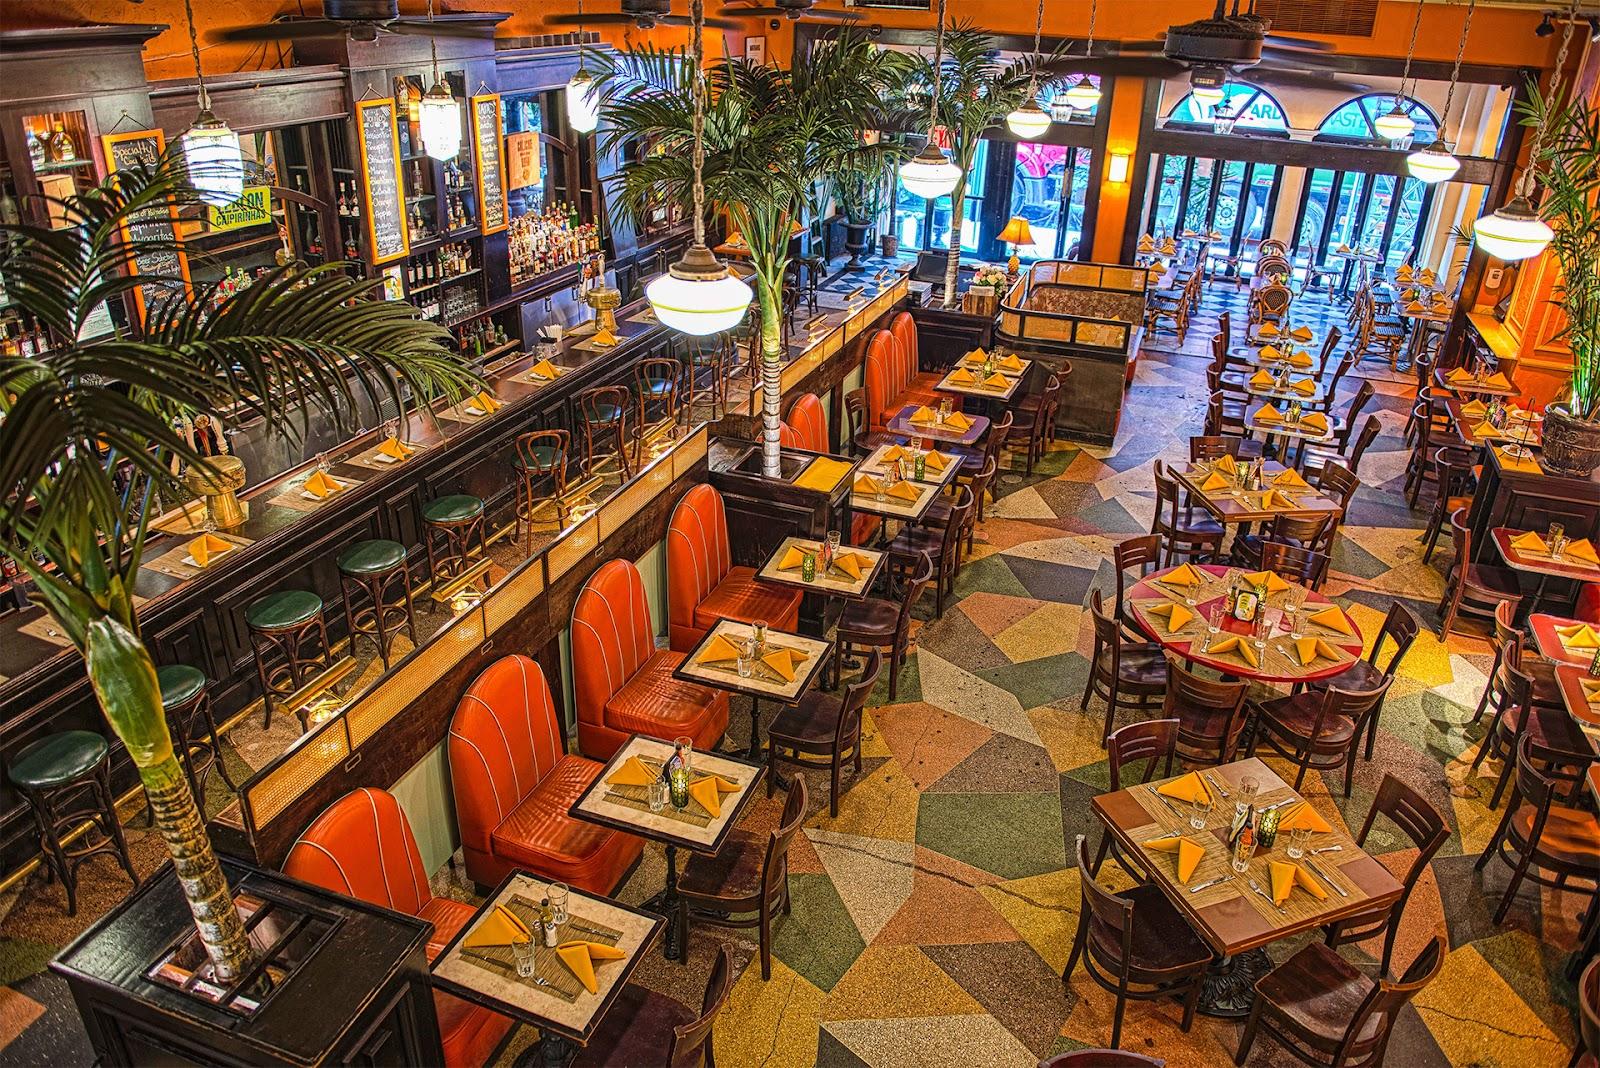
Catering is provided by the hotel in every meeting room, from breakfast to dinner. Social 45 Bar & Bistro, opened with the 2025 renovation, serves breakfast, lunch, happy hour and dinner, and works for an informal team dinner. Breakfast also comes as packages with pastries from La Haute Croissanterie.
History and setting
The hotel completed a full transformation in late 2025, covering all rooms, public spaces and the fitness center. It holds Green Key certification since 2023, a point some companies check when they choose a venue.
Getting there
The hotel is a short walk from Grand Central Terminal, Times Square and Bryant Park, with subway lines at 42nd Street. LaGuardia, JFK and Newark airports serve the city.