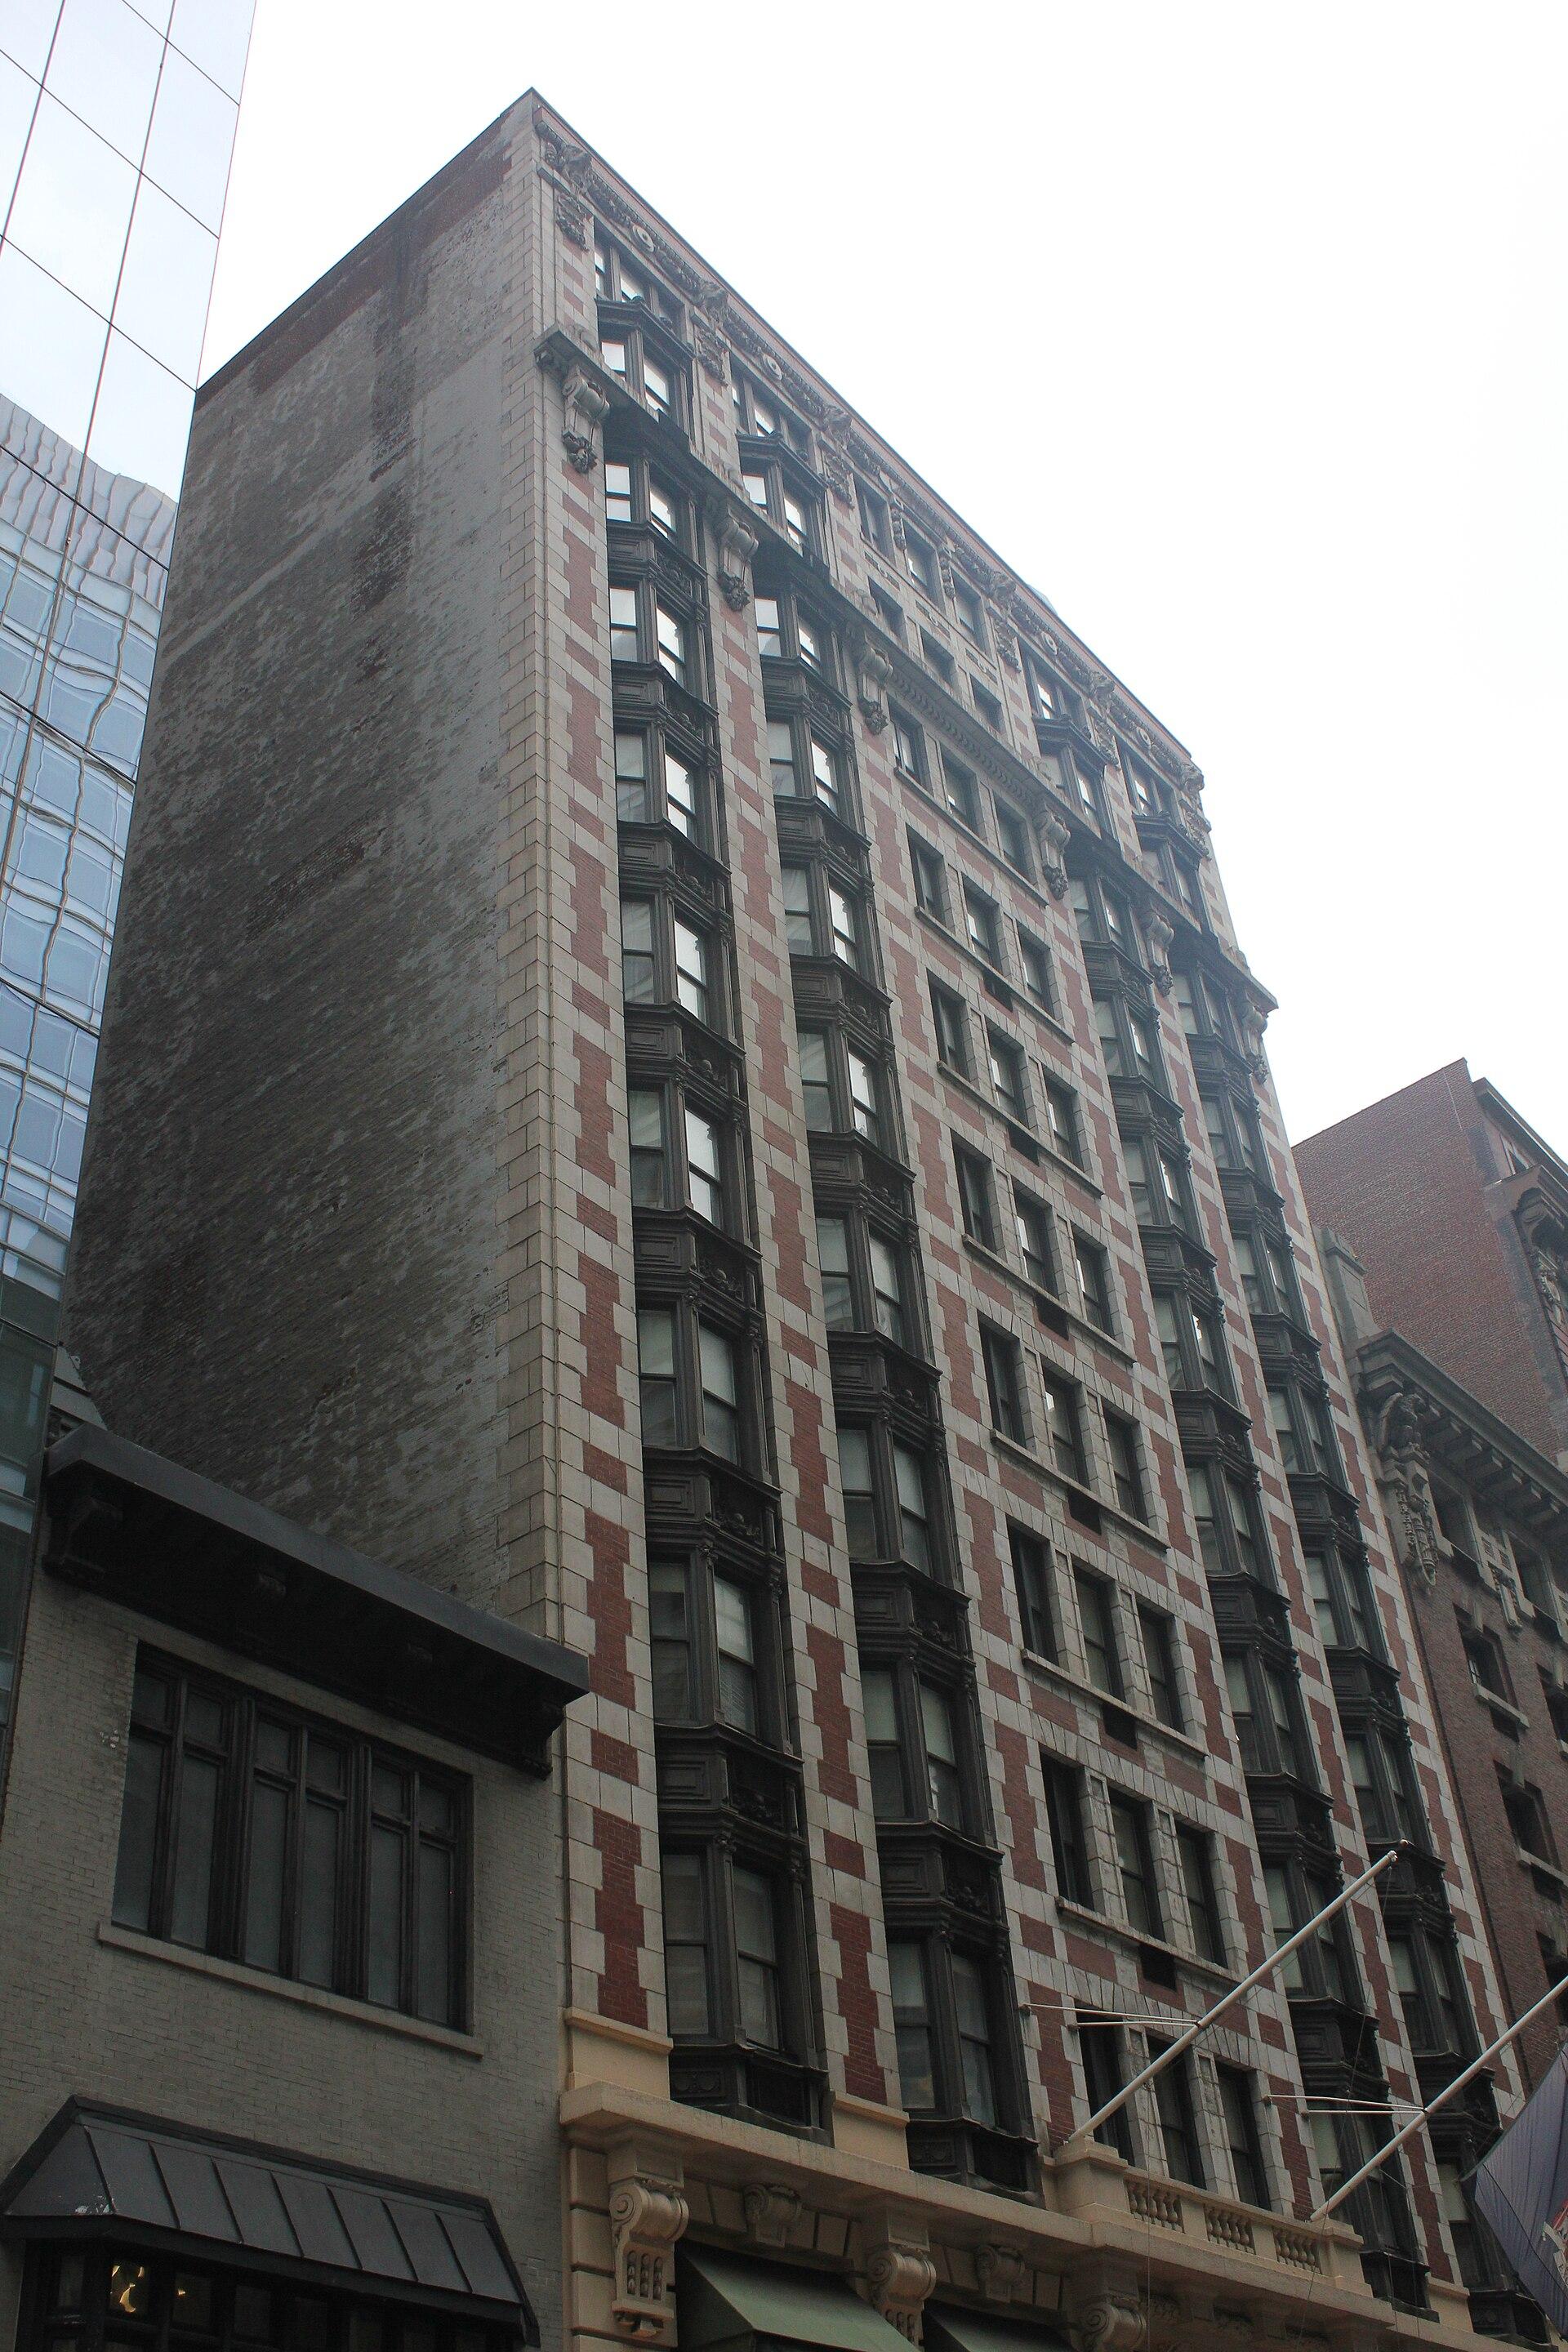
The Bryant Park Hotel can host board meetings, presentations, film screenings, product launches, cocktail receptions and small weddings, with the largest published layout at 60 guests for a standing reception in The Loft. Five spaces are offered, from a 715-square-foot boardroom suite to a 2,000-square-foot bar and lounge. The hotel occupies the American Radiator Building at 40 West 40th Street, between Fifth and Sixth Avenues, opposite Bryant Park in Midtown Manhattan.
Seminars and company events
The hotel sells corporate meetings, screenings, product launches, private dinners, networking receptions and holiday parties. The Loft takes up the whole 25th floor. It seats 50 theater-style, 30 classroom, 30 conference-style, 25 in a U-shape and 30 at a banquet, or 60 for a reception. It has floor-to-ceiling windows with blackout shades, hardwood floors, a 9.5-foot ceiling, a private foyer and free wireless internet.
The Terrace Loft (1,100 square feet), with tall windows and hardwood floors, takes classroom, boardroom and reception layouts. The Boardroom Suite (715 square feet) has a meeting table facing the skyline. The Screening Room (840 square feet), with rows of leather theater seats facing a screen, suits presentations, executive briefings and film premieres. Capacities for these three rooms are not published.
Weddings and receptions
Weddings are sold for small groups: micro weddings, elopements, intimate ceremonies and receptions, and full wedding weekends with welcome parties, rehearsal dinners, after-parties and farewell brunches. The Loft suits a ceremony and reception, the Terrace Loft a welcome party or bridal shower, the Screening Room a rehearsal dinner with a photo montage, and Célon Bar and Lounge an after-party. Room blocks for wedding guests are offered. The events team sets capacity according to the room and layout.
Rooms and capacities
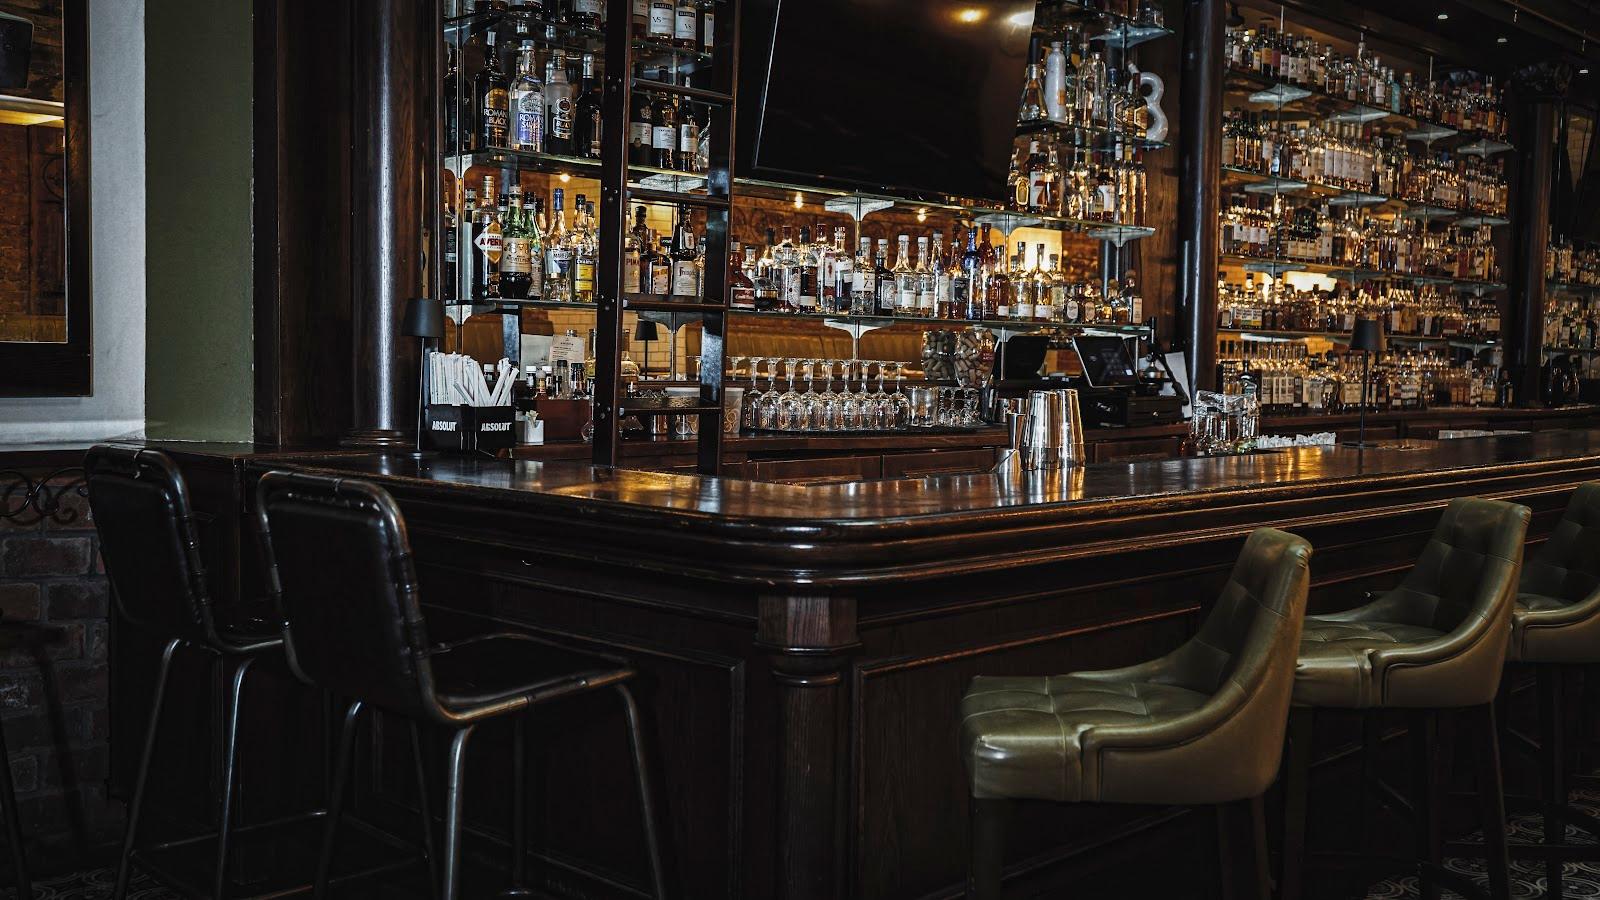
The five venues are The Loft (60 standing, 50 theater), the Terrace Loft (1,100 square feet), the Boardroom Suite (715 square feet), the Screening Room (840 square feet) and Célon Bar and Lounge (2,000 square feet, domed ceiling with lanterns, arched windows). Only The Loft has published capacities.
Accommodation
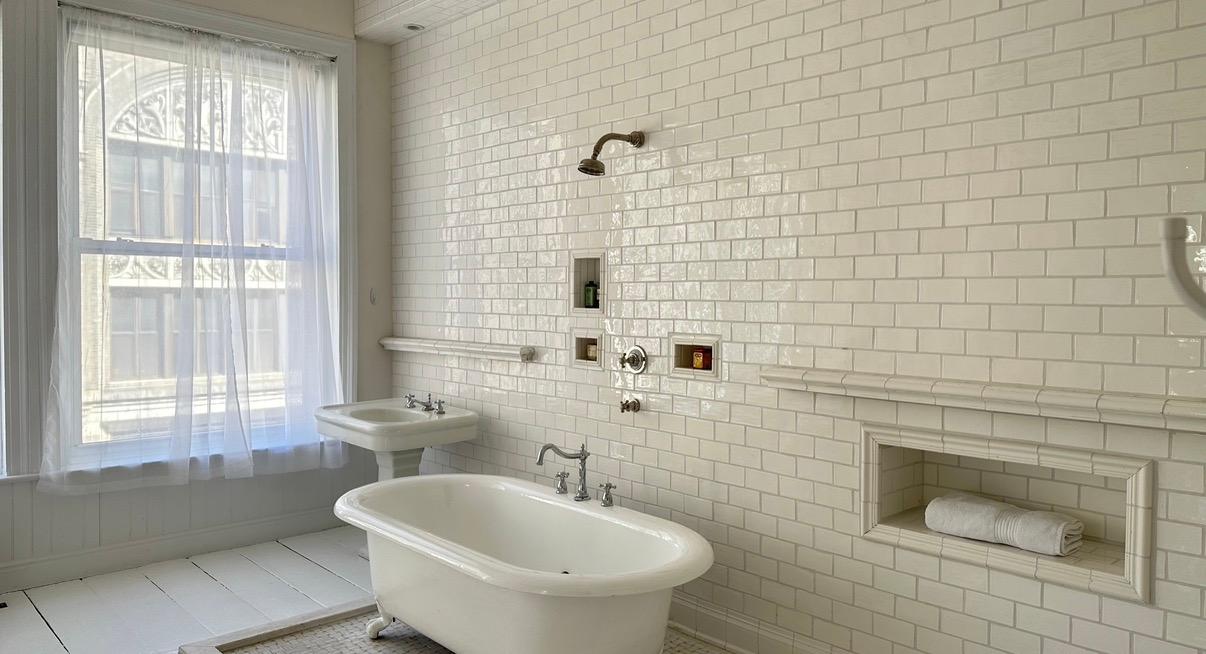
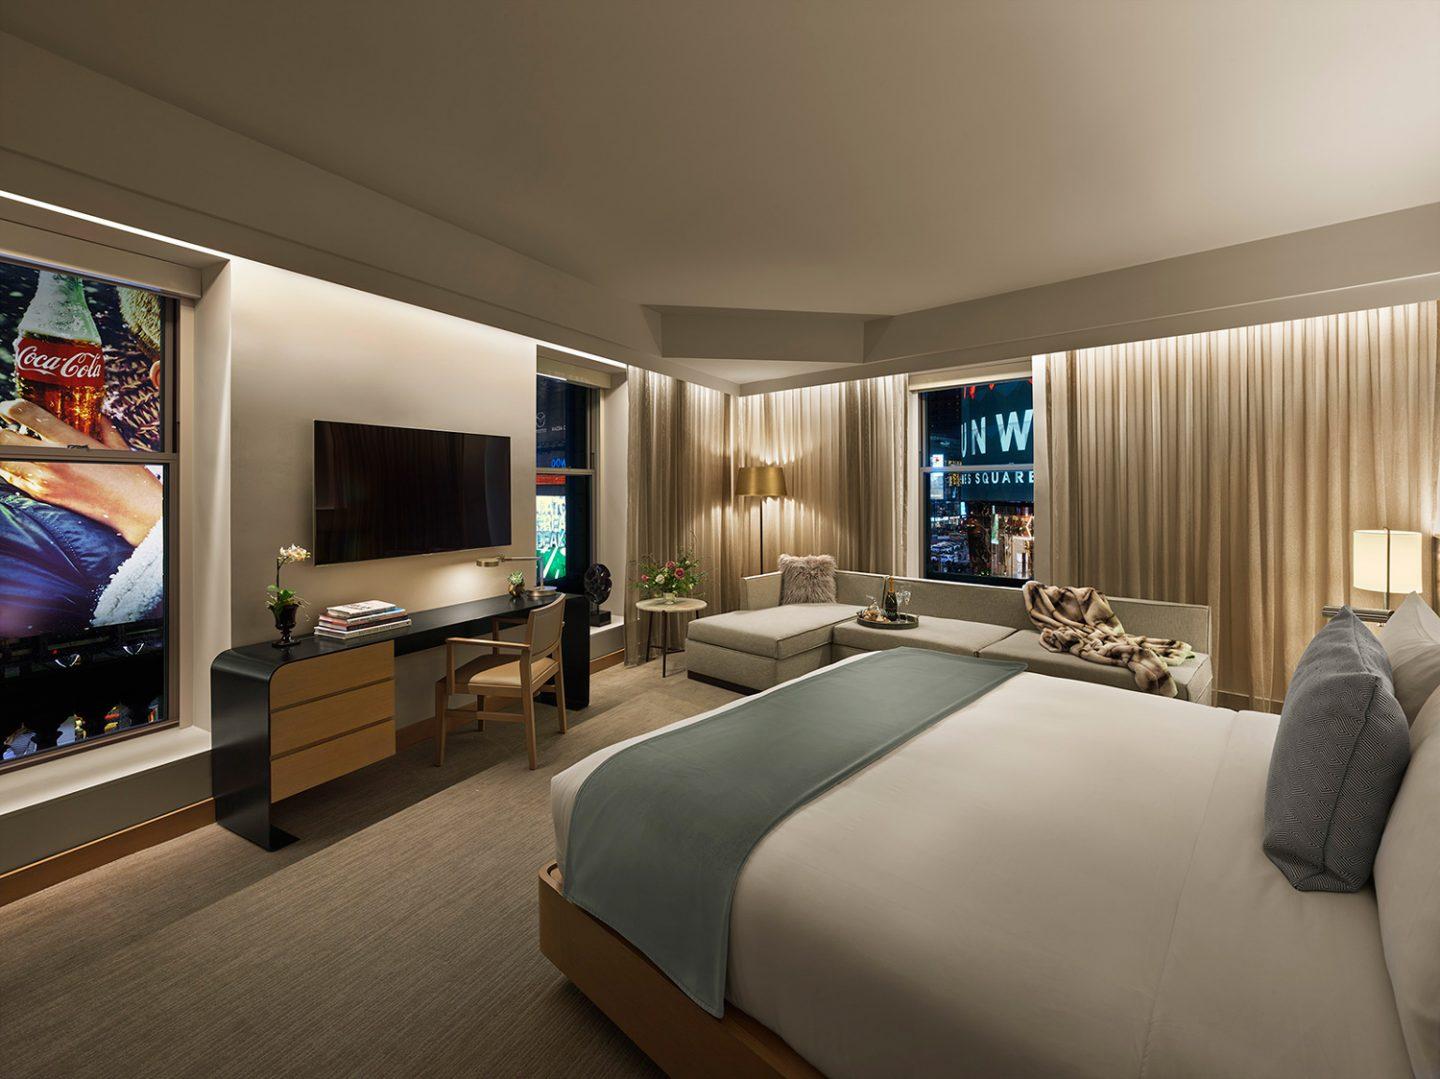
The hotel offers rooms, suites and accessible rooms, some with views over the park, and group rates through a group code. The current number of bedrooms is not published; the hotel opened in 2001 with 128 guest rooms.
Catering
Two outlets operate in the building: Koi New York, a restaurant, and Célon Bar and Lounge. The site does not detail event menus, so catering arrangements should be confirmed with the events team.
History and setting
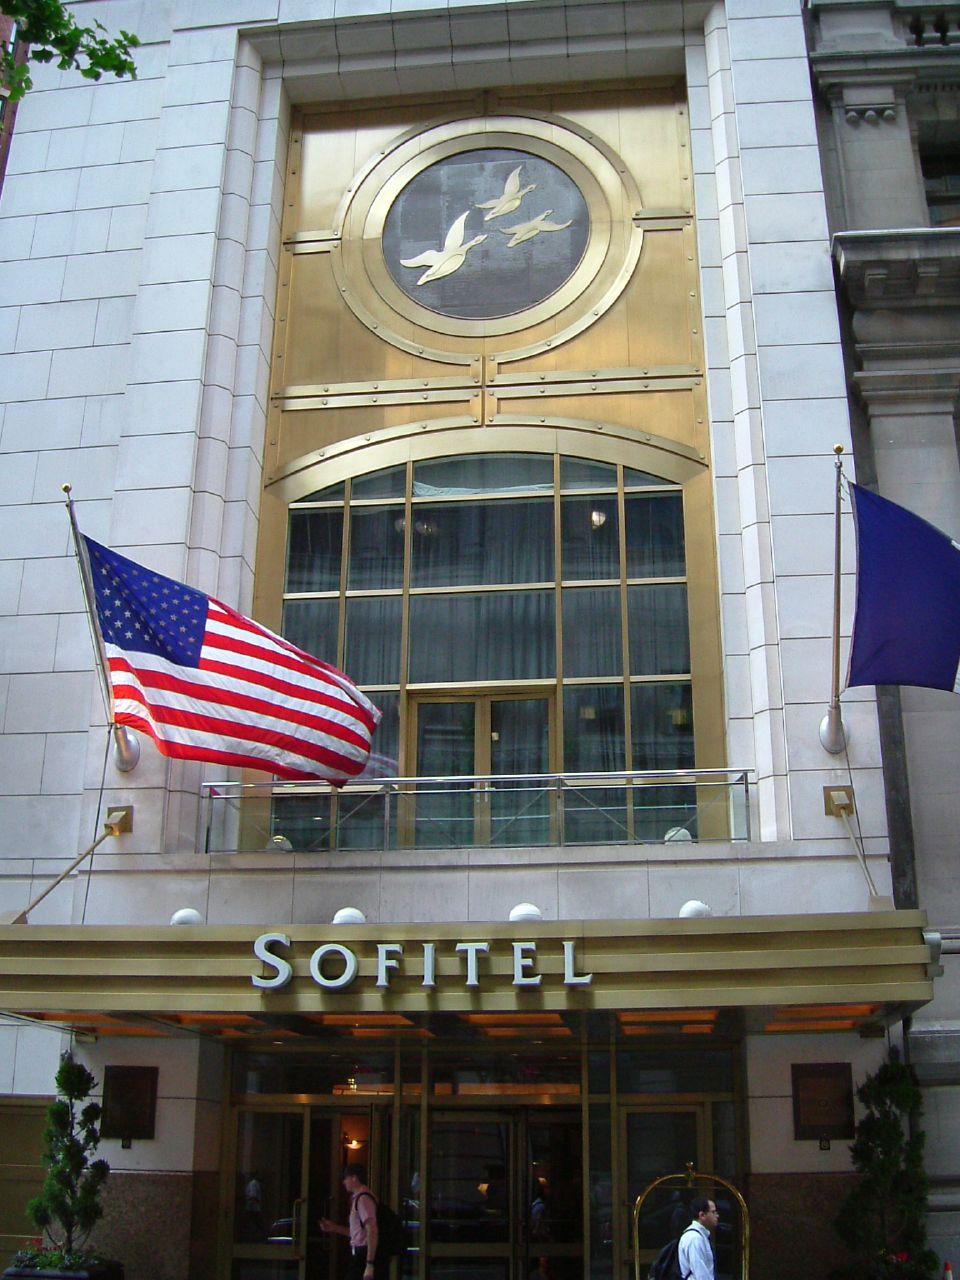
The building was designed by Raymond Hood with John Mead Howells for the American Radiator Company and completed in 1924. The 26-story tower is faced in black brick with gold-colored trim, and it was the first New York skyscraper lit dramatically at night. It is listed on the National Register of Historic Places and was designated a city landmark in 1974. The hotel opened on February 14, 2001, after an interior conversion that left the facade untouched. A lobby renovation is announced for November 2026.
Getting there
The hotel faces Bryant Park, a short walk from Grand Central Terminal and Times Square. Several subway lines stop at 42nd Street-Bryant Park and Fifth Avenue.