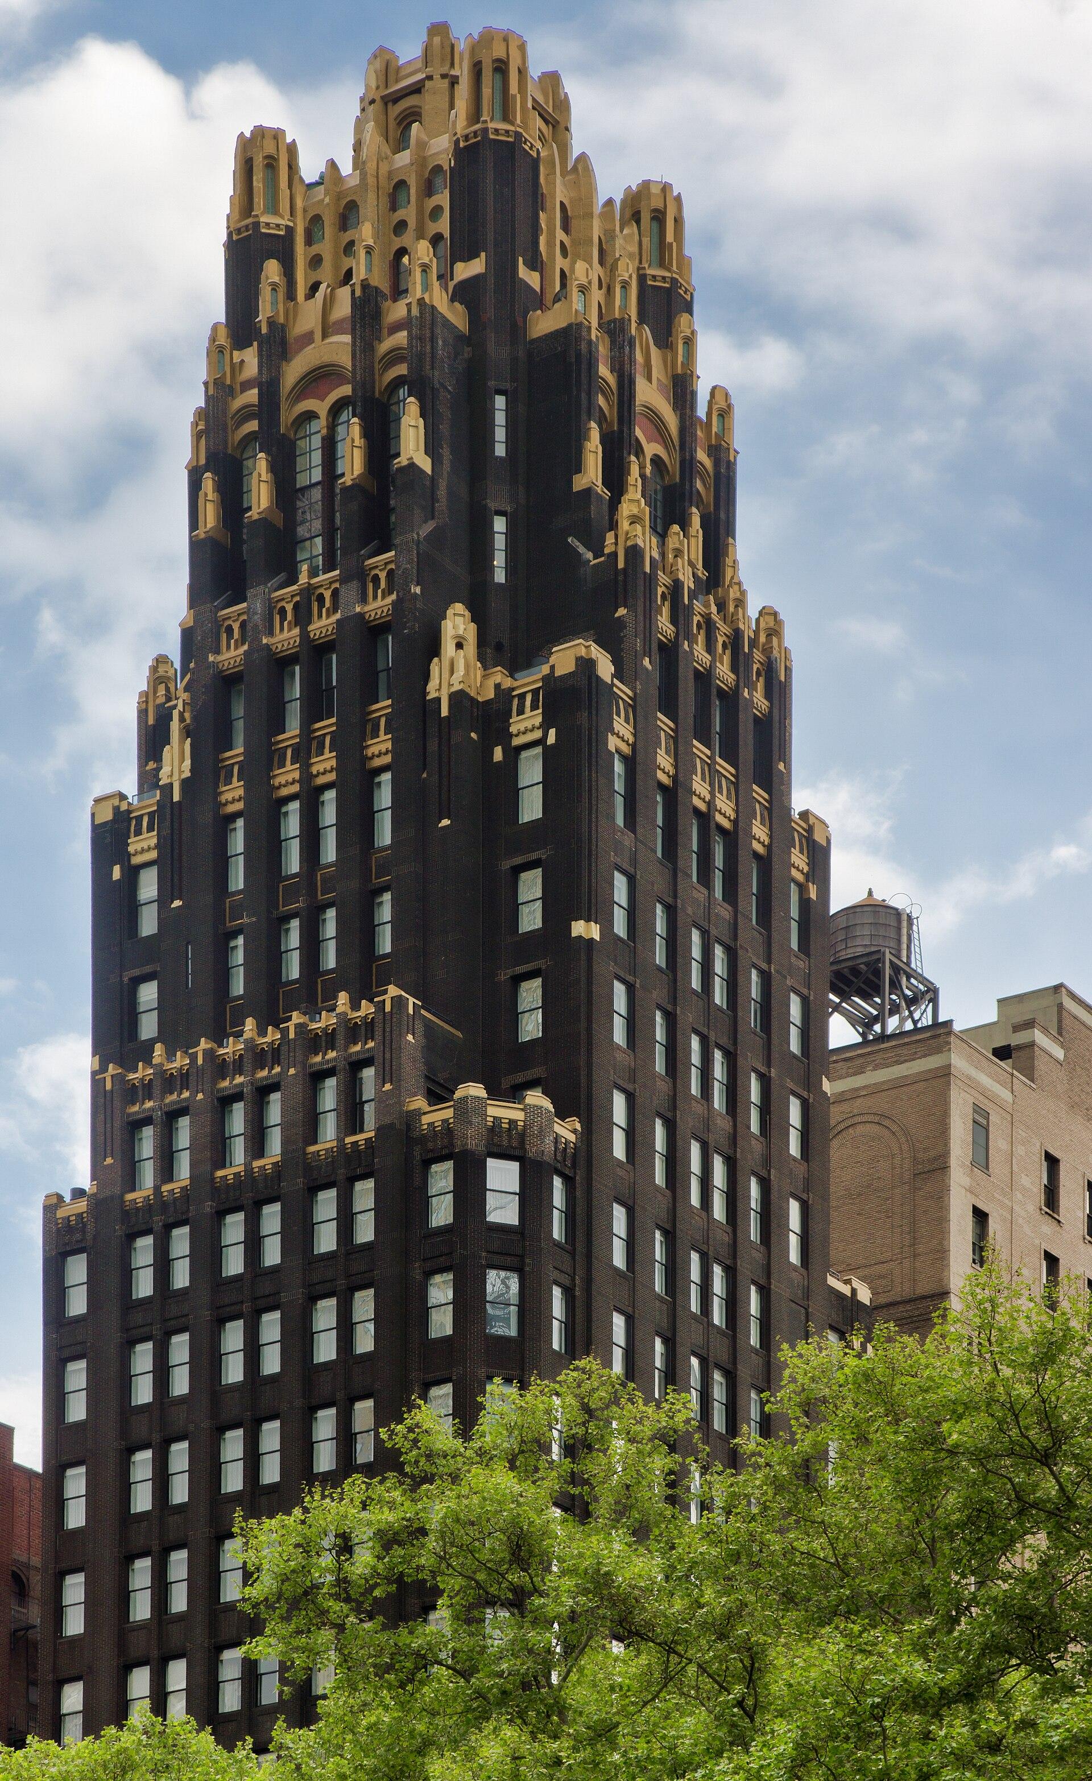
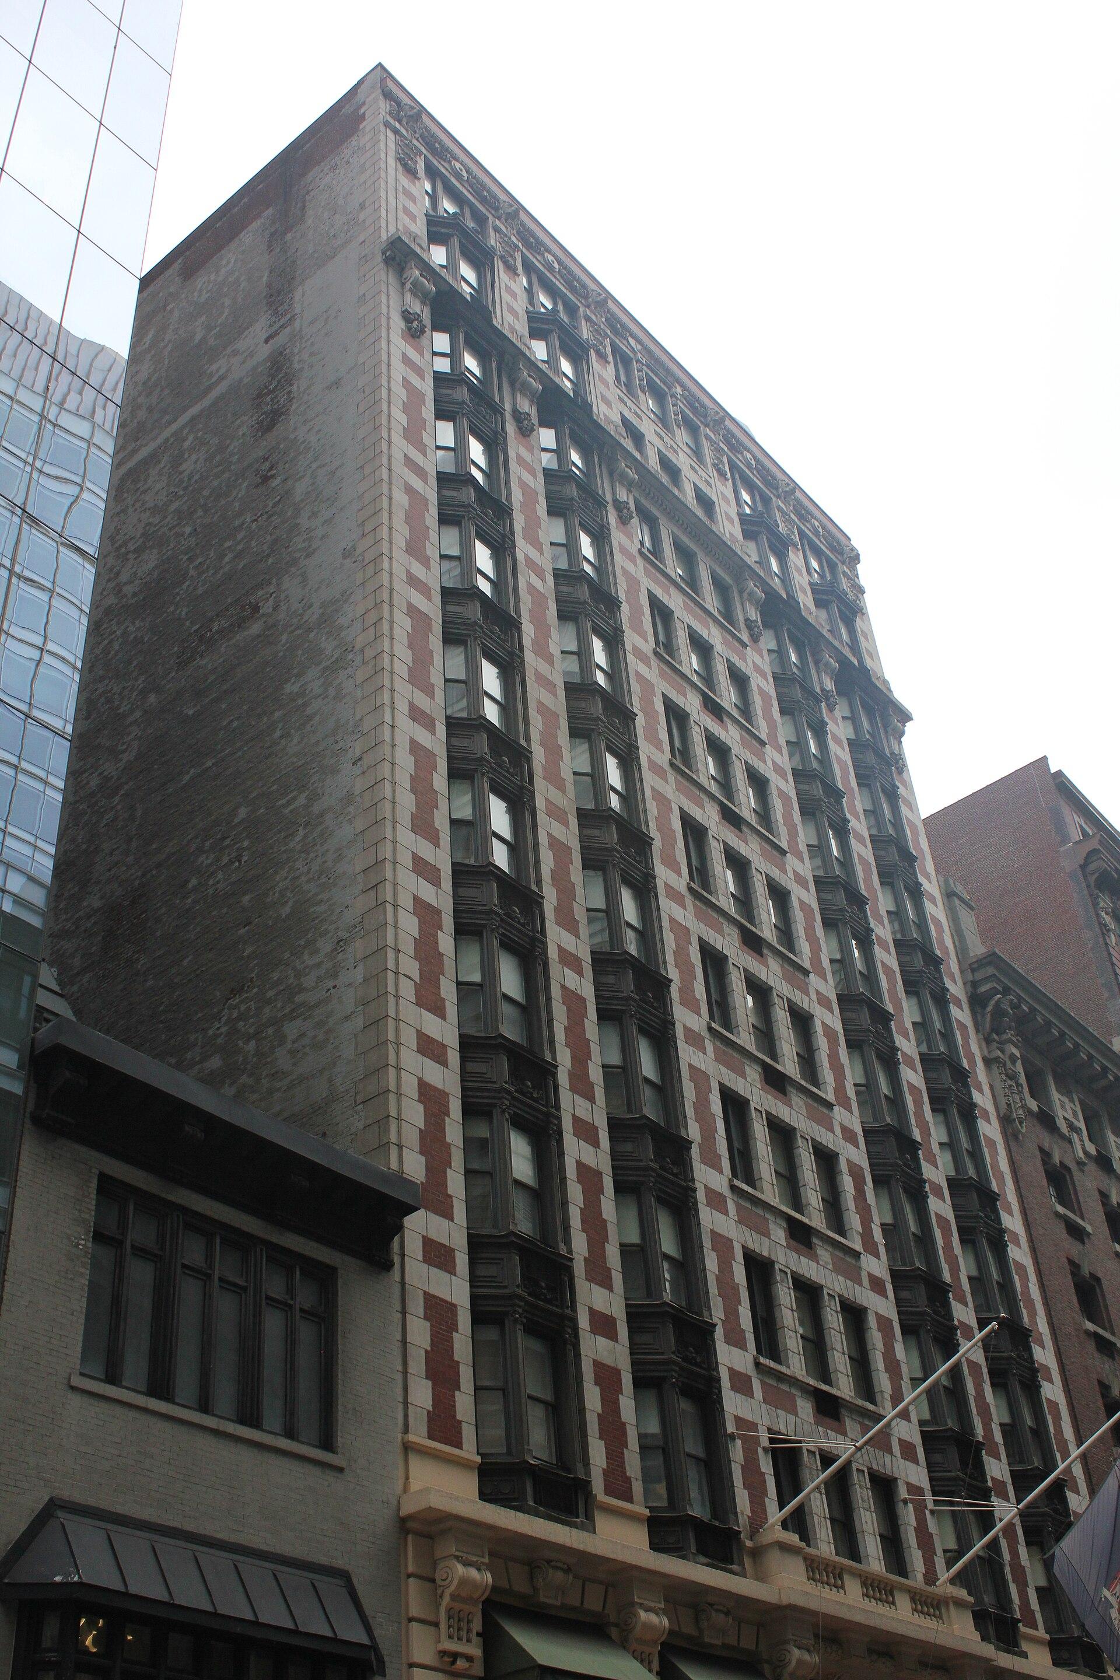
GH on the Park hosts corporate meetings, product launches, conferences, weddings and social events across seven rentable floors, with up to 300 guests on the three Mansion Floors combined and up to 165 on the Tenth Floor alone. The building stands at 54 West 40th Street in Midtown Manhattan, facing Bryant Park, and offers more than 37,000 square feet of event space that can be booked floor by floor or as a whole.
Seminars and company events
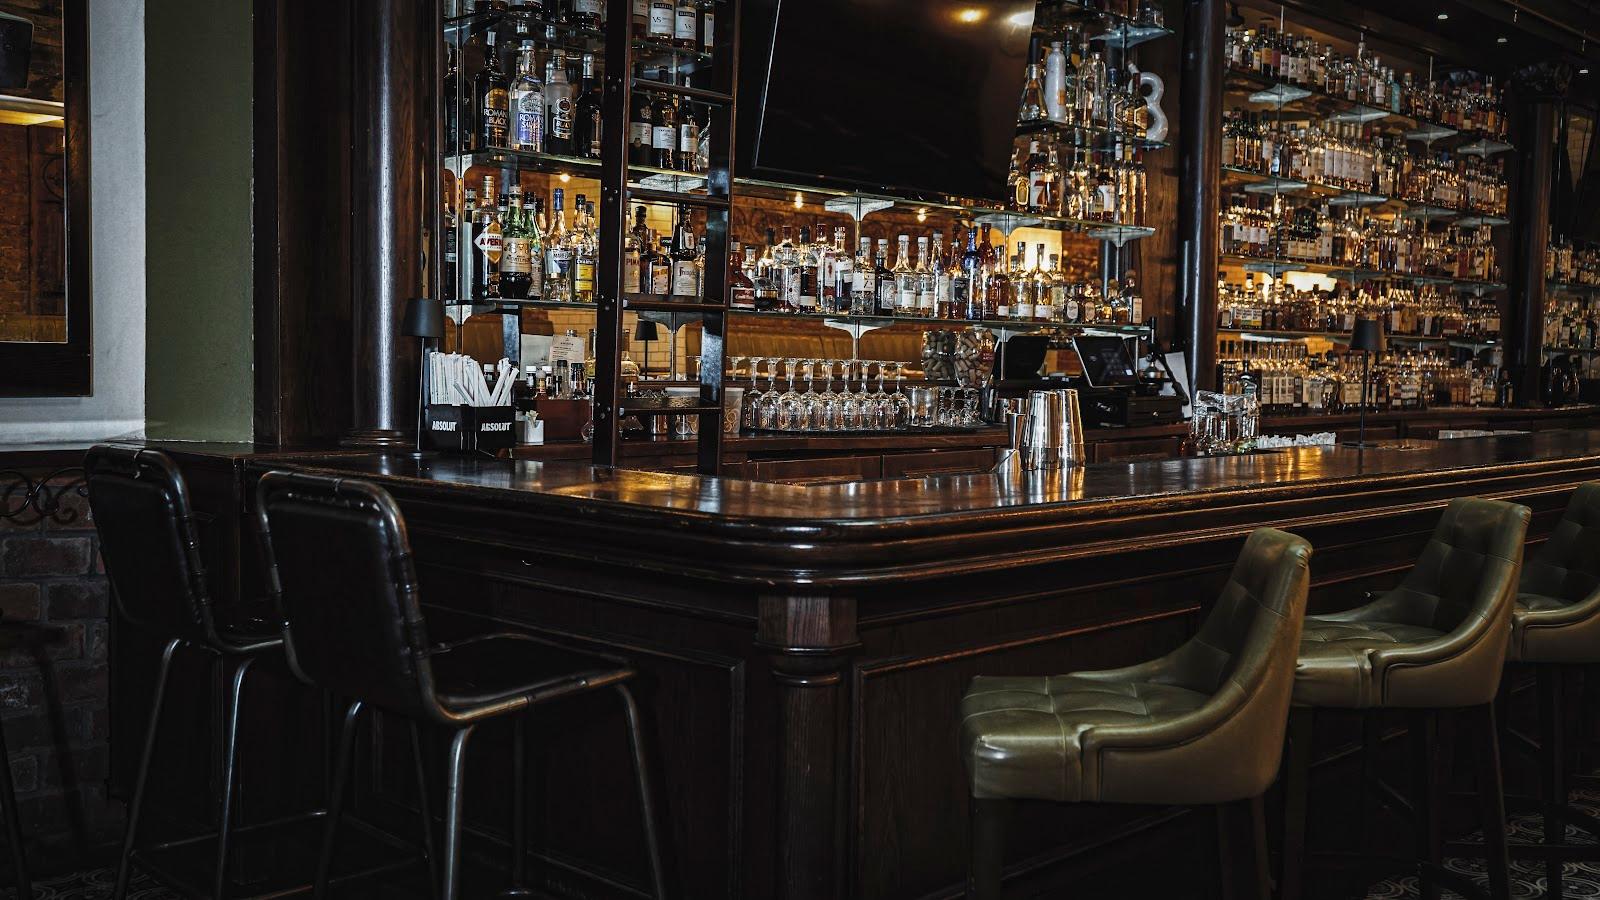
The upper Loft Floors are set up for working days. The Eleventh Floor has breakout rooms, a conference room and an open area for 20 to 40 people, a format that suits a board meeting or a small workshop. The Eighth and Ninth Floors each take up to 100 guests in a main room with breakout rooms and a lounge; the Eighth adds a pre-production stage area and the Ninth a warming kitchen. For a larger plenary or a product launch, the Tenth Floor holds up to 165 guests under 17-foot ceilings, with a bar and direct views over Bryant Park. Audio, video and lighting are available on every floor, and the venue's packages include staging platforms, podiums, 75-inch monitors and color-changing ceiling lights. Each booking includes a 12-hour window covering load-in, the event and load-out.
Weddings and receptions
The Mansion Floors carry the period architecture: ornate detailing, a grand staircase, a library and a ballroom. A wedding can open on the First Floor for the cocktail hour, with The Parlor as a semi-private lounge and bar for 75 to 100 guests, then move up to the Second Floor ballroom for dinner. Together the three Mansion Floors receive up to 300 guests.
Rooms and capacities
On the Mansion side, the First Floor (3,056 sq ft) takes up to 140 guests in its library, lounge and reception area. The Second Floor (4,257 sq ft) takes up to 130 with a ballroom, bar, kitchen, screen and projector. The Third Floor (4,417 sq ft) takes up to 130 with a presentation room, club room and green room. On the Loft side, the Eighth and Ninth Floors each cover about 5,150 sq ft for up to 100 guests, the Tenth Floor covers 4,061 sq ft for up to 165, and the Eleventh Floor covers 5,140 sq ft for 20 to 40. A mezzanine above the Tenth Floor holds three private rooms for 10 to 30 guests and is rented only with that floor.
Catering
The venue works from a curated list of preferred vendors for catering, AV, lighting, branding and flowers. Beverage packages run from all-day soft drinks to beer and wine, premium and elite open bars, and kosher options.
History and setting
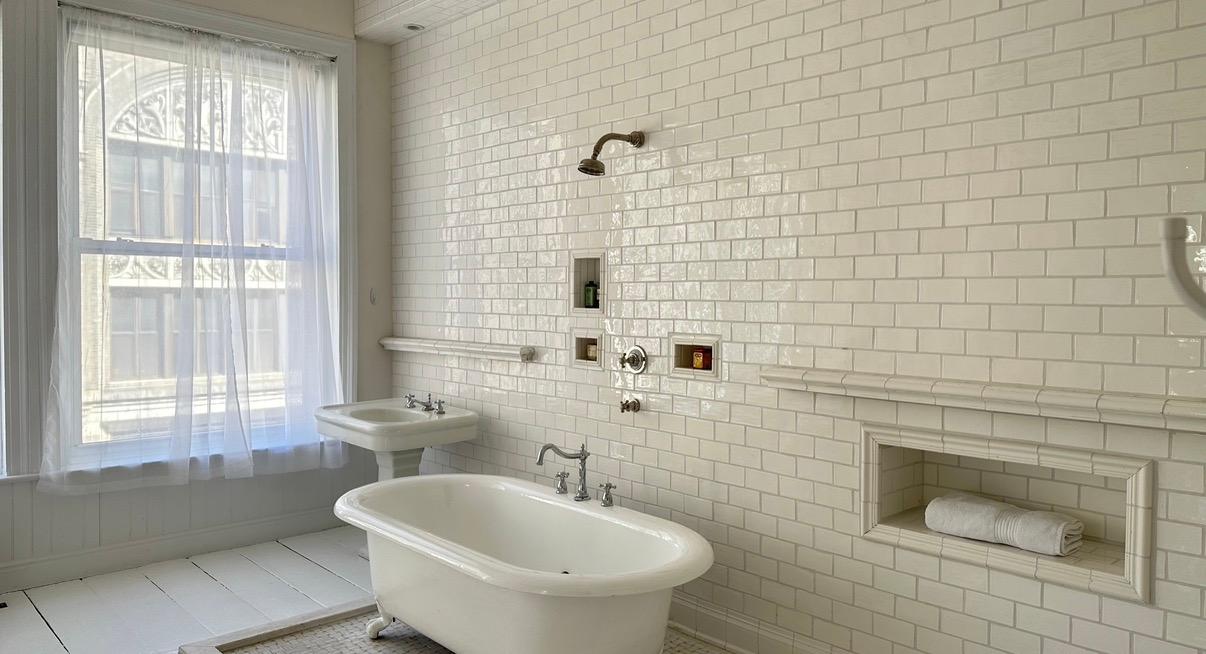
GH on the Park belongs to the GH Venues group. Its lower floors keep the look of a period mansion, while the loft floors above are open and modern. An elevator serves every floor except the Third Floor club room, the entrance has a ramp, and accessible restrooms are on five floors.
Getting there
The nearest subway station is 42 St-Bryant Park (B, D, F, M), with Times Square-42 St (N, Q, R, W) a short walk away. Grand Central and Penn Station are both close for regional trains. Metered street parking starts at 6 PM, several garages are nearby, and valet service is available.