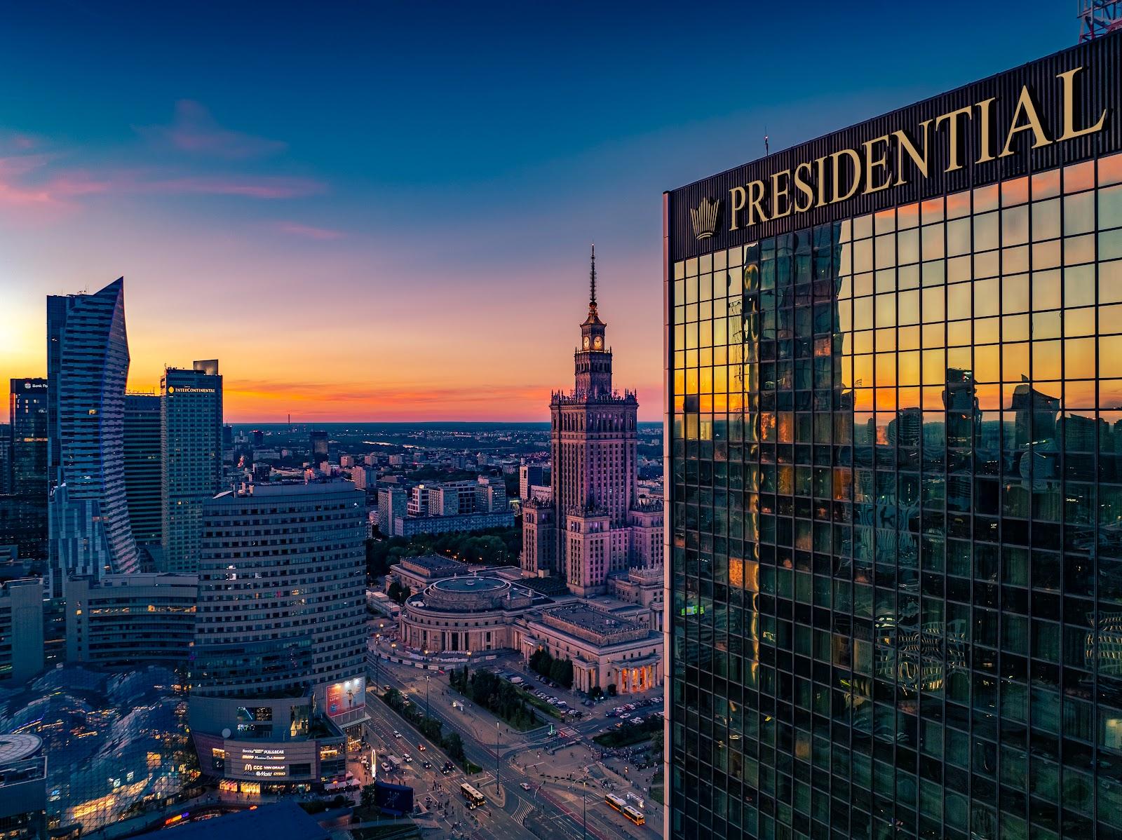
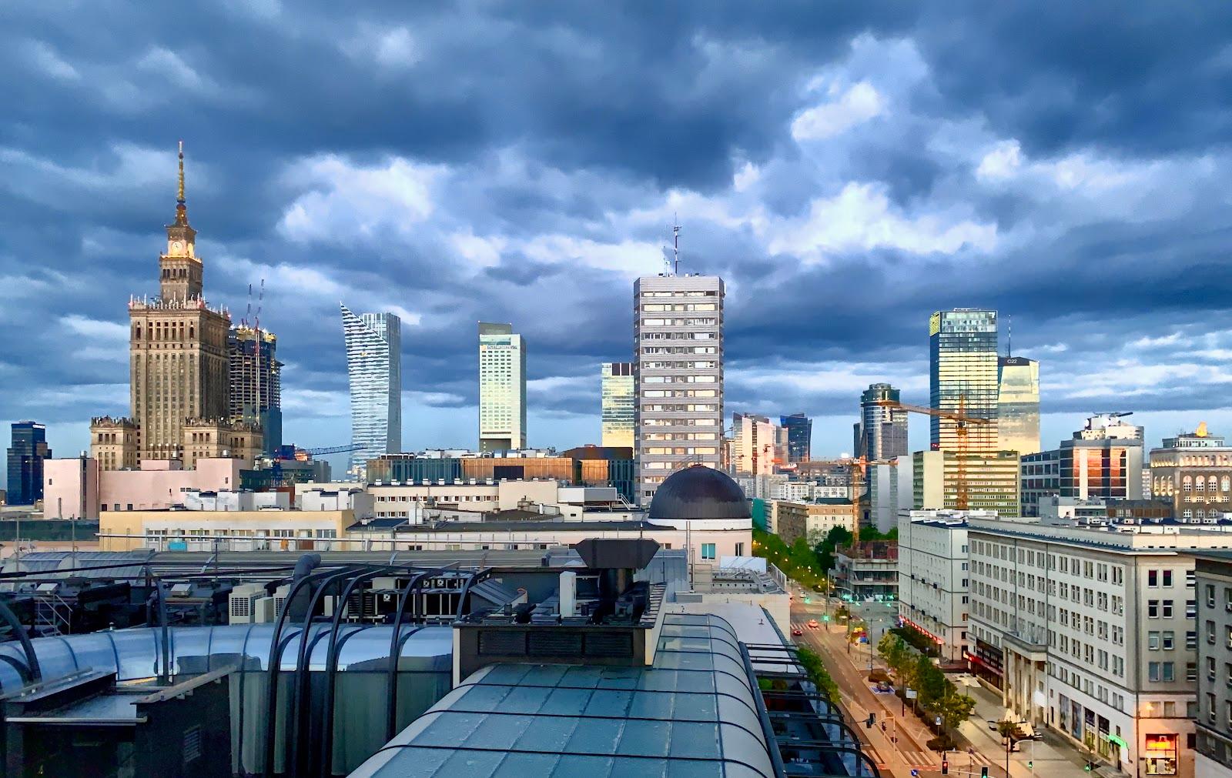
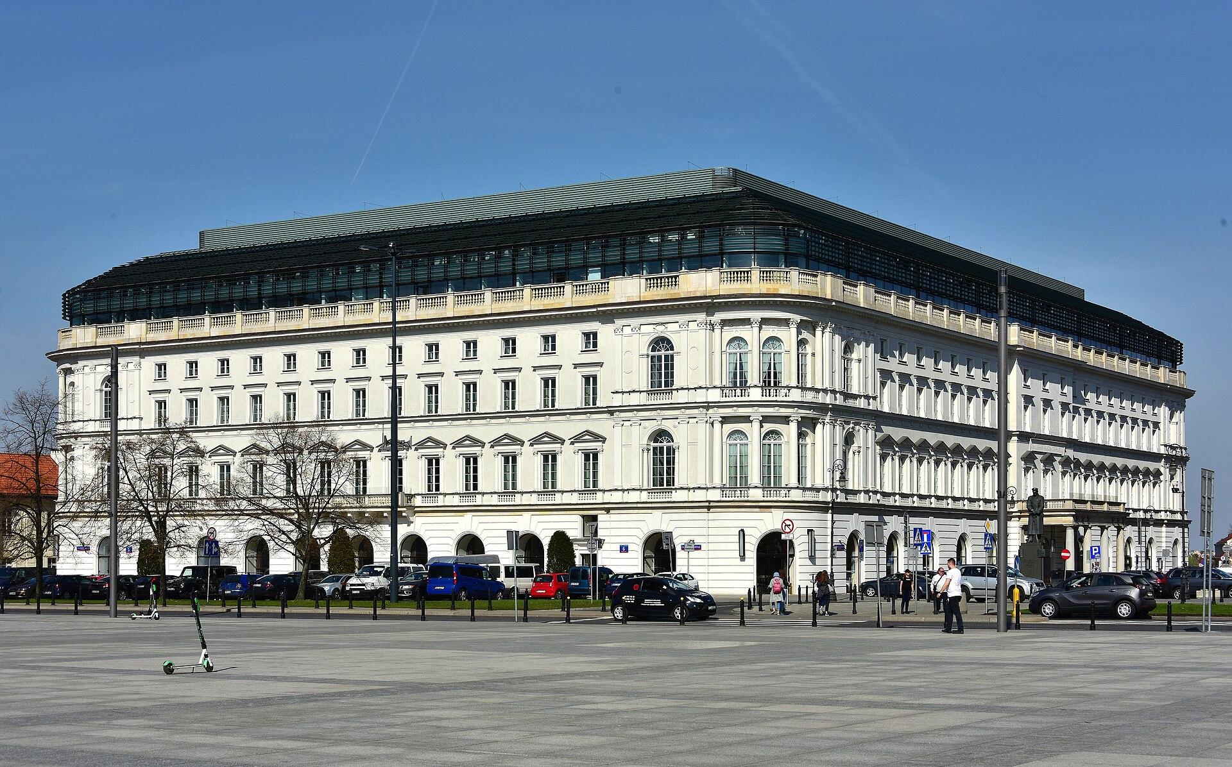
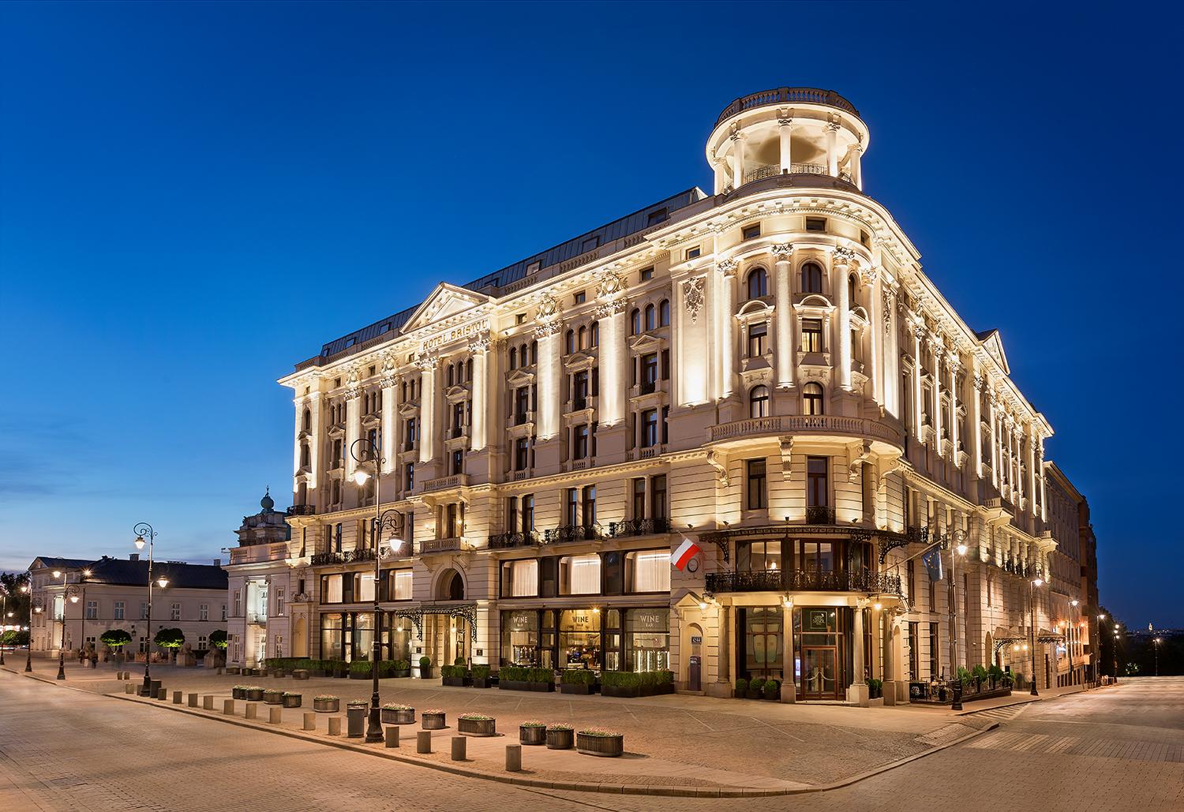
The Westin Warsaw hosts conferences, corporate meetings, training sessions, receptions and weddings in 1,548 m² of event space, led by a 455 m² ballroom for 500 guests in theater style or at a reception. With 364 guest rooms, the hotel can house a conference under one roof. It stands at Aleja Jana Pawła II 21, in the business center of Warsaw.
Seminars and company events
The hotel has 14 event rooms, 12 of them renovated meeting rooms, and a team of event specialists who plan and run each event with current technology. The three Copernicus rooms, each around 150 m², take 140 to 150 in theater style and combine into larger spaces, which suits a plenary with breakouts. A ring of smaller daylight rooms, from Orion and Vega to Gemini, Aquarius and Taurus, takes 25 to 50 people, and the Boardroom seats 50 in theater style or 26 around a U-shape. A business center meeting room for 5 and the Executive Club on the 19th floor serve short meetings.
Weddings and receptions
The ballroom is the hotel's wedding room. Wedding packages include a decorated suite for the couple, early check-in and late check-out, breakfast in the room, room hire and service, staging and a dance floor, table flowers, chair covers and a cloakroom. Marriott Certified Wedding Planners handle the day.
Rooms and capacities
Ballroom, 455 m²: 500 in theater style or at a reception, 372 at a banquet, 250 in classroom, 90 around a U-shape. Copernicus I, 155 m²: 150 theater, 160 reception, 130 banquet, 80 classroom. Copernicus II, 140 m²: 140, 160, 130, 80. Copernicus I and II together, 256 m²: 290 theater or reception, 160 classroom. Copernicus III, 155 m²: 150, 160, 130, 80. Daylight rooms: Boardroom, 64 m², 50 theater, 44 banquet; Gemini, 50 m², and Aquarius, 51.8 m², 40 theater, 36 banquet; Taurus, 50 m², 35 theater, 36 banquet; Orion and Vega, 45 m² each, 35 theater, 40 banquet; Castor, 35 m², 25 theater, 24 banquet; Leo, 28 m², and Libra, 18 m², for private dinners of 12 and 10.
Accommodation
The hotel has 364 rooms and suites, up to a 140 m² Presidential Suite on the 20th floor. The Executive Club on the 19th floor looks over the city. Guests have the Westin Warsaw spa with private treatment rooms, the WestinWORKOUT fitness center with sauna, and RunWESTIN routes.
Catering
Event menus are prepared in house in a fusion style, from Polish dishes such as pierogi and Silesian dumplings to Asian-influenced plates. Terra, the hotel restaurant, serves Middle'terranean cooking that mixes Mediterranean and Middle Eastern flavors, with a Sunday brunch, and JP's Bar serves lunch, juices and cocktails.
History and setting
The hotel holds a Green Key certificate for its environmental practices and is certified Li Yu for guests from China.
Getting there
The hotel is at Aleja Jana Pawła II 21, 00-854 Warsaw, and serves both Warsaw Chopin Airport and Warsaw-Modlin Airport. Parking is available on site.