Seminars and company events
The Palace of Culture and Science (Pałac Kultury i Nauki) in central Warsaw rents more than 40 halls and meeting rooms for congresses, conferences, banquets and company events, from 6 to 2,880 people. The building stands on Plac Defilad, across the street from Warszawa Centralna station, and its events department sends a full offer with hire costs and basic services on request.
For a large conference, the Sala Kongresowa seats 2,880 in theater style, and its lobbies, the Kuluary Sali Kongresowej, cover 1,700 m² and take 2,800 for a banquet. On the second floor, the Sala Marmurowa and the Sala Ratuszowa each measure about 1,000 m² and seat 500 theater-style, 400 at a banquet or 200 in classroom layout. On the fourth floor, the Sala Skłodowskiej and the Sala Starzyńskiego each cover about 875 m² for 400 theater-style or 350 at a banquet. Many mid-size rooms take 90 to 200 people, and small rooms next to the main halls seat 6 to 14 around a table for breakout sessions.
Weddings and receptions
The hall offer is built around conferences and banquets and does not mention weddings. For a company gala or reception, the Kuluary of the Congress Hall seat 2,800 at a banquet, the sixth-floor foyer and the Sala Szymborskiej take 500 each, and the Sala Gotycka takes 300 at a banquet.
Rooms and capacities
Second floor: Sala Marmurowa and Sala Ratuszowa, 500 theater, 400 banquet each; Sala Mikołajskiej, 282 m², 200 theater; Sala Trojki, Sala Korczaka and Sala Kisielewskiego, 150 theater each. Fourth floor: Sala Skłodowskiej and Sala Starzyńskiego, 400 theater; Sala Broniewskiego, 200 theater and 200 banquet; Sala Gagarina, 180 theater and 200 banquet; Sala Goethego, 144 seats. Sixth floor: the Sala Koncertowa seats 440, and a group of rooms named after Polish writers seat 100 to 200. The Sala Kopernika and Sala Tierieszkowej each take 100 theater-style or 170 at a banquet. The main entrance hall adds 625 m² for registration or exhibitions. Availability varies by hall and date.
Catering
The halls page does not describe catering. Organizers should ask the events department how catering is arranged when requesting an offer.
History and setting
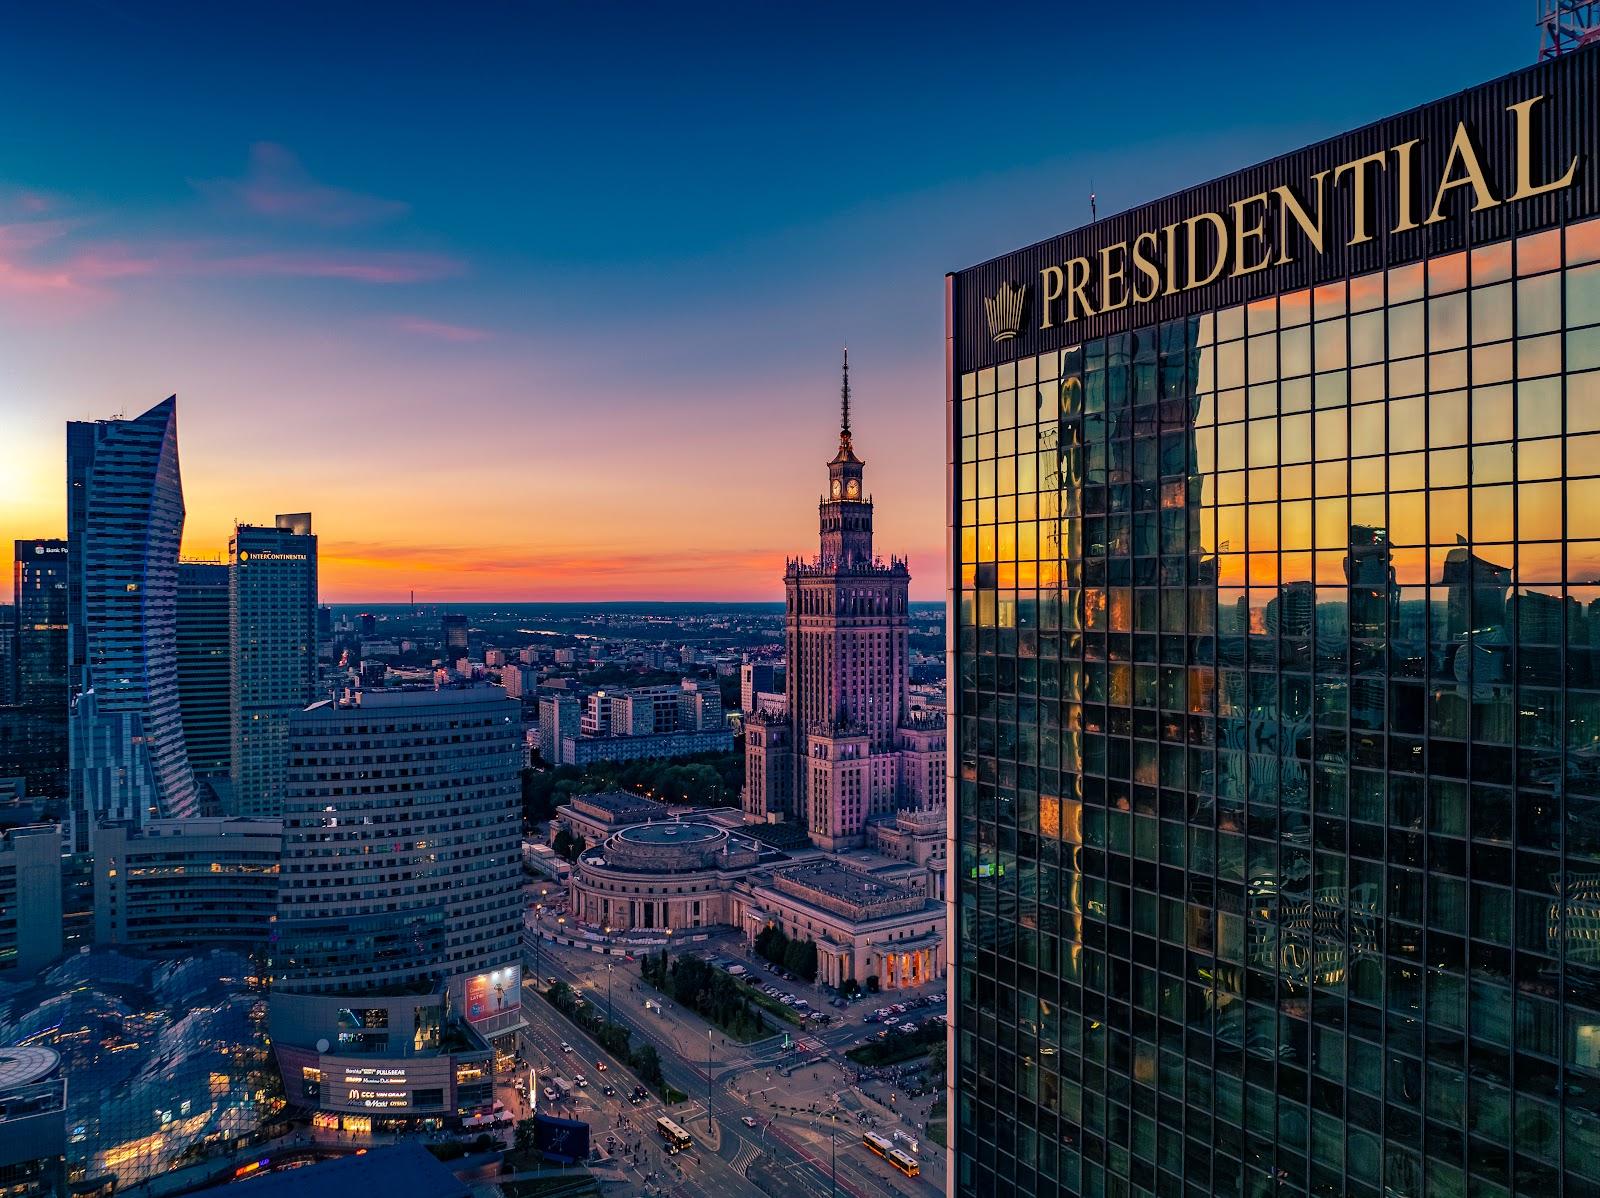
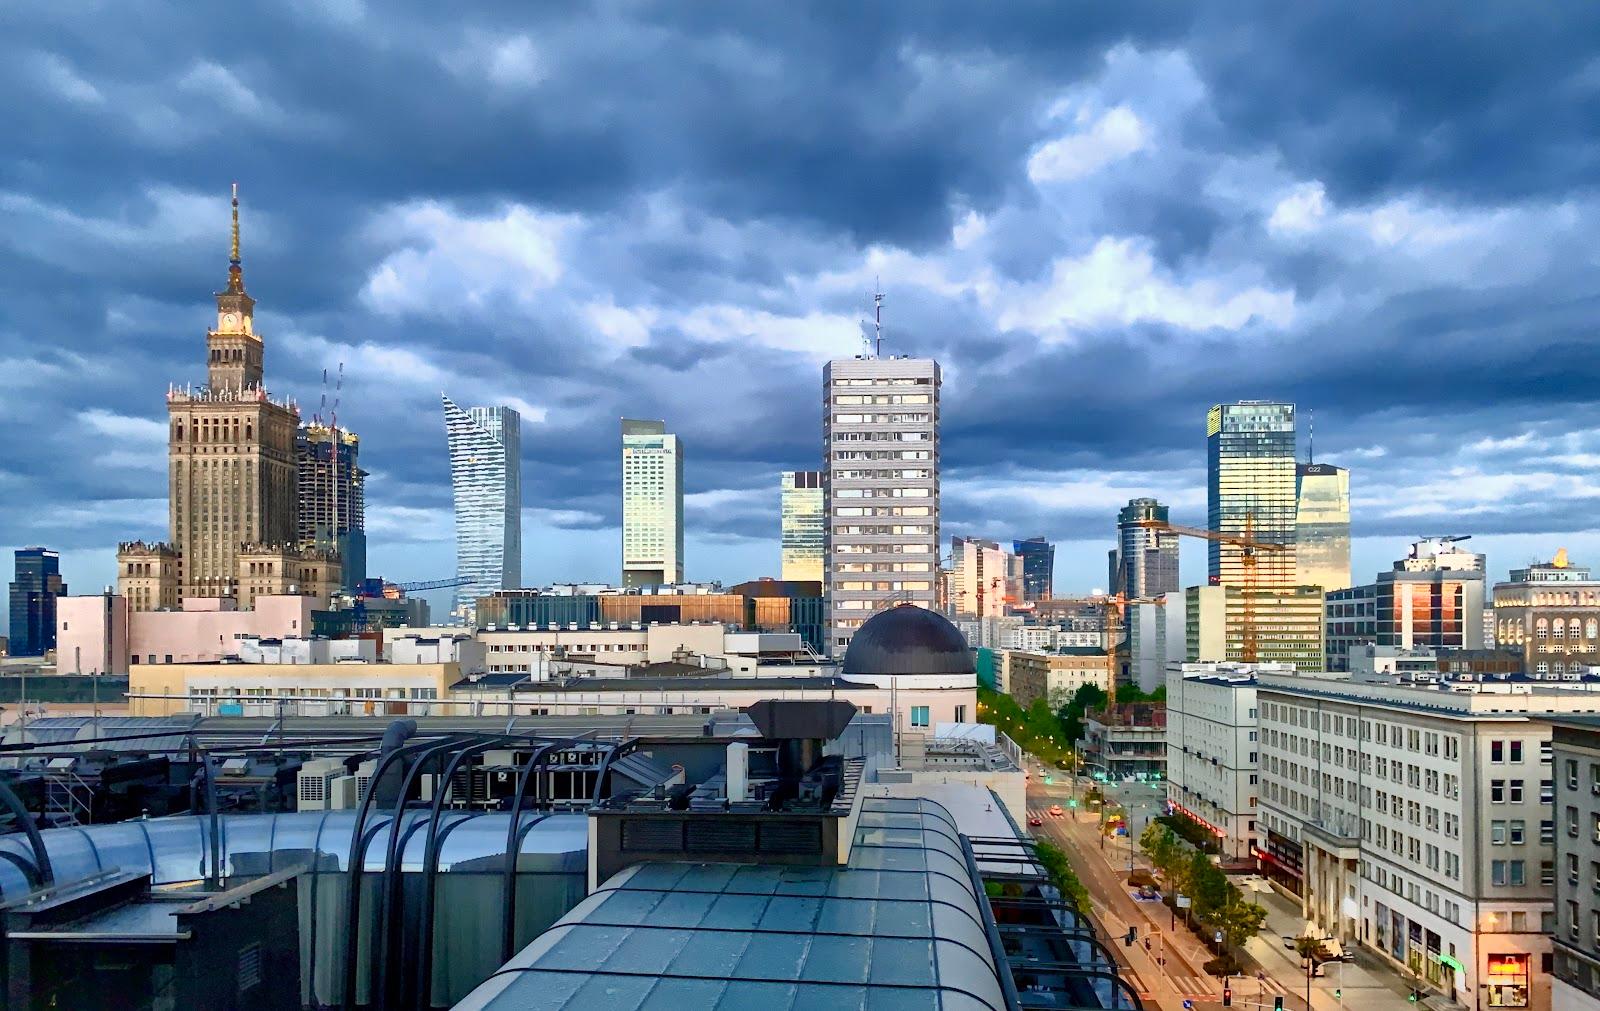
The palace was built between 1952 and 1955 to a design by the Soviet architect Lev Rudnev, as a gift from the Soviet Union, in a socialist realist style mixed with motifs from Polish Renaissance buildings. At 237 m with its spire, it was for decades the tallest building in Poland. It houses theaters, museums, a cinema and offices, and its terrace on the 30th floor looks over the city.
Getting there
Warszawa Centralna station is across the street, with intercity and regional trains, including services from Warsaw Chopin Airport, about 10 km away. Metro line M1 stops at Centrum and line M2 at Świętokrzyska, both a few minutes on foot. Bookings require a signed rental agreement and a deposit, and halls can be reserved up to three days before the event.