Albert Hall

Etterbeek, Belgium · Meetings

Former cinema and 1930s ballroom in Brussels for conferences of 450, dinners of 400 and events up to 800 guests

Conferences for up to 450, seated dinners for 400 and receptions for up to 800 guests in a former cinema and a restored 1930s Art Deco ballroom, a few minutes from the European district in Brussels.

Largest room
600
With outdoor spaces
800
Event spaces
6
Audiovisual equipment
Yes
Ballroom or dance floor
Yes

Event spaces

  • Albert Hallup to 600420 m², theatre 450, classroom 250, U-shape 80, seated dinner 400, cocktail 600, 9 m screen
  • Roseland Ballroomup to 360670 m² Art Deco ballroom, theatre 360, classroom 240, dinner or cocktail 360, stage and bar
  • Chaplin Auditoriumup to 100220 m² on the top floor, tiered seating, theatre 100, U-shape 60, relay from the main hall
  • Lobbyup to 120100 m² foyer of the Chaplin Auditorium, cocktail 120, theatre or classroom 50
  • Universalup to 4050 m² meeting room with terrace, theatre 40, U-shape 24
  • Paramountup to 4050 m² meeting room with terrace, theatre 40, U-shape 24

Transport

Train station
Germoir - Mouterij700 m · 12 min walk
Metro
Thieffry950 m · 16 min walk
Tram
La Chasse - De Jacht50 m · 1 min walk
Airport
Brussels Airport (BRU)10 km · about 25 min by car

Distances as the crow flies; times are estimates. Data © OpenStreetMap contributors

Getting there and practical details

Neighborhood
Etterbeek, near the European district

Albert Hall hosts conferences of up to 450 people in theatre layout, seated dinners for 400 and receptions for up to 800 guests across its spaces. The venue combines a former cinema and a 1930s ballroom on Chaussée de Wavre in Etterbeek, Brussels, a few minutes from the European district.

Seminars and company events

The building is set up for conferences, roadshows, product launches and award evenings. The main hall is a column-free room with high ceilings, a 40 m² podium and a 9 m projection screen that disappears behind motorised curtains. Sound, projection and control systems are installed and ready to use, so a plenary session needs little extra equipment. The Chaplin Auditorium on the top floor seats 100 on tiered bleachers and can relay a session from the main hall, which lets up to 700 people follow the same conference. Two 50 m² rooms, Universal and Paramount, each take 40 people in theatre layout or 24 around a U-shape and serve as breakout rooms. The venue lists five meeting rooms in all, plus reception areas, two large cloakrooms and a goods lift rated for one ton.

Rooms and capacities

The total floor area is about 2,500 m². The Albert Hall room covers around 420 m²: 450 in theatre layout, 250 in classroom, 80 in a U-shape, 400 at a seated dinner and 600 for a cocktail. The Roseland Ballroom covers 670 m² with a 37 m² stage, a bar and a mezzanine; it takes 360 in theatre layout, 240 in classroom and 360 for dinner or cocktails. The Chaplin Auditorium (220 m²) seats 100 in theatre layout or 60 in a U-shape, and its 100 m² lobby holds 120 for a reception or 50 in theatre layout. Each main room has its own projector, screen and L-Acoustics sound. Technical plans, 3D files and an audiovisual sheet can be downloaded from the venue's site.

Catering

The building has equipped kitchens and dedicated service areas for a catering team, with the main kitchen next to the Albert Hall room. The site does not say whether a caterer is imposed; the venue publishes a list of partners, and an events team helps plan the service.

History and setting

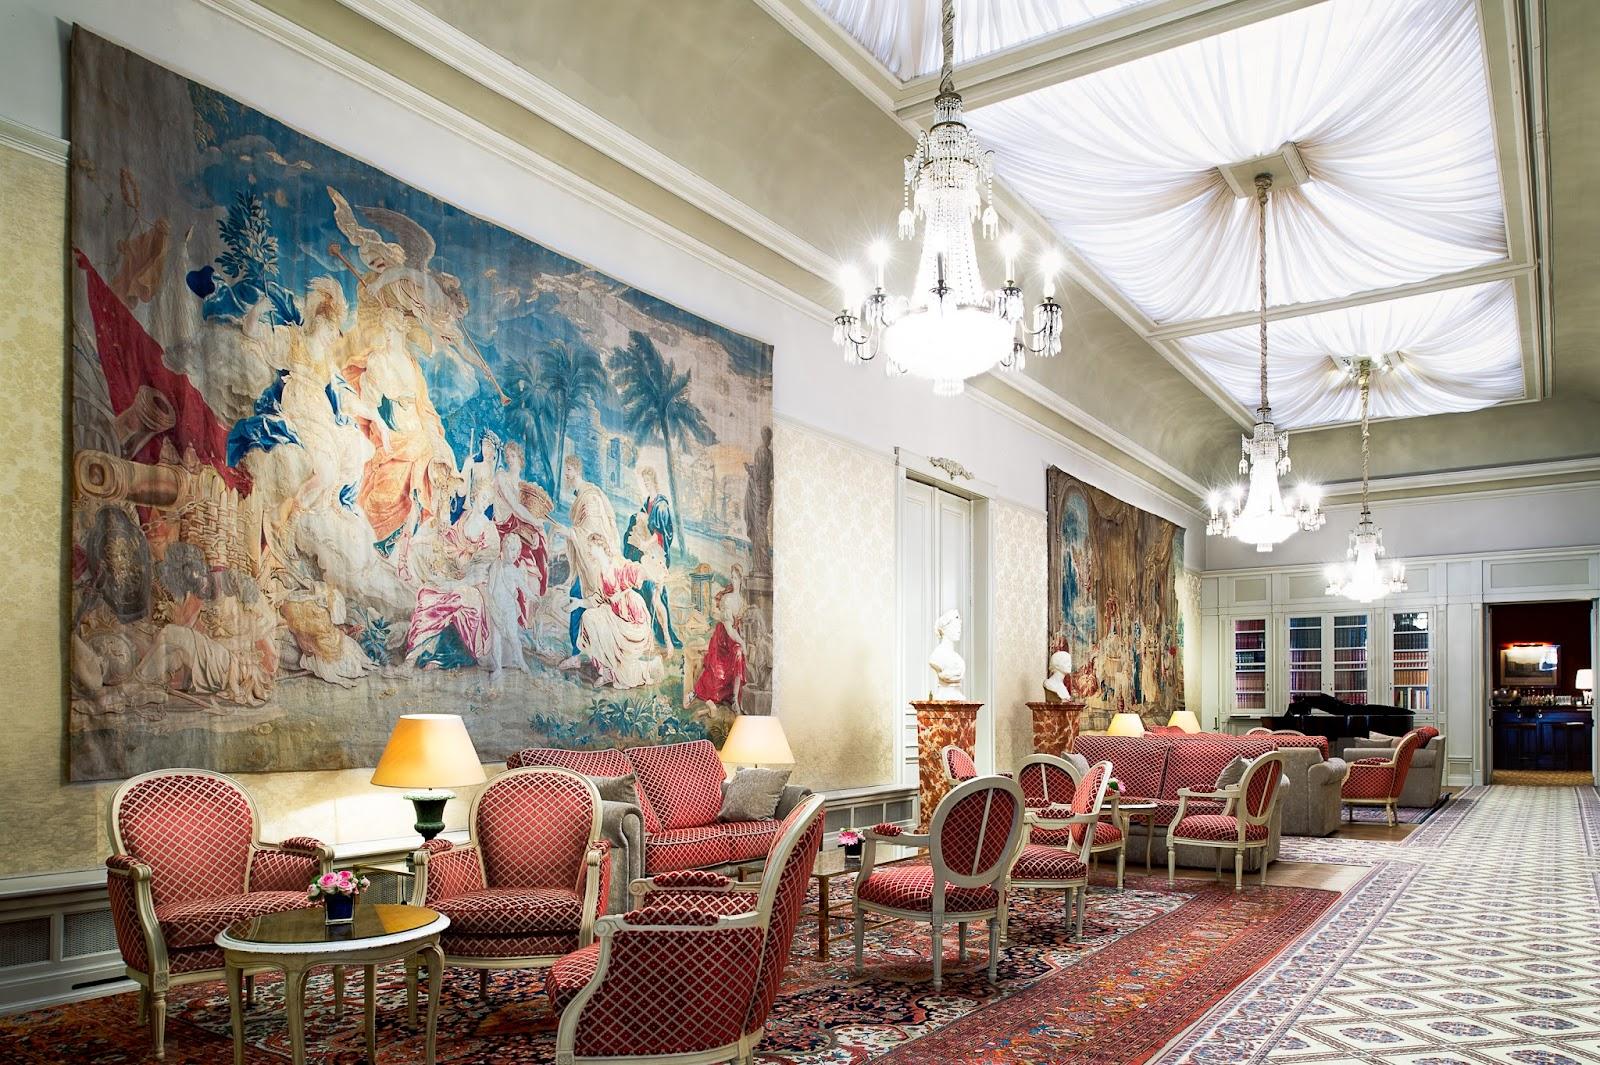
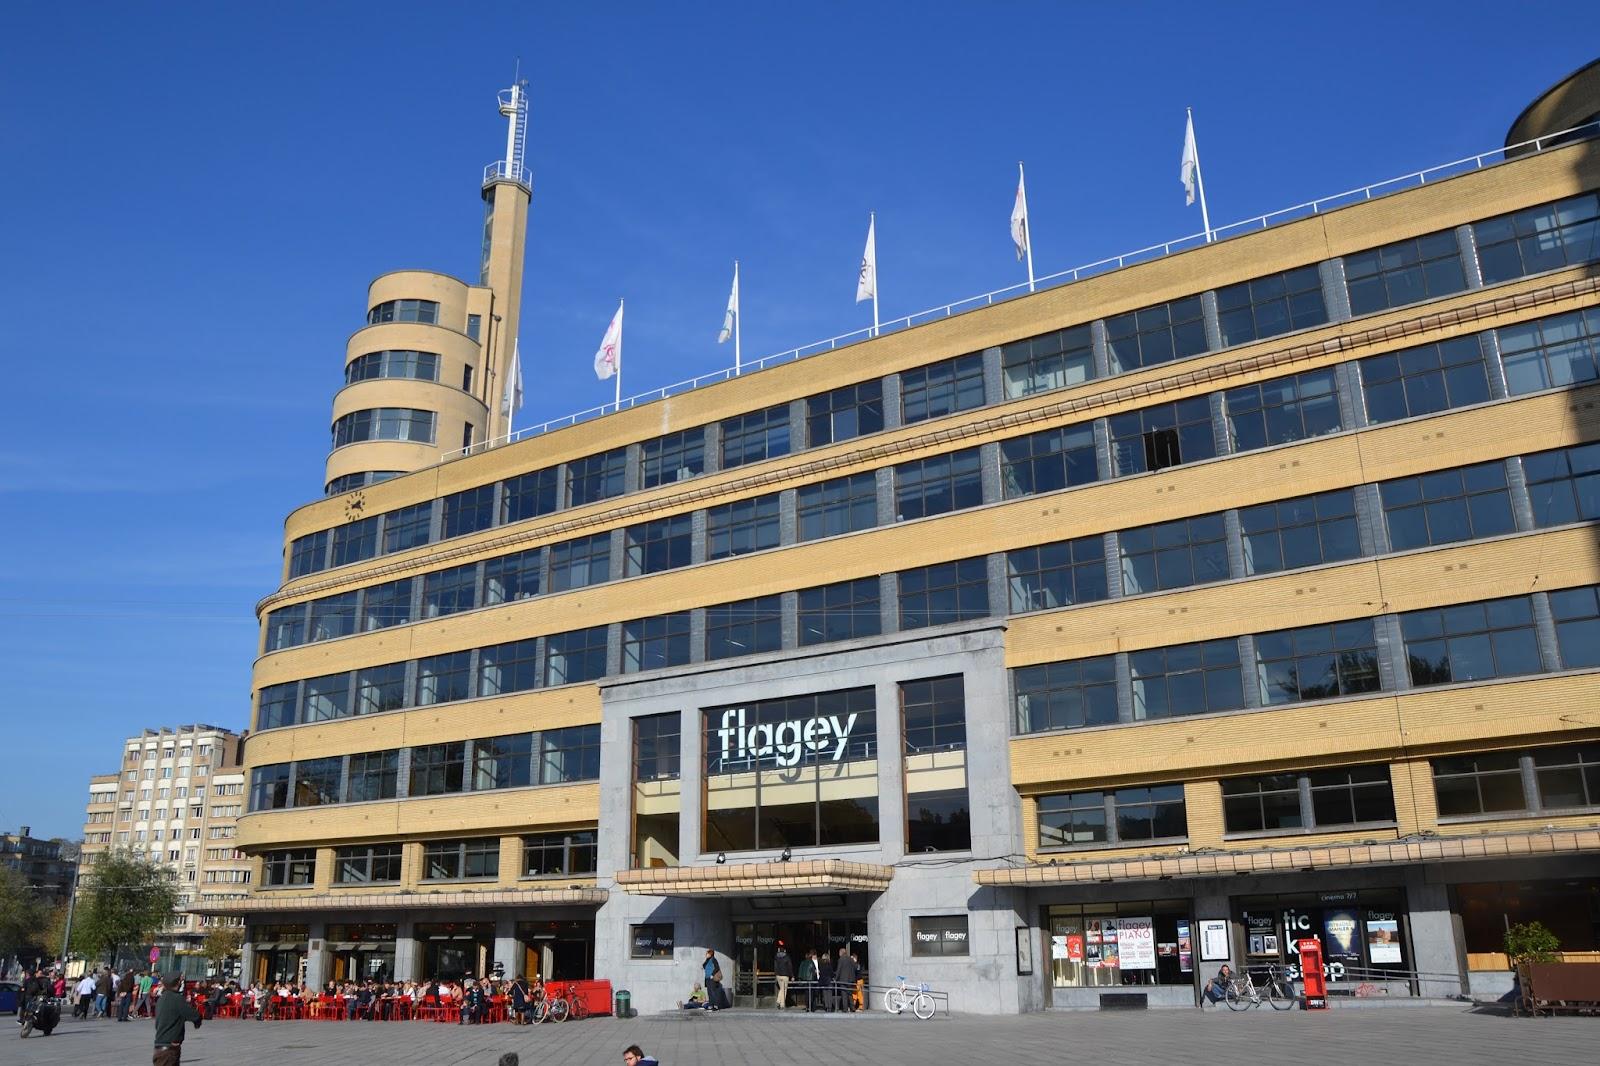
Albert Hall started life as a cinema and was renovated for events. The Roseland Ballroom is an Art Deco dance hall from the 1930s, restored with its brass railings, parquet floor, raised side platforms and stage. The two rooms sit side by side in the same block, so a conference in one can be followed by a dinner or a party in the other without moving guests outside.

Getting there

Guests enter at Avenue Eudore Pirmez 9 or at Chaussée de Wavre 649; a service entrance at number 653 is used for deliveries. Bus lines 34 and 36 and tram 81 stop next to the building. For drivers, the covered Etterbeek Town Hall car park, about 300 m away, offers around 80 places by day and 95 in the evening, and up to 200 on-street places on Avenue du 2e Régiment de Lanciers can be reserved, with shuttles. Parking must be requested through the venue a month ahead. A private area beside the building takes five cars and about four delivery trucks.
What sets it apart

  • 01Main hall seats 450 theatre style, 400 for dinner, 600 standing
  • 02Restored 1930s Art Deco ballroom of 670 m² with stage and bar
  • 03Top-floor auditorium can relay sessions so 700 people follow
  • 04Built-in projection and L-Acoustics sound in each main room
  • 05Tram 81 and buses 34 and 36 stop next to the building

Questions and answers

How many people can attend a conference at Albert Hall?

The Albert Hall room seats 450 in theatre layout. A relay to the Chaplin Auditorium lets up to 700 people follow the same session, and the venue states a total capacity of 800 guests.

Are there breakout rooms?

Yes. Universal and Paramount, 50 m² each, take 40 people in theatre layout or 24 in a U-shape, and the Chaplin Auditorium seats 100. The venue lists five meeting rooms in all.

Can we hold a seated dinner?

Yes. The Albert Hall room seats 400 for dinner and the Roseland Ballroom 360. Equipped kitchens and service areas are available for the caterer.

Is there accommodation on site?

No. Albert Hall has no bedrooms.

How do guests get there and park?

Tram 81 and buses 34 and 36 stop next to the building. The covered Town Hall car park, about 300 m away, and up to 200 on-street places with shuttles can be reserved through the venue a month ahead.

Does Albert Hall host weddings?

The official site presents conferences, galas, receptions, fashion shows and concerts. It does not mention weddings.

Weddings, meetings and private events

Request a quote: Albert Hall

Describe your event once. We pass it on to the venue’s events team, free of charge and with no obligation.

  1. 01Your request reaches the venue’s events team.
  2. 02You get a copy by email.
  3. 03The team replies to you directly, with no commission.

Other event spaces for meetings in Belgium

Your request is passed on to the venue’s events team, who reply to you by email, and you get a copy. Free, with no obligation. By sending, you accept the terms of use and the privacy policy.

Asking several venues? Add this one, then choose the others on the list.

Choose more on the list

Continue the journey

Other venues near Albert Hall

All venues in Belgium

Also in the guide