Château de Saulon hosts seminars, meetings, conferences, study days, product launches and weddings, from a workshop of 15 to a cocktail of 300 guests. Four event rooms, 42 bedrooms and a restaurant sit on the same 27-hectare estate, so a residential seminar can run without a coach transfer. The château-hotel stands at 67 rue de Dijon in Saulon-la-Rue, about 15 minutes south of Dijon in Burgundy.
Seminars and company events
The estate can be booked in part or in full for a confidential event. The main plenary room is the Orangerie, a contemporary glass hall of 360 square meters. It takes 250 people in theatre layout, 100 in conference layout, 60 in classroom, 40 around a U-shaped table, 180 for a banquet and 300 for a standing cocktail. It also serves for gala dinners.
Le Clos, a renovated older building, offers a quieter setting for strategy meetings and company meals, with up to 120 people in theatre layout. For breakout sessions, the Meursault and Vougeot rooms (25 to 40 square meters each) are equipped with a paperboard, a screen and Wi-Fi, and take 25 in theatre, 20 in classroom or 15 around a U.
Three rooms have a video projector. Team-building runs with partner companies: sports, creative workshops, games and food challenges. On site, guests also find billiards, bicycles and a fitness trail, and a local partner rents out a Porsche or a Citroën 2CV for drives through the vineyards. The estate is adapted for guests with reduced mobility.
Weddings and receptions
Couples can privatize the whole estate. The Orangerie seats up to 200 for the wedding dinner and then becomes the dance floor. The cocktail is held by the pool with a view of the park, and secular ceremonies take place in the park or on the pool terrace, with covered rooms as a fallback in bad weather. The welcome drinks, the dinner, the late-night snack and the Sunday brunch are prepared by the chef and the restaurant team. Family celebrations such as christenings, birthdays and reunions are also hosted.
Rooms and capacities
The estate counts four event spaces for up to 220 seated guests in total. Figures above come from the official corporate page; ask the team to confirm layouts for Le Clos.
Accommodation
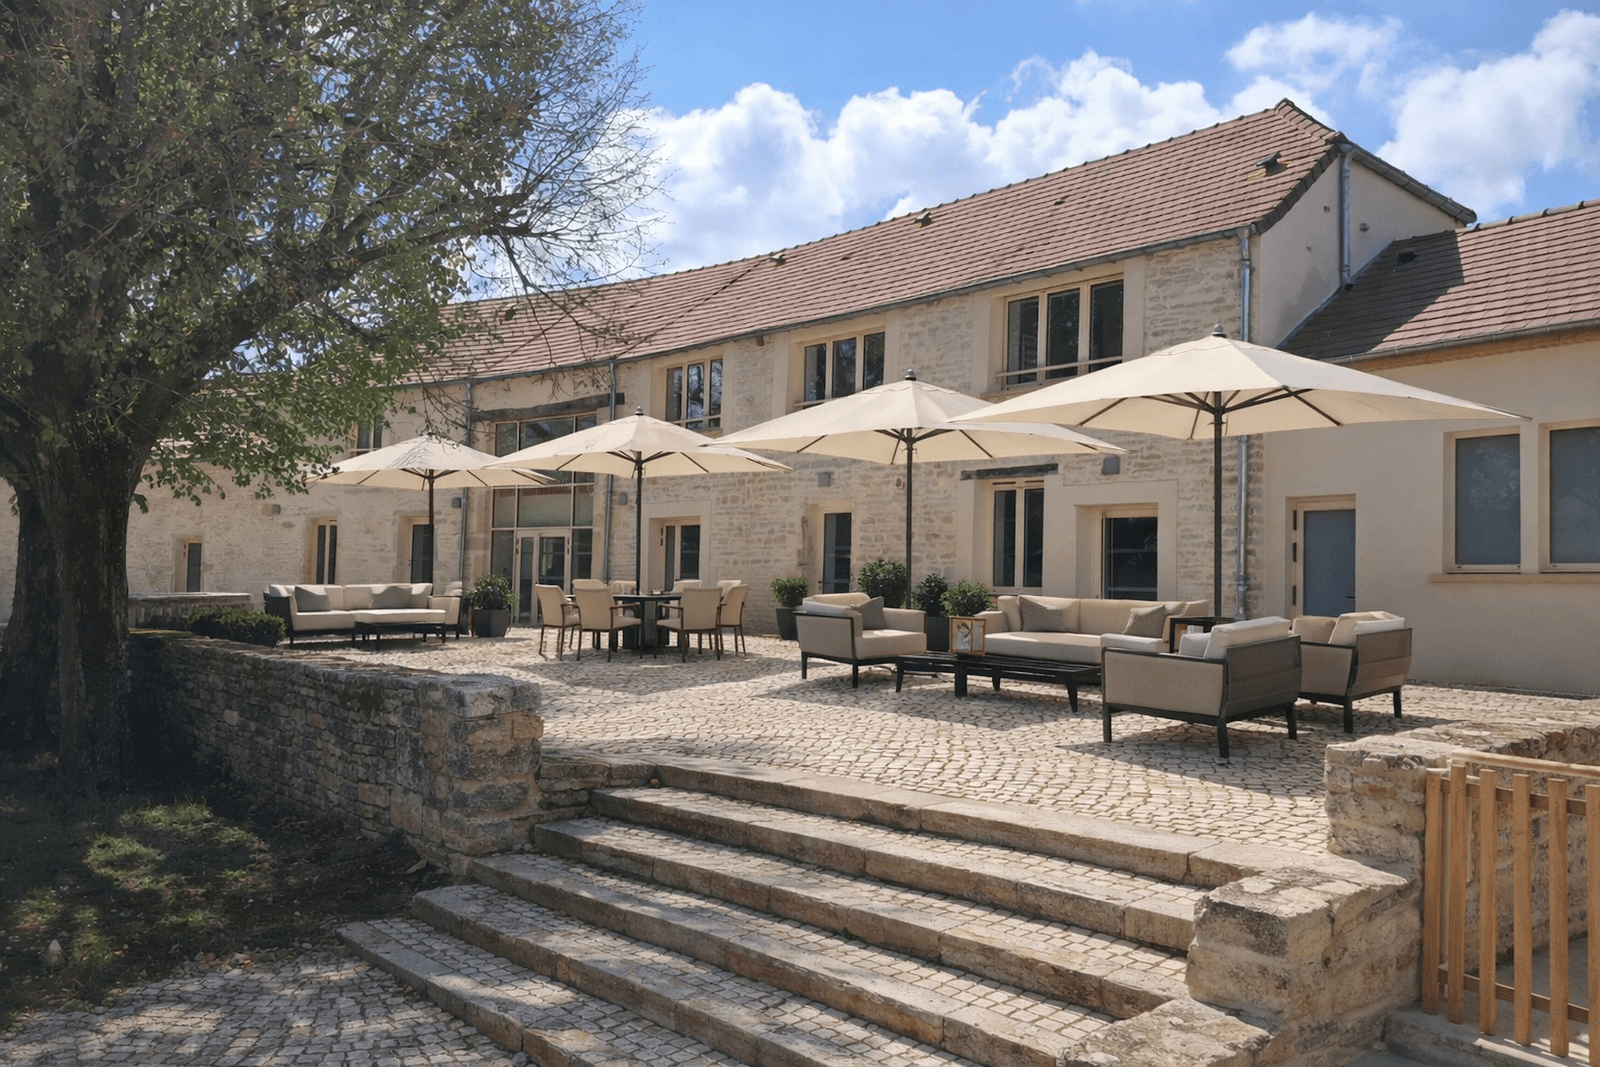
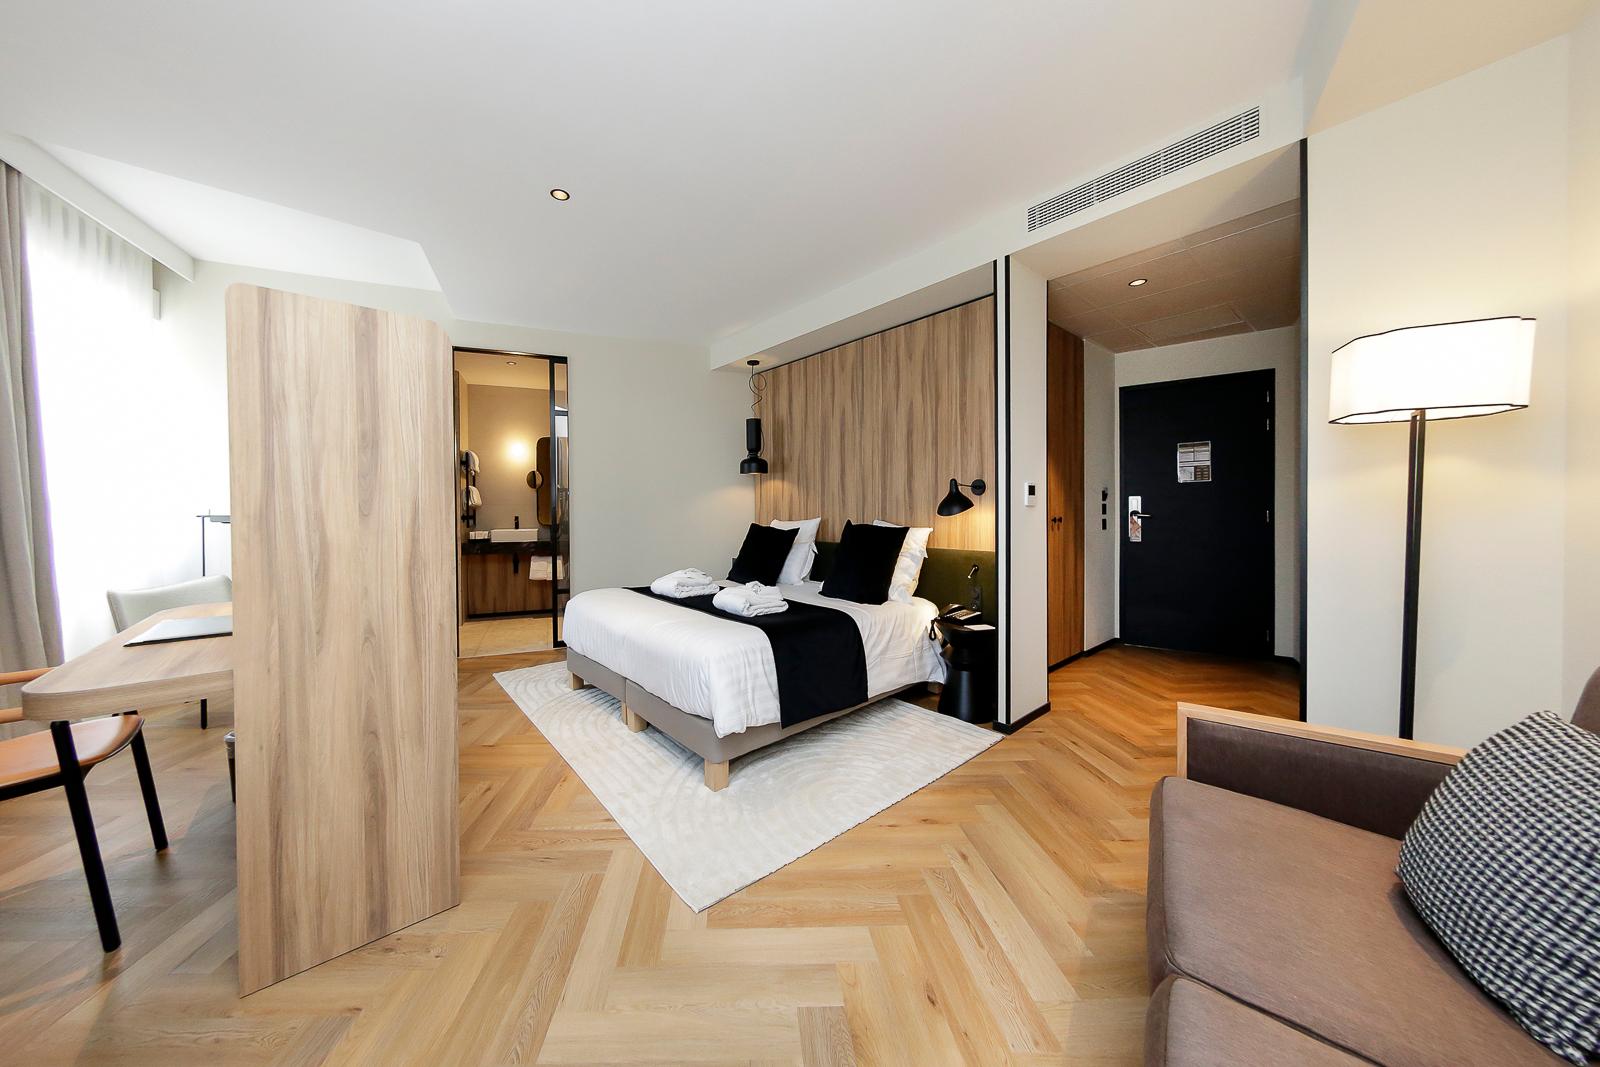
The estate has 42 rooms, including four suites and six junior suites, spread over the château, the Pavillon and the Longère. The Longère occupies former 19th-century stables, renovated in 2019 with oak, Burgundy stone and terracotta and Jura marble. Each of its rooms has a private terrace facing the forest and a bathroom with both shower and bath. Categories run from standard to suite. Wi-Fi covers the rooms and salons.
Catering
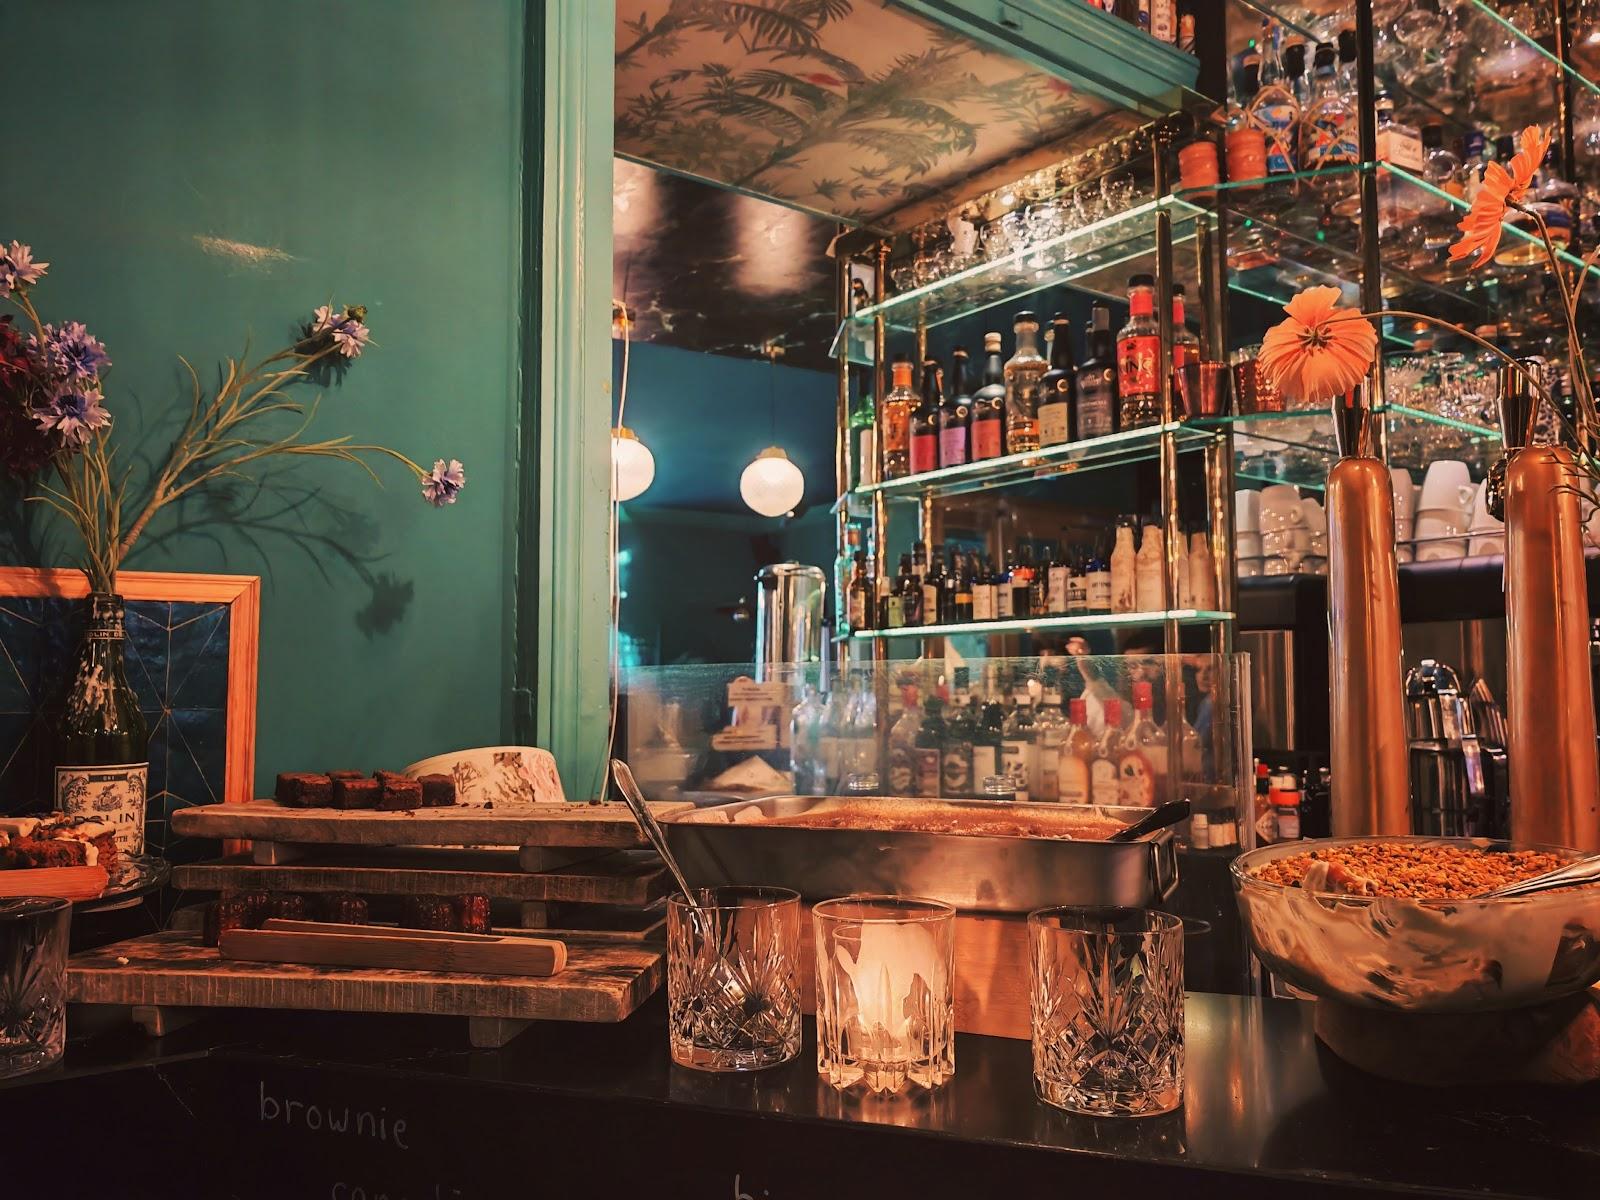
Catering is in-house. The restaurant Deux Rivières, next to the château and named after the two rivers crossing the estate, cooks with local and seasonal produce. For events, the chef prepares tailored menus, buffets, cocktails or gourmet dinners. In the evening the restaurant serves tasting menus in three, five or seven courses; at lunch it runs as a bistro. The wine list focuses on Burgundy appellations such as Gevrey-Chambertin, Nuits-Saint-Georges and Meursault.
History and setting
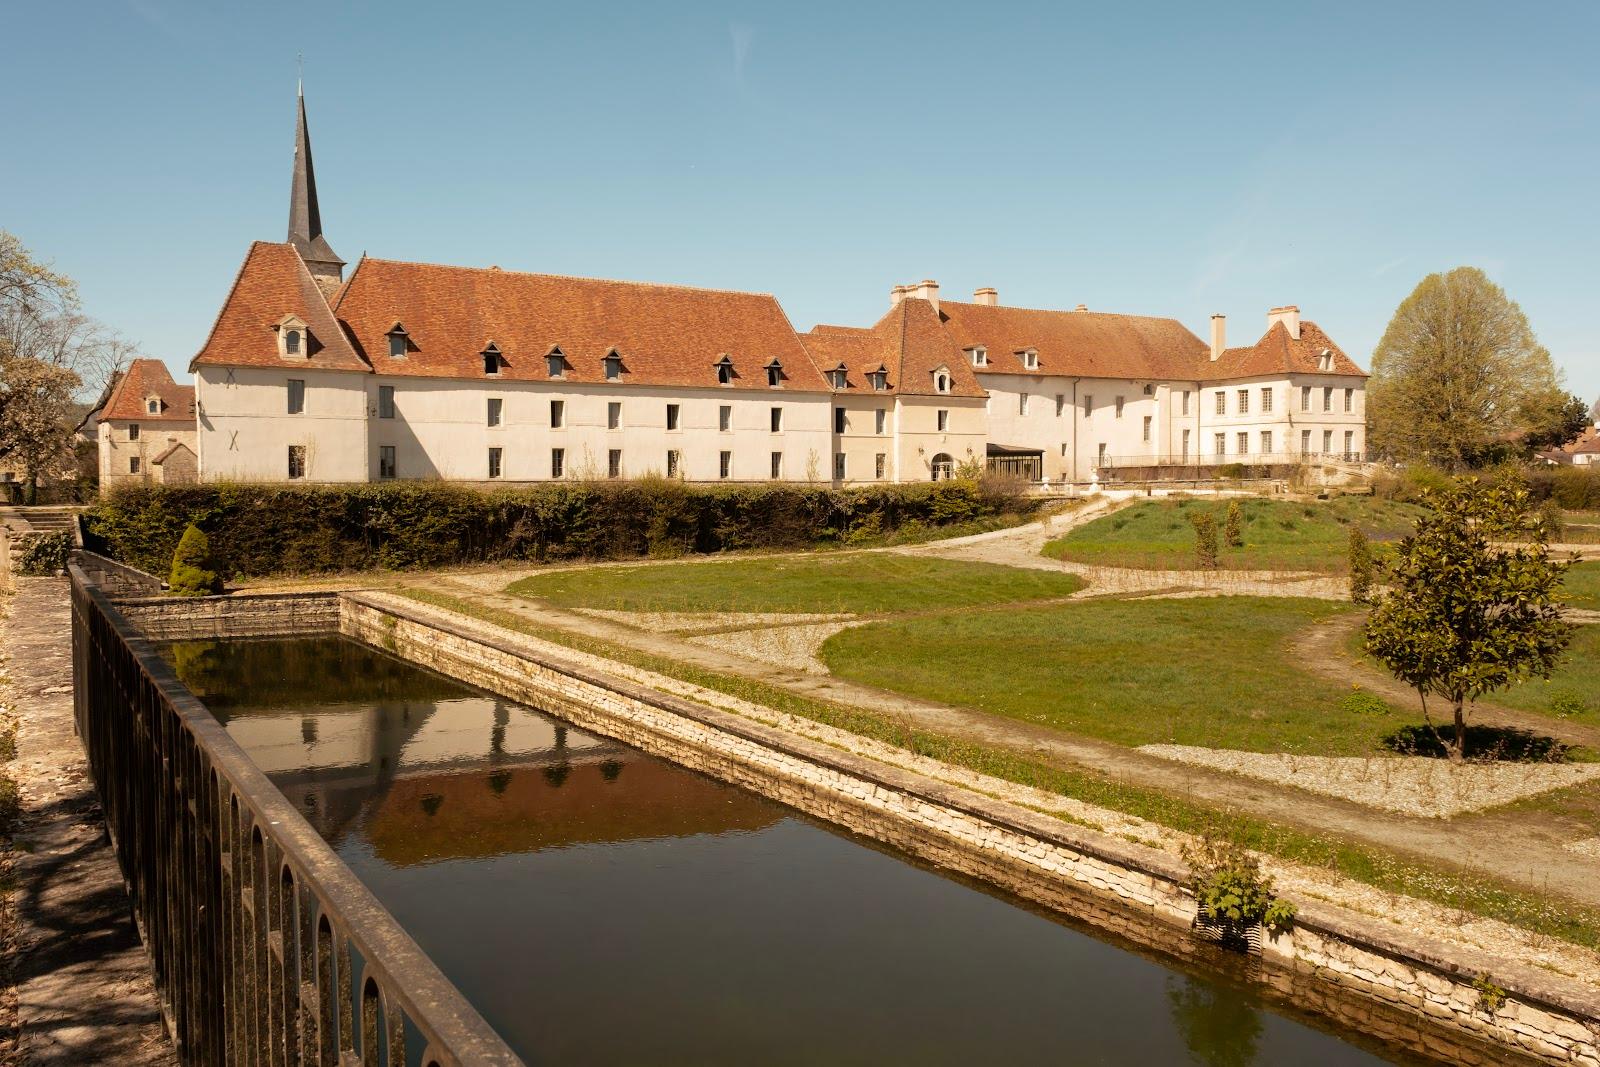
The château stands in a wooded park with a pond, a vegetable garden, a pool and grazing animals, on the edge of the Côte de Nuits wine route.
Getting there
Dijon TGV station is 20 minutes away and Paris is about 320 km by the A38. Dijon-Bourgogne airport is 10 minutes away, Lyon Saint-Exupéry 1 hour 50. The château has a helicopter landing point and a secure car park with electric charging stations.