Dome Eventhall hosts corporate and private events for 100 to 1,400 guests in one pillar-free hall of 927 m². Conferences, product launches, trade shows, gala dinners and concerts all run here. The venue stands on Boulevard Lambermont in north Brussels, next to the Docks Bruxsel complex.
Seminars and company events
The main hall can be used as one space or divided into two or three zones with acoustic curtains. A company can run a keynote in one zone, breakout sessions in another and a networking area in the third, all under one roof. The venue lists plenaries, breakouts, galas, product launches, exhibitions and terrace talks among the formats it handles.
The technical base is installed. The stage measures 14 by 3 meters and the main projection screen 14 by 5.21 meters. Fiber internet reaches 300 Mbps, enough for hybrid and livestreamed events with 30 to 60 simultaneous stream connections. The ceiling clears 12 meters and each beam carries up to 1 tonne for lighting, sound or suspended decor. Audiovisual services come from the in-house partner ADC Production. Rigging plans are supplied on request.
Weddings and receptions
The venue also takes large private celebrations, galas and weddings. Because of the scale and the technical nature of the hall, the team asks that private events are coordinated with a professional event planner or a production agency.
Rooms and capacities
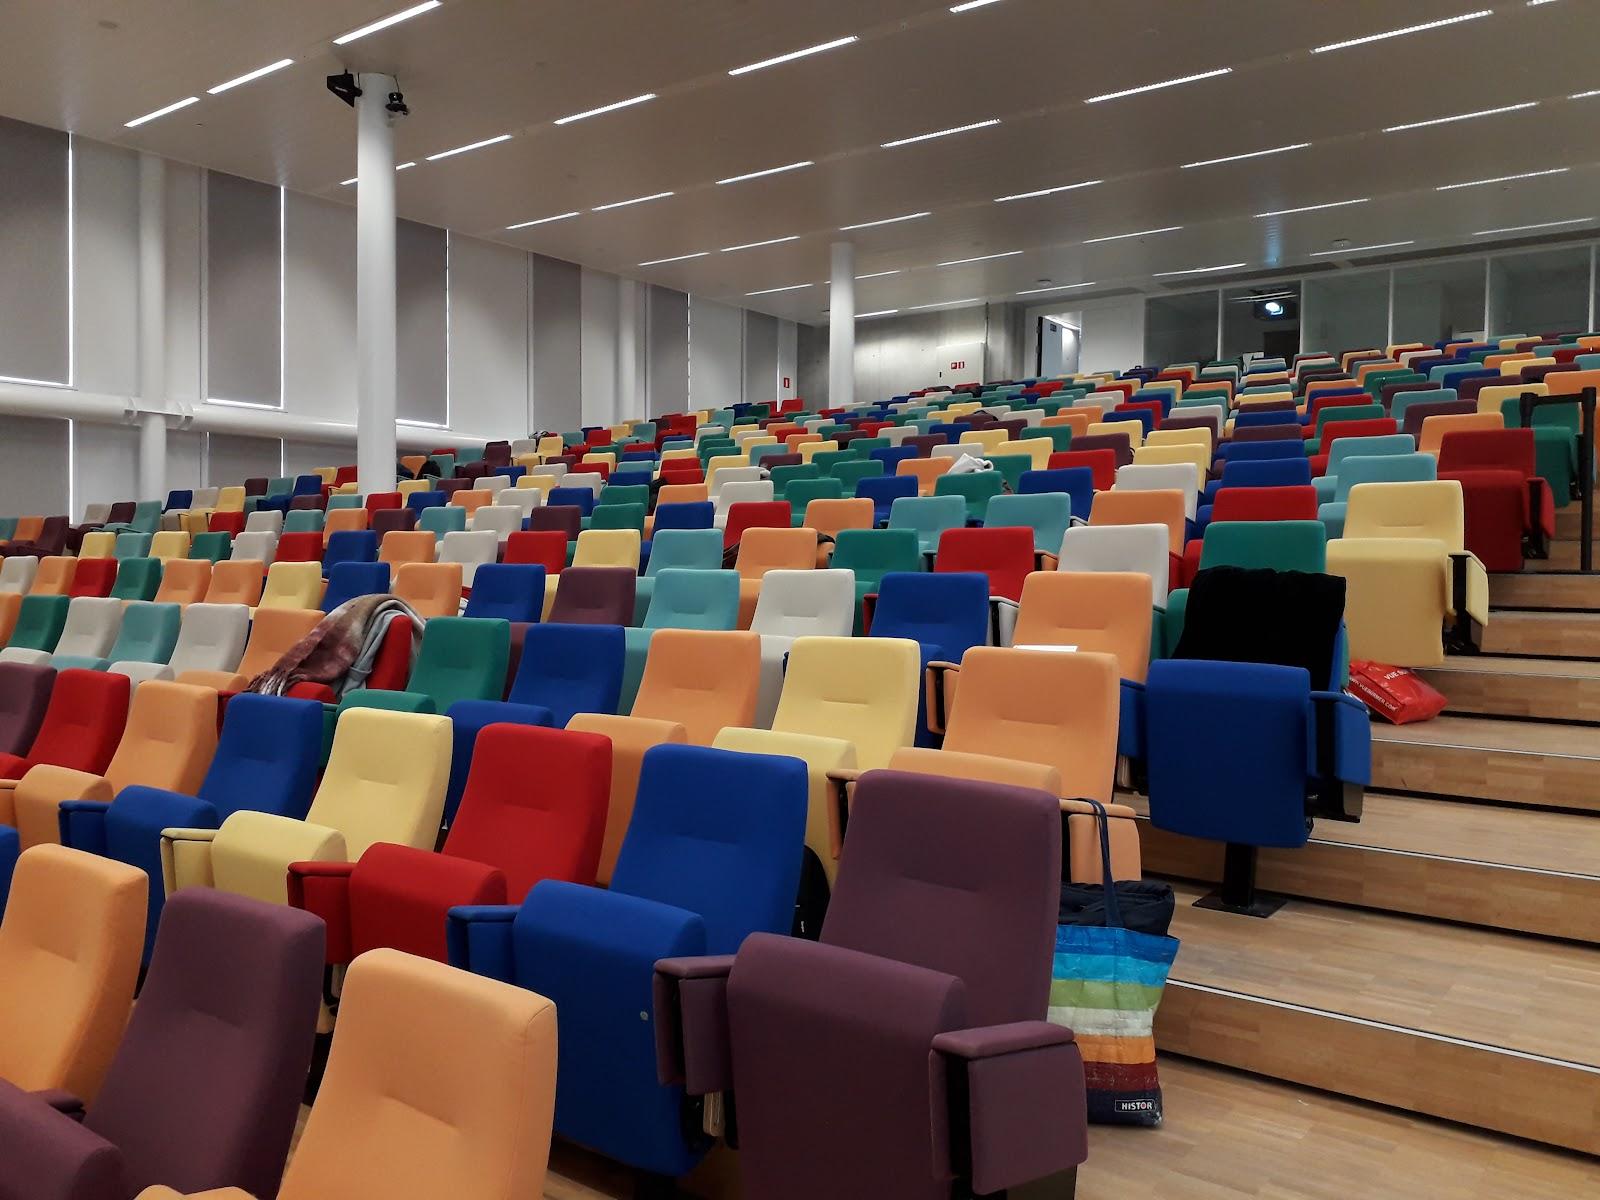
Capacity depends on the layout of the 927 m² hall. A standing cocktail holds 1,400 guests. Theater or conference seating holds 1,100. A seated gala dinner on round tables holds 800. For an exhibition the hall fits about 62 booths of 6 m².
The hall is split into Zones A, B and C, which can be combined as A and B, B and C, or all three. The floor plan with surface areas and capacity per zone can be downloaded from the venue's site. Nine extra spaces complete the hall: breakout rooms for production and VIP guests, elevated areas above the main hall, a lobby that can be fitted out freely, a cloakroom, storage and catering areas.
Outdoors, two rooftop terraces add 1,980 m². The front terrace covers 1,000 m², looks over the city skyline and takes up to 1,400 guests for a cocktail. The rear terrace covers 850 m² and overlooks the Royal Garden. Tents of 300 m² or 582 m² can be installed on request.
Catering
Dome Eventhall works with an open caterer policy and keeps a list of recommended partners. A dedicated preparation area with logistics access is available. There is no fully equipped commercial kitchen, so caterers bring their own mobile equipment.
History and setting
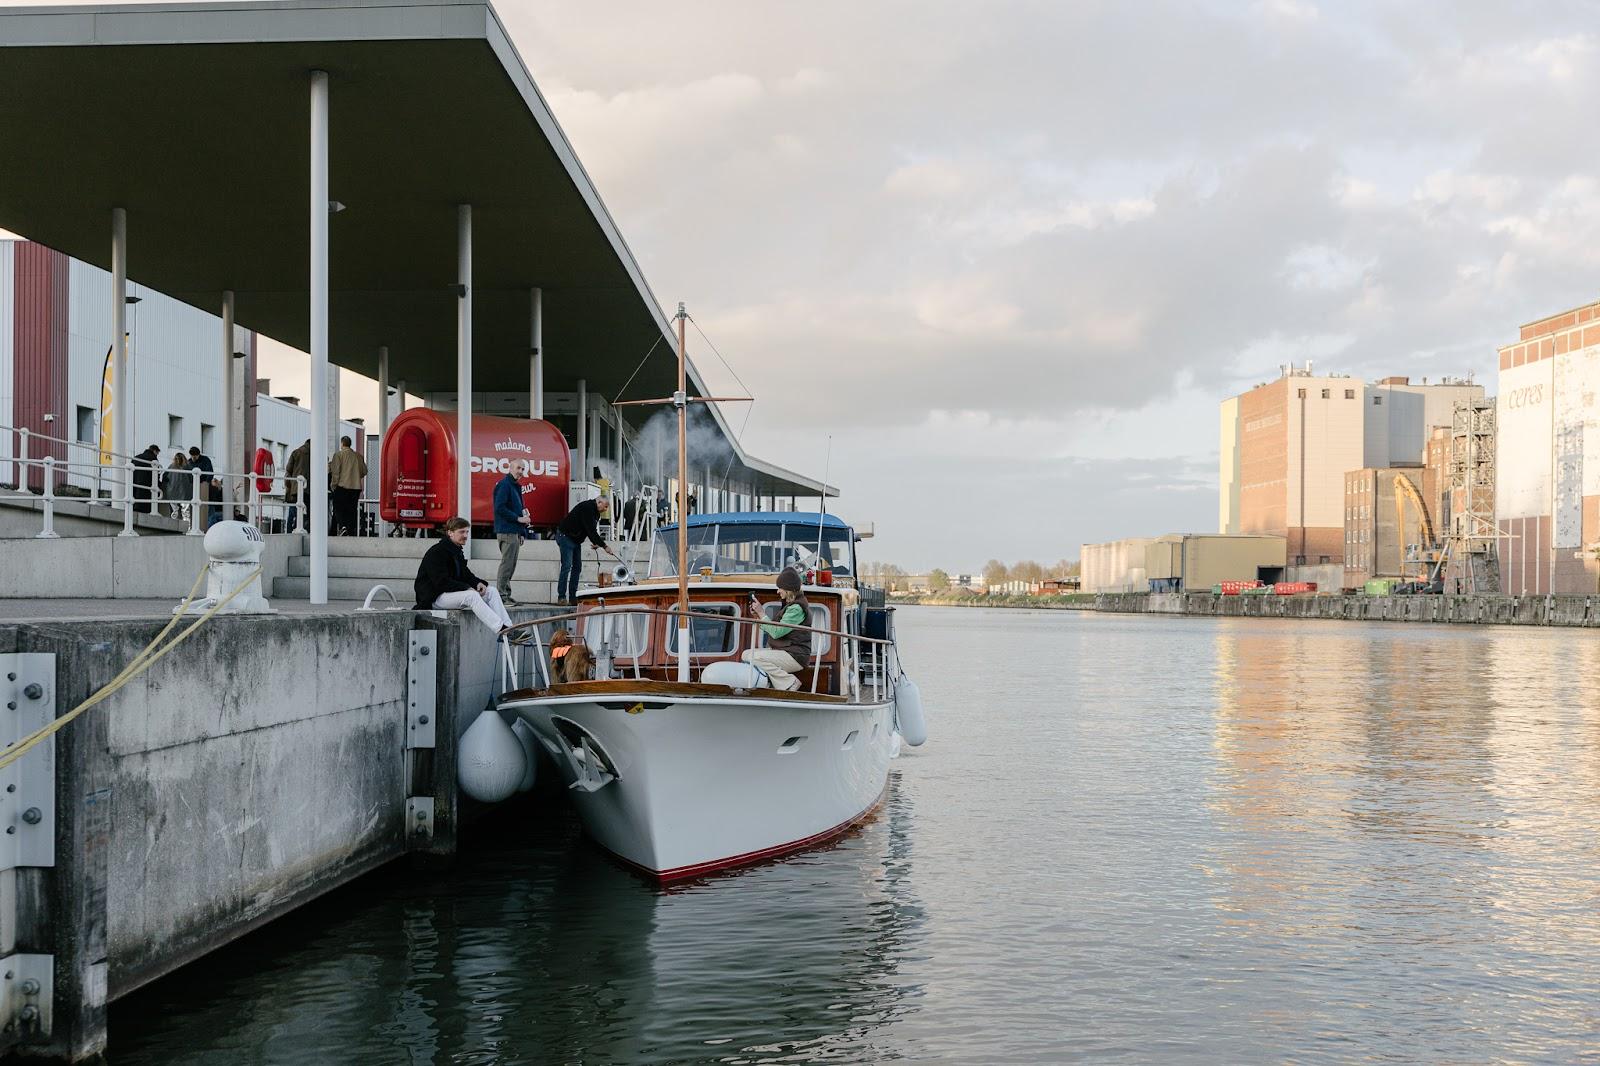
The project started in 2016 with the developer Equilis, who wanted to turn an old industrial area of north Brussels into a shopping and meeting district. The hall sits on an elevated position over the canal. The building holds a BREEAM rating of Excellent, dated December 23, 2015. The roof carries 5,500 m² of solar panels producing 520 MWh a year, and heating comes from waste heat recovered at the nearby incinerator.
Getting there
Schaerbeek station is a five-minute walk through a direct pedestrian tunnel. Tram and bus stops are in front of the main entrance, and a seasonal Waterbus links the city center with Vilvoorde. By car, Brussels Airport is 14 minutes away and the city center 16 minutes. The integrated garage has 1,700 spaces, including 80 charging stations for electric vehicles and 44 spaces reserved for visitors with reduced mobility. Loading for trucks is at ground level.
The venue advises booking four to six months ahead for large corporate events, peak dates and multi-day conventions. There is no accommodation on site, so guests staying overnight book hotels in Brussels.