Corporate conferences, product launches, award ceremonies, galas and board meetings for 20 to about 1,000 guests take place at SILO Brussels, a 1930 brewery converted into an event venue on the canal in Brussels. The building offers about 3,500 m² spread over several halls, a panoramic rooftop and a set of small studios.
Seminars and company events
The venue is built for business formats: conferences, expos, product launches, award ceremonies, team-building days and board meetings, as well as cultural exhibitions. The team counts more than 500 events delivered, from 20-person boards to 1,000-guest galas. Each event gets one dedicated project manager, who coordinates production, AV setup, catering and logistics. The halls have rigging points, three-phase power, internet bandwidth, loading access and back-of-house circulation for broadcast crews. Four workshop areas of 41 m² each are equipped as broadcast studios, and a 50 m² virtual space serves online formats. Clients can work with their own suppliers or with the venue's partners.
Rooms and capacities
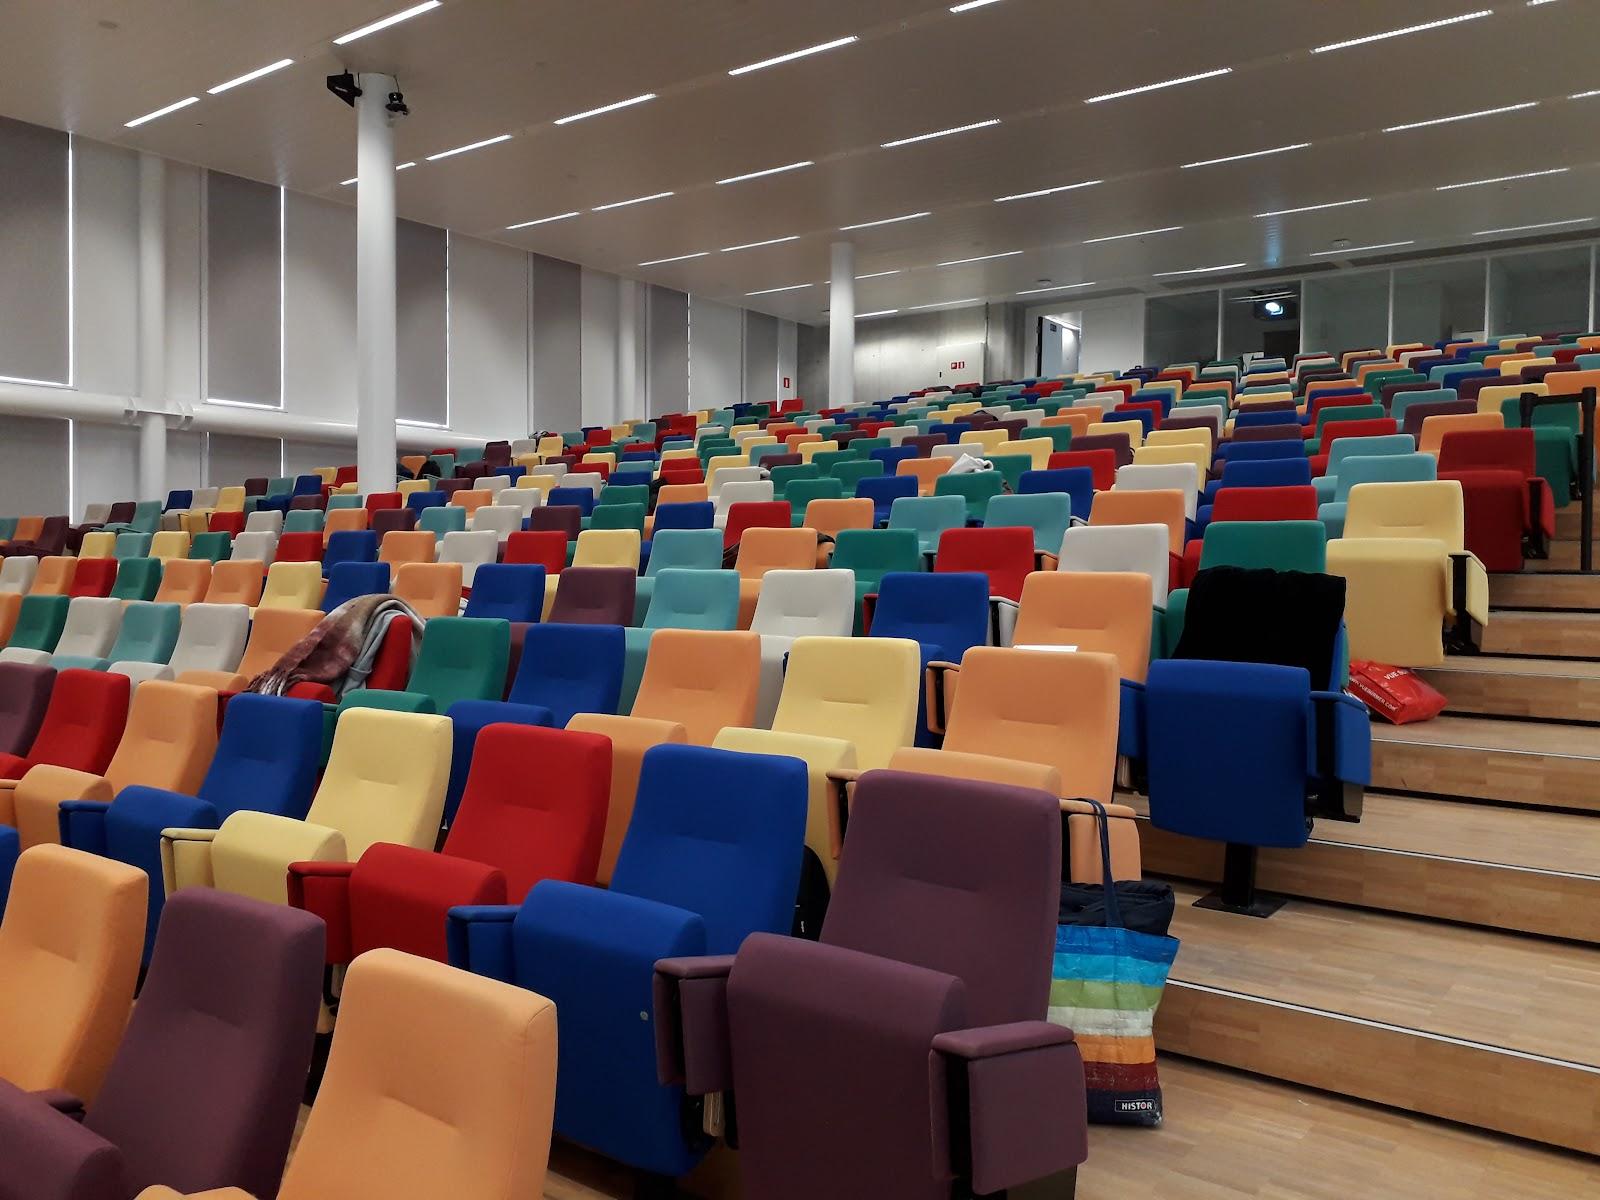
Meudon, the main hall, covers 1,321 m² and takes 1,000 standing or 800 seated for a conference, dinner or theatre layout. Navy's (660 m²) holds 800 standing and 500 in theatre style. The Panoramic Rooftop (750 m²) takes 1,000 for a cocktail or 750 for a seated dinner, with a view over the city skyline. Smaller rooms suit breakouts and board meetings: SAS (168 m², 120 standing, 80 seated), Atelier & Mezzanine (198 m², 100 standing or seated) and Kiosque (130 m², 80 standing, 60 seated). Interiors keep the exposed steel and high ceilings of the brewery. The building is Access-i certified for guests with reduced mobility, sensory impairments and other needs.
Catering
Catering is handled through partners. Clients pick a caterer from the venue's preferred list or, in some cases, bring their own after approval. The partner network also covers AV specialists, florists and event designers. Food redistribution is part of the venue's sustainability program, alongside water management and beehives on the roof.
History and setting
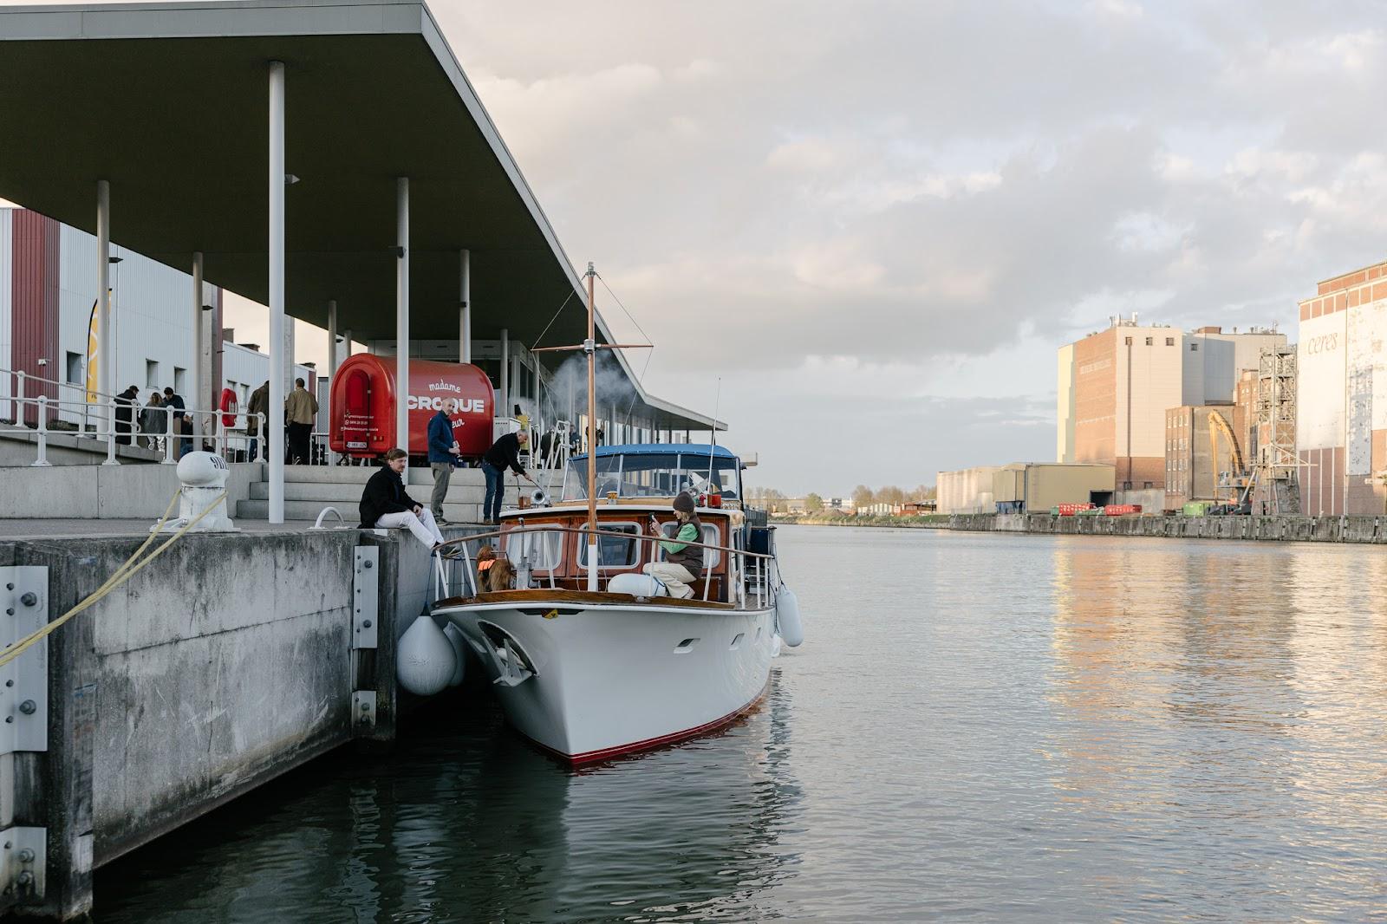
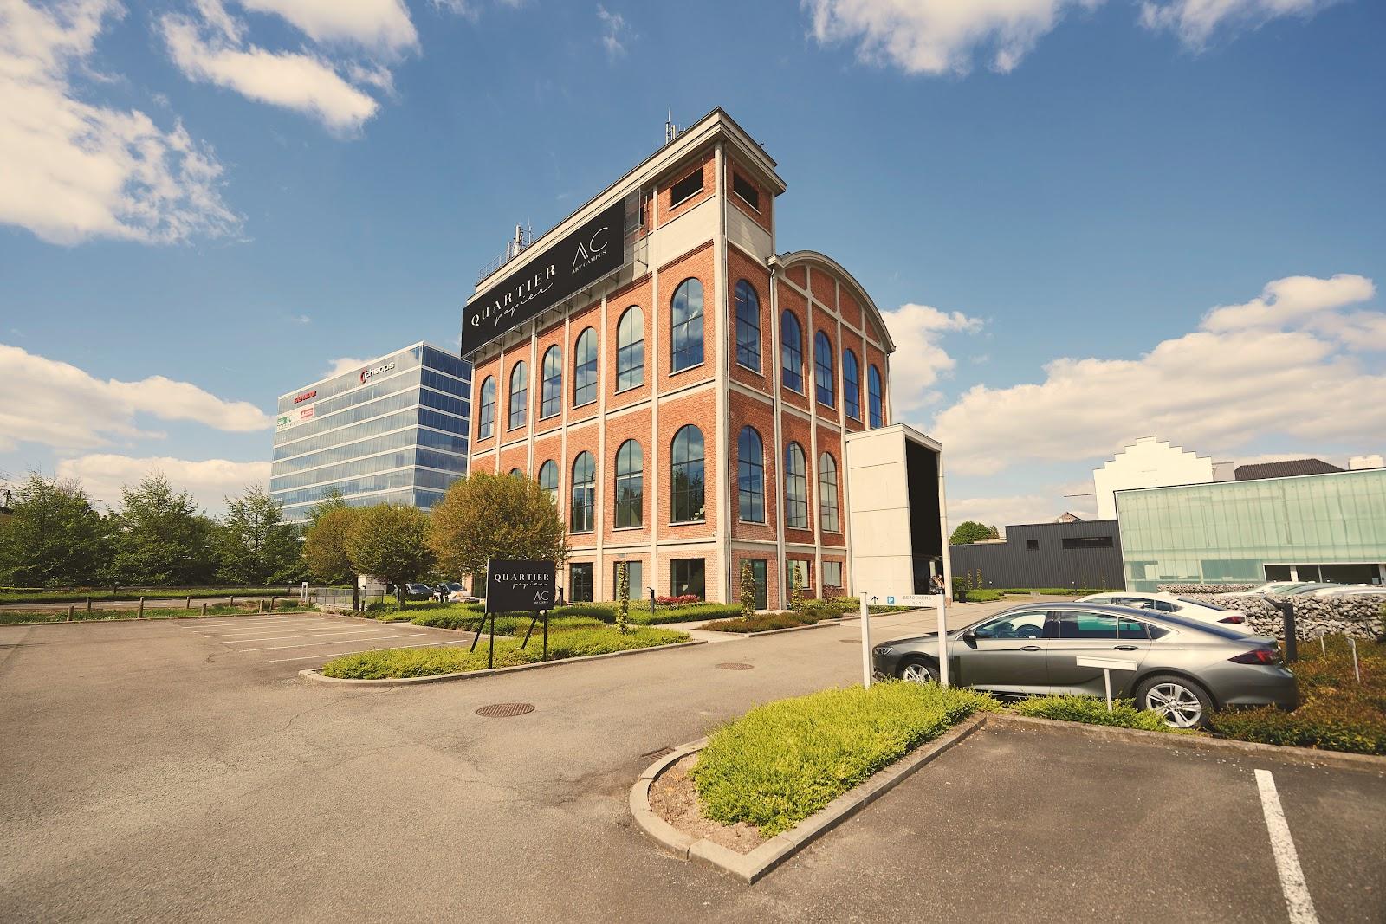
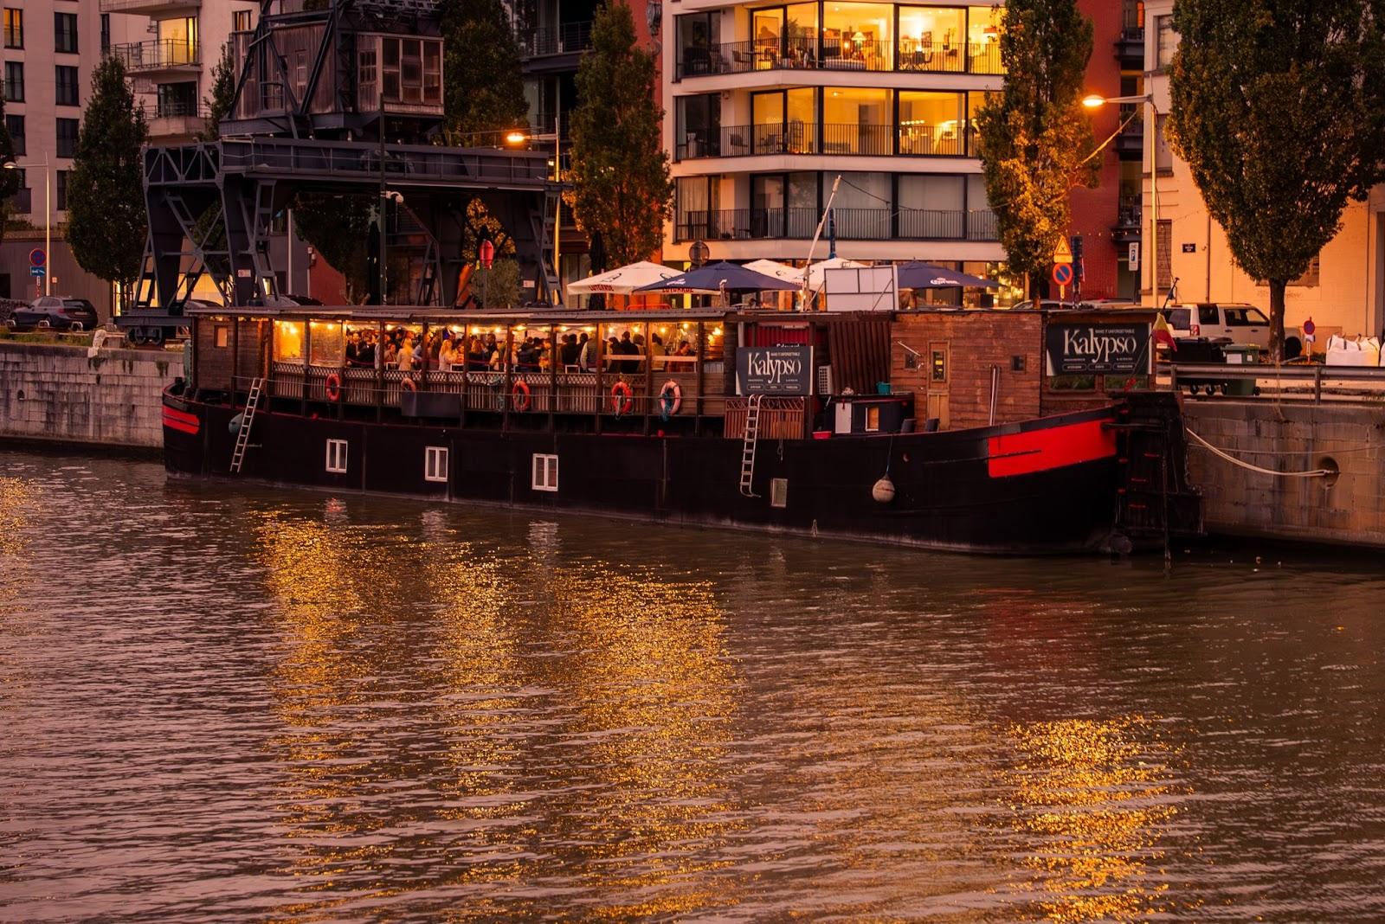
The building was completed in 1930 as a brewery and keeps its industrial structure, with steel frames, height and large open floors. It stands on Rue de Meudon in the north of Brussels, along the canal, and its rooftop looks over the city. The conversion turned the production halls into a set of rooms that can run one large event or several smaller ones at the same time.
Getting there
SILO is at Rue de Meudon 54, 1120 Brussels. The venue gives about 10 minutes to Brussels-Midi station and the EU quarter, and access from the E19 motorway. Guests can also arrive by public transport, by bicycle or by boat across the canal. Parking totals about 1,500 spaces across four lots: the on-site lot, with 65 spaces before 3:30 pm and 130 after, and three nearby lots linked by shuttles run with the mobility partner Fluxology. Bicycle parking is available on site.