HANGAR58 is an event hall in the Bokrijk estate in Genk, in the Belgian province of Limburg. Organisers can book it for corporate events, product launches, conferences, fairs, staff parties, family days and weddings. The hall covers 1,500 m² and accommodates up to 2,000 guests. It is rented exclusively, together with the outdoor Old City and its marketplace.
Seminars and company events
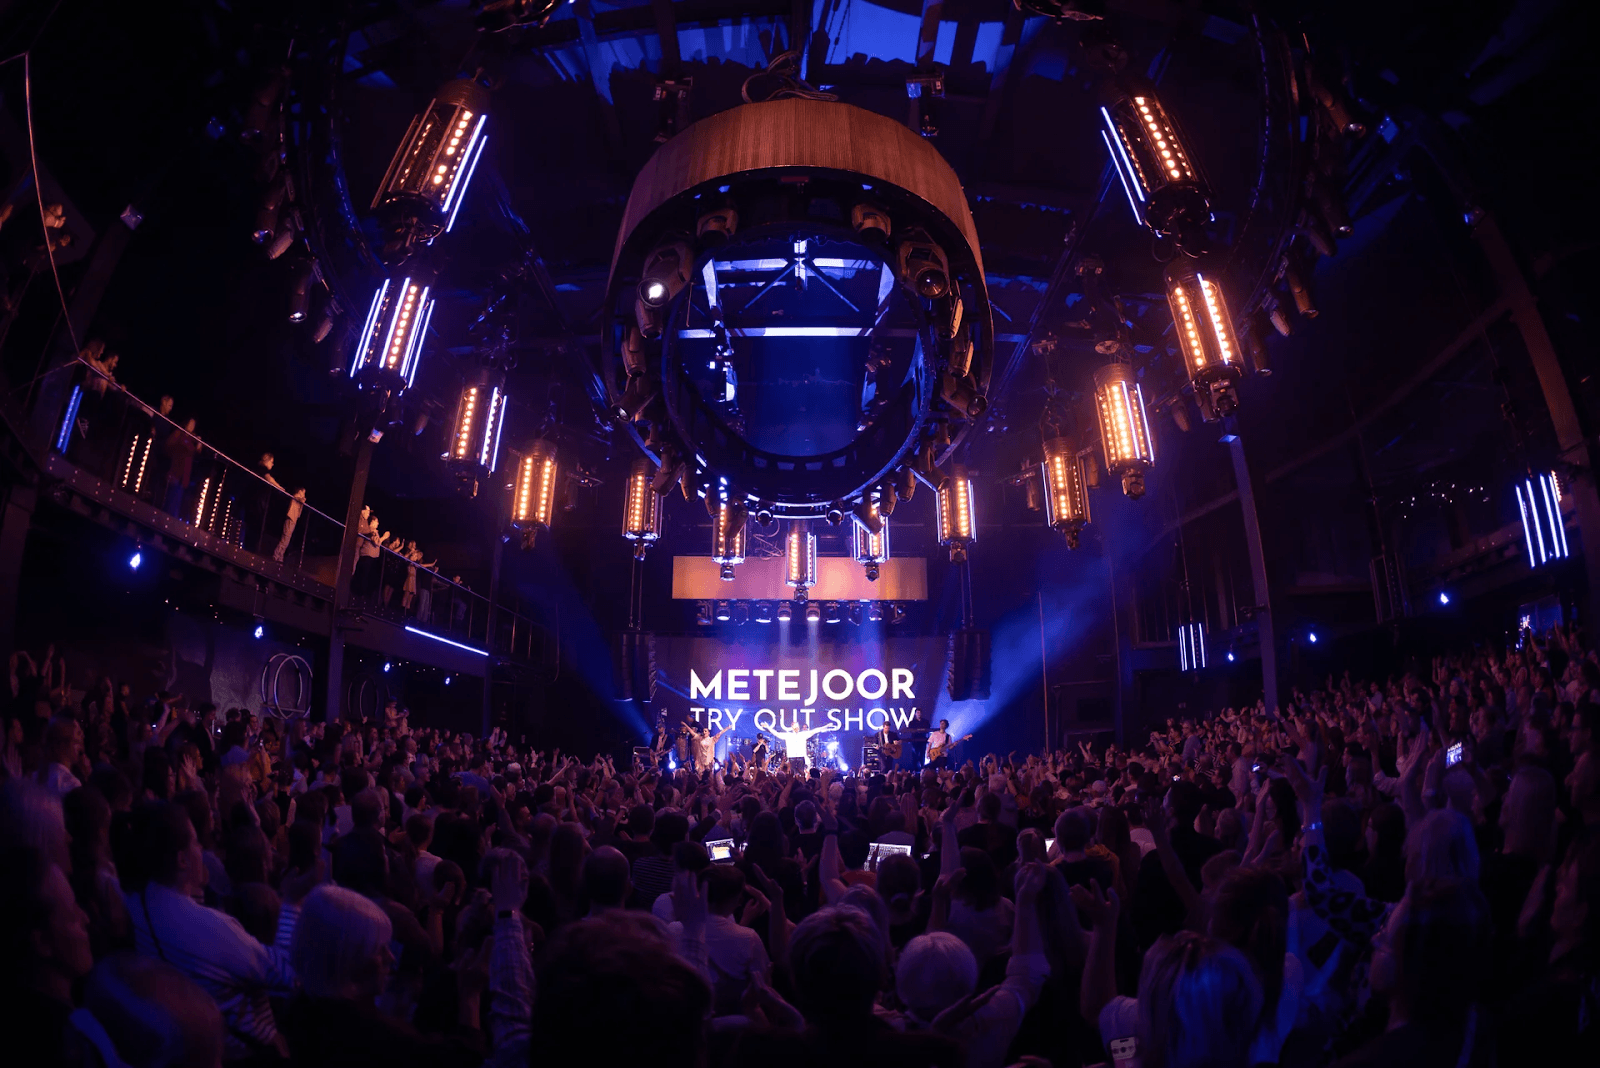
The venue is built for large corporate formats: launches, conferences, networking dinners, fairs and company celebrations. The site lists six typical setups for the single hall: product display, conference dinner, reception, expo, auditorium and concert. Modular pipe and drape systems let the team change the layout from one event to the next.
Two rental formulas exist. In the full-service formula, one venue manager is the single contact from planning to the day itself. The package covers exclusive access to the whole site, setup and furniture, catering and hospitality service, with audiovisual support and event styling available on request. In the black box formula, you rent the hall as an empty space and bring your own caterer, production company and event partners, while still adding services from the full offer if you want them.
Past clients named on the site include Lidl, Lyreco, APK Group and Heuschen & Schrouff. One client describes a staff event for around 650 colleagues combining a stage programme, a dinner and a party.
Weddings and receptions
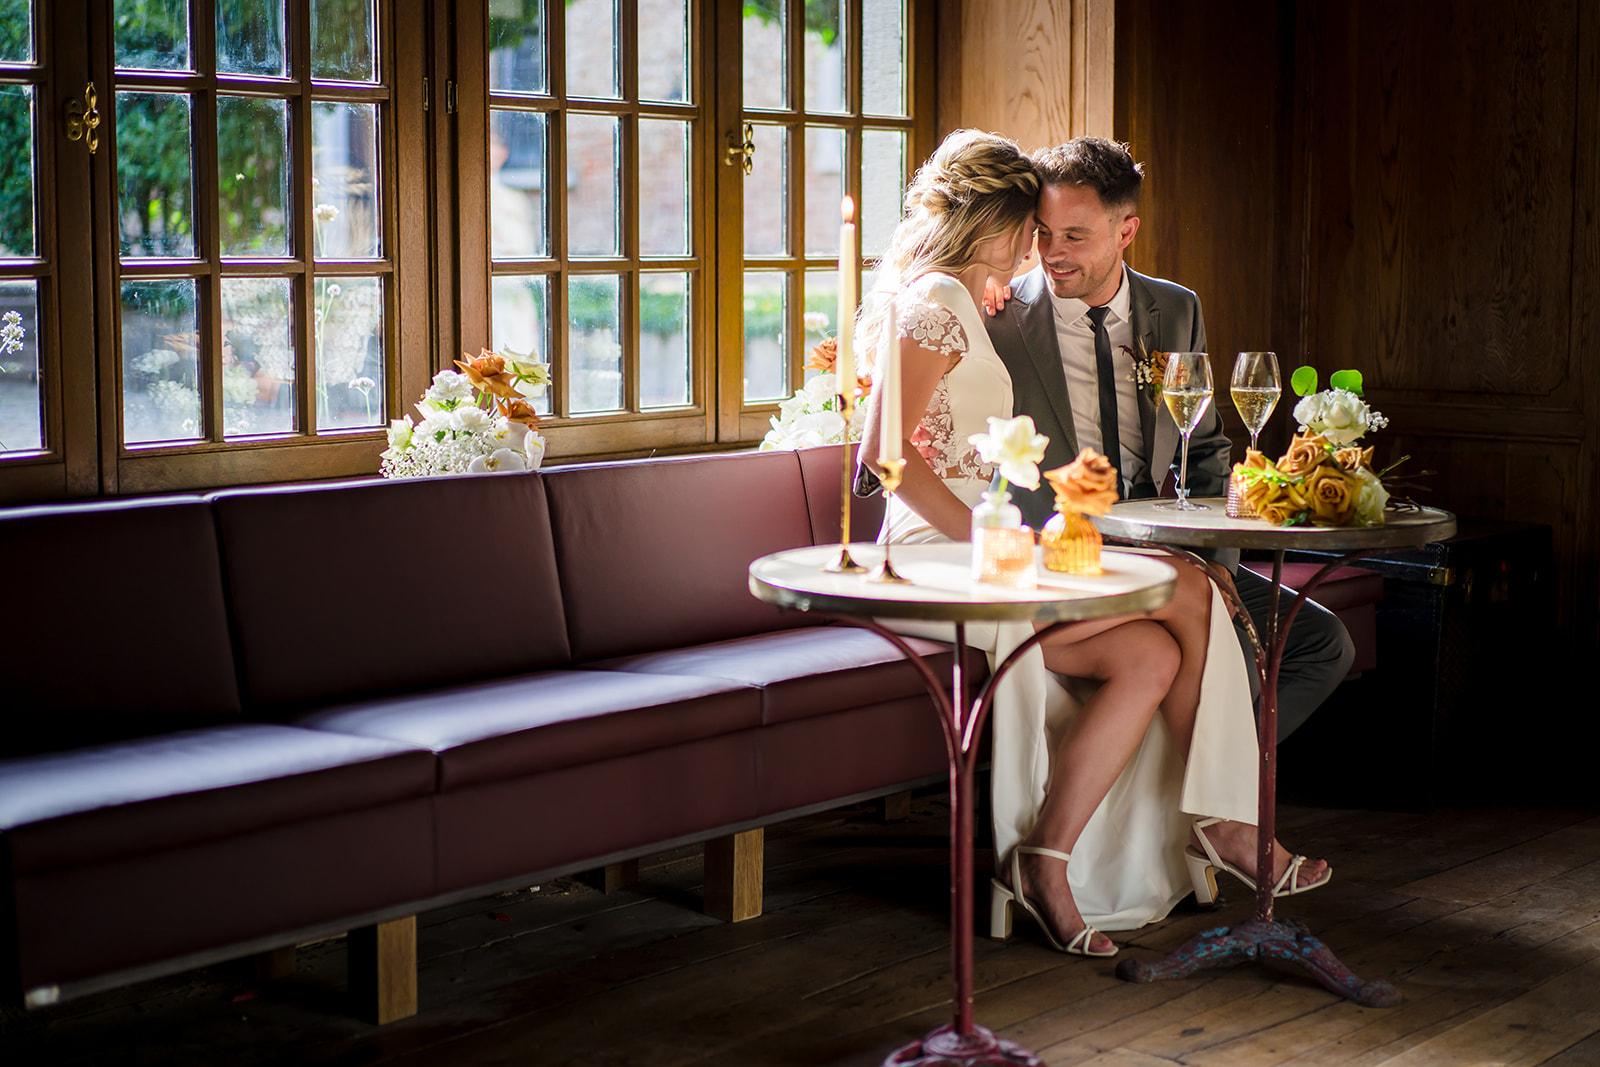
Private celebrations use the same exclusive access: the event hall, the Old City and the marketplace are reserved for one wedding at a time. As with corporate events, there is a full-service formula and a blank-canvas formula for couples who work with their own wedding planner, caterer and stylist. The site also mentions ceremonies in the chapel of the Bokrijk Open-Air Museum and arrival by horse carriage.
Rooms and capacities
The event hall is a contemporary building set into a green hillside, with a full glass facade facing the Old City. It has a 20-metre bar, a cloakroom, sanitary facilities, a breakout room and a finishing kitchen.
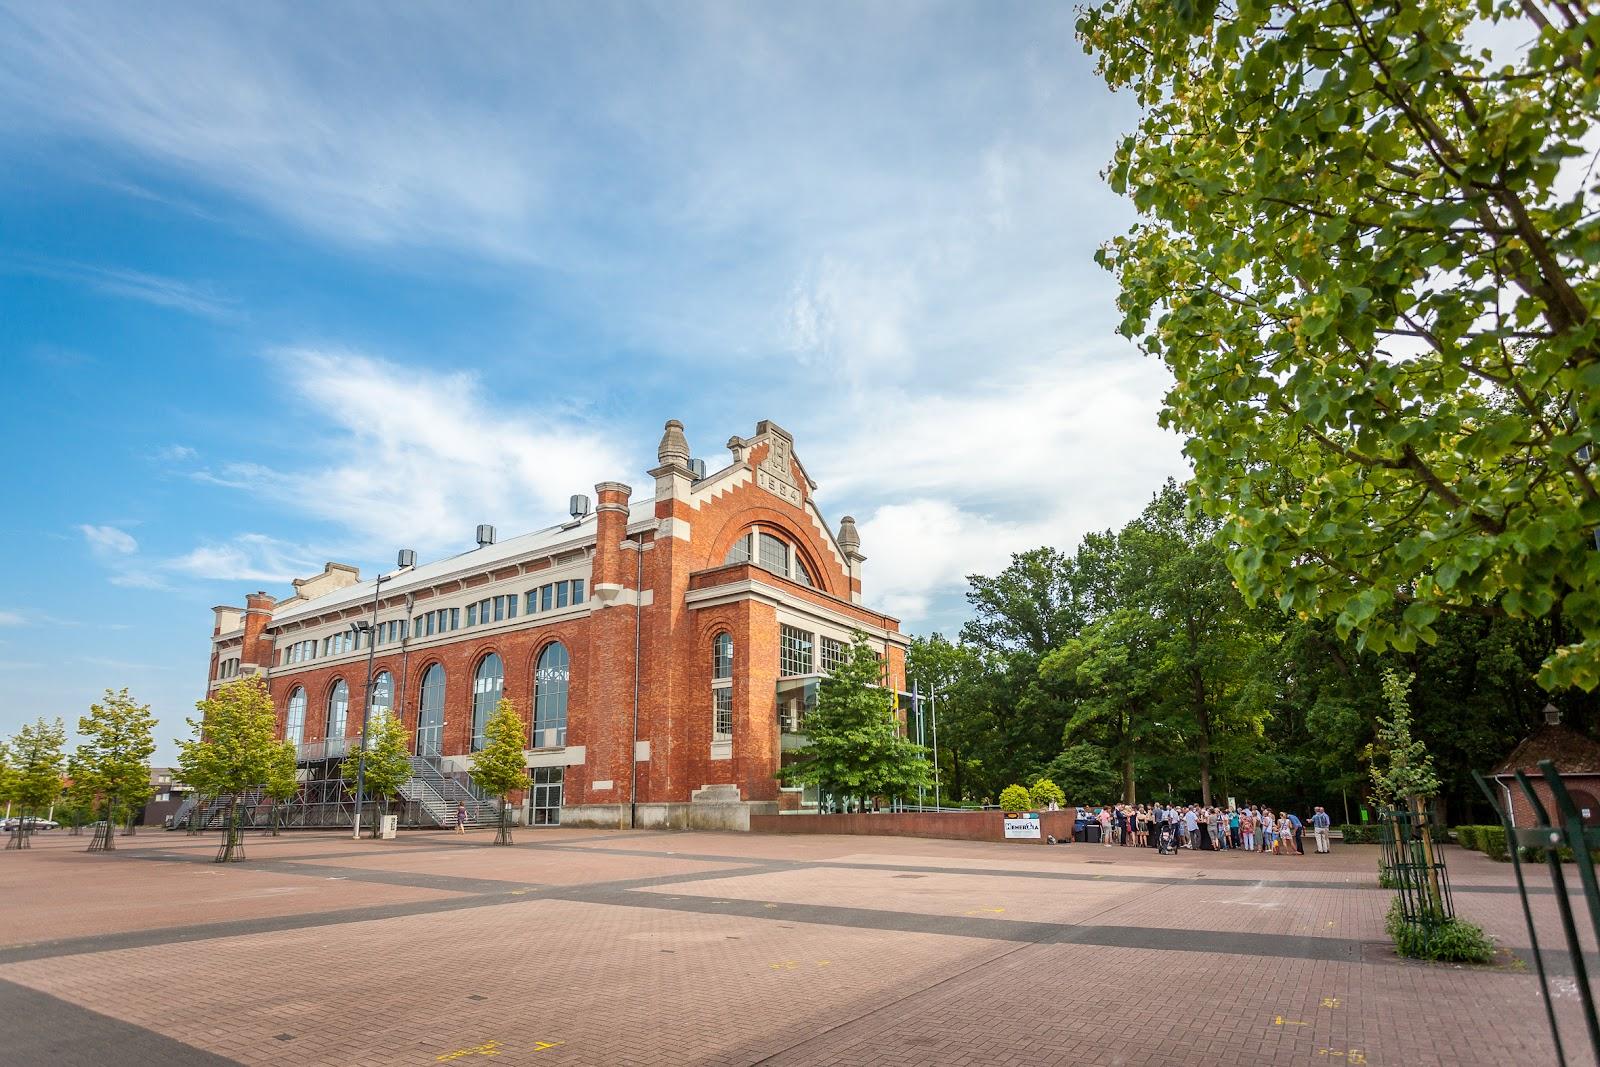
Outside, the marketplace and Old City form a second setting of about 1,500 m². It is surrounded by 18 townhouses that were moved stone by stone from Antwerp. It suits outdoor receptions, ceremonies, food concepts and evening parties with tents, fire pits and large outdoor screens. Five further breakout spaces, from meeting rooms in Kaasstraat to small brainstorming rooms inside the townhouses, sit in the Old City and the Sixties Expo area.
Catering
Catering comes from the in-house team of Kachet, the family-run event company behind the venue. The formats listed are walking dinners, seated dinners, street food concepts, live BBQ showcooking and late-night snacks. In the black box formula you can bring your own caterer.
History and setting
The name refers to the hangars along the Schelde where the Antwerp facades were once stored, and to Bokrijk's founding year, 1958. The hall sits inside a 550-hectare protected nature area, with direct walking access to the Open-Air Museum. The venue is part of Kachet, which runs five event venues in Limburg. Solar panels cover 1,500 m² of the roof, and natural reed-field water purification is used on site.
Getting there
The address is Herkenrodeplein 5, Bokrijk parking 2, in Genk. The site states direct highway access, public transport nearby, and a private parking area for up to 2,000 cars with a barrier-controlled entrance road. A separate supplier entrance and backstage parking keep deliveries away from guests. The venue is fully wheelchair accessible. Viewings are by appointment.