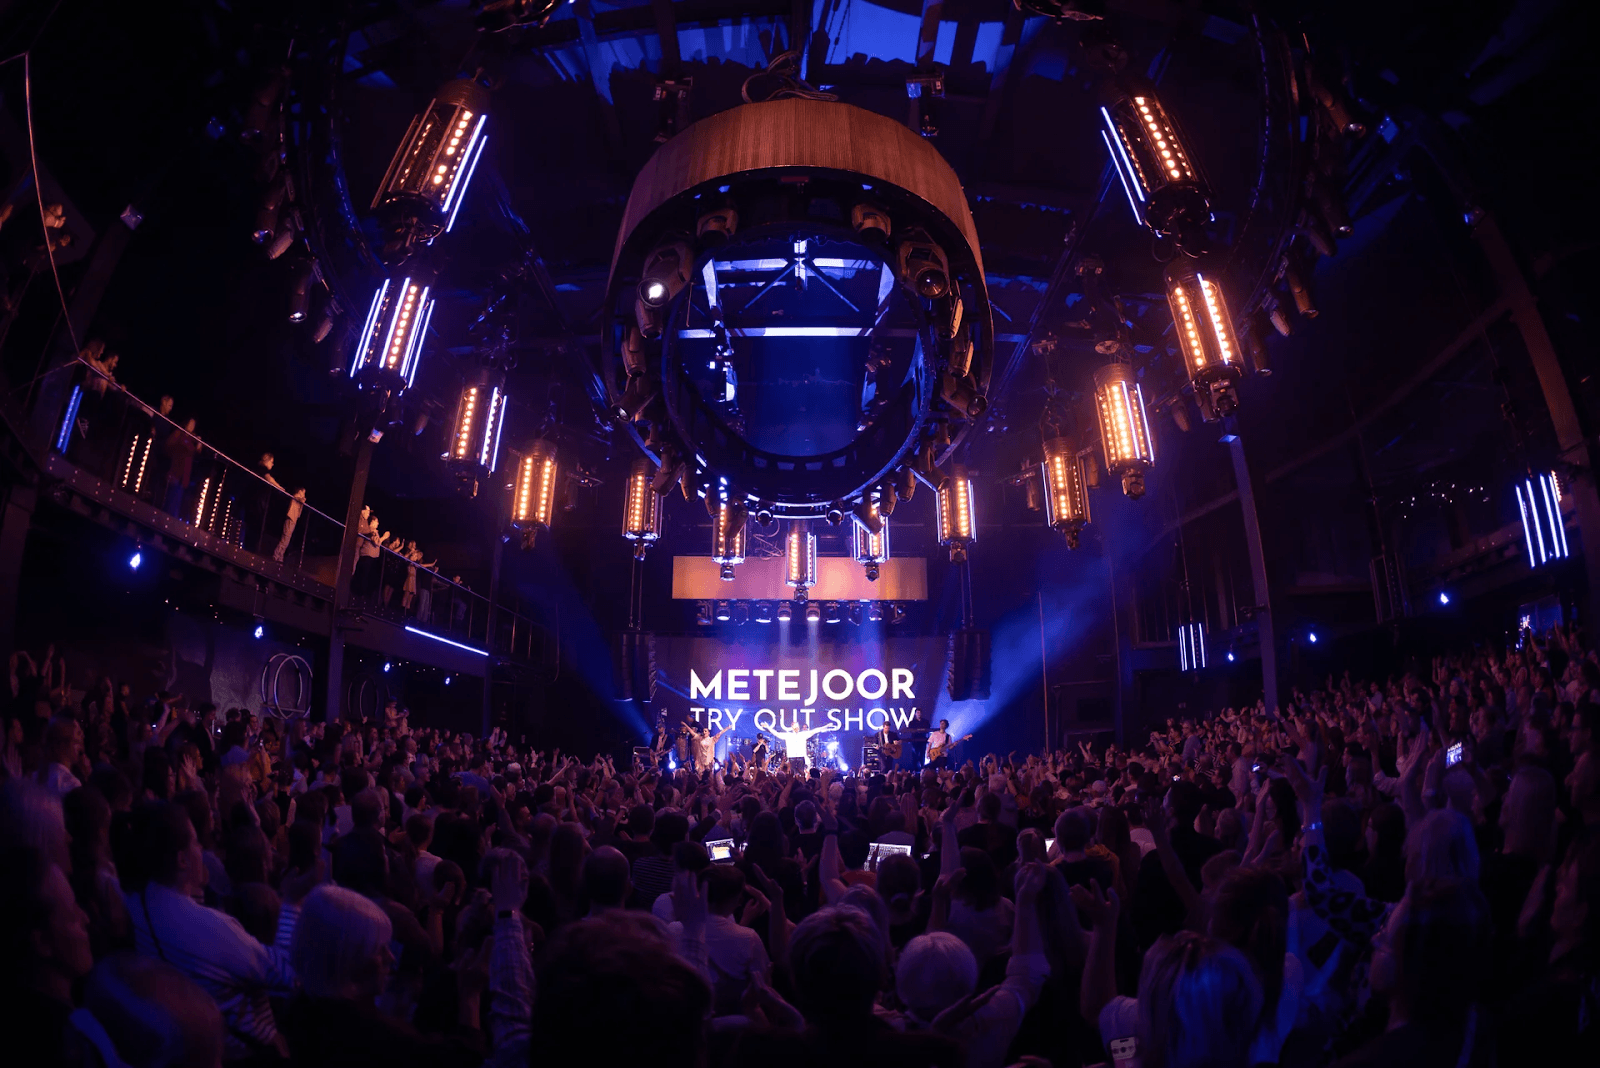
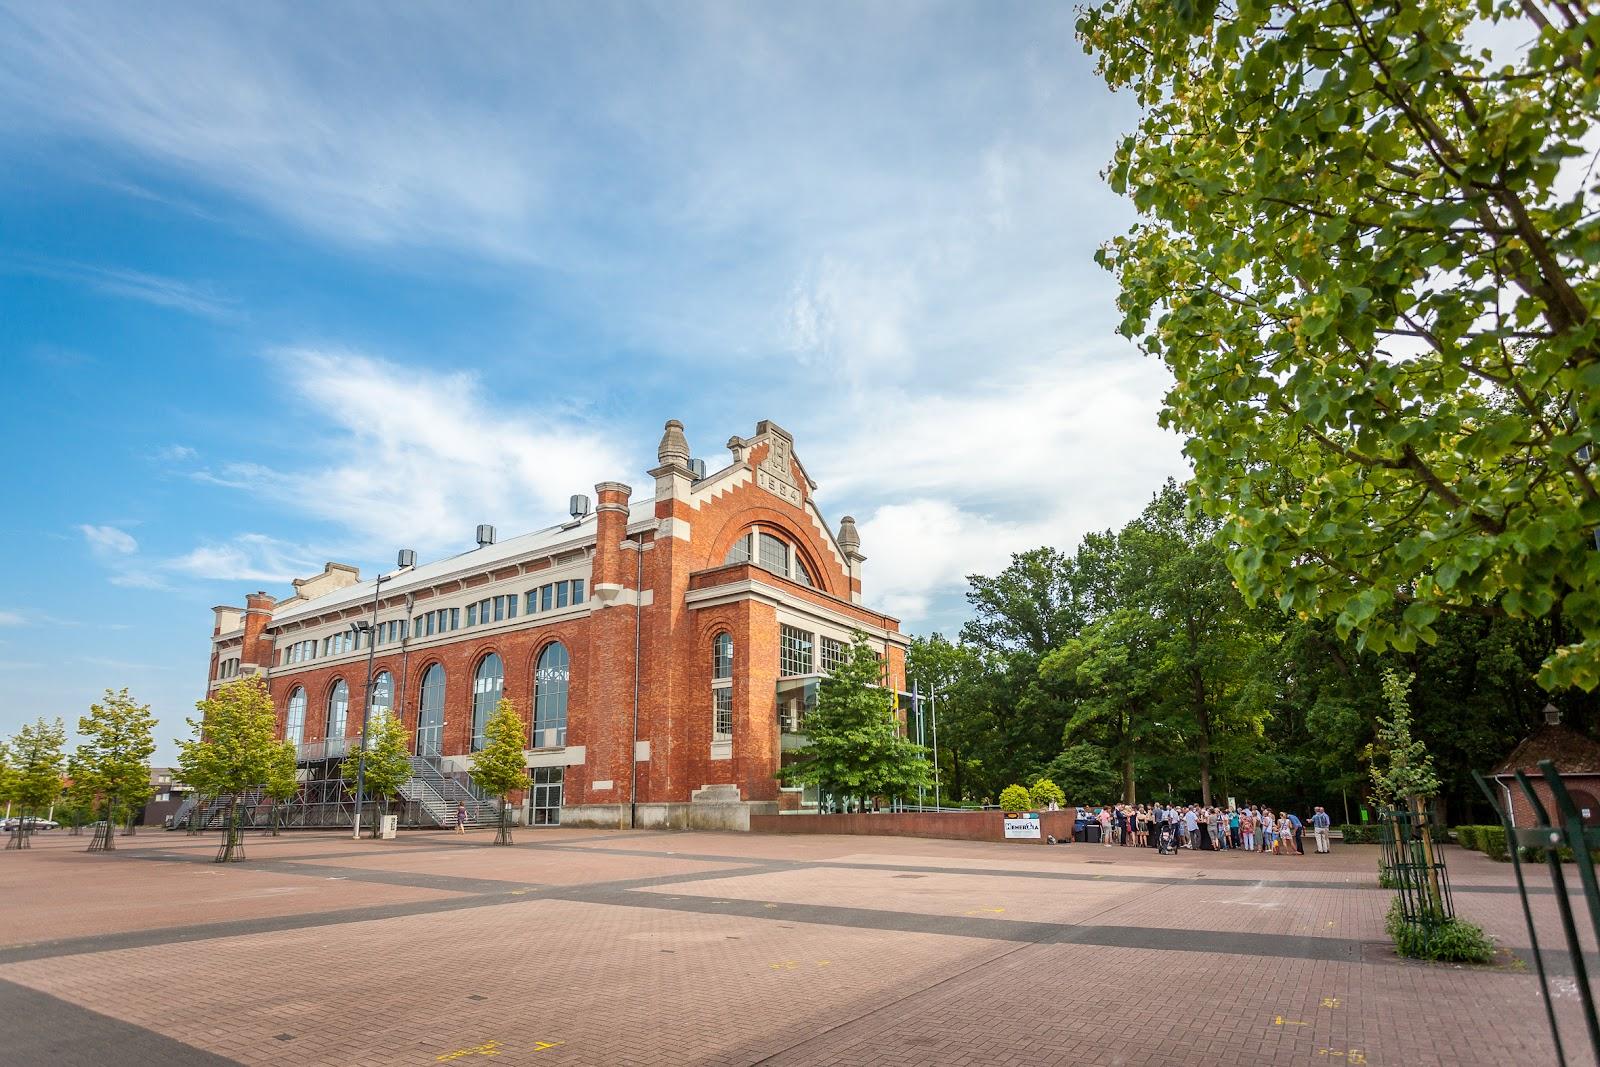
Thor Central is a heritage event centre at Thor Park in Genk, built on a former mine site, with 13 meeting rooms, an auditorium and large halls for meetings, congresses, company parties and weddings. The venue states a combined capacity of 2,376 people over 22,629 m². Its largest room, La Grande Salle, takes 800 guests, and an in-house catering team covers the full range of formats.
Seminars and company events
For meetings, workshops, training sessions and seminars, Thor Central offers 13 meeting rooms ranging from 8 to 140 seats. The Board room seats 8, Donner and Toplanmak 20, Astrapi 45, Jame 100, Grûm 120 and Trueno 140 in a theatre layout. The auditorium takes 300 in theatre style and is set up with a sound installation, projection and video conferencing, without daylight. The foyer, the Barbarazaal and the Terril Panorama View add reception and break-out space.
The site also names congresses and trade fairs among its events. Plenary sessions can be combined with break-outs, stands, networking moments and catering in the surrounding rooms. Corporate parties are held here too, with space for music and entertainment. Optional programmes can be added to a meeting: an immersive film of about ten minutes on the mining past, a guided site walk, a ranger outing into the Hoge Kempen National Park, e-scooter routes and a stadium tour at the Cegeka Arena for groups from 15 people.
Weddings and receptions
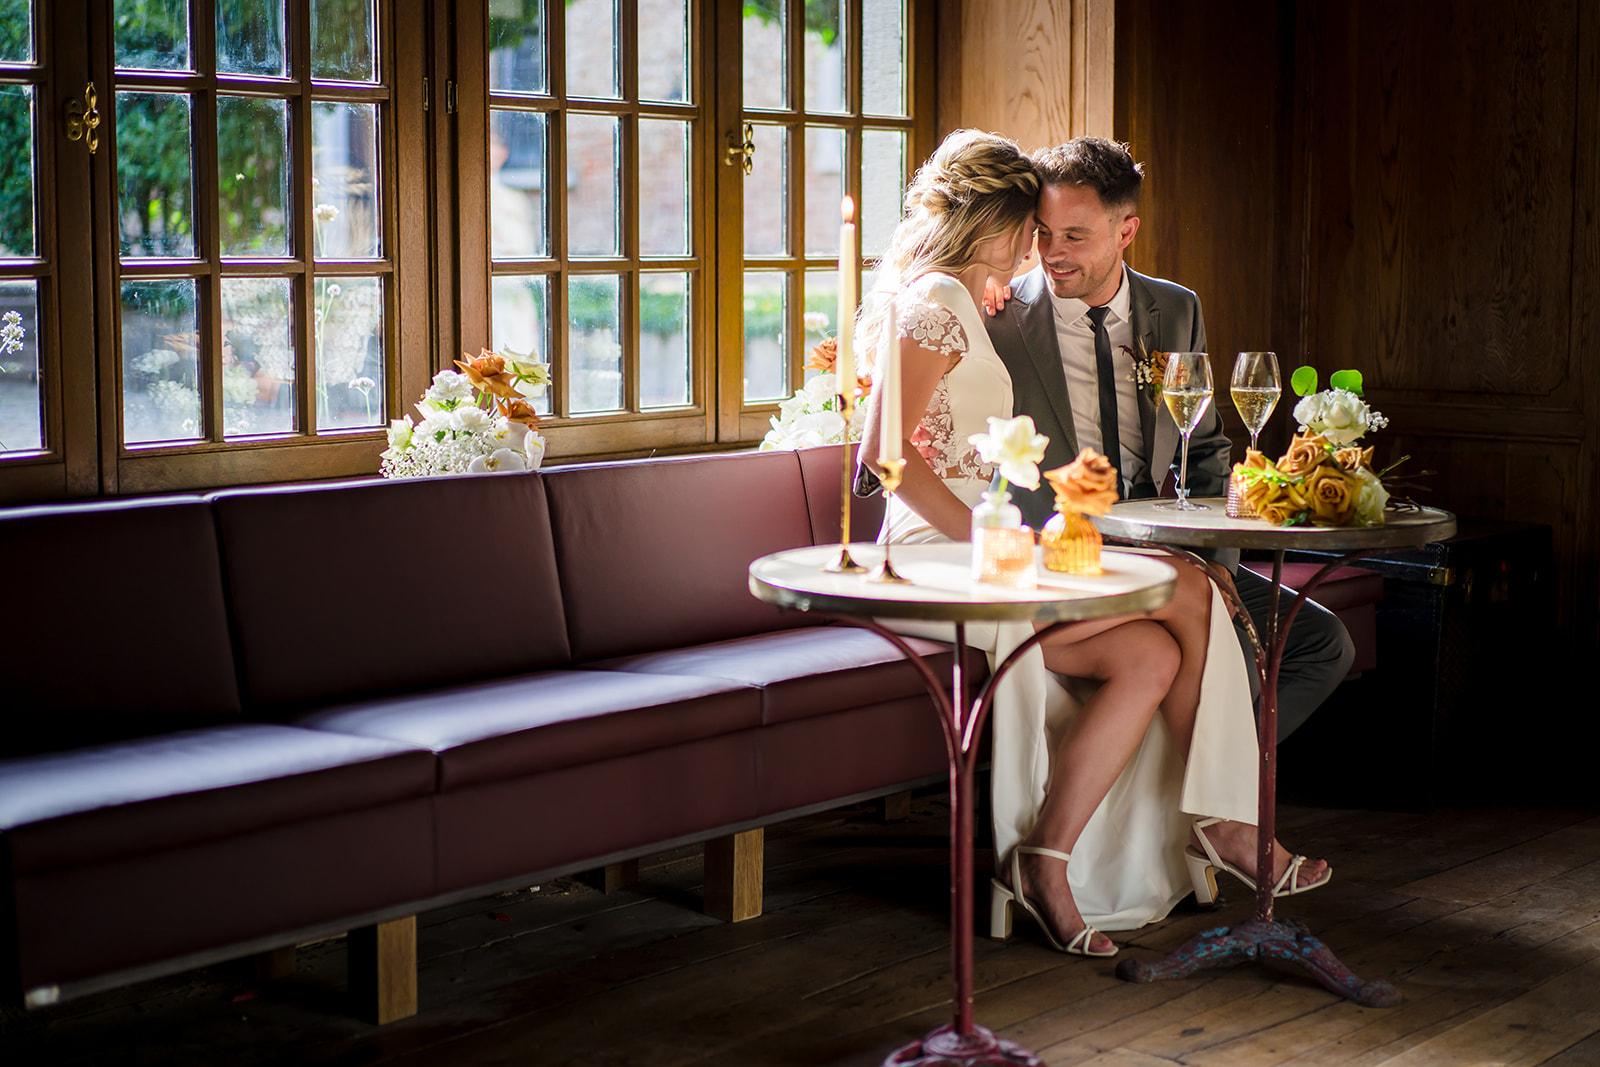
The menu lists weddings and private events as a separate offer, alongside the business offer. The foyer, La Grande Salle and the outdoor areas, including the Central Piazza, give a choice of rooms for a reception or a dinner. The same catering team supplies receptions, walking dinners, buffets and festive dinners. The wedding page was not part of the pages consulted, so ask the team about ceremonies and detailed formats.
Rooms and capacities
La Grande Salle covers 846 m² on the first floor and holds 800 for a reception, with 550 in theatre, classroom or cabaret layouts. The foyer measures 609 m² and holds 600 for a reception. The auditorium measures 472 m² and seats 300. The Central Piazza holds 300 outdoors and the Terril Panorama View 100. The Barbarazaal takes 250 for a reception. The meeting rooms are on the first and second floors, and most have daylight, Wi-Fi and a flip-over.
Catering
Thor Catering supplies breakfast and coffee breaks, sandwich and lunch formulas, receptions, walking dinners, buffets, sharing concepts and festive dinners. The menu is shaped around the type of event and the client's needs. Restaurants are also part of the Thor offer, with one team and one contact point for events, meetings and catering.
History and setting
Thor Park is a technology and science park of 93 hectares on a former mine. The mine site was given new functions while respecting its past, and Thor Central keeps its heritage character. The shaft building adds an industrial look to the offer. The venue also hosts public events such as the Luminova light festival and the Duystere Markt.
Getting there
The venue is at André Dumontlaan 67, Thor Park 8000, 3600 Genk. Contact by phone is possible Monday to Friday from 9:00 to 17:00, or by email through the website. A separate page on the site covers location and accessibility.