Ingeniørenes Hus Møtesenter at Kronprinsens gate 17 in the Vika district of Oslo is a meeting and conference center with seven rooms, from a 12-seat board room to a 250 m² hall that seats 250 in theatre layout. It is run by Møtekompaniet, part of Compass Group, and reopened after a full renovation with new furnishings, ventilation, lighting and audiovisual equipment.
Seminars and company events
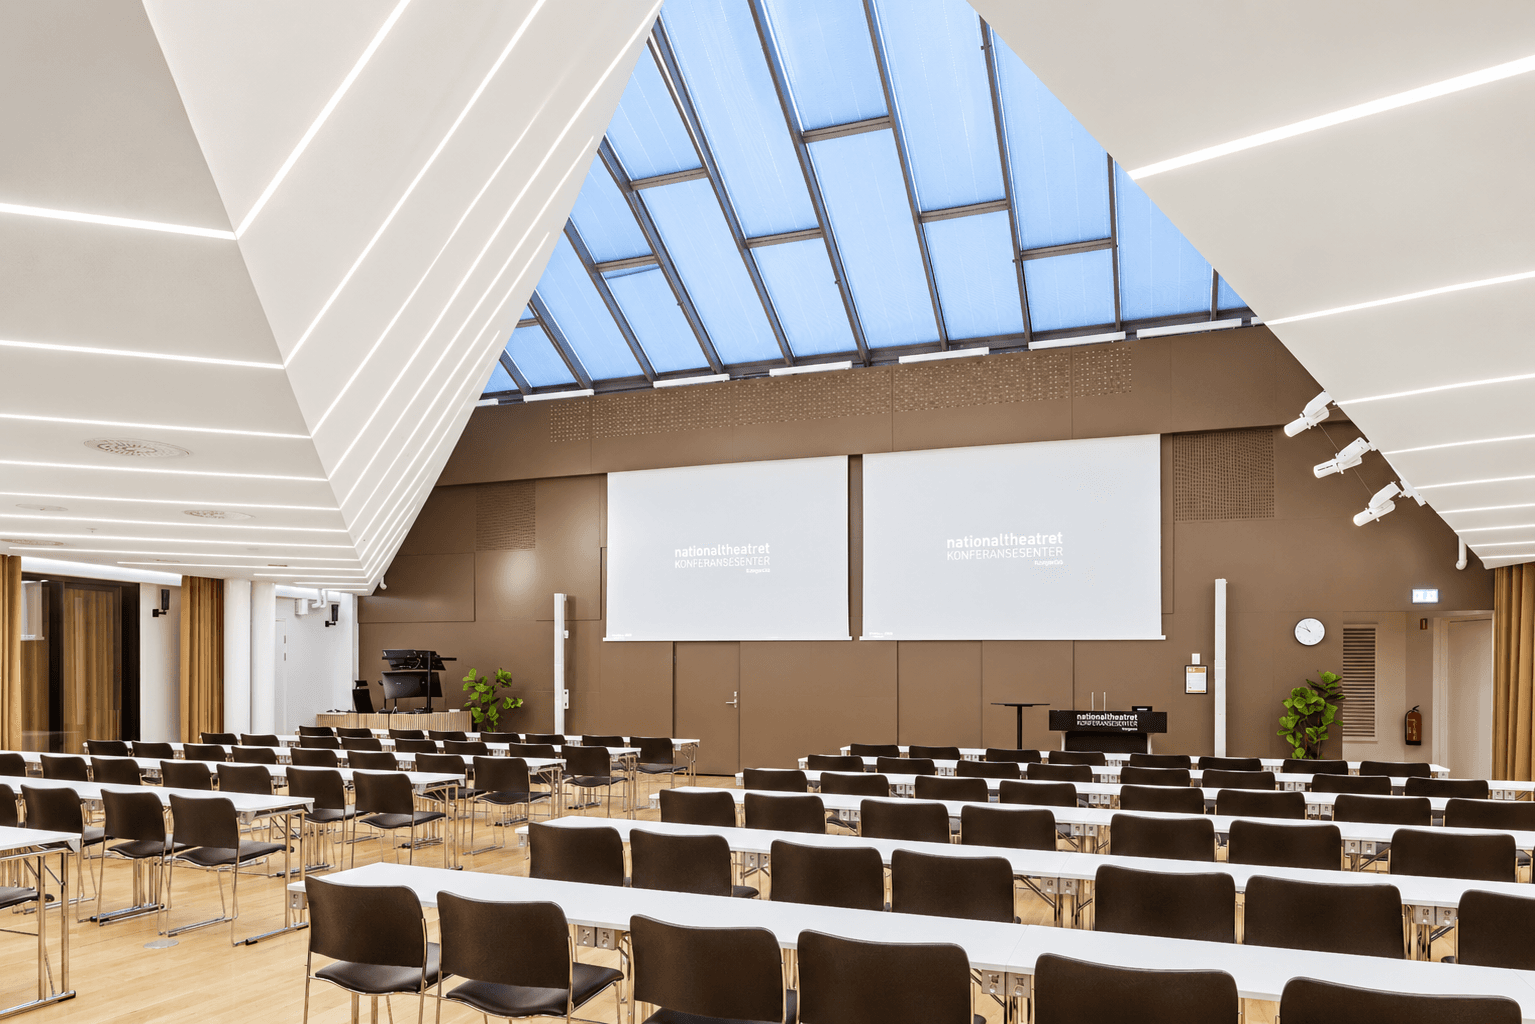
The center is set up for conferences, courses and hybrid meetings. The newly added Storsalen has a 210-inch LED video wall, side screens, a sound system for speech, music and presentations, and cameras for streaming or hybrid sessions. Sophus Lie, Eyde, Birkeland and Bonnevie cover mid-size workshops, break-out groups and board meetings. Birkeland and Eyde have a camera, microphone and 86-inch screen and can be combined into one room. Bonnevie has a 75-inch screen and a video bar. All rooms have a projector with screen or a large display, fibre internet by Wi-Fi or cable, and a flip-over board. Some rooms have integrated video conferencing for 1 to 40 participants.
Rooms and capacities
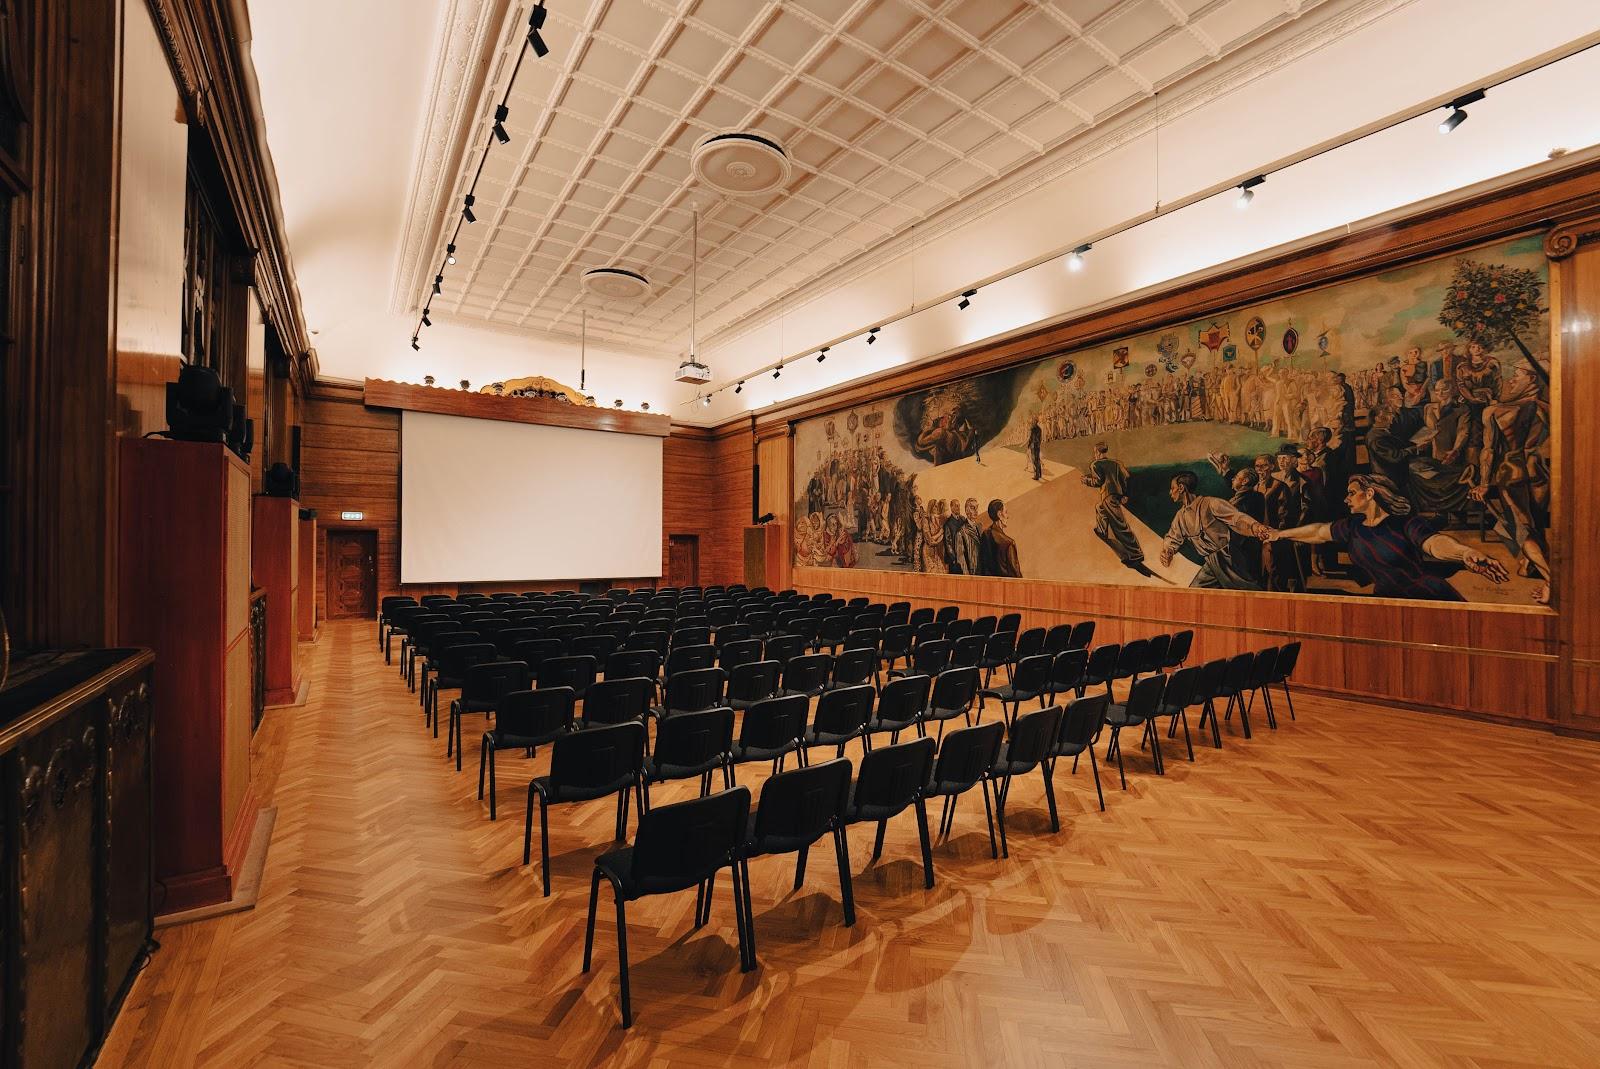
The Festsal measures 250 m². It holds 250 in theatre layout, 150 in classroom layout, 40 in U-shape and 176 for a banquet. It has a projector and large screen, a public address system for speech and parties, three lapel and one handheld wireless microphones, a touch panel, and USB-C and HDMI connections.
The Storsalen measures 200 m². It seats 120 for a banquet and up to 90 at round tables for a conference, or 90 in classroom layout. Sophus Lie measures 160 m² and holds 140 in theatre layout, 100 in classroom layout and 50 in U-shape. Eyde measures 50 m² and holds 40 in theatre, 32 in classroom and 20 in U-shape. Birkeland measures 40 m² and holds 30, 24 and 16 in the same layouts. Combined, Birkeland and Eyde measure 90 m² and hold 70 in theatre, 60 in classroom and 30 in U-shape. Bonnevie is a 30 m² board room for 12.
Catering
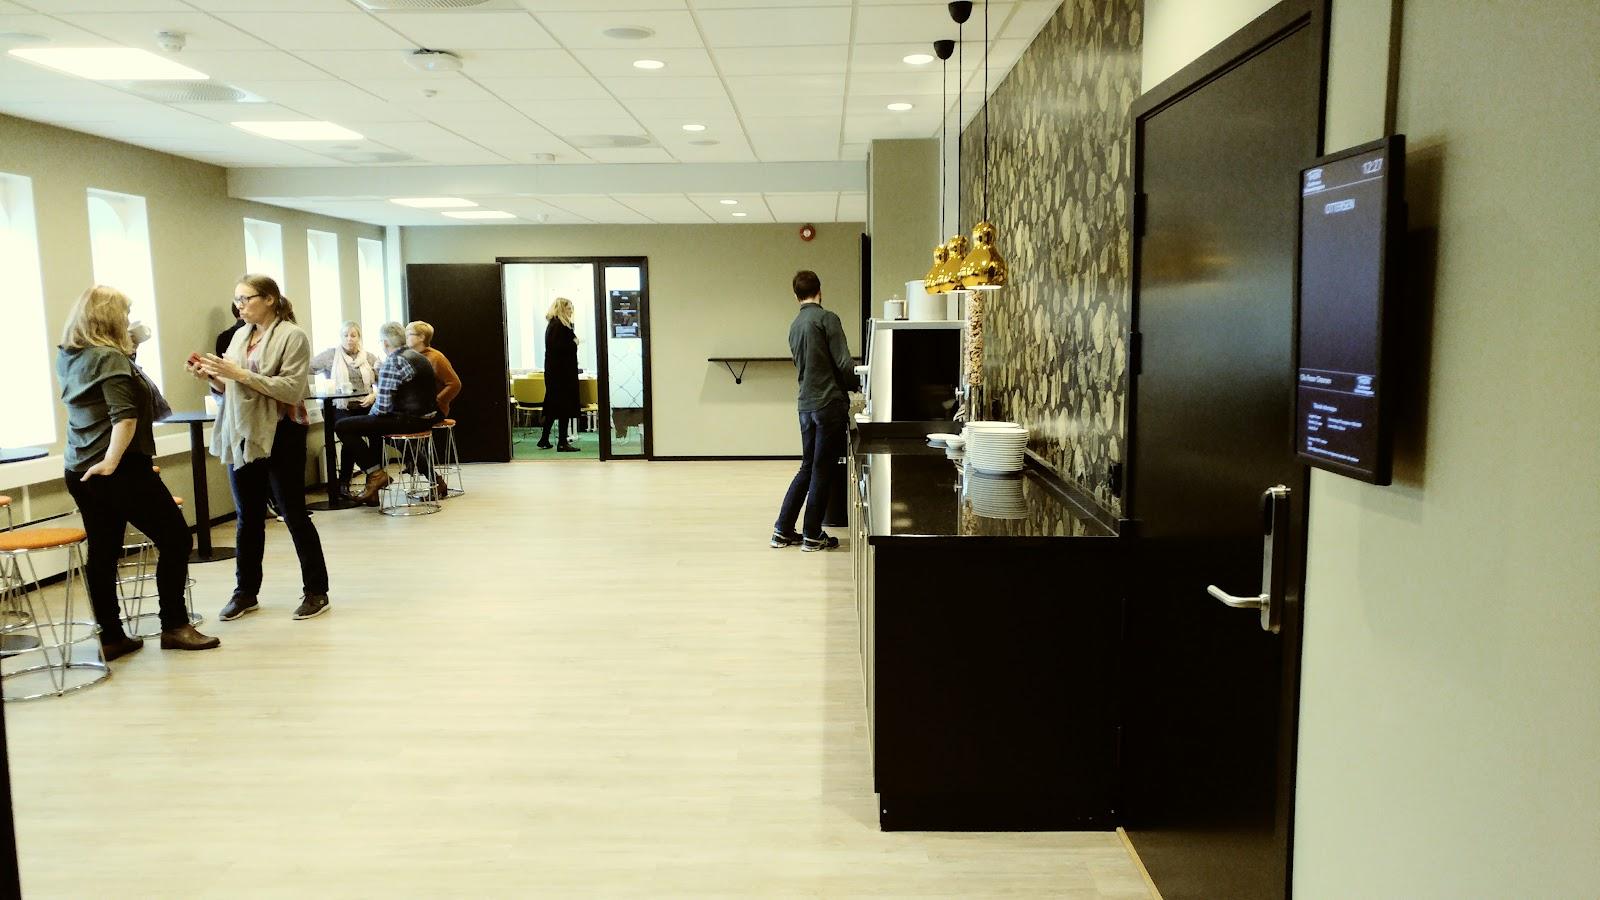
Three packages are offered. The breakfast package includes the meeting room until 11:00, coffee and tea, a juice shot, flapjack and bread rolls, with water outside the room. Day package 1 includes lunch with dessert in the Food Court, where guests choose among three food stalls, plus a smoothie break and snacks. Day package 2 offers a sandwich buffet served outside the meeting room, welcome service and afternoon snacks. The atrium of the Festsal holds the Food Court and a bar. The center's Food and Drink page carries more detail on menus.
History and setting
The building closed for nearly a year and reopened after a complete renovation. The Storsalen is a new addition. The center stands in Vika, in central Oslo.
Getting there
Vika is central and easy to reach by public transport. The nearest car park is Vestre Vika P-hus, entered from Munkedamsveien. The center can be contacted by phone on +47 21 09 67 20 or by email at inghus.konferanse@motekompaniet.no. The official pages do not mention overnight accommodation, so groups staying over should book hotels separately and plan their hours around the packages above. Organisers who need a large plenary and a few parallel workshops can often stay in one building here, with the Festsal or Storsalen for the plenary and Sophus Lie, Eyde and Birkeland for workshops.