novum Lerchenfelder Straße

Wien, Austria · Meetings

Former cinema in Vienna's 7th district with a 250 m² hall for up to 204 seated guests and a gallery bar

Company events, presentations and receptions in a converted cinema in Vienna's 7th district: a 250 m² hall with stage, gallery and bar, and a lobby, with professional sound, light and video.

Largest room
204
With outdoor spaces
254
Event spaces
3

Event spaces

  • Main Hallup to 204250 m², rows 194, banquet 80, reception 204; stage, lower level, not step-free
  • Galerie/Barup to 50gallery with bar and view of the Main Hall, reception 50
  • Lobbyup to 4060 m², reception 40, meeting layout 12

Getting there and practical details

Neighborhood
Lerchenfelder Straße, 7th district (Neubau), Vienna

novum Lerchenfelder Straße is an event venue in Vienna's 7th district for company events, presentations, receptions and larger meetings. It occupies a former cinema and is organized around a 250 square meter Main Hall, a gallery with a bar and a lobby. The Main Hall seats up to 204 guests, and the venue gives 254 as the maximum number of people for the hall and gallery together. Sound, light and video technology is installed.

Seminars and company events

The Main Hall suits conferences, product presentations, annual meetings and staged programs. A stage about 8.5 meters wide and 3 meters deep stands at one end, and platforms can deepen it to about 6 meters at the deepest point. The ceiling height varies between roughly 2.6 and 6.4 meters. A stage curtain and a removable divider at the back help to organize the room. Two 65 inch screens, three 55 inch screens and a laser projector with a 5 by 2.8 meter screen serve presentations, and the venue sends a technical rider on request.

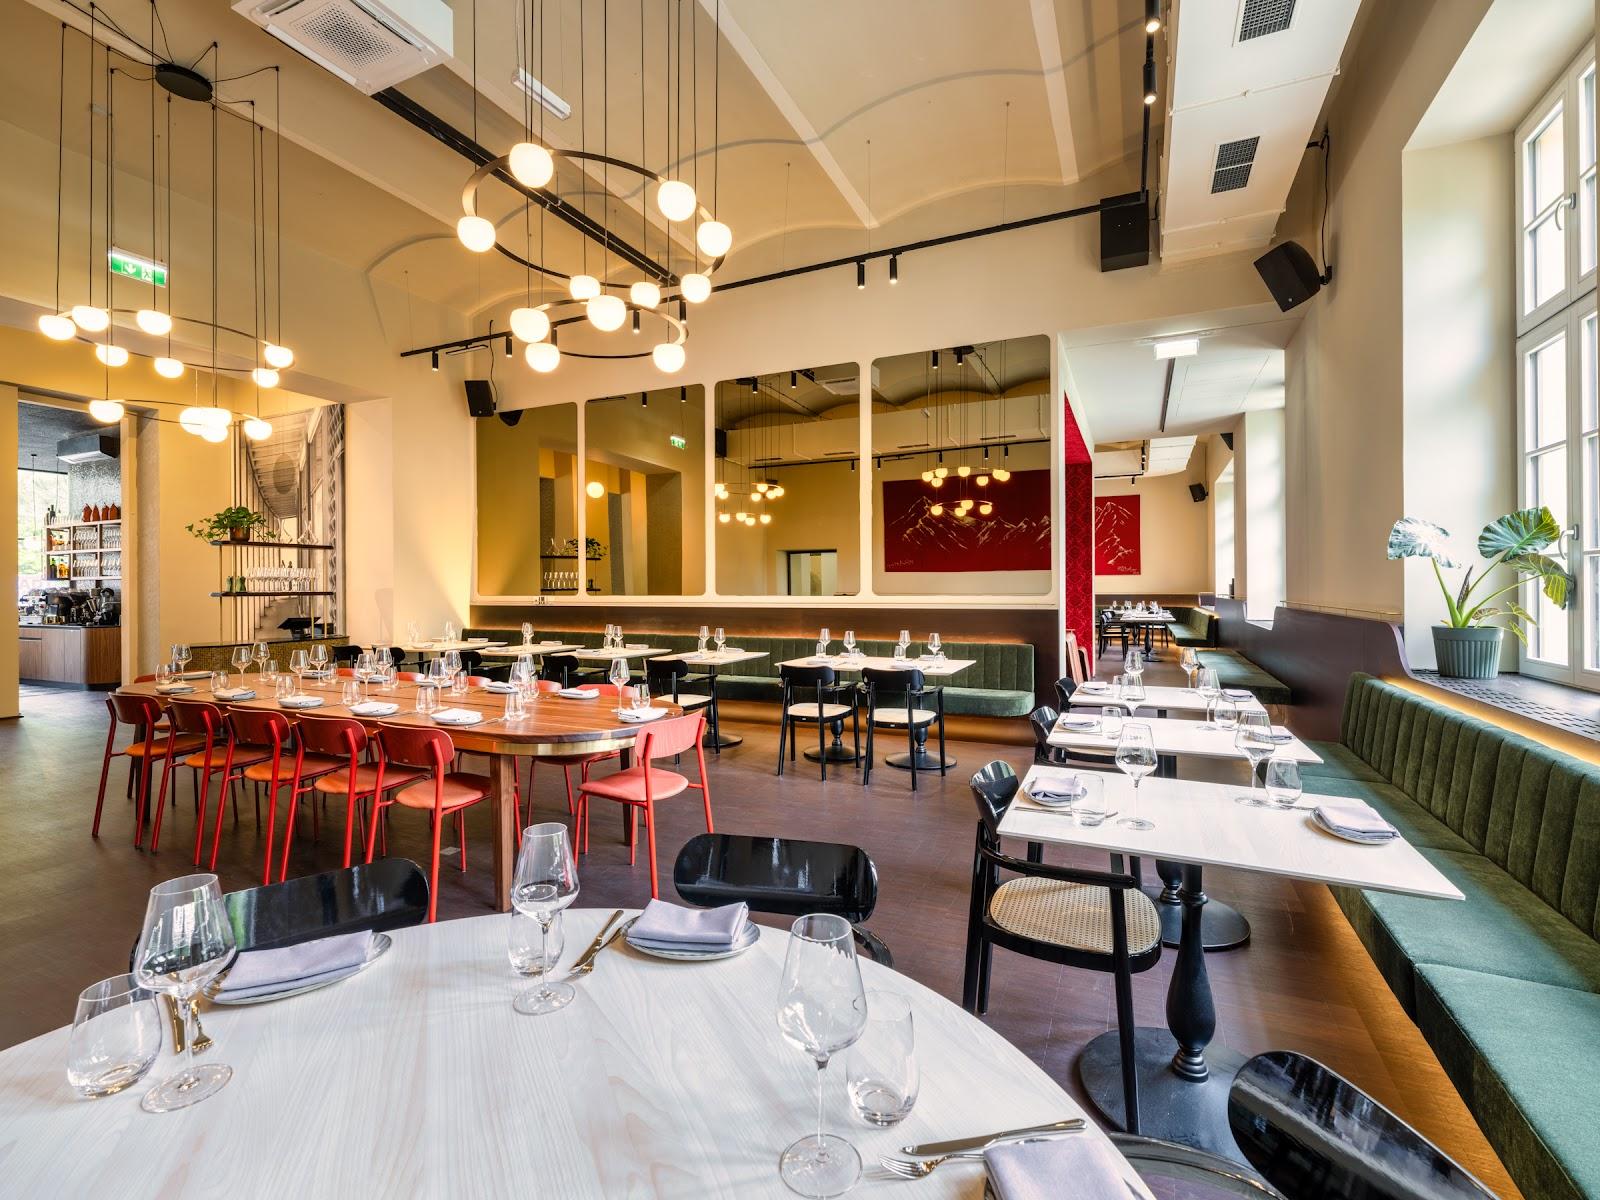
The gallery looks onto the hall and has a bar with a refrigerator and washing area, fixed benches, standing tables, bar stools and a backstage room. The lobby has chandeliers and comfortable furniture in an industrial style. It works for arrivals and registration, and for small meetings of up to 12 people.

Rooms and capacities

Main Hall, 250 m²: 194 seats in rows, 80 at banquet tables, 204 for a standing reception. The room is on the lower level and is not step-free.

Gallery and bar: 50 for a standing reception. The room table lists 90 m²; the detail block lists 70 m².

Lobby, 60 m²: 40 for a standing reception, 12 in a meeting layout.

Maximum capacity: 254 people in the hall and gallery together. The venue lists 10 round tables, 5 rectangular tables and 200 chairs.

Accommodation

The official pages do not describe bedrooms on site. Guests would stay in nearby hotels in the city.

Catering

The pages read do not say how catering works, and the gallery bar has a refrigerator and washing area. Ask the team whether the venue provides food and drink or whether you bring your own caterer.

History and setting

The rooms were originally a cinema and were renovated in a reduced style. The Lerchenfelder Straße is in the 7th district of Vienna, and the venue describes the area as stylish and full of character. A virtual tour is available on the website. Fast internet and a digital lock system that can be opened remotely are part of the equipment.

Getting there

The venue is at Lerchenfelder Straße 35, 1070 Vienna, in the city center. The pages read do not name the nearest station, so check the route with the team when you book.

What sets it apart

  • 01Main Hall of 250 m² with stage, up to 204 seated
  • 02Gallery and bar overlooking the hall, 254 guests in total
  • 03Former cinema with a lobby and chandeliers
  • 04Installed sound, light and video technology
  • 05Remote-opening digital lock system, fast internet

Questions and answers

How many guests fit in the Main Hall?

The 250 m² Main Hall seats 194 in rows, 80 at banquet tables and takes 204 for a standing reception. With the gallery the venue gives a maximum of 254.

Is there a stage and technical equipment?

Yes. The stage is about 8.5 by 3 meters, with a sound system, stage lighting, a laser projector and several screens. A technical rider is sent on request.

Is the hall step-free?

No. The Main Hall is on the lower level and the venue marks it as not step-free.

Are there break-out or reception areas?

The gallery with bar takes 50 for a reception, and the 60 m² lobby takes 40 or 12 in a meeting layout.

Can we stay at the venue?

The pages read mention no bedrooms on site. Guests would use hotels nearby.

Who provides catering?

The pages read do not say. Ask the team whether the venue serves food or whether you bring a caterer.

Weddings, meetings and private events

Request a quote: novum Lerchenfelder Straße

Describe your event once. We pass it on to the venue’s events team, free of charge and with no obligation.

  1. 01Your request reaches the venue’s events team.
  2. 02You get a copy by email.
  3. 03The team replies to you directly, with no commission.

Other event spaces for meetings in Austria

Your request is passed on to the venue’s events team, who reply to you by email, and you get a copy. Free, with no obligation. By sending, you accept the terms of use and the privacy policy.

Asking several venues? Add this one, then choose the others on the list.

Choose more on the list

Continue the journey

Other venues near novum Lerchenfelder Straße

All venues in Austria

Also in the guide