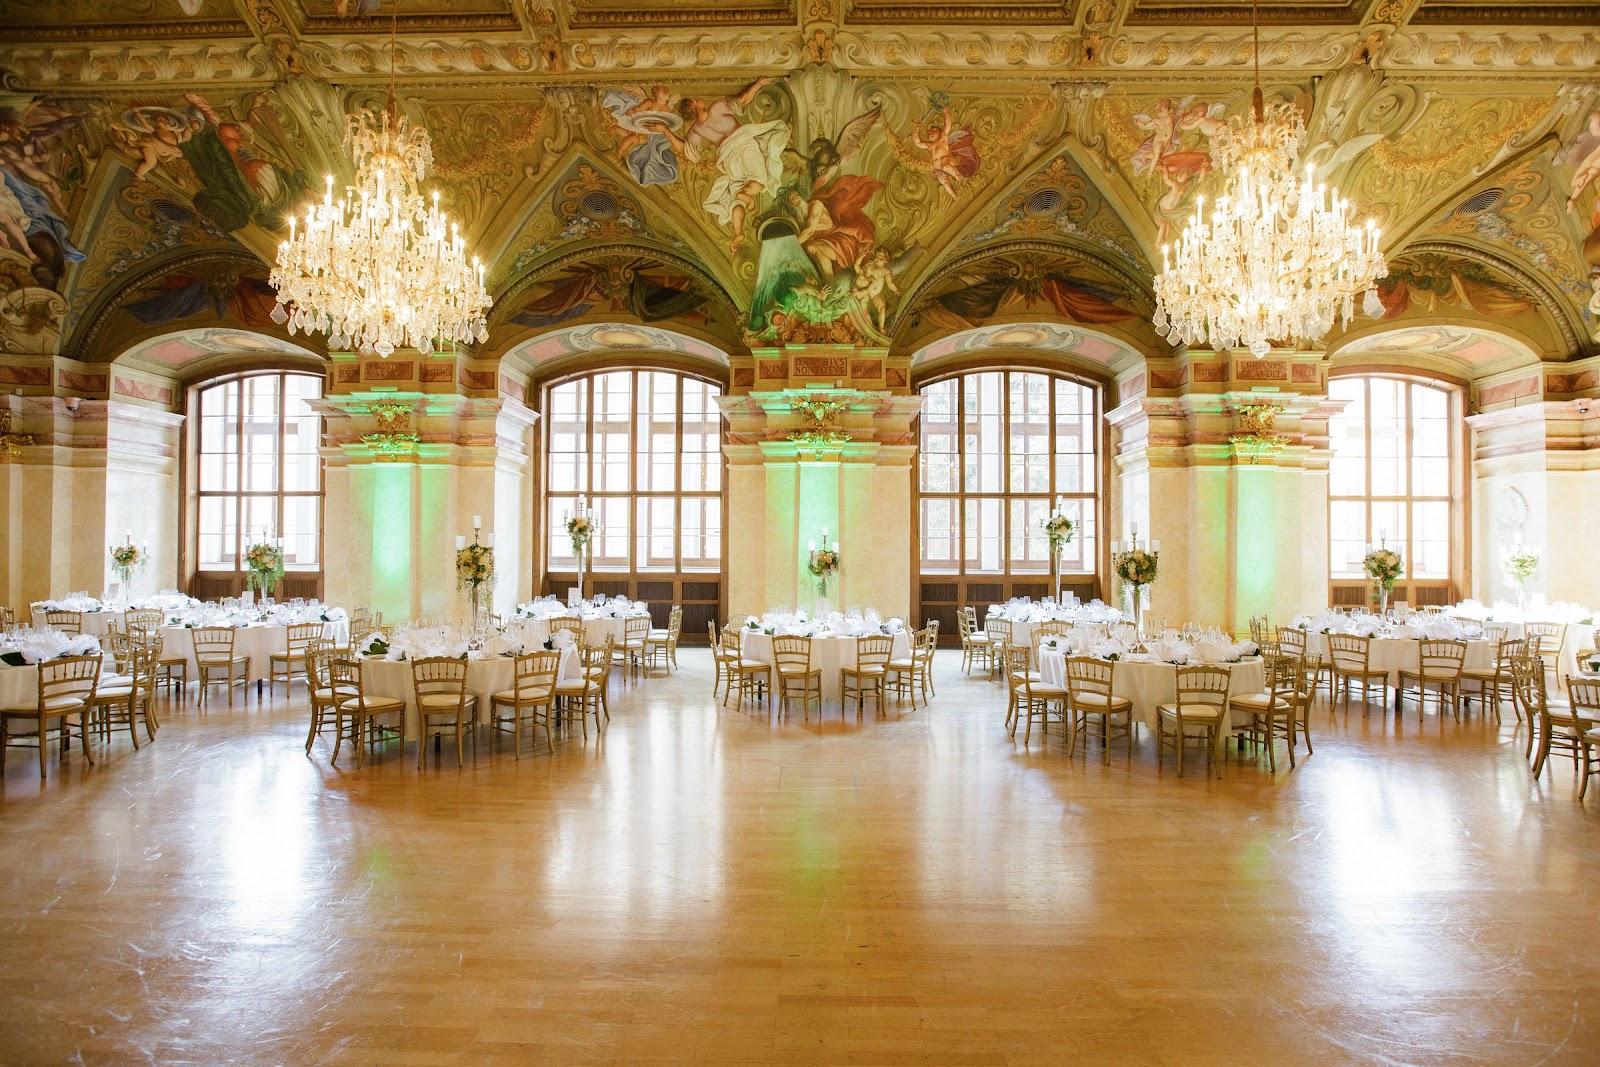
The Van Swieten Saal is the ceremonial hall of the Medical University of Vienna, in the 9th district, Alsergrund. It is a multifunctional event hall for up to 300 people, 250 of them seated, used for scientific conferences, lectures, discussions and formal evening receptions. The hall sits inside the former k.k. garrison hospital, a building from the 1780s.
Seminars and company events
The hall is built for conferences and receptions, and the university's event management team supports organizers from the first idea to the day itself. The venue publishes ready-made settings. The 100-person setting has a 12 square meter stage with a multimedia lectern, 100 seats for participants, 12 standing tables for welcome and breaks, a lounge for 8 people and seating niches for 50. The same layout is available with a room divider in the middle of the hall, which separates the stage and lecture area from the welcome and break area. The 150-person setting adds a podium for four, 150 seats and 8 standing tables. The 250-person setting has a podium for four, 250 seats and the seating niches.
Options can be added to each setting: a chair desk or a discussion round for up to six people on stage, a multimedia control position for light, sound and image, information tables or exhibitors at the back of the hall, and a buffet in the hall. A conference or seminar setting with tables for up to 40 people comes with six to eight standing tables, a lounge for 8 and an optical divider between the conference and the break area.
For evening events the stage measures 3 by 4 meters and stands in the middle of the hall. An optional backdrop wall of 4 by 2.5 meters can be printed to your design. A discussion lounge for up to five people is another stage variant.
Rooms and capacities
The venue lists one room, the Van Swieten Saal itself, with a maximum of 300 people and 250 seated. The stage, the lounge and the seating niches are part of the settings above. Hotels and restaurants are close by for delegates who need accommodation or want to continue the discussion after the sessions.
Catering
The settings include standing tables for welcome drinks and breaks, and a buffet can be placed in the hall. The venue does not list a house caterer on the pages read, so ask the event team how catering is arranged.
History and setting
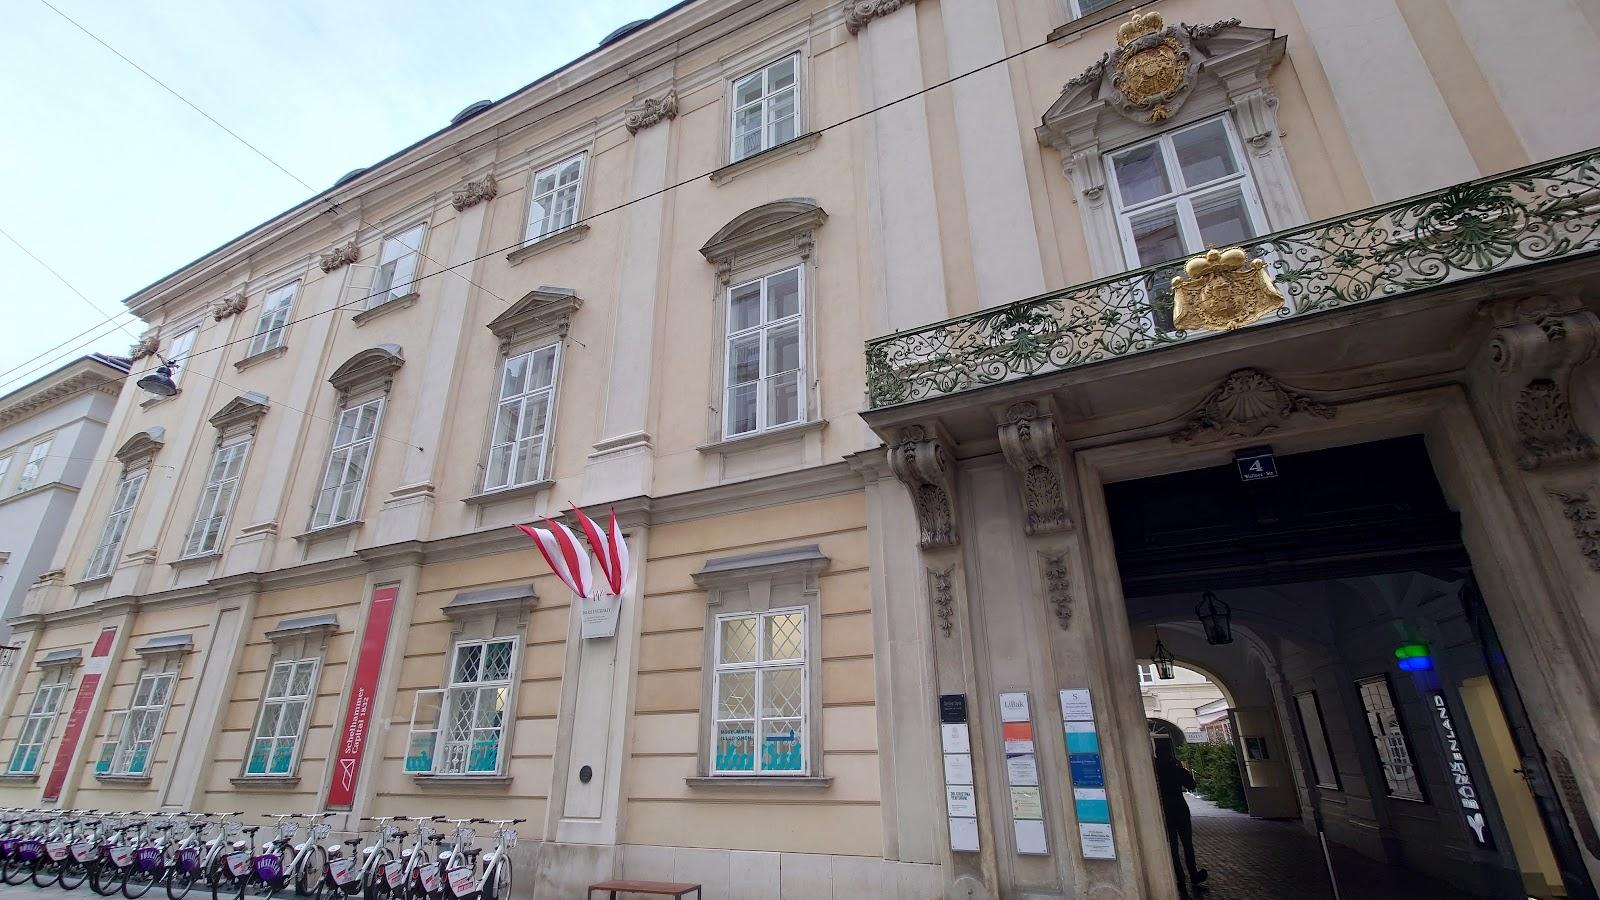
The building was the k.k. garrison hospital, built in 1783 and 1784 to plans by the court architect Isidore Carnevale on the order of Emperor Joseph II. It had room for 1,200 patients and was fully renovated between 2007 and 2013. The hall is named after Gerard van Swieten, whom Empress Maria Theresa brought to Vienna in 1745 as her personal physician and who reformed medical teaching in Austria.
Next door the Josephinum shows the university's collections, including about 1,200 anatomical wax models. The Narrenturm and the Sigmund Freud Museum are a few minutes away on foot, and the courtyards of the Old General Hospital have garden restaurants for the end of a conference day.
Getting there
The address is Van-Swieten-Gasse 1a, 1090 Vienna. The nearest stop is Schottentor, served by the U2 subway and the lines 1, 71 and D. Lines 37, 38, 40, 41 and 42 stop at Schwarzspanierstraße. The Votivgarage and the Sensengasse garage offer parking, and Citybike stations stand at Währinger Straße and Sensengasse.