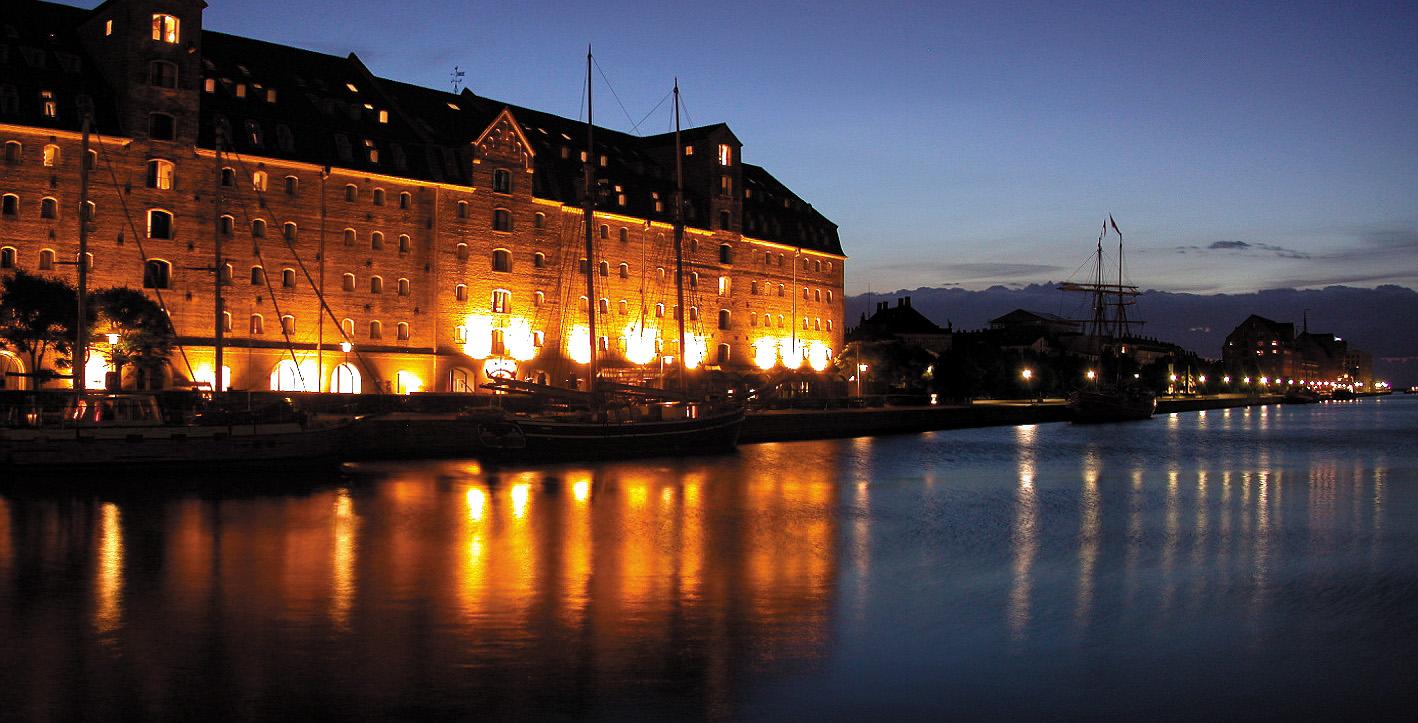
Odds and Ends is a set of four industrial venues in Nordhavn, Copenhagen, used for meetings, conferences, company parties, private celebrations and weddings. Capacity runs from about 40 seated guests in the smallest room to 1,000 guests in the largest building. The address is Oceanvej 1, 2150 Copenhagen.
Seminars and company events
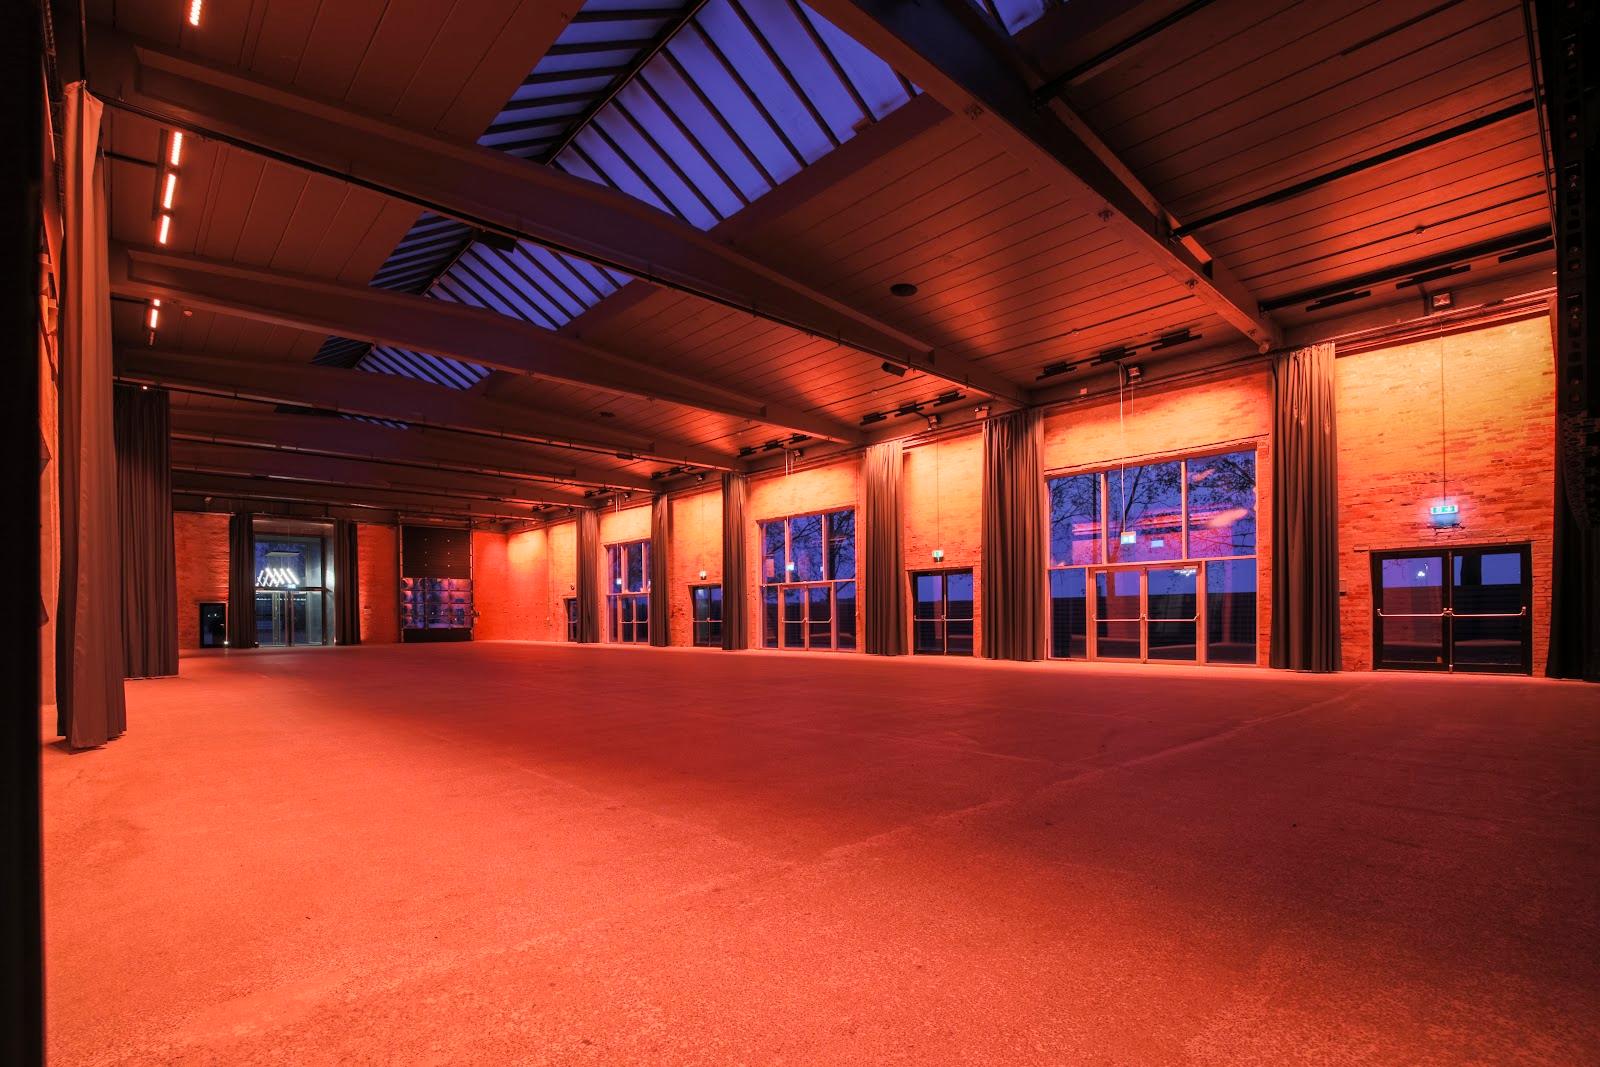
The venue presents itself as an alternative to a classic meeting room or auditorium. The spaces are raw and industrial, with large windows, good light and high ceilings. Interiors are built from upcycled and recycled materials. The team lists meetings, team building, workshops, panel debates, lectures, conferences and trade fairs among the formats it runs.
Several spaces can be combined. For conferences and fairs the team builds zones across the venues and uses the outdoor areas to suit the event. Equipment on site includes flat screens, sound and lighting systems, a projector and screen, microphones, stage podiums, a printer, a flipchart and WiFi across the whole area. Refreshments are adapted to the request and leave room for networking breaks.
Weddings and receptions
The venue also hosts weddings, receptions, birthdays and confirmations. Parties can use the venues together, with space for cooking, dancing, entertainment and seating. The outdoor area has a fixed bar, a fire pit, outdoor furniture, heaters, a petanque court and a minigolf course, and tents or temporary structures can be set up. A partner food supplier delivers a menu suited to the occasion, and the team has contacts for DJs.
Rooms and capacities
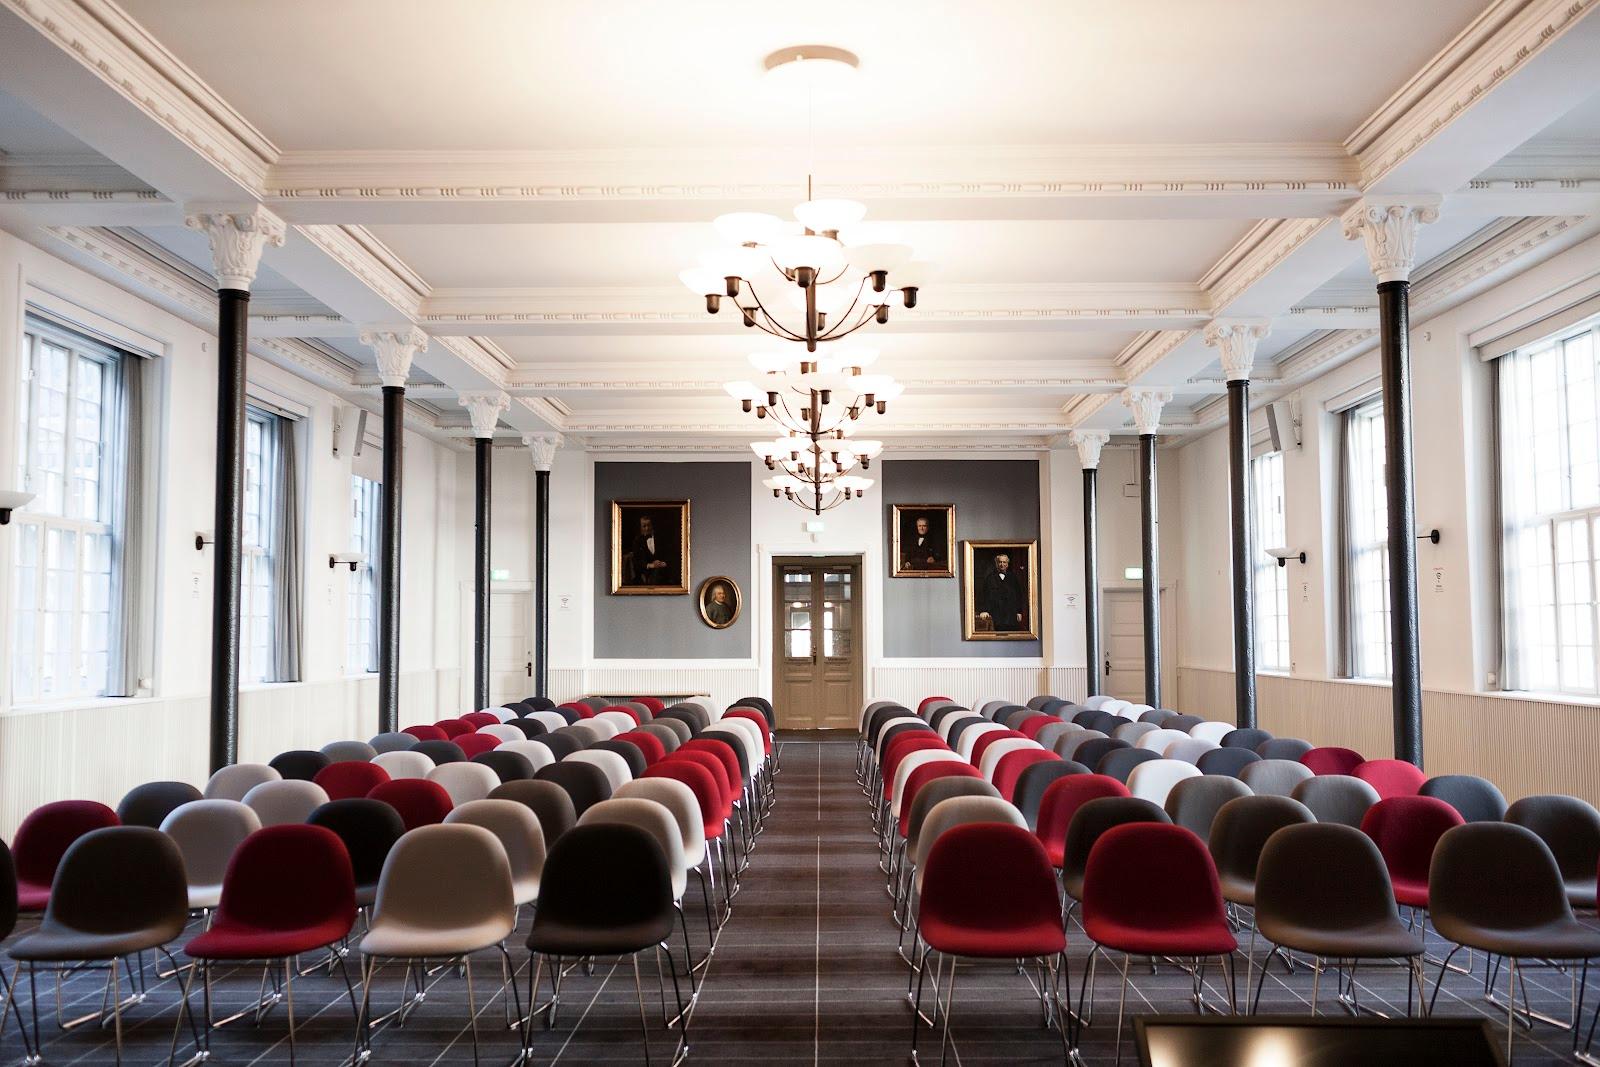
ZUSA Hall is a former machine factory of 275 square meters. It takes 500 standing or 250 seated guests and suits concerts, conferences and larger private events. Vinylbaren is a bar area for up to 120 standing or about 40 seated guests, used for receptions, presentations and smaller meetings.
The outdoor area covers 2,500 square meters and is divided into zones. It includes a 160 square meter wooden terrace with a bar, a sand-covered lounge area and a petanque court. Tunnelfabrikken is a historic industrial building on a 4,000 square meter site. It holds up to 1,000 guests and is used for events, concerts, festivals, art exhibitions and gastronomic events.
Catering
Catering is arranged through a partner food supplier, with menus chosen to fit the event. For meetings, refreshments are tailored to the request. The team includes event coordinators, waiters, bartenders, chefs and technicians who handle planning, technical support and running of the day.
Getting there
A bus stops almost at the door. The site has parking for cars and bicycles, and the team has arrangements with coach companies for larger groups. It can also organize bus transport for participants. To see the spaces before booking, organisers can send a message through the site and arrange a visit.