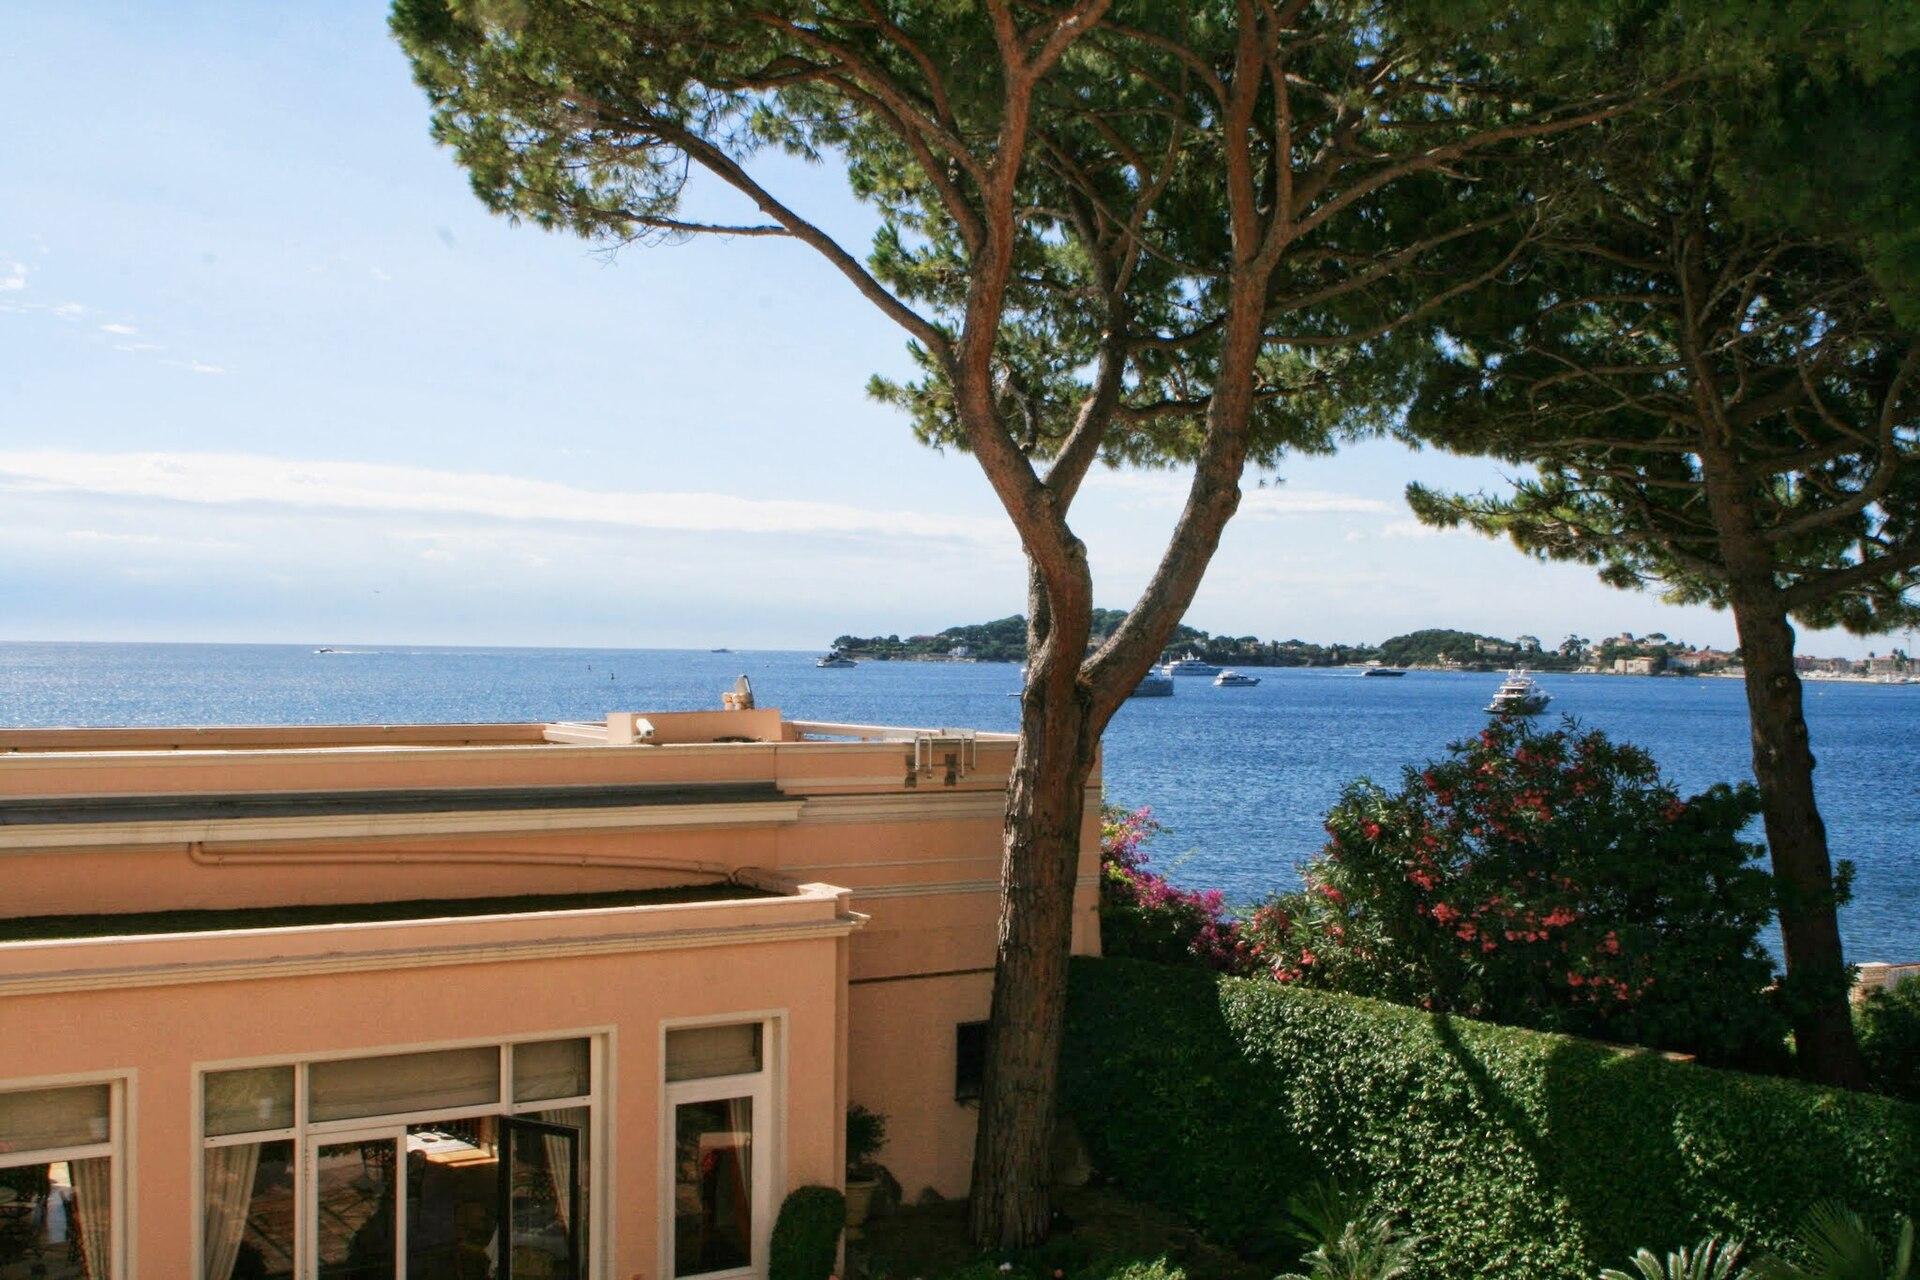
Hôtel Royal-Riviera can host seminars and executive committees for 10 to 110 people, receptions of up to 150 and residential groups in its 96 rooms and suites. From October to April, the whole hotel can be booked for events of 15 to 100 guests. It stands at the entrance to the Saint-Jean-Cap-Ferrat peninsula, between Nice and Monaco, facing the Baie des Fourmis.
Seminars and company events
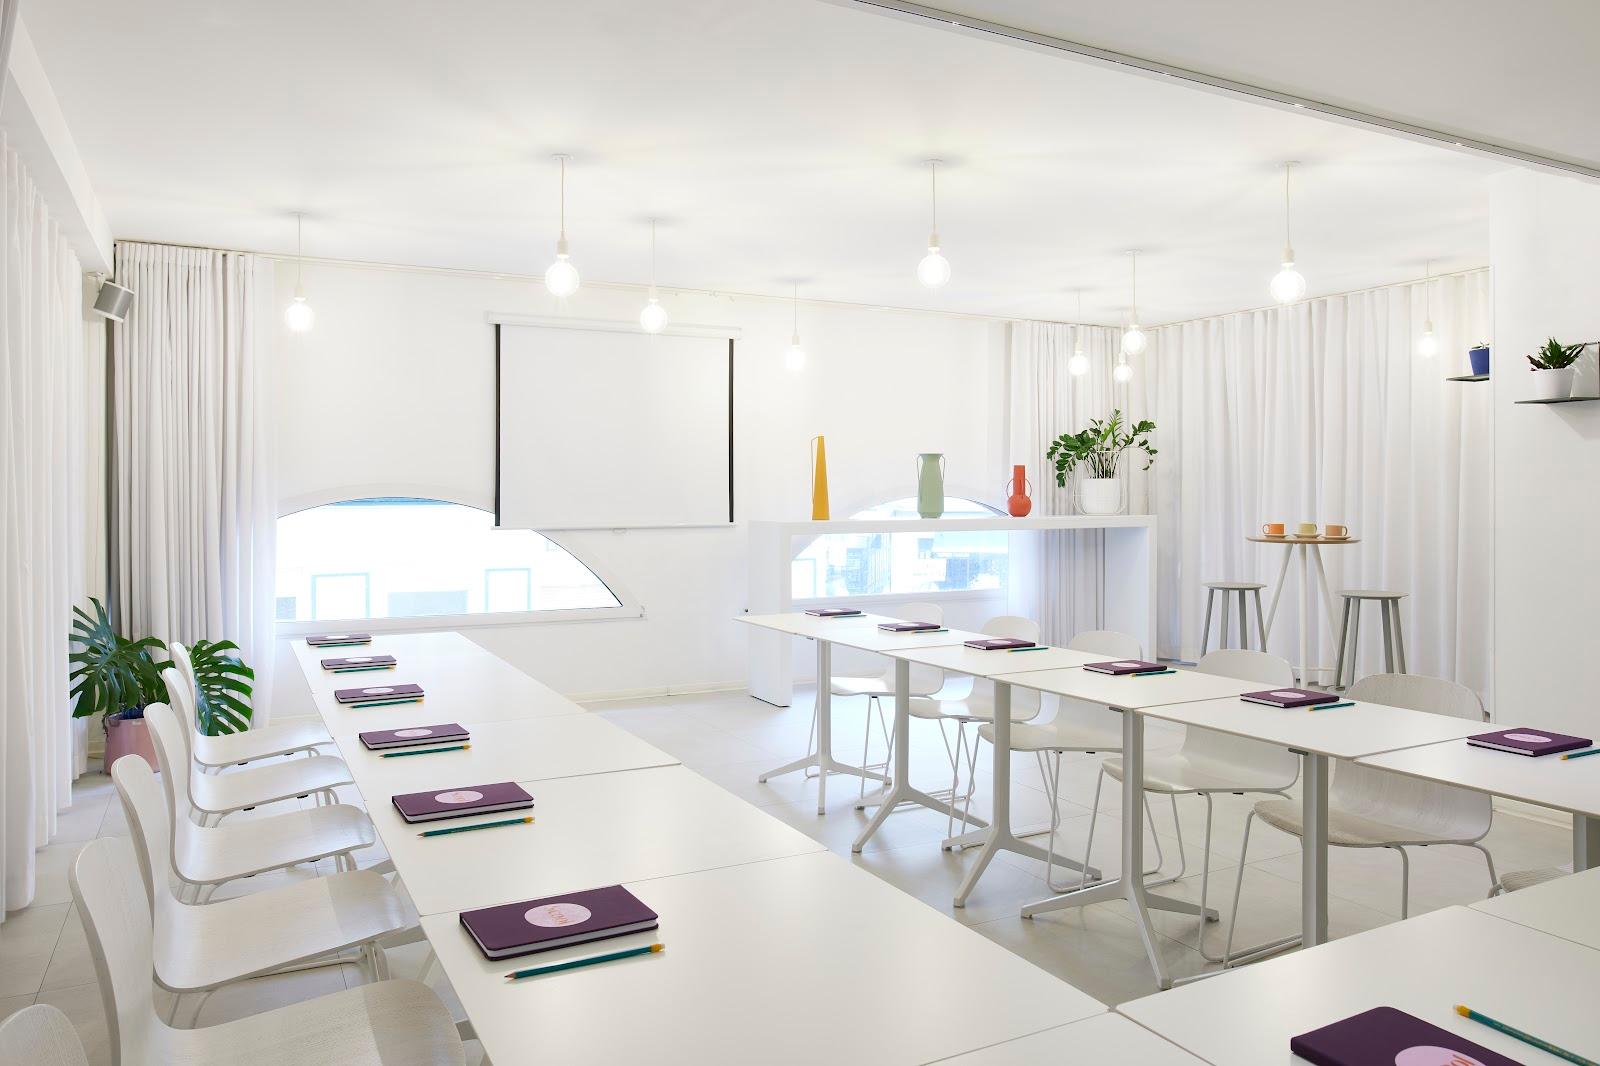
The hotel sells seminars, executive committees, incentives, car launches, press presentations, congresses and film shoots. All meeting rooms have daylight and 4-meter ceilings and can be set theatre, classroom, cabaret, U-shape or boardroom. The Salon Méditerranée is the plenary room; joined with the Salon Azur, it takes 150 theatre-style. The Salon Panorama splits into two breakout rooms of 20.
Residential groups get the heated outdoor pool, the wellness center with fitness room, sauna and hammam, the private beach from mid-May to the end of September, Wi-Fi and parking. The sales team commits to sending a tailored proposal within 24 working hours, a dedicated group coordinator follows the event from planning to delivery, and site inspections can be arranged.
Weddings and receptions
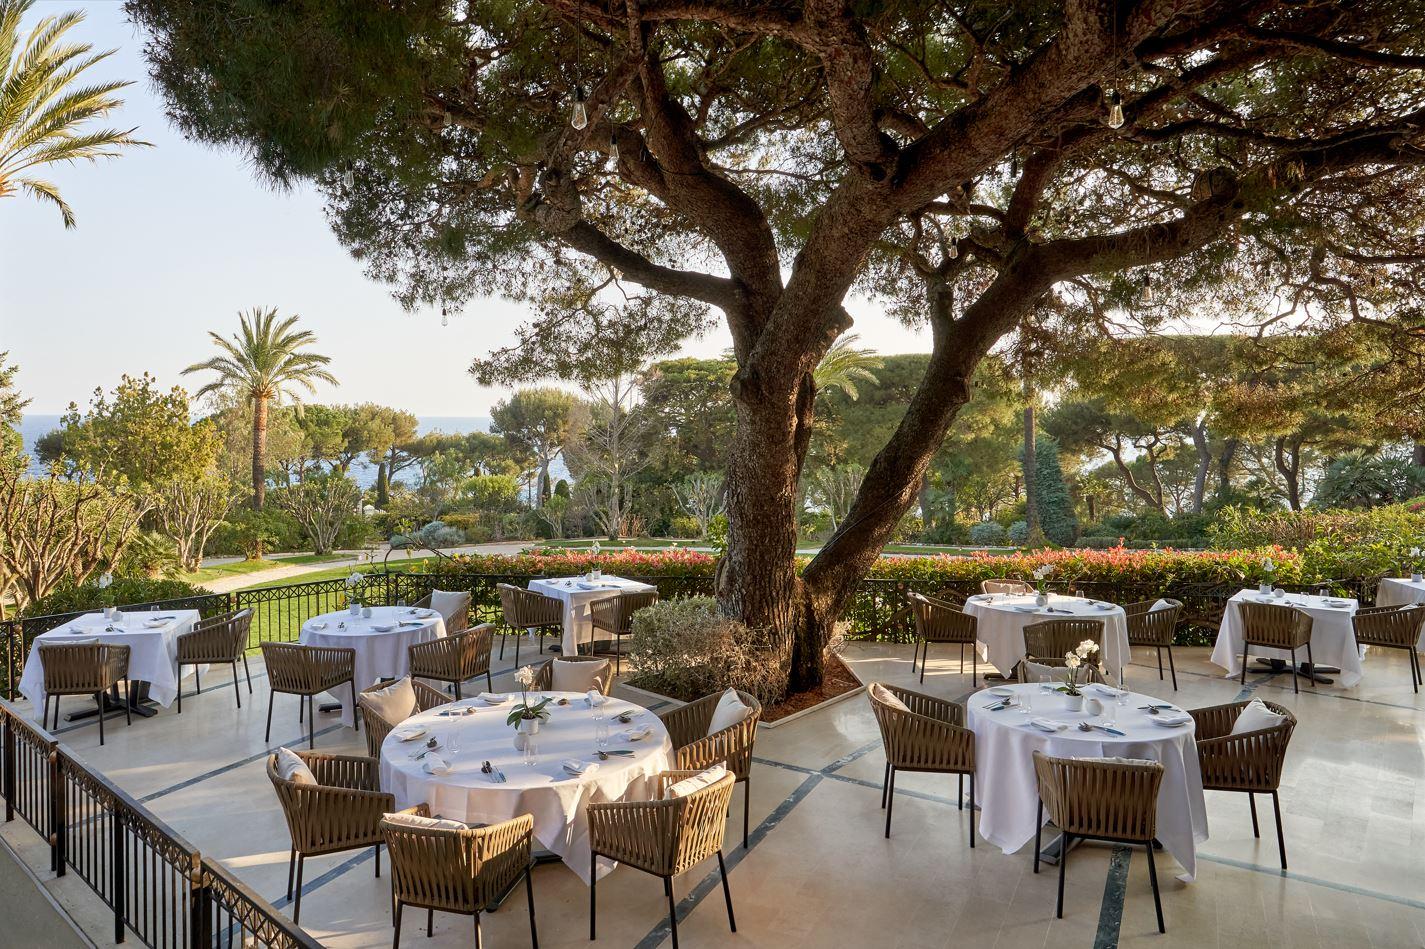
Private events appear in the hotel's offer, but the site gives no wedding details. For receptions, the Jasmin restaurant seats 130 and takes 140 for a cocktail, the garden Deck takes 100 standing, and the terrace of La Table du Royal seats 70 for a private lunch from mid-April to mid-October.
Rooms and capacities
- Salon Méditerranée: 98 square meters; theatre 120, classroom 80, U-shape 40, boardroom 20, banquet 80, cocktail 100.
- Salons Méditerranée and Azur combined: 161 square meters; theatre 150, classroom 110, U-shape 58, banquet 120, cocktail 150.
- Salon Panorama: 104 square meters; two breakout rooms of 20, banquet 50, cocktail 80.
- Salon Azur: 42 square meters; theatre 40, classroom 20, boardroom 18.
- Jasmin: 210 square meters, restaurant between garden, pool and sea; banquet 130, cocktail 140.
- Le Deck: 135 square meters in the gardens; cocktail 100.
- La Table du Royal terrace: 120 square meters; 70 seated.
Accommodation
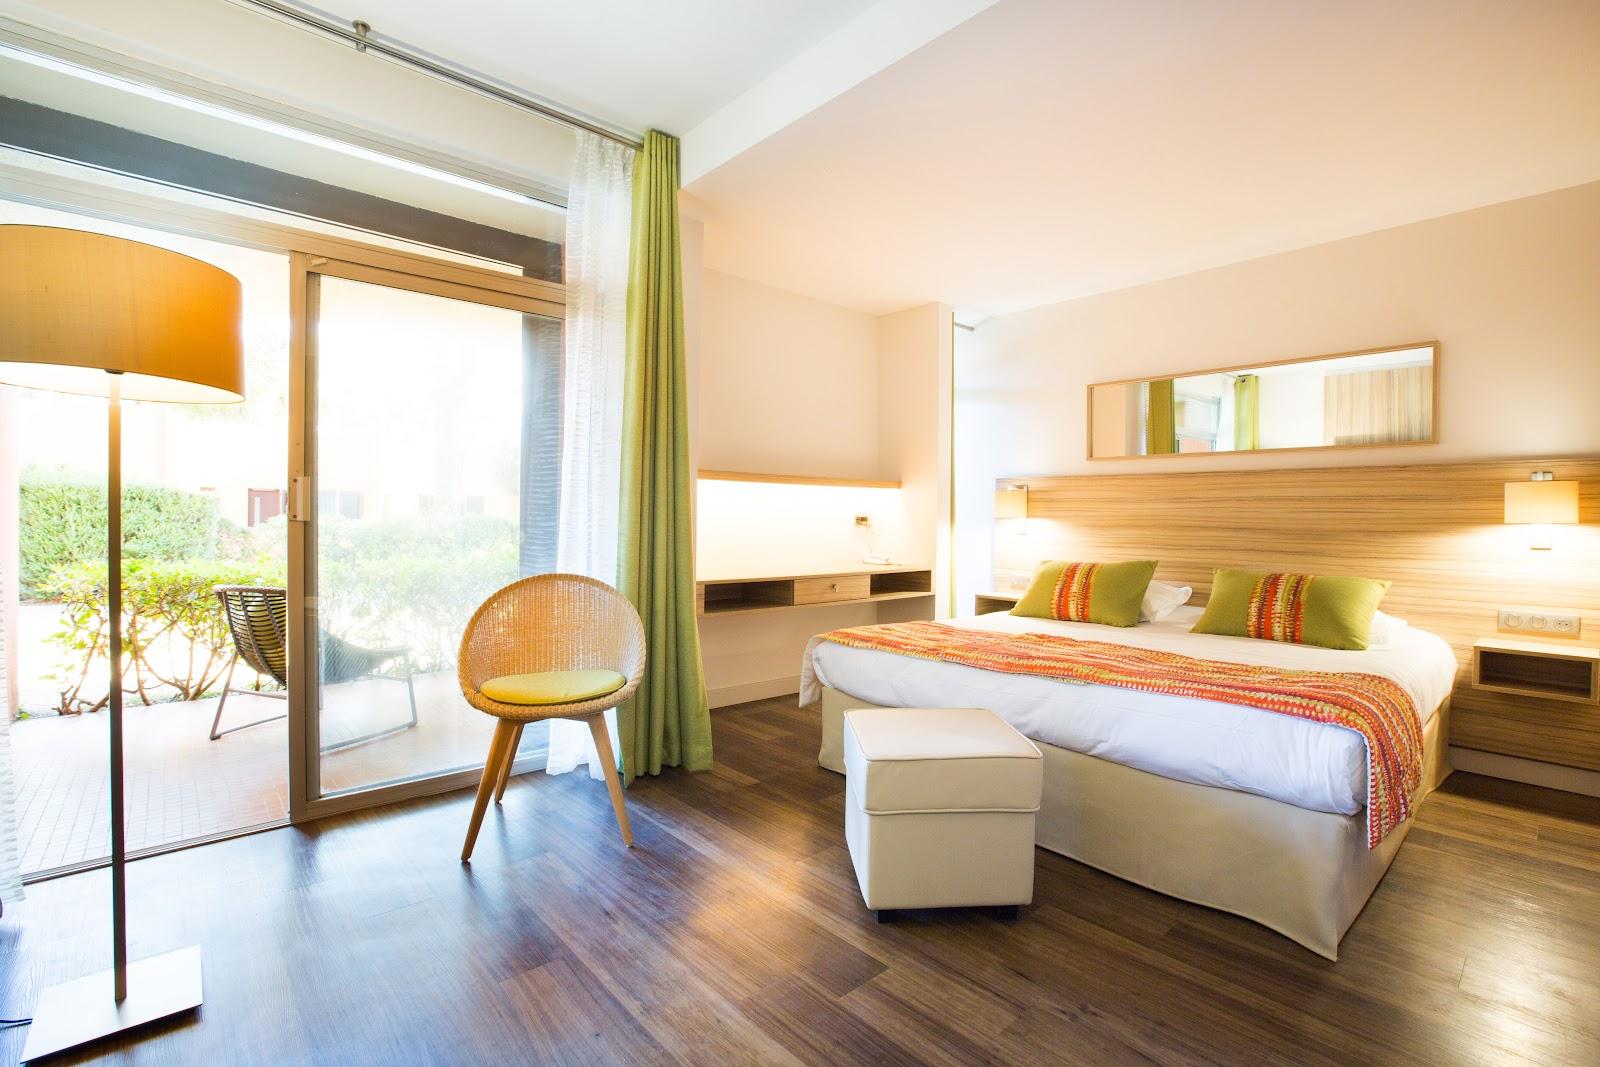
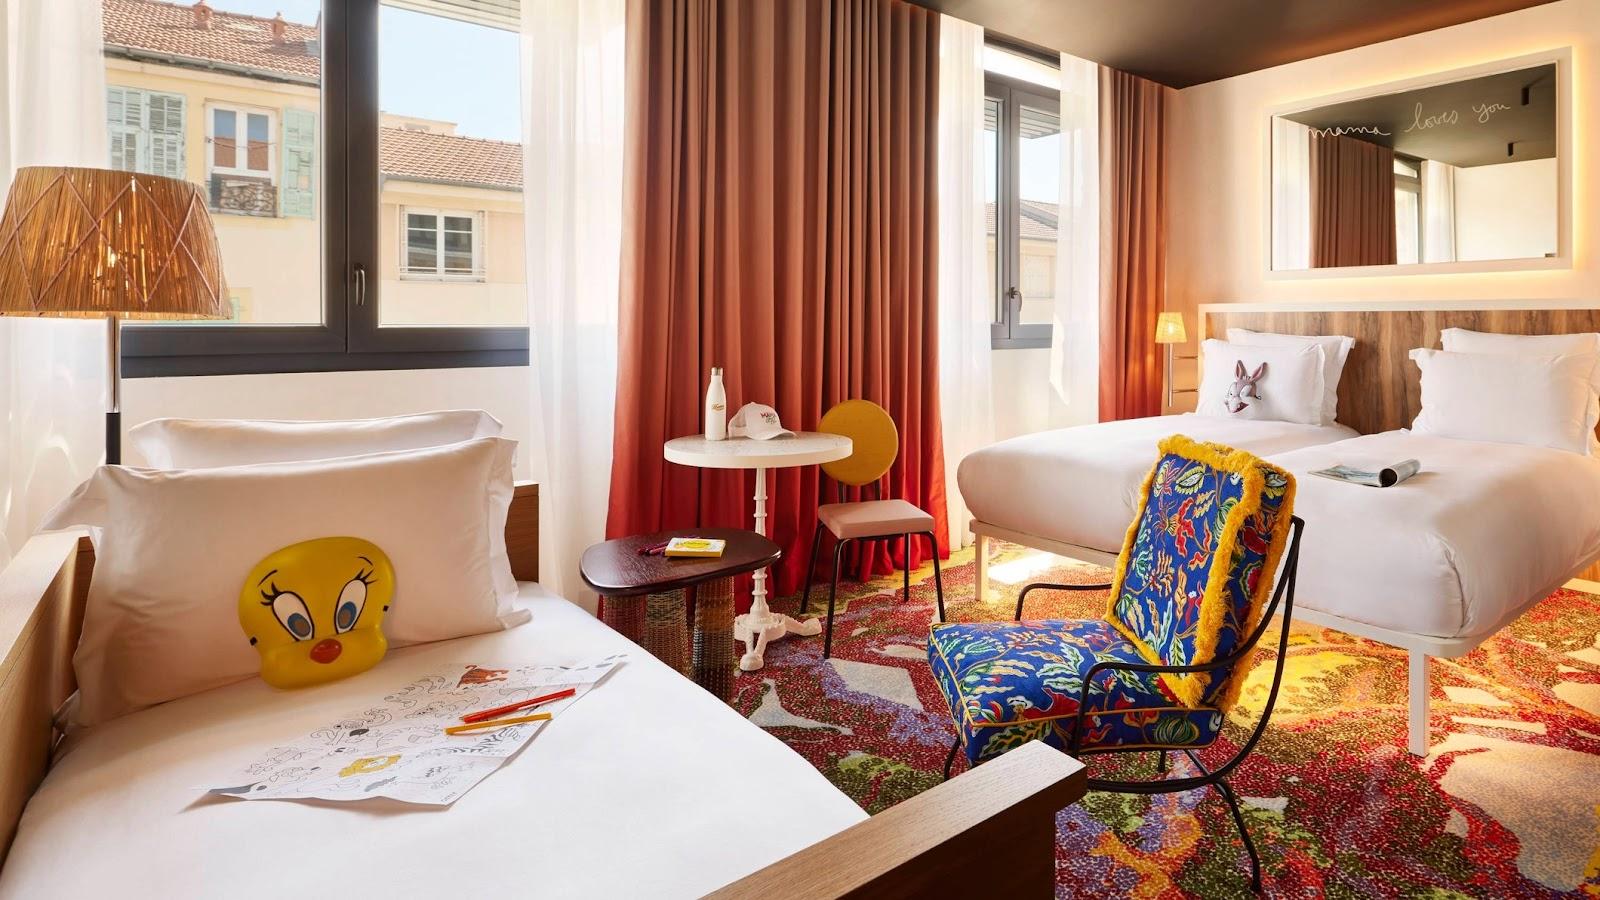
The hotel has 96 rooms and suites. The main building holds 78, of which 58 face the sea and gardens. Villa l'Orangerie, a separate villa in the grounds, holds the rest and can be set aside for smaller committees or press presentations. Categories run from standard mountain-view rooms to junior suites and two suites.
Catering
Two restaurants serve the hotel: Jasmin Grill & Lounge, by the pool and the sea, and La Table du Royal, the gastronomic restaurant with a panoramic sea view. There are also two bars, Bar Jasmin and Bar le Cap. Event catering is handled by the hotel.
History and setting
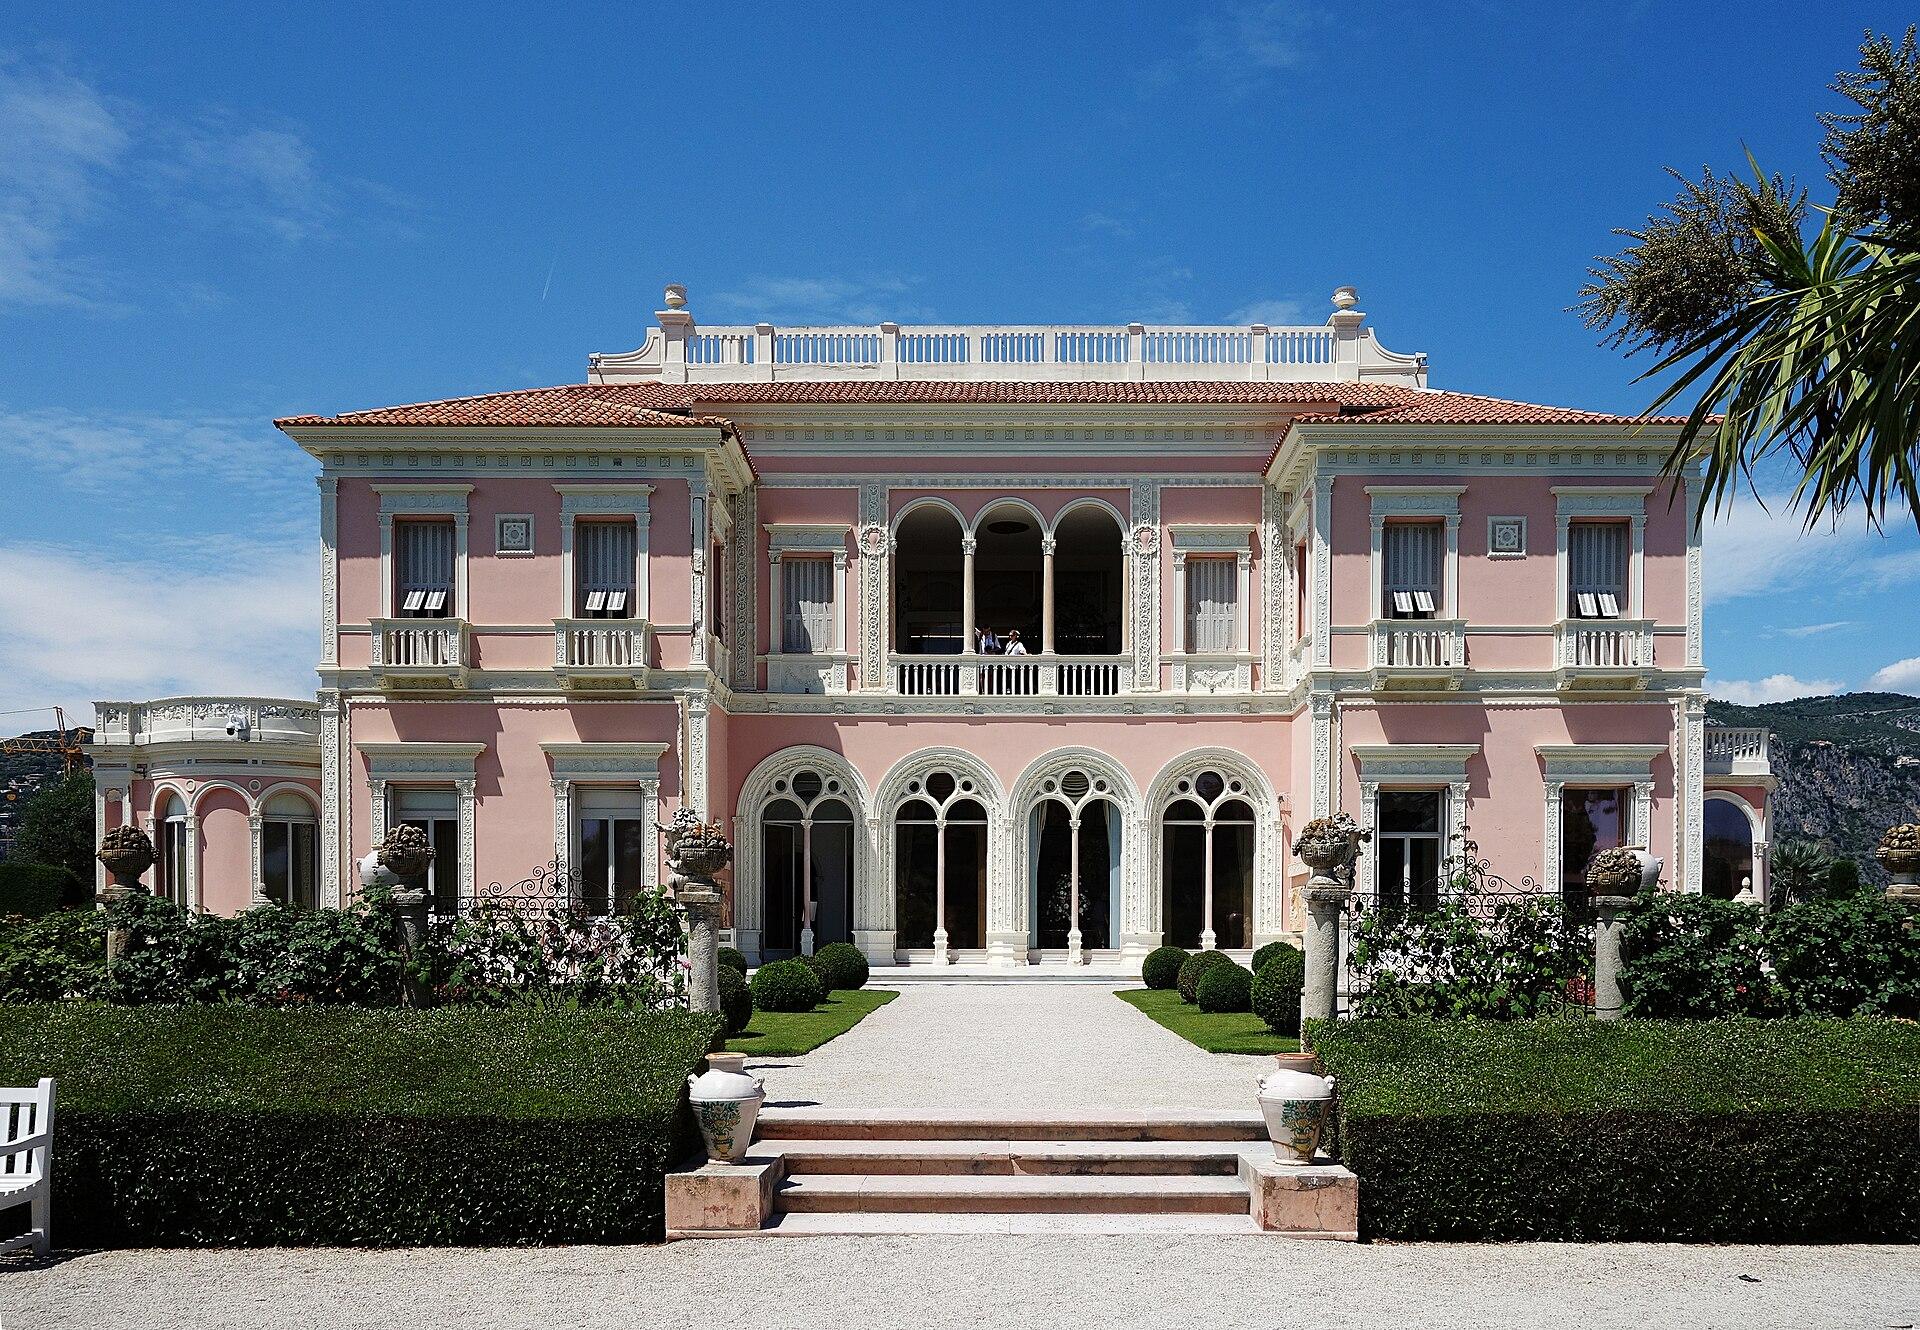
The hotel opened in November 1904 as the Panorama Palace, with 150 rooms. During the First World War it became a school for war orphans and Serbian refugees, and in 1921 it was renamed the Bedford. After a period as residences it reopened in 1999 as the Royal-Riviera, redesigned by Grace Leo, with a palette inspired by the neighboring Villa Kérylos. Two hectares of Mediterranean gardens surround the buildings.
Getting there
The hotel is at 3 avenue Jean Monnet in Saint-Jean-Cap-Ferrat, between Nice and Monaco, with Beaulieu-sur-Mer next door. Nice Côte d'Azur airport is the nearest airport.