Gaylord Rockies Resort & Convention Center in Aurora, Colorado hosts conventions, corporate meetings, banquets and weddings in 526,457 square feet of event space, with 70 event rooms and a largest space that takes 10,000 people. The resort has 1,387 guest rooms and 114 suites on site and stands near Denver International Airport.
Seminars and company events
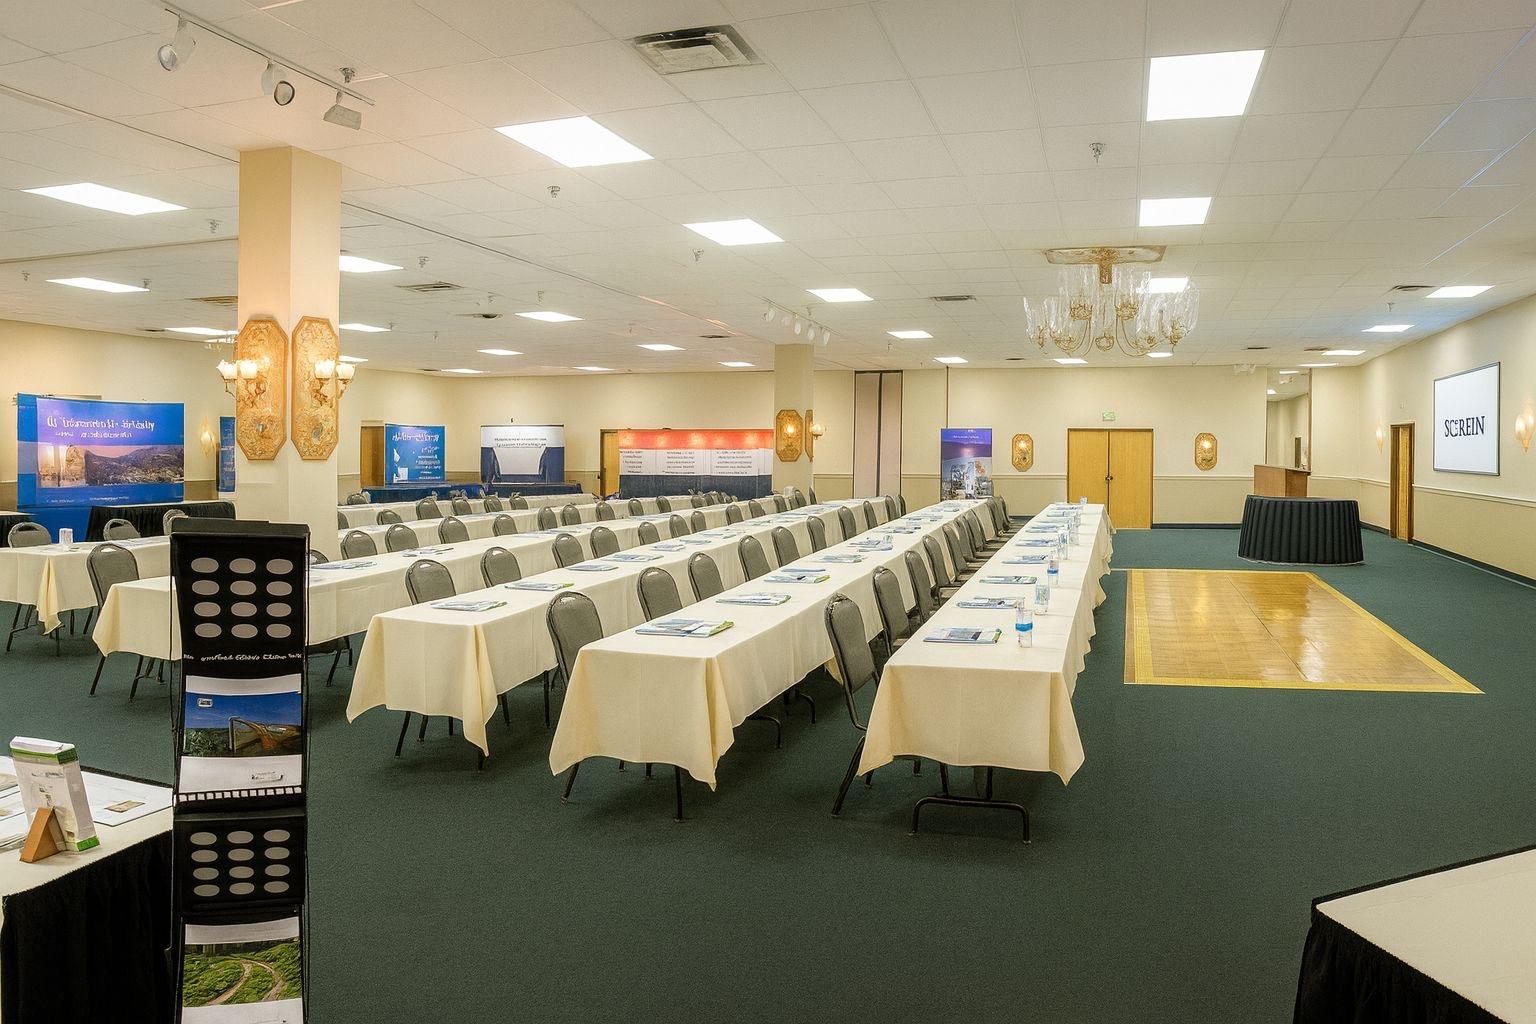
The resort pairs large plenary space with a deep set of breakout rooms. Organisers can run a general session in one of three ballrooms and move groups into 78 breakout rooms close by. The Colorado Ballroom offers 34,463 square feet of meeting space and 10,957 square feet of pre-function space, next to the Red Rock, Willow Lake and Homestead meeting rooms. The Adams Ballroom offers 34,467 square feet and 9,987 square feet of pre-function space, next to the Cottonwood, Maple and Spruce meeting rooms. The Aurora Ballroom covers 59,467 square feet of carpeted space and connects to the Aurora Exhibit Hall. That hall offers more than 179,520 square feet and welcomes conferences for up to 10,000 attendees.
Smaller groups use the breakout rooms for executive board meetings and workshops. Networking sessions can also be arranged in the spa, the pool area or the fitness club.
Weddings and receptions
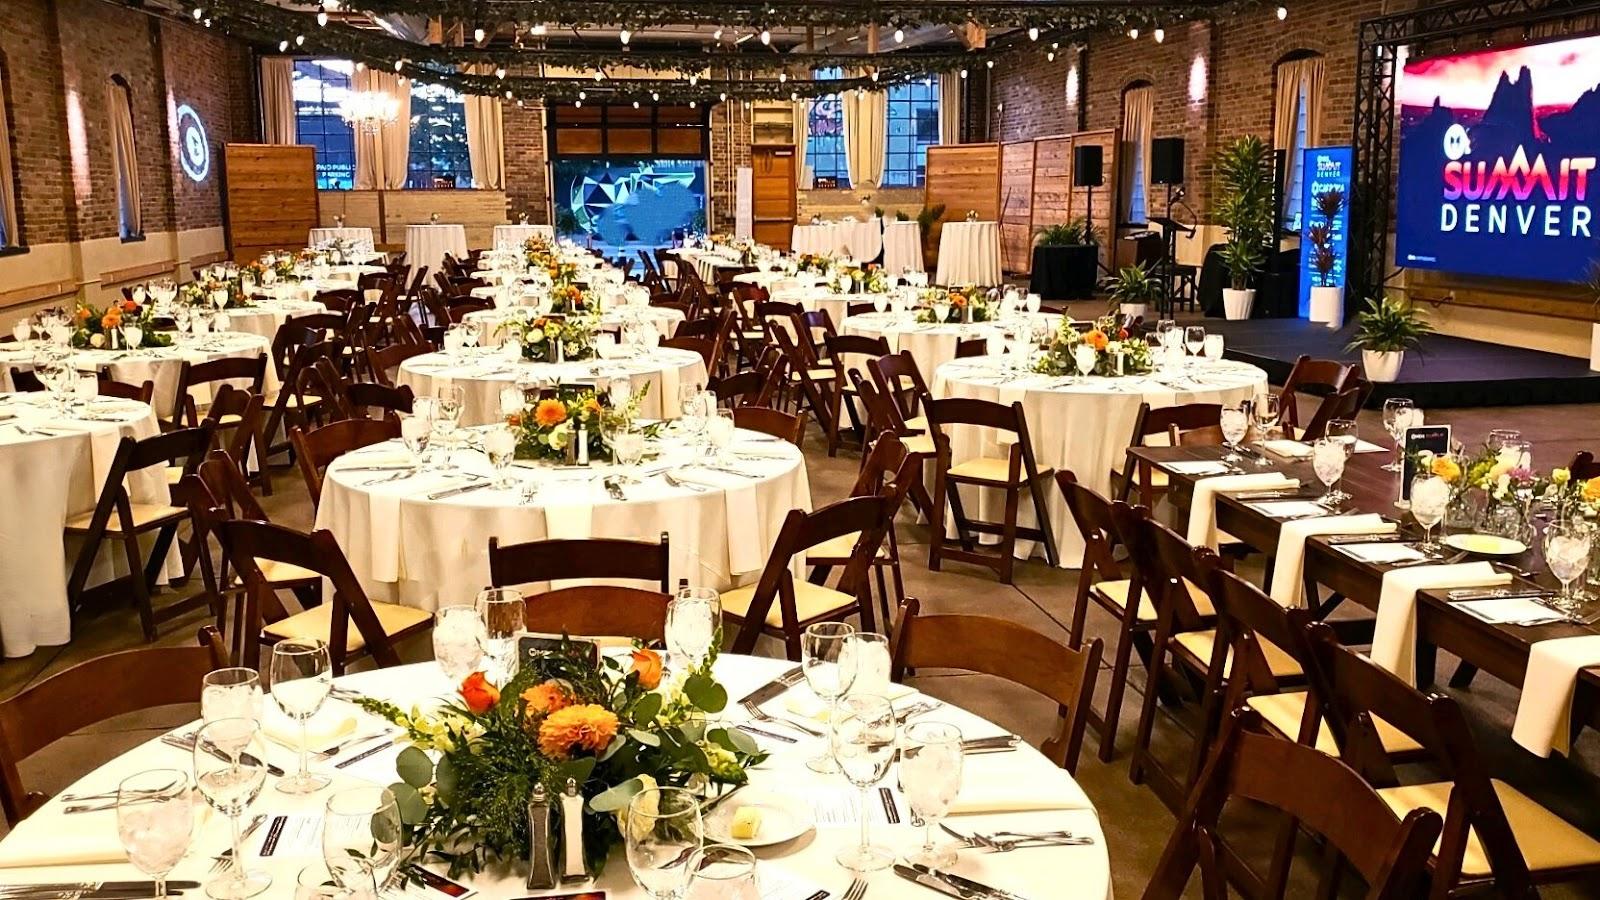
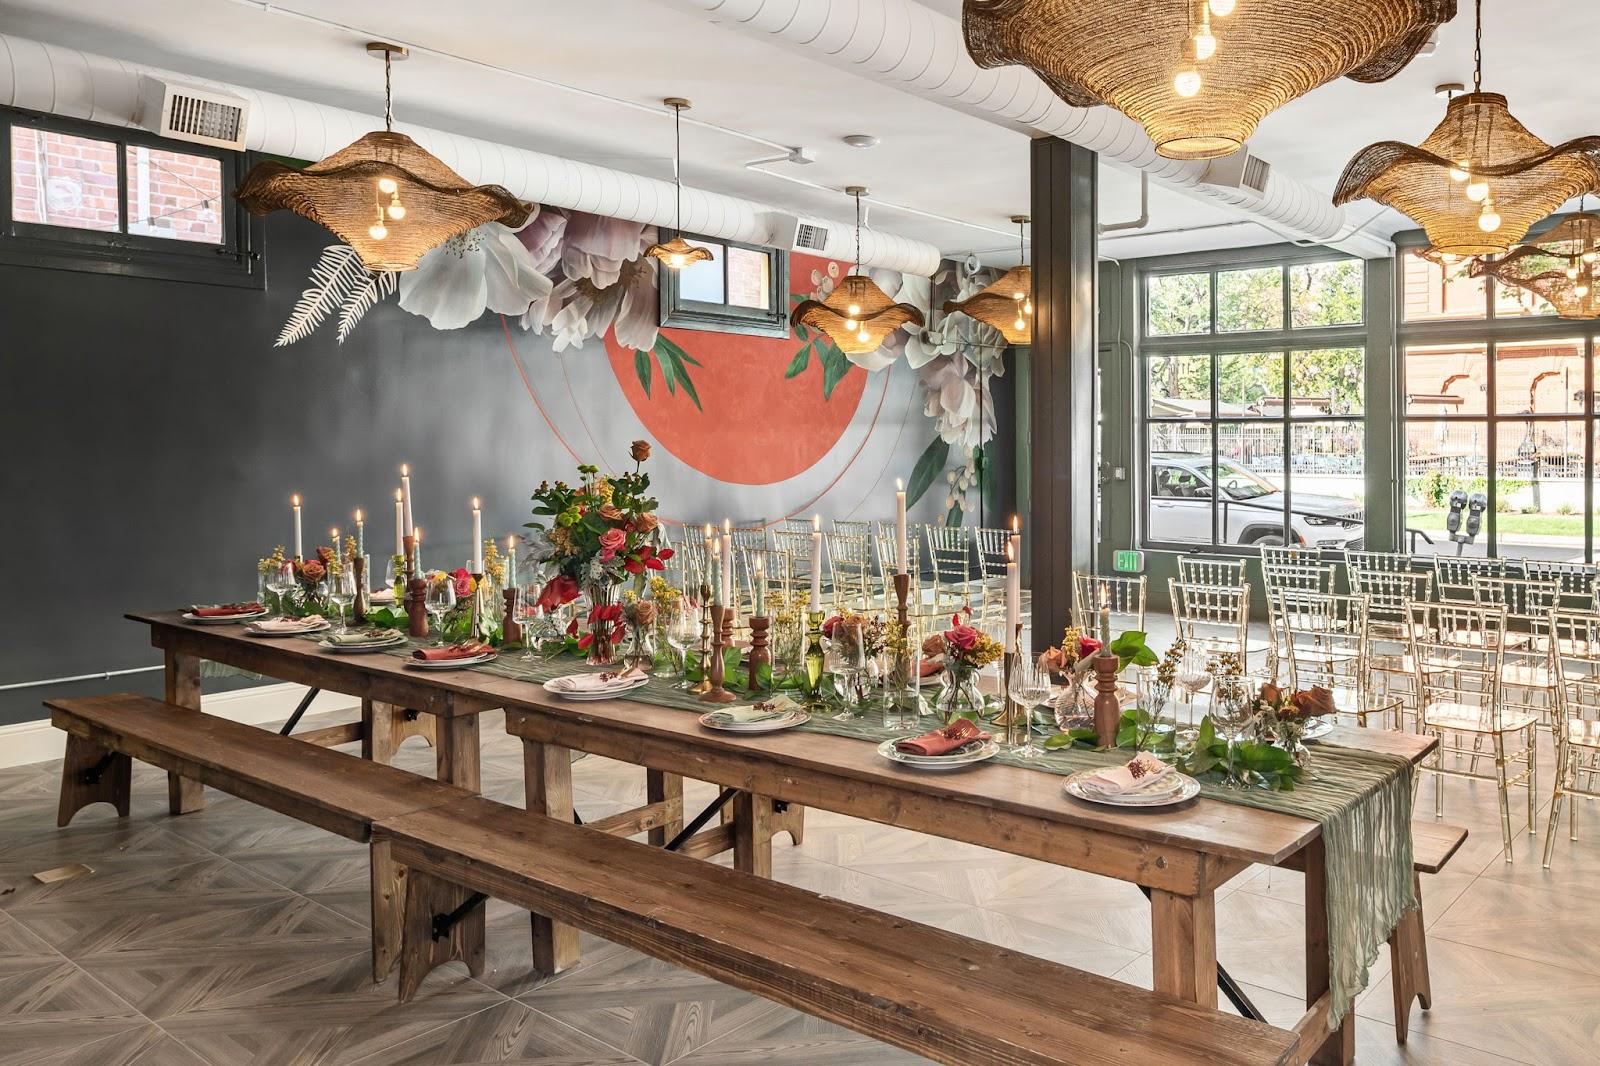
The resort lists dozens of wedding spaces, from small outdoor settings to large banquet halls. The Juniper Ballroom, the most intimate ballroom, seats up to 400 guests for a dinner or reception, and the 13,444-square-foot Juniper Patio sits next to it. The Mountain View Pavilion is a newer venue with 12,118 square feet of indoor and pre-function space, more than 14,000 square feet of terraces and patios, and 15,000 square feet of lawns. It has floor-to-ceiling windows, a skylight and west-facing mountain views, and it is used for ceremonies and receptions.
Rooms and capacities
The resort counts 70 event rooms and 526,457 square feet of total event space, including meeting, convention, outdoor, exhibit and pre-function areas. The Aurora Exhibit Hall is the largest space, with a capacity of 10,000. The Colorado, Aurora and Adams Ballrooms each sit near a group of meeting rooms, which keeps general sessions and workshops close together. A capacity chart and floor plans are available on the official site.
Accommodation
The resort offers 1,387 guest rooms and 114 suites, so most of a group can stay on site. Guests staying overnight also have access to the Arapahoe Springs Water Park, the Relâche Spa and a fitness center. The resort lists five restaurants and bars.
Catering
An in-house culinary team handles meals and breaks, and a separate team creates the atmosphere for banquets. Catering menus are published for planners. Encore and Freeman are named conference service partners.
Getting there
The resort is at 6700 North Gaylord Rockies Boulevard, Aurora, CO 80019, near Denver International Airport and a short drive from downtown Denver.